

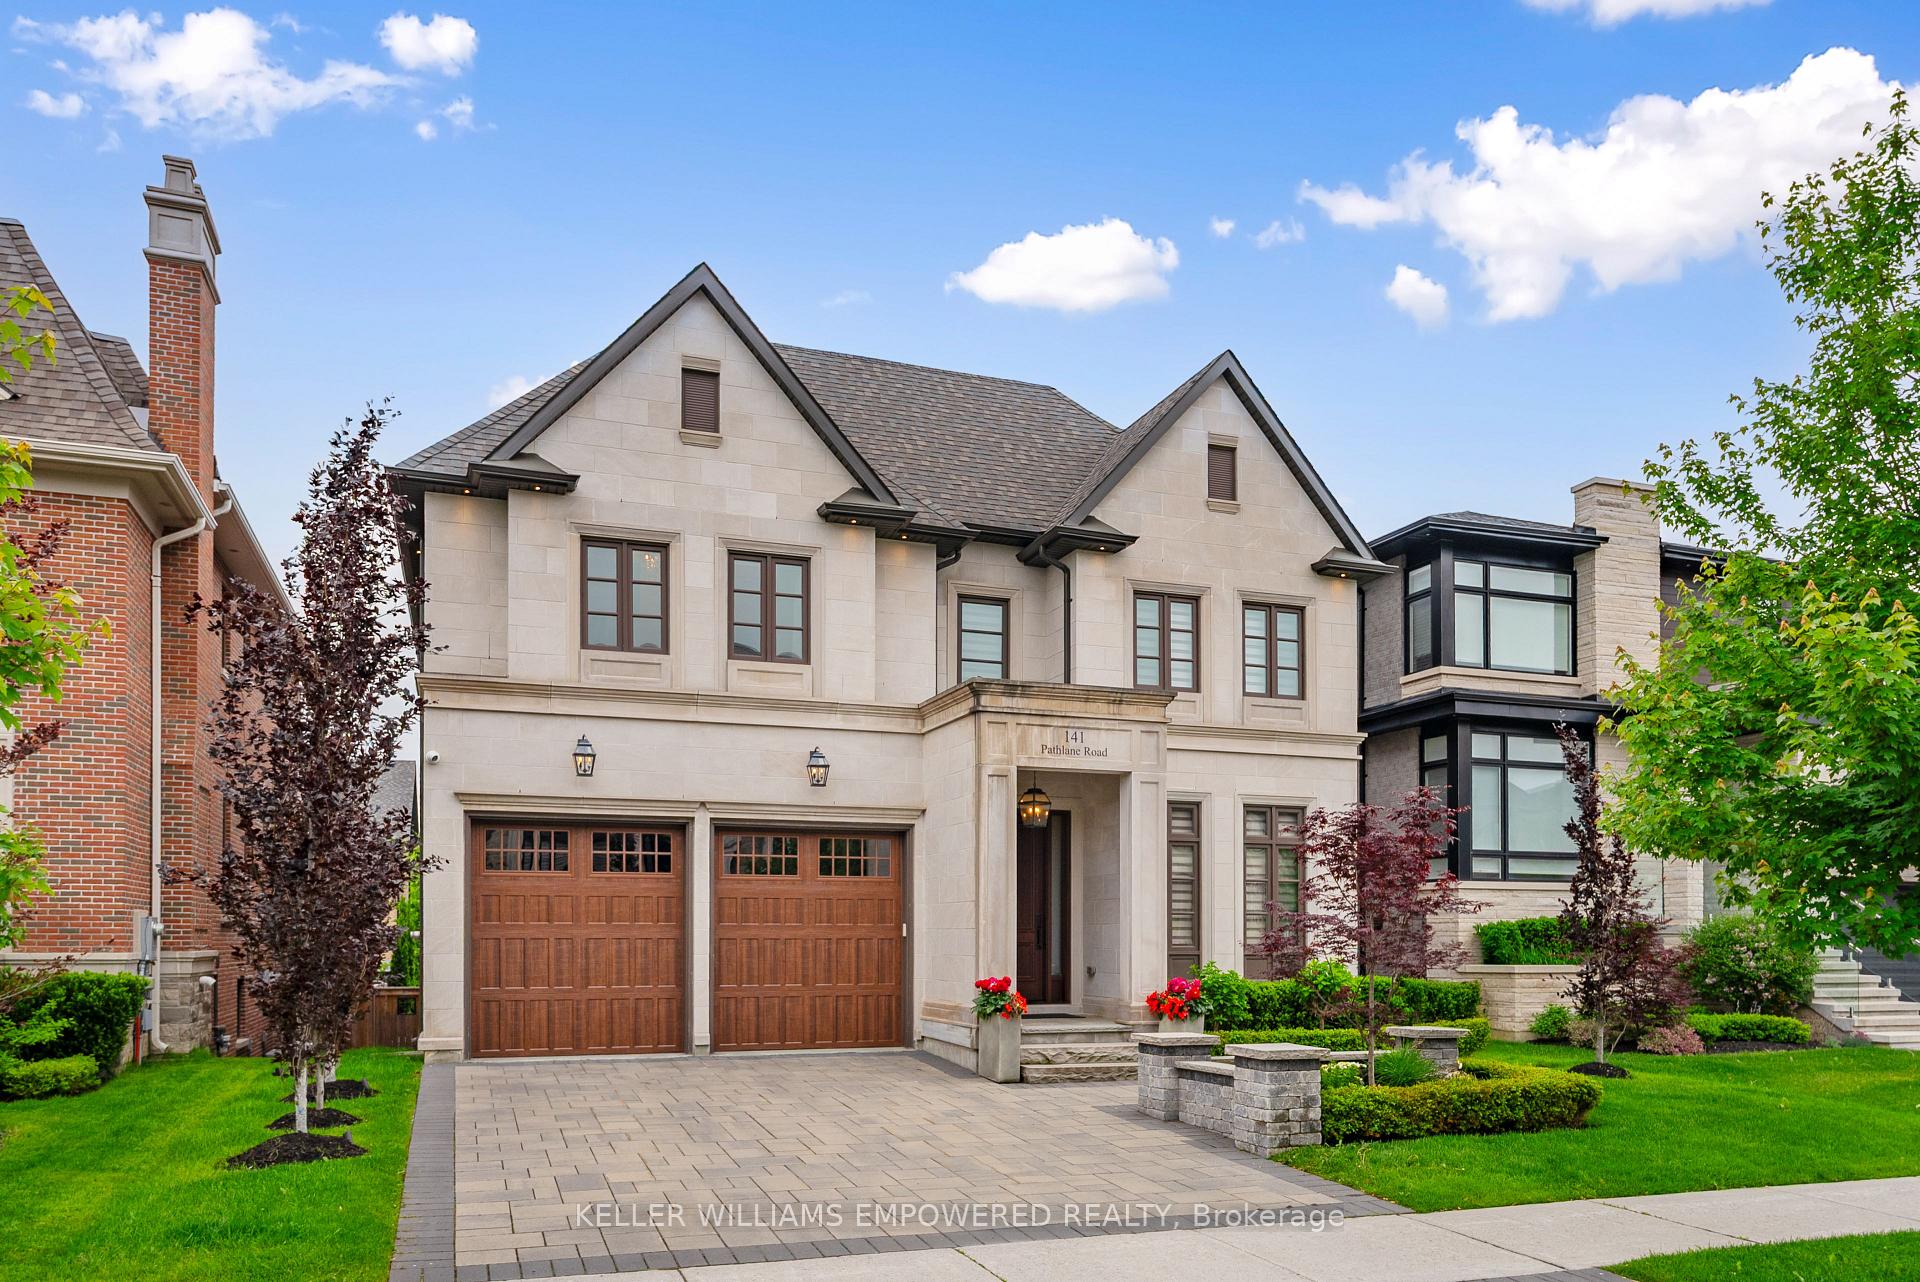
141 Pathlane Road
141 Pathlane Road
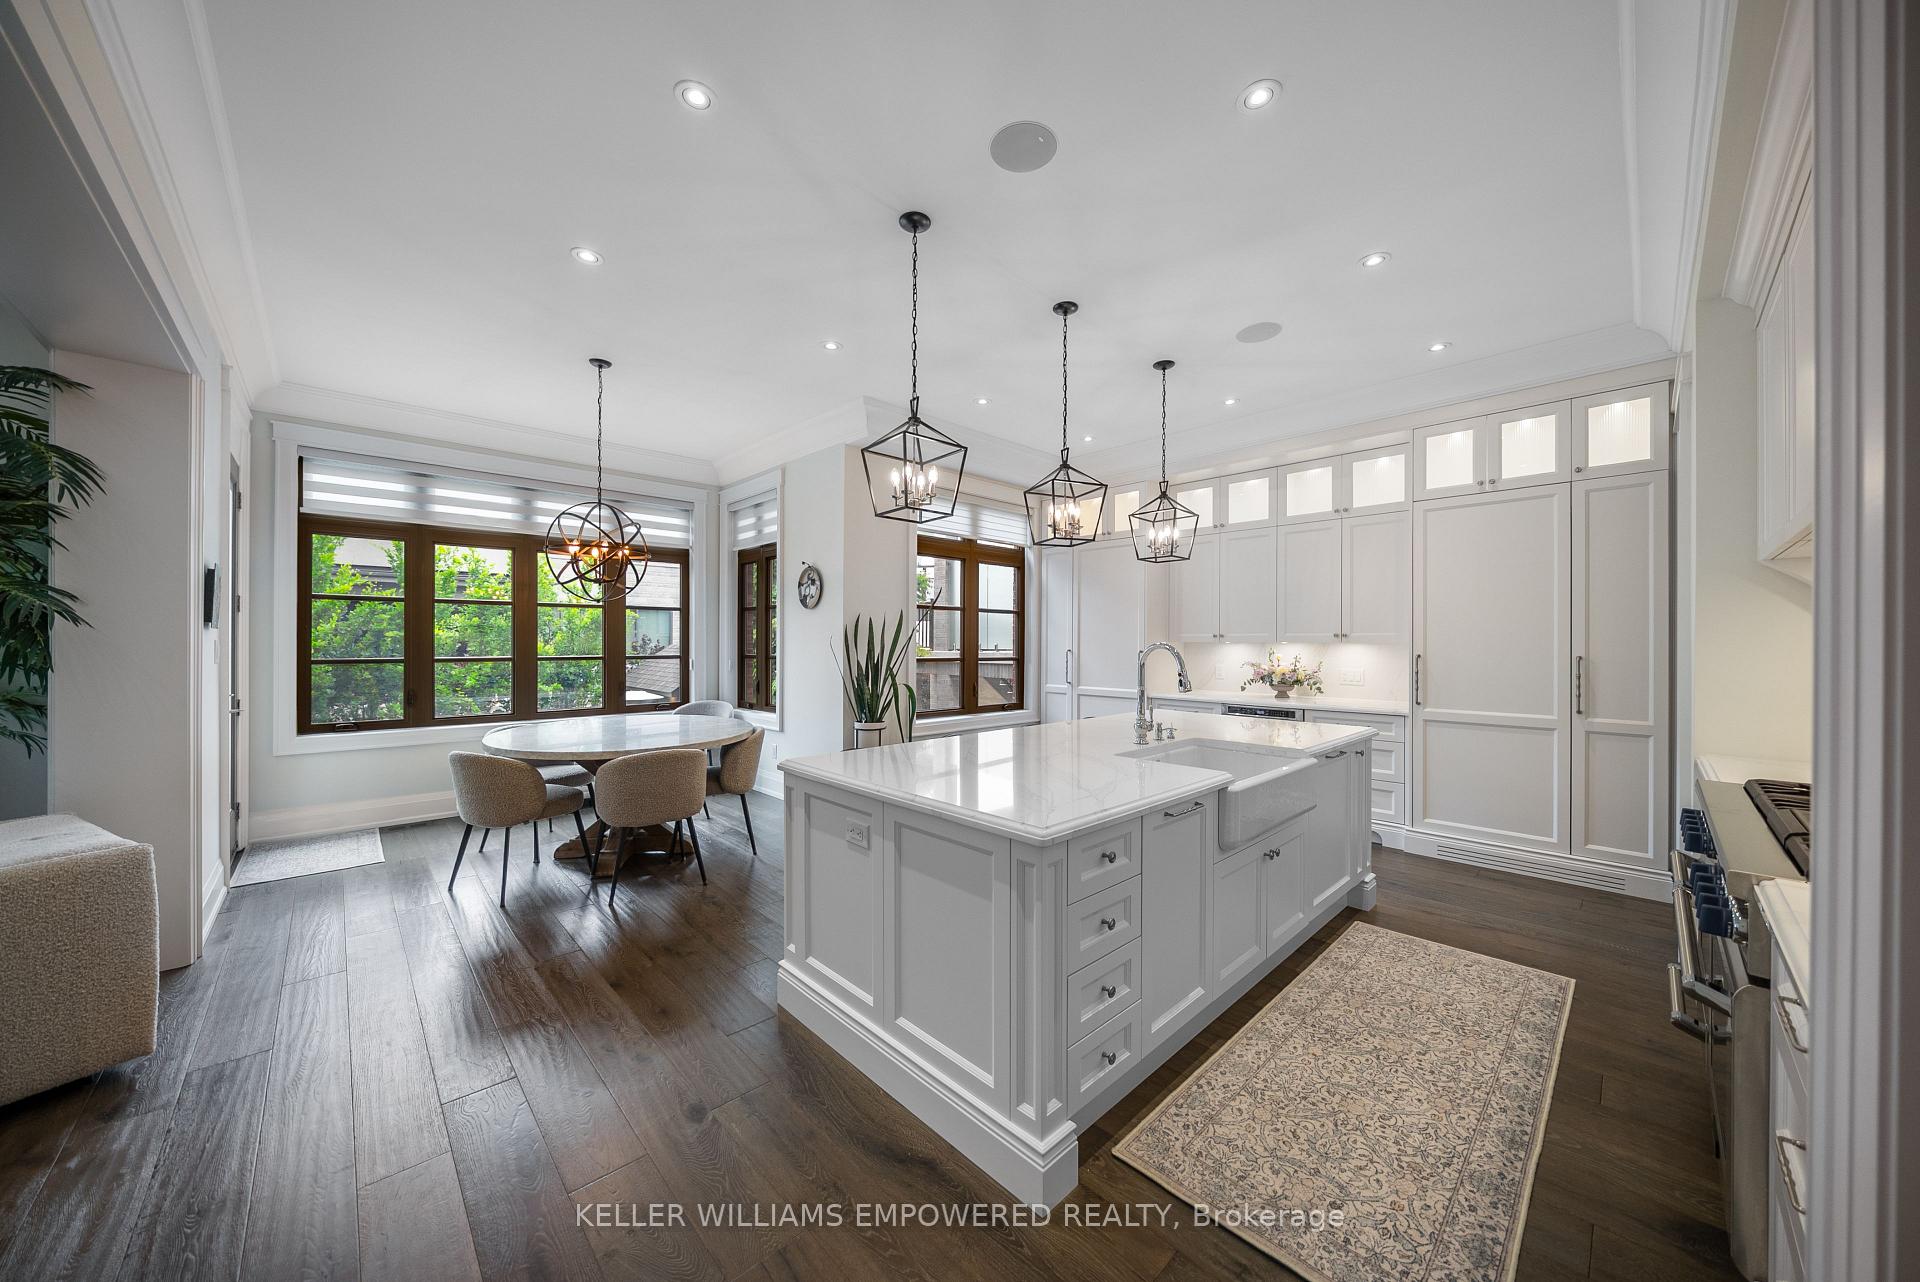 See all 50 photos
Property history
- $3,988,000TerminatedList: 2025-07-15|End: 2025-10-14|91 daysN12284865
- $4,188,000TerminatedList: 2025-06-12|End: 2025-07-14|32 daysN12214810
Facts and features
- BasementWalk-up
- Price per sq ft~$938
- Water, sewerMunicipal
- Lot shapeRectangular
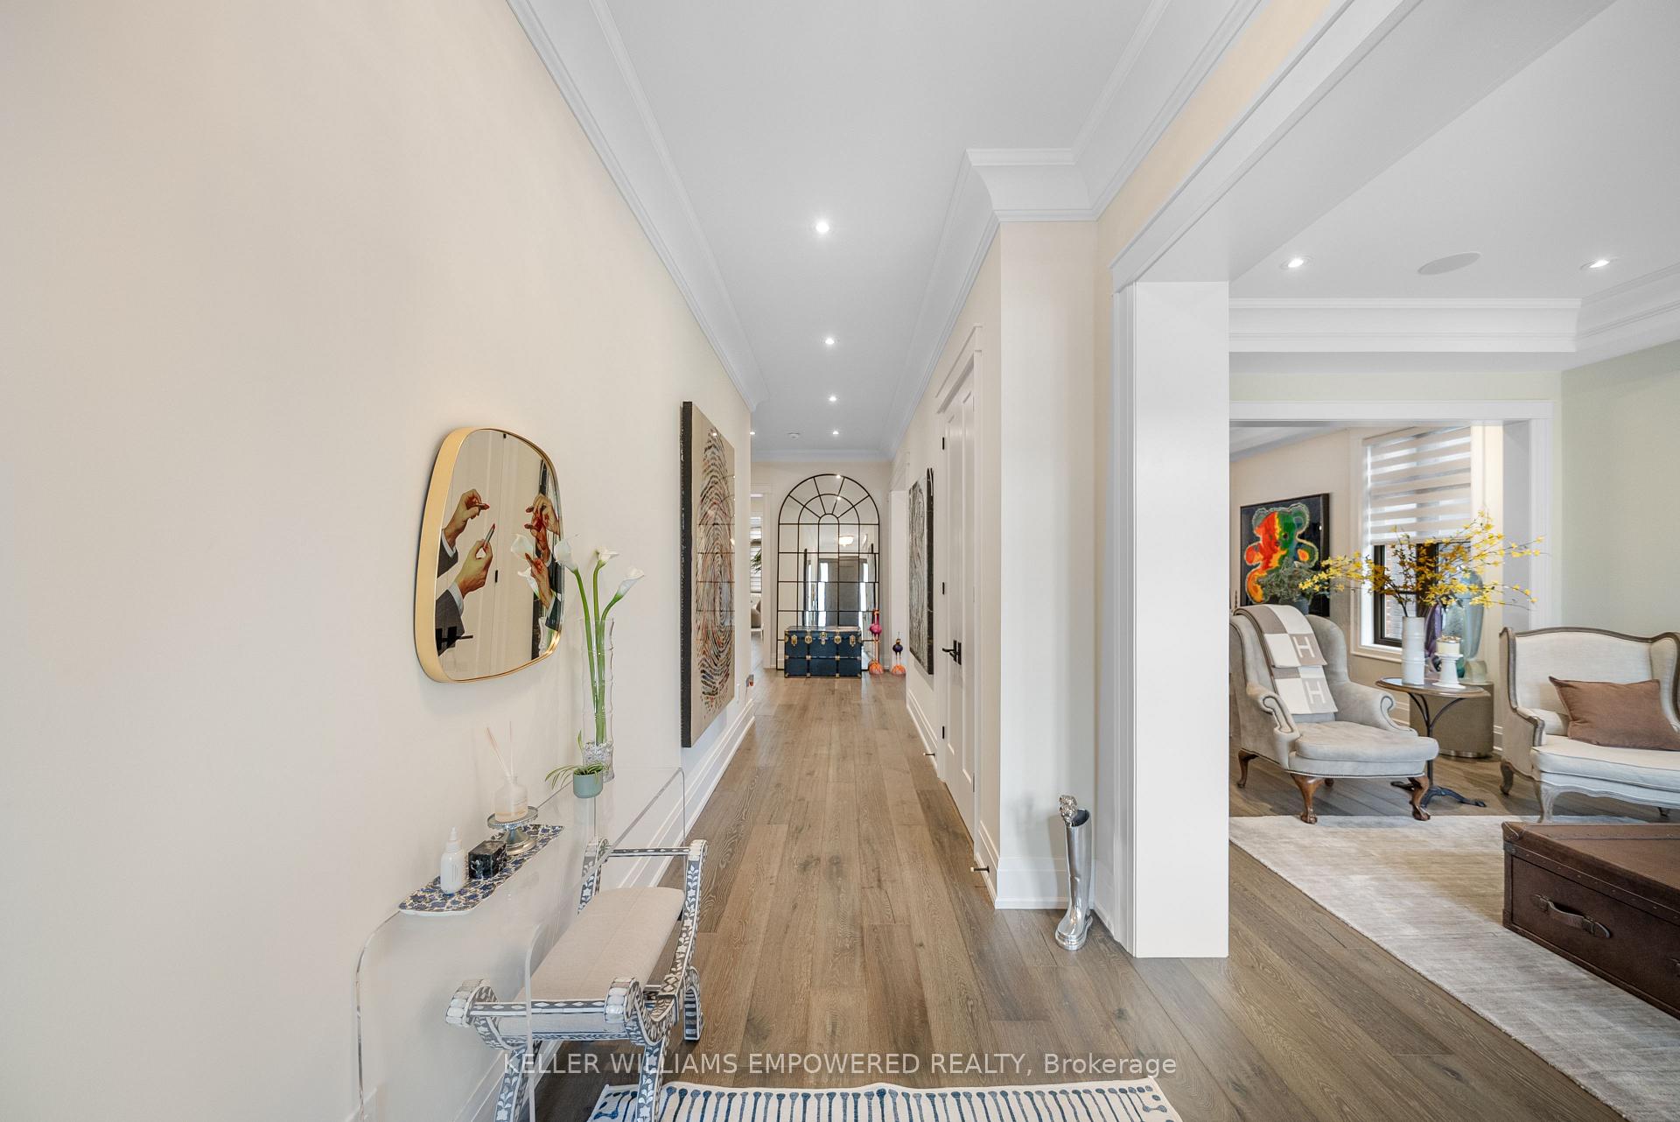
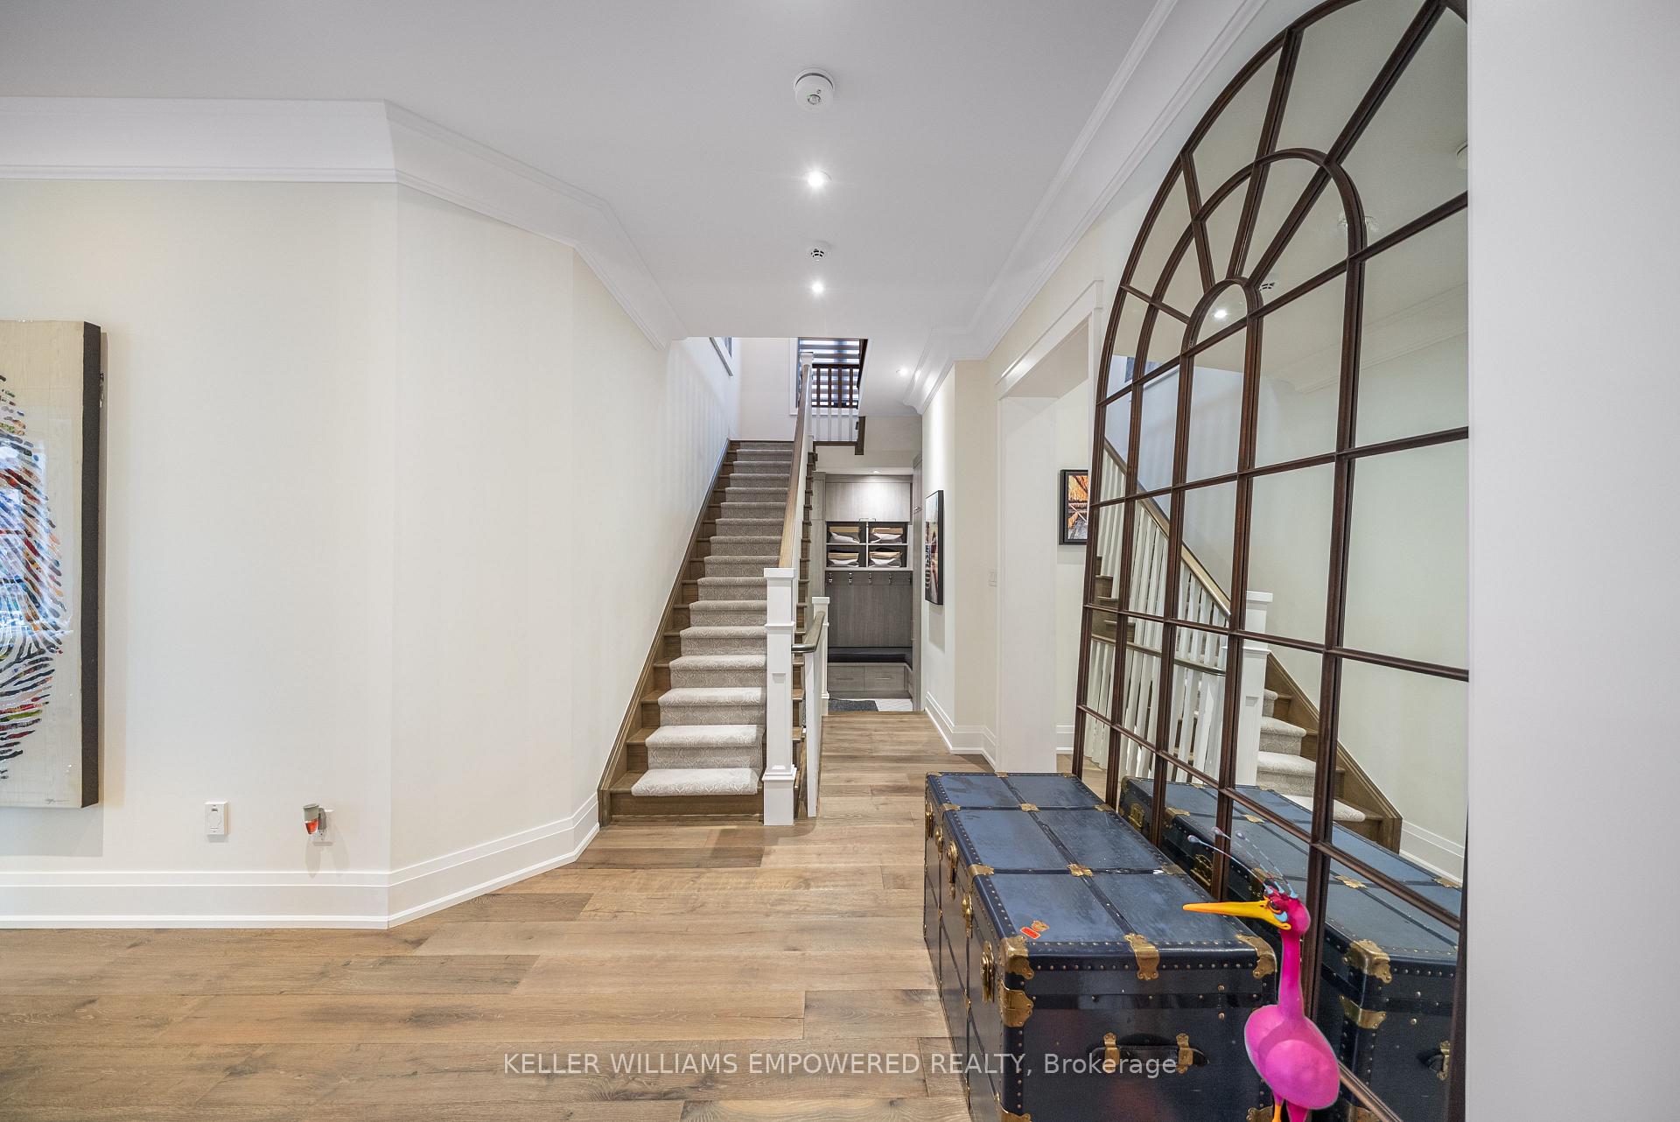
- Hardwood floors
- Fireplace
- Central air
- Inground pool
The homeDetached, 2-storey, 3,500–5,000 sq ft
- Type: Detached
- Style: 2-storey
- Living space: 3,500–5,000 sq ft
- Basement: Finished, walk-up
- Special designation: Other
InsideFireplace Yes, family room, living room, natural gas, Hardwood, Tile, Ceramic, Broadloom, Upper level
- Fireplace: Yes, family room, living room, natural gas
- Flooring: Hardwood, Tile, Ceramic, Broadloom
- Laundry: Upper level
- Features: Auto garage door remote, bar fridge, erv/hrv, central vacuum
- Security: Alarm system, carbon monoxide detectors, security system, smoke detector
- Elevator: Yes
- Rooms above ground: 12
- Rooms in the basement: 6
- Bedrooms: 4 + 1 in the basement
- Bathrooms: 8
- Kitchens: 1
- Family room: Yes
Outside and lotStone, brick, Asphalt shingle, Concrete
- Exterior: Stone, brick
- Roof: Asphalt shingle
- Foundation: Concrete
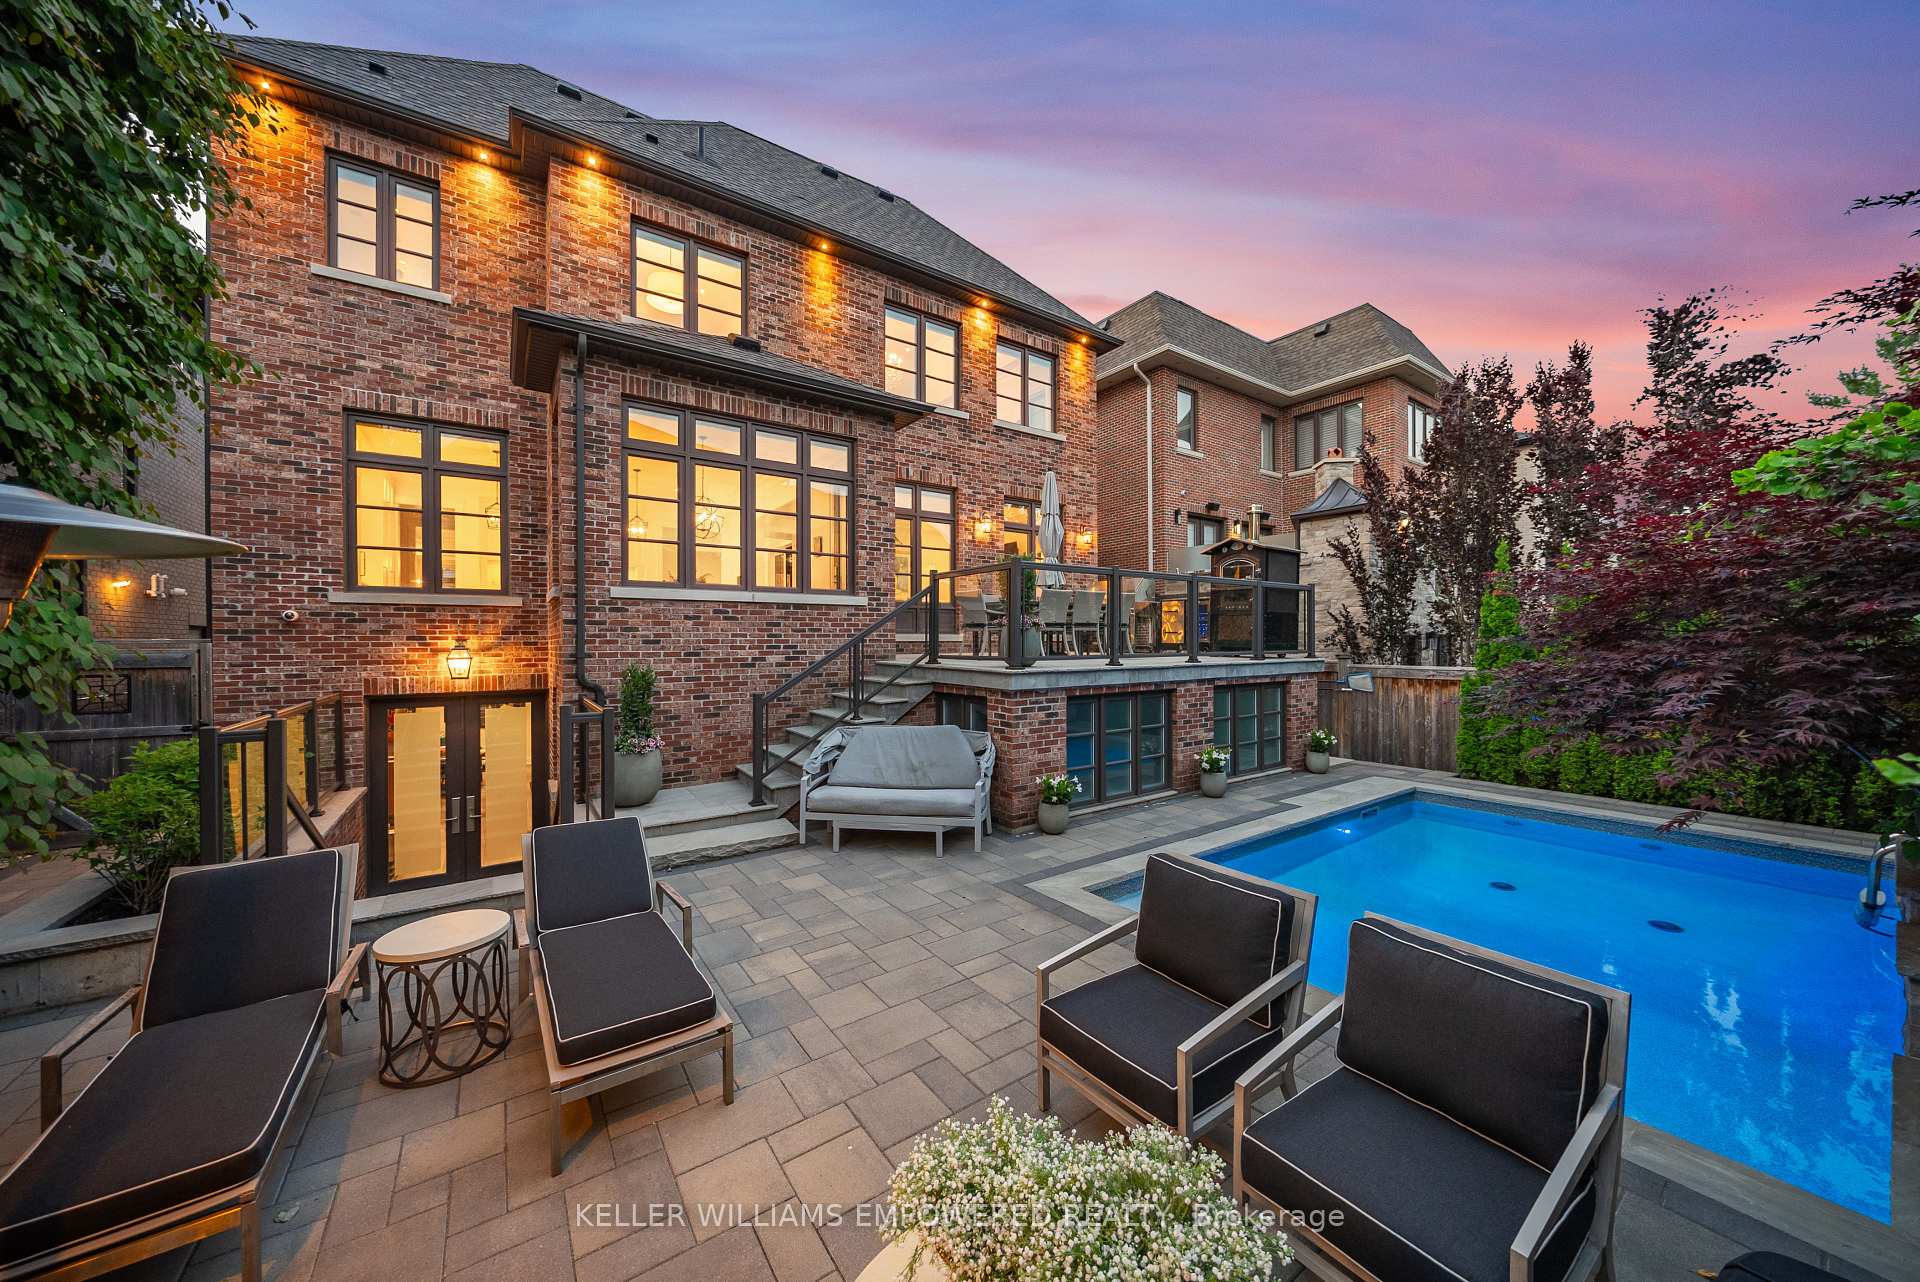
- Pool: Inground
- Features: Landscape lighting, landscaped, lawn sprinkler system, lighting, patio, porch
- Other structures: Shed, storage, other
- Accessibility: Elevator
- Size: 50.17 × 120.15 ft
- Shape: Rectangular
Parking2 Garage, Built-in, Private double
- Spaces: 2 Garage
- Garage: Built-in
- Driveway: Private double
Heating, water and powerForced air, gas, Central air, Municipal water
- Heating: Forced air, gas
- Cooling: Central air
- Water: Municipal water
- Sewer: Municipal sewer
- Natural gas: Yes
- Hydro: Yes
- Cable: Available
- Telephone: Available
Costs and taxesTaxes $16,778 a year, HST included in the price
- Taxes, 2025: $16,778 a year
- HST: HST included in the price
Included in the saleTop-of-the-line thermador appliances (panel ready standalone fridge & freezer, panel ready dishwasher, 8 burner range with steam oven, convection oven, and warming drawer). lg washer & dryer. martin logan theatre & exterior speakers. keff built-in speakers throughout home. two beverage centres (basement bar & coffee bar). fully automated pool equipment. all elf & window coverings. fully automated control4 smart home system and i.t. rack with wifi boosters/wireless access points and cat wiring with data ports throughout home. 2 air conditioning units and 2 furnaces. central vac. alarm system with built in hardwired cameras. temperature control wine unit in wine cellar. basement appliances (refrigerator/dishwasher)., All art, all furniture, patio/deck furniture, outdoor cookware, all televisions and mounts. furniture is negotiable.
- Included: Top-of-the-line thermador appliances (panel ready standalone fridge & freezer, panel ready dishwasher, 8 burner range with steam oven, convection oven, and warming drawer). lg washer & dryer. martin logan theatre & exterior speakers. keff built-in speakers throughout home. two beverage centres (basement bar & coffee bar). fully automated pool equipment. all elf & window coverings. fully automated control4 smart home system and i.t. rack with wifi boosters/wireless access points and cat wiring with data ports throughout home. 2 air conditioning units and 2 furnaces. central vac. alarm system with built in hardwired cameras. temperature control wine unit in wine cellar. basement appliances (refrigerator/dishwasher).
- Not included: All art, all furniture, patio/deck furniture, outdoor cookware, all televisions and mounts. furniture is negotiable.
NearbyRec./commun.centre, park, public transit, golf, place of worship, school
- Close to: Rec./commun.centre, park, public transit, golf, place of worship, school
Listing detailsN12284865, Terminated, Jul 15, 2025
- MLS® number: N12284865
- Status: Terminated
- Listed on: Jul 15, 2025
- Days on market: 91
- Updated: Oct 14, 2025
- Possession: 30-59 days
- Occupied by: Owner
- Listing brokerage: KELLER WILLIAMS EMPOWERED REALTY
About this home
141 Pathlane Road, Richmond Hill (Langstaff), ON L4B 4R1
Experience tasteful timelessness in this Builder's-Own Custom Built Home. Professionally designed and masterfully built, this home plays host to amenities that make the world disappear the moment you step in. Whether you're hosting a movie night in your private, soundproofed theatre, enjoying a glass of wine fresh from your temperature-controlled wine cellar, or entertaining poolside with your professionally manicured landscaping, each and every feature of this home is designed to create bliss in your life. Step into your dream designer kitchen designed and installed by esteemed Cameo Kitchens, fitted with a full suite of top-of-the-line Thermador appliances, a walkthrough pantry, coffee bar, and a beverage centre - perfect for both entertainment or everyday ease. Smart Home Automation via Control4 allows for your home to be fully automated - televisions, security systems, lighting, your built-in speakers, and so much more. Each bedroom is a retreat of their own with soaring vaulted ceilings, completely custom walk-in closets, and private ensuites with heated floors. For those who appreciate thoughtful details, this home goes above and beyond: genuine limestone facade, Savaria elevator, custom millwork, and the list goes on. Stay comfortable at all times with two sets of furnaces and air conditioners, allowing for split control to ensure your perfect temperature is achieved in each square inch of the home. With just shy of 6,400 square feet of fully finished interior living space across all floors, this home is set amongst multi-million dollar homes along one of Richmond Hill's most coveted streets, and has stuck out among the rest as one of the most desirable. Not only is your home your own level of paradise, you are located moments away from elite schools, golf clubs, and top-tier amenities. The list of features goes on - please refer to the full Feature Sheet attached to the listing for complete details.
Ask about this home
A HOMEH agent will answer your questions about this home.
Around this home
Daily convenience, out of 100, from the distances below
Schools nearby
School rating, out of 10.
Helpful calculators
Your HOMEH agent

"I would see it this week."