

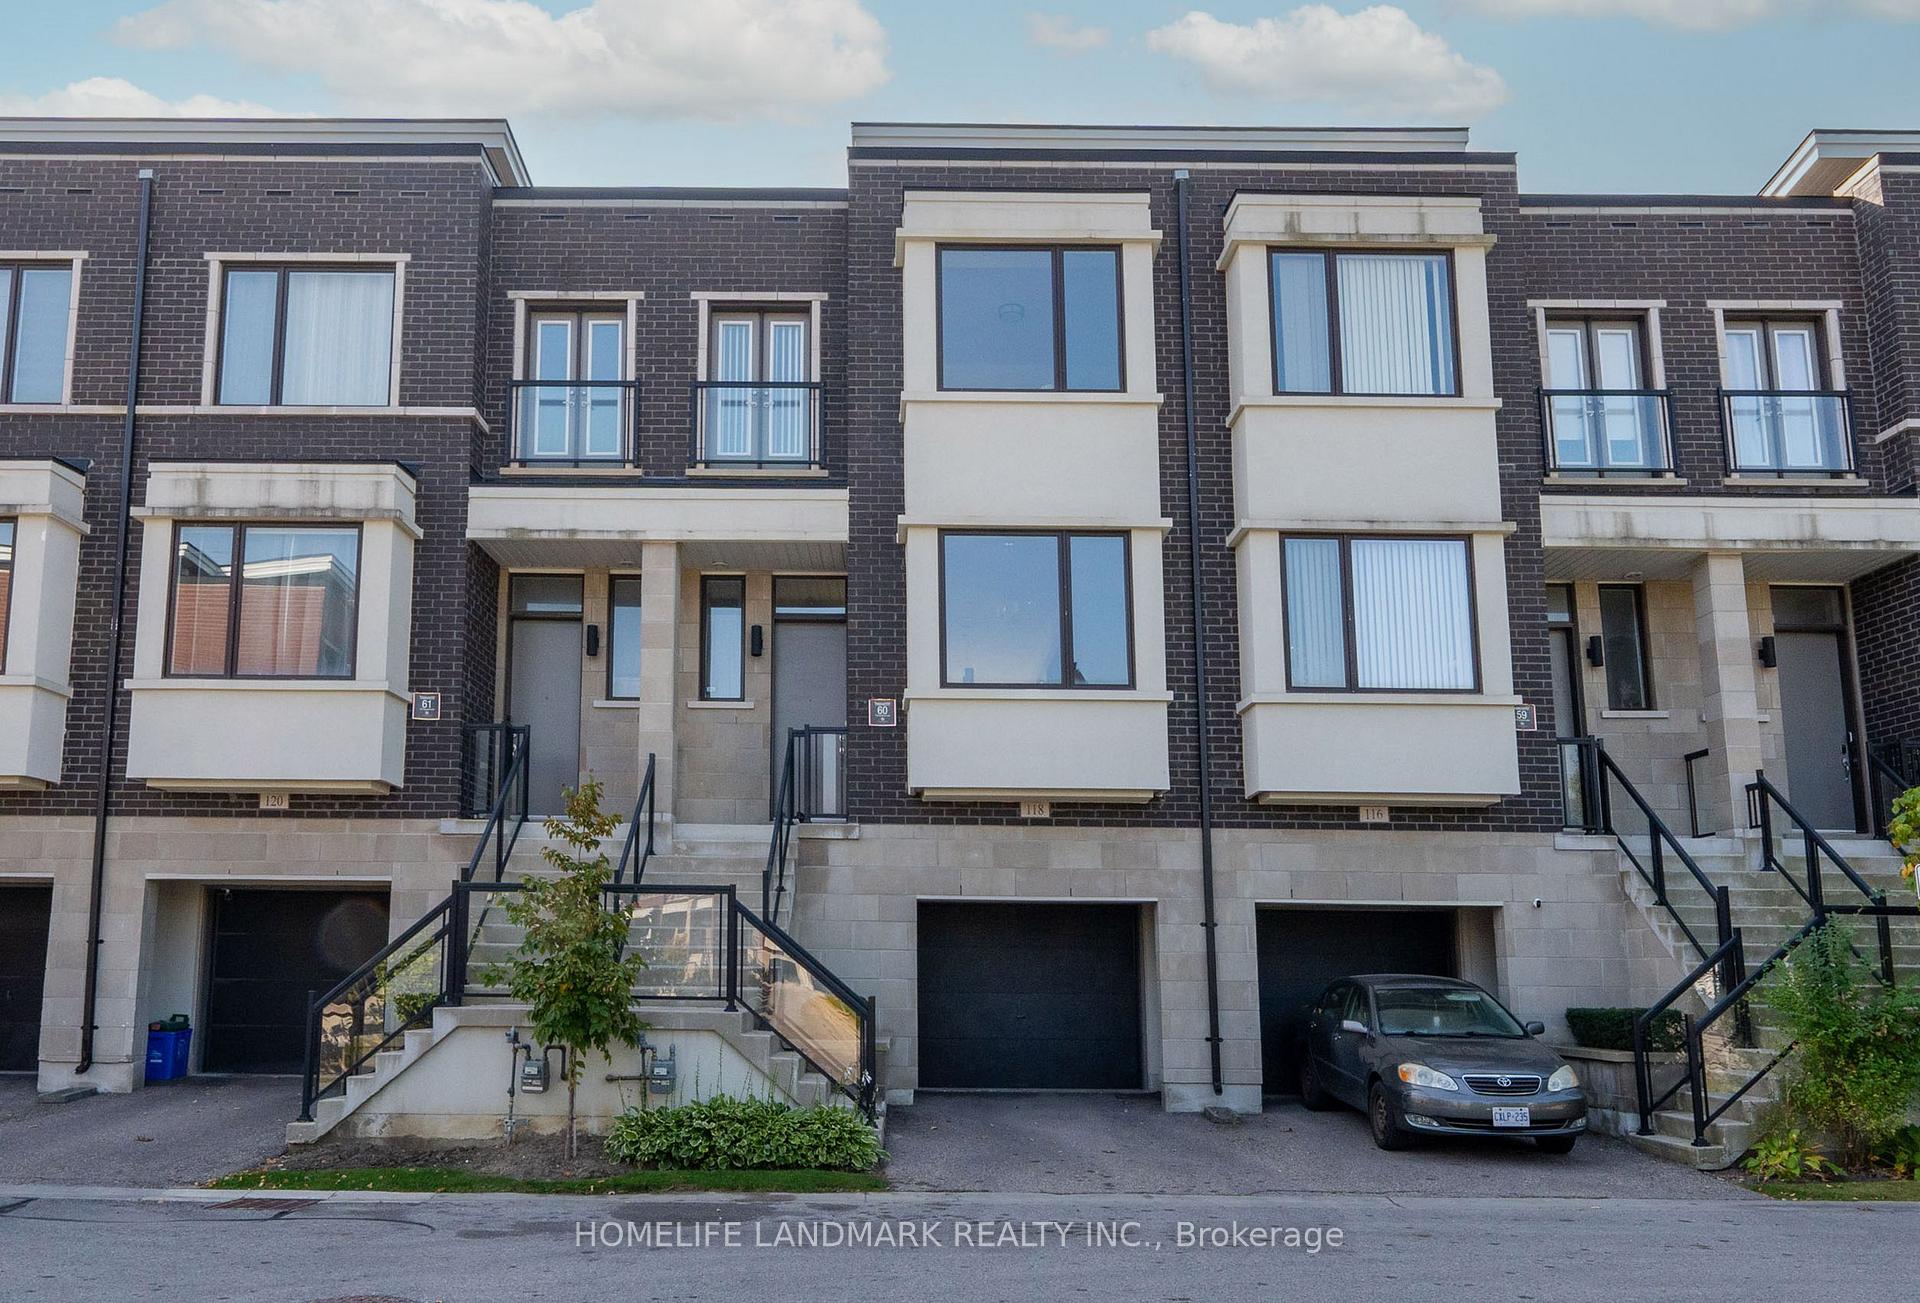
118 Genuine Lane
118 Genuine Lane
 See all 30 photos
Property history
Facts and features
- BasementWalk-out
- Water, sewerMunicipal
- HeatingForced air
- CoolingCentral air
- Fireplace
- Central air
The homeFreehold Townhouse, 2-storey, 2,000–2,500 sq ft
- Type: Freehold Townhouse
- Style: 2-storey
- Living space: 2,000–2,500 sq ft
- Basement: Walk-out, finished
InsideFireplace Yes, Rooms above ground 8, Bedrooms 4
- Fireplace: Yes
- Rooms above ground: 8
- Bedrooms: 4
- Bathrooms: 4
- Kitchens: 1
- Family room: Yes
Outside and lotBrick, Asphalt shingle, Concrete
- Exterior: Brick
- Roof: Asphalt shingle
- Foundation: Concrete
- Size: 20 × 89 ft
Parking1 Garage, Attached, Private
- Spaces: 1 Garage
- Garage: Attached
- Driveway: Private
Heating, water and powerForced air, gas, Central air, Municipal water
- Heating: Forced air, gas
- Cooling: Central air
- Water: Municipal water
- Sewer: Municipal sewer
Costs and taxesTaxes $5,793 a year, HST included in the price
- Taxes, 2024: $5,793 a year
- HST: HST included in the price
Included in the saleBranded s/s fridge, rangehood,dishwasher, stove (as-is), front load washer/dryer, garage door opener, electric light fixtures, pot lights
- Included: Branded s/s fridge, rangehood,dishwasher, stove (as-is), front load washer/dryer, garage door opener, electric light fixtures, pot lights
Listing detailsN9508550, Sold, Oct 24, 2024
- MLS® number: N9508550
- Status: Sold
- Listed on: Oct 24, 2024
- Days on market: 28
- Updated: Nov 21, 2024
- Possession: To Be Determined
- Occupied by: Vacant
- Listing brokerage: HOMELIFE LANDMARK REALTY INC.
About this home
118 Genuine Lane, Richmond Hill (Doncrest), ON L4B 0E5
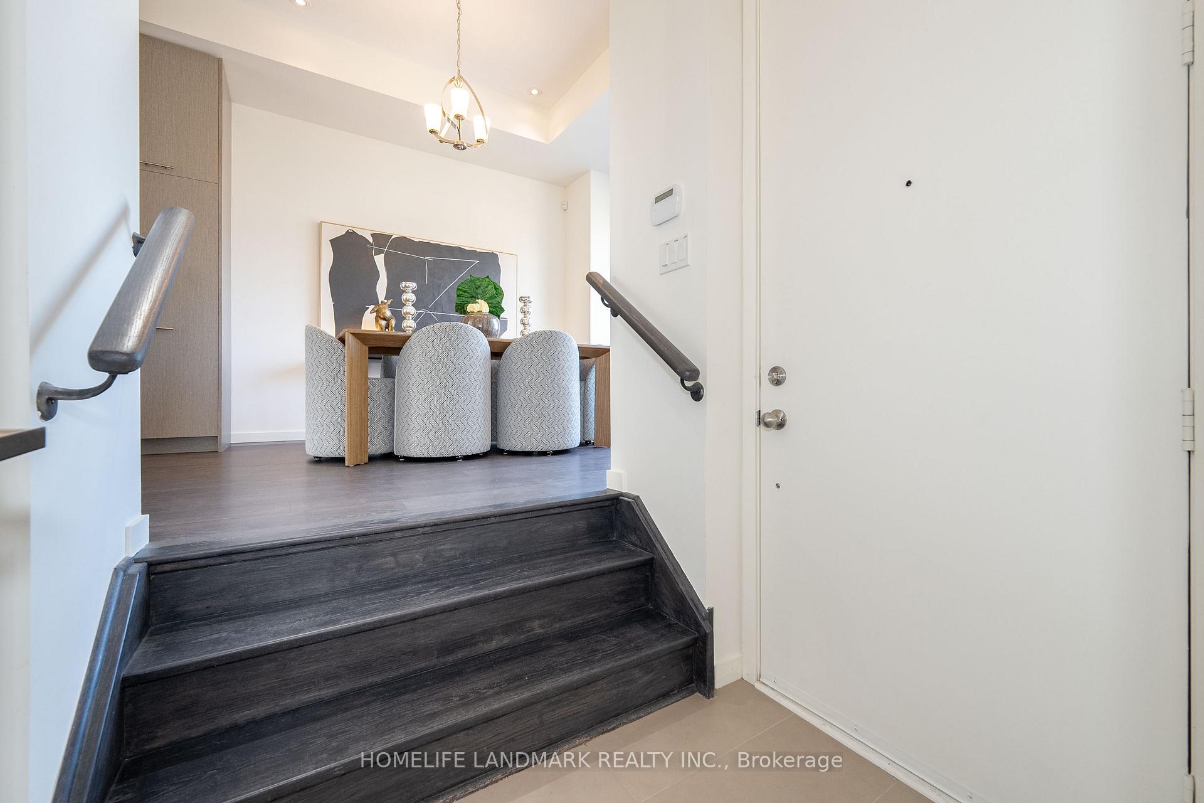
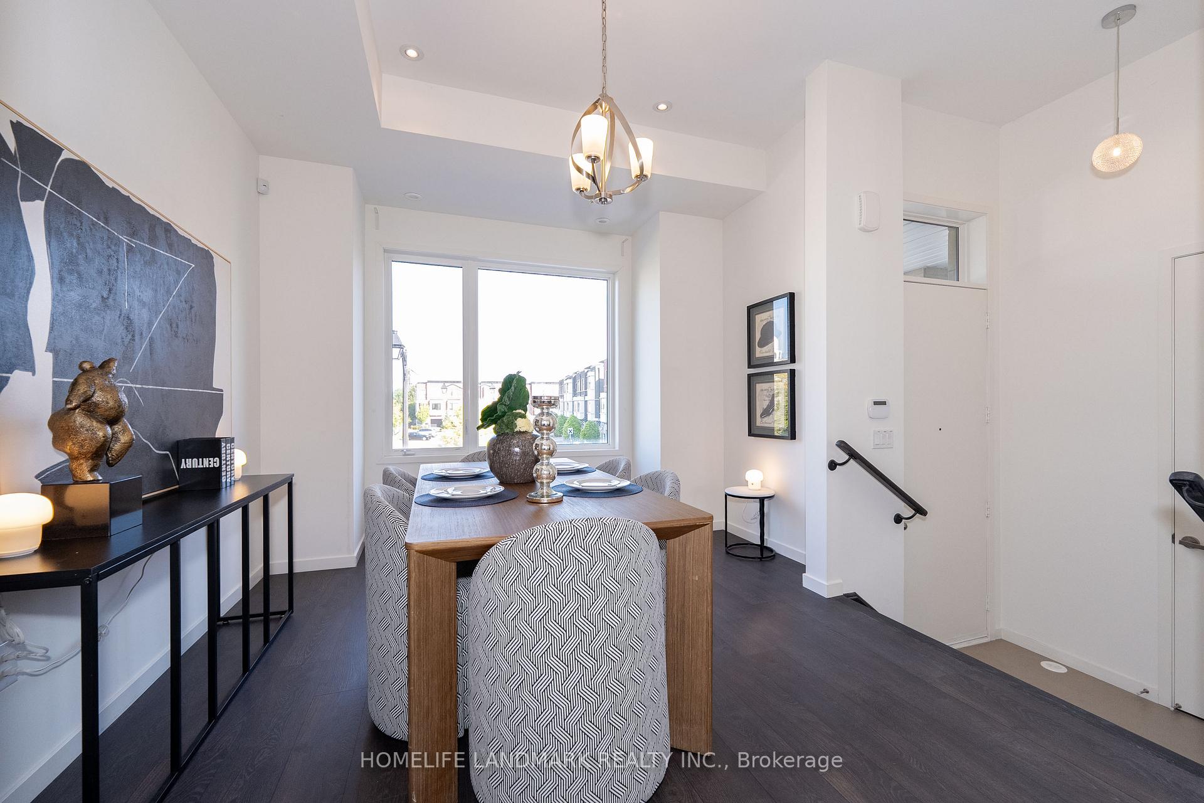
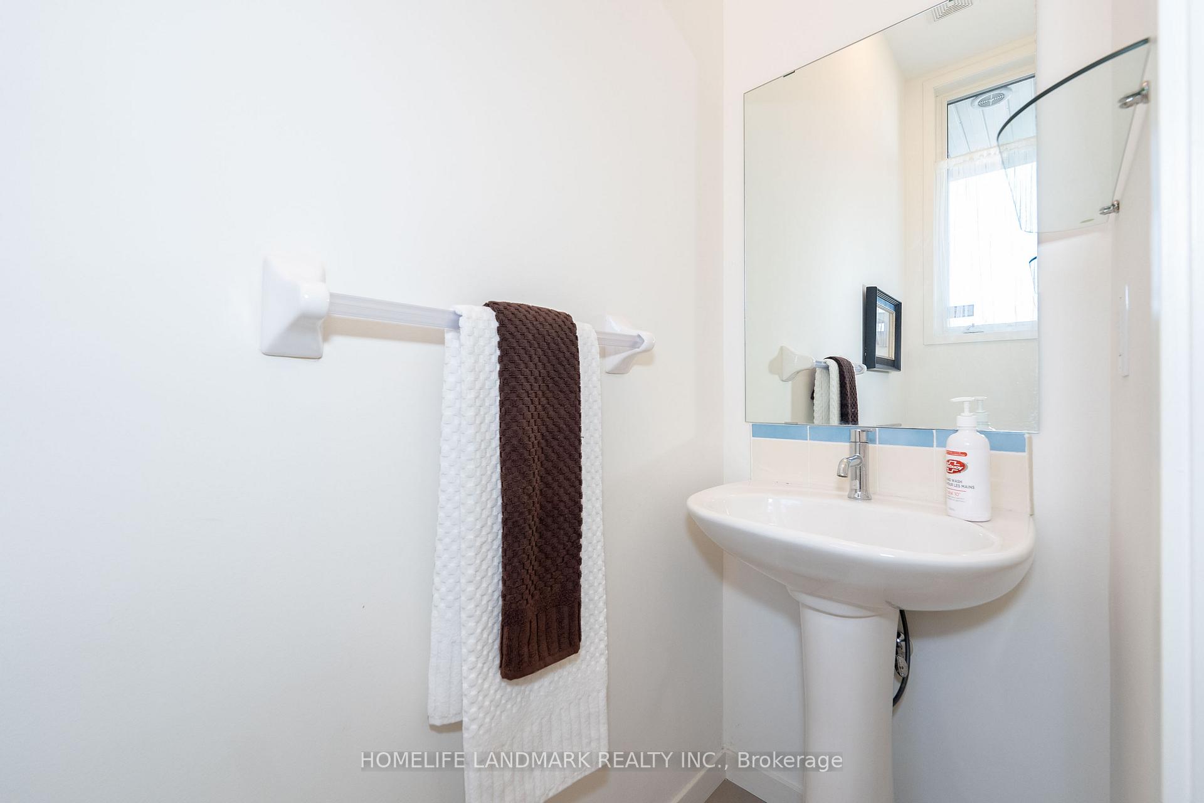
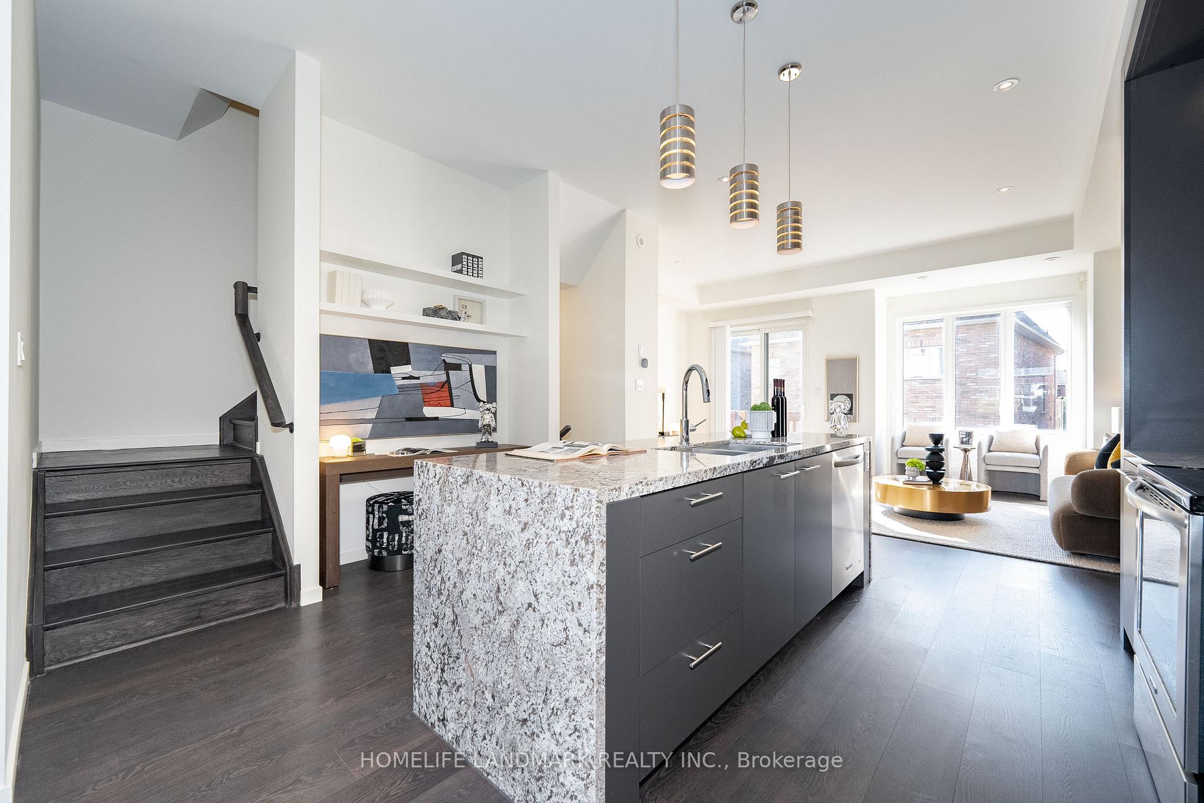
Immaculate Townhome With 4 Bedrooms & 4 Washrooms Located In The Heart Of Richmond Hill. Bright Spacious Unit With Open Concept Style And Modern Designer Decor. Finished Bedroom Including 3-piece Ensuite Bathroom On Lower Level With Walkout To Backyard, Separate Entrance, And Direct Access To Garage (Rental Income Opportunity). Smooth Ceilings Throughout (10 On Main Level; 9 On Upper & Lower Levels). Upgraded Granite Countertops Throughout With Large Centre Waterfall Island Countertop In Kitchen. Concrete block party wall construction with acoustical insulation (concrete wall separating unit with neighbors). Alarm system installed. Original Owner. Upgraded Light Fixtures, Stainless Steel Kitchen Appliances, Front-load Washer. Common Element Fee (Includes Lawn & Yard Care + Snow Removal): $232.04/month. CAT5 in all bedrooms and alarm system installed
Ask about this home
A HOMEH agent will answer your questions about this home.
Around this home
Daily convenience, out of 100, from the distances below
Schools nearby
School rating, out of 10.
Helpful calculators
Your HOMEH agent

"I would see it this week."