

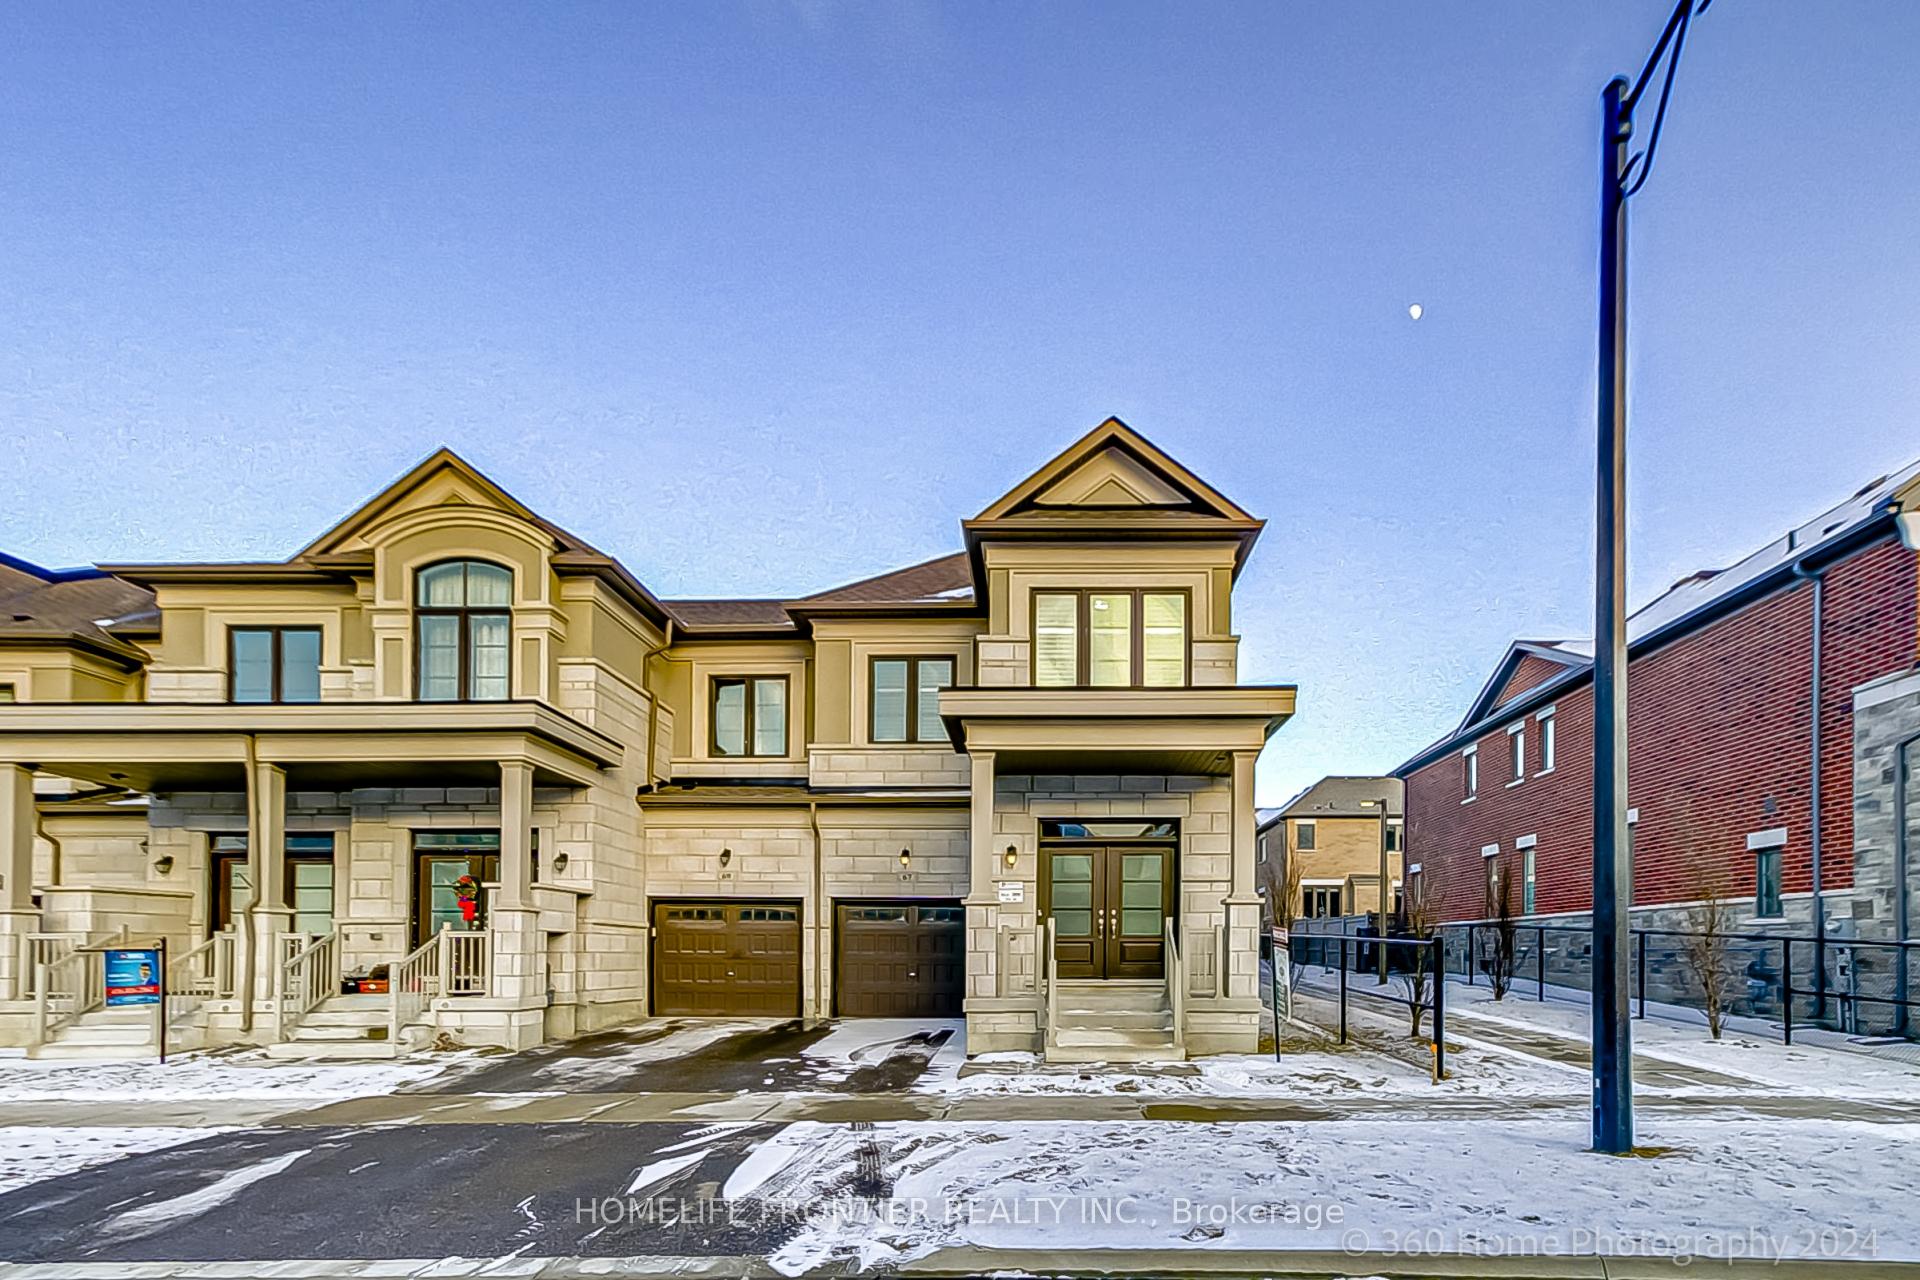
67 Hilts Drive
67 Hilts Drive
 See all 33 photos
Property history
- $1,458,000TerminatedList: 2025-01-09|End: 2025-02-25|47 daysN11916069
Facts and features
- BasementFull
- Age of home0–5 years
- Price per sq ft~$833
- Water, sewerMunicipal
- Hardwood floors
- Central air
The homeFreehold Townhouse, 2-storey, Age 0–5 years
- Type: Freehold Townhouse
- Style: 2-storey
- Age: 0–5 years
- Living space: 1,500–2,000 sq ft
- Basement: Full
- Waterfront: None
InsideHardwood, Ceramic, Main level, Auto garage door remote, carpet free, erv/hrv, water heater
- Flooring: Hardwood, Ceramic
- Laundry: Main level
- Features: Auto garage door remote, carpet free, erv/hrv, water heater
- Rooms above ground: 7
- Rooms in the basement: 1
- Bedrooms: 3
- Bathrooms: 3
- Kitchens: 1
Outside and lotBrick, stone, Shingles, Concrete
- Exterior: Brick, stone
- Roof: Shingles
- Foundation: Concrete
- Size: 24.44 × 90.22 ft
- Zoning: Residential
Parking1 Garage, Built-in, Private
- Spaces: 1 Garage
- Garage: Built-in
- Driveway: Private
Heating, water and powerForced air, gas, Central air, Municipal water
- Heating: Forced air, gas
- Cooling: Central air
- Water: Municipal water
- Sewer: Municipal sewer
Costs and taxesTaxes $5,958 a year, HST included in the price
- Taxes, 2024: $5,958 a year
- HST: HST included in the price
NearbyFenced yard, park, place of worship, public transit, rec./commun.centre, school
- Close to: Fenced yard, park, place of worship, public transit, rec./commun.centre, school
Listing detailsN11916069, Terminated, Jan 9, 2025
- MLS® number: N11916069
- Status: Terminated
- Listed on: Jan 9, 2025
- Days on market: 47
- Updated: Feb 25, 2025
- Possession: 30 days / TBA
- Occupied by: Vacant
- Listing brokerage: HOMELIFE FRONTIER REALTY INC.
About this home
67 Hilts Drive, Richmond Hill (Rural Richmond Hill), ON L4S 0H8
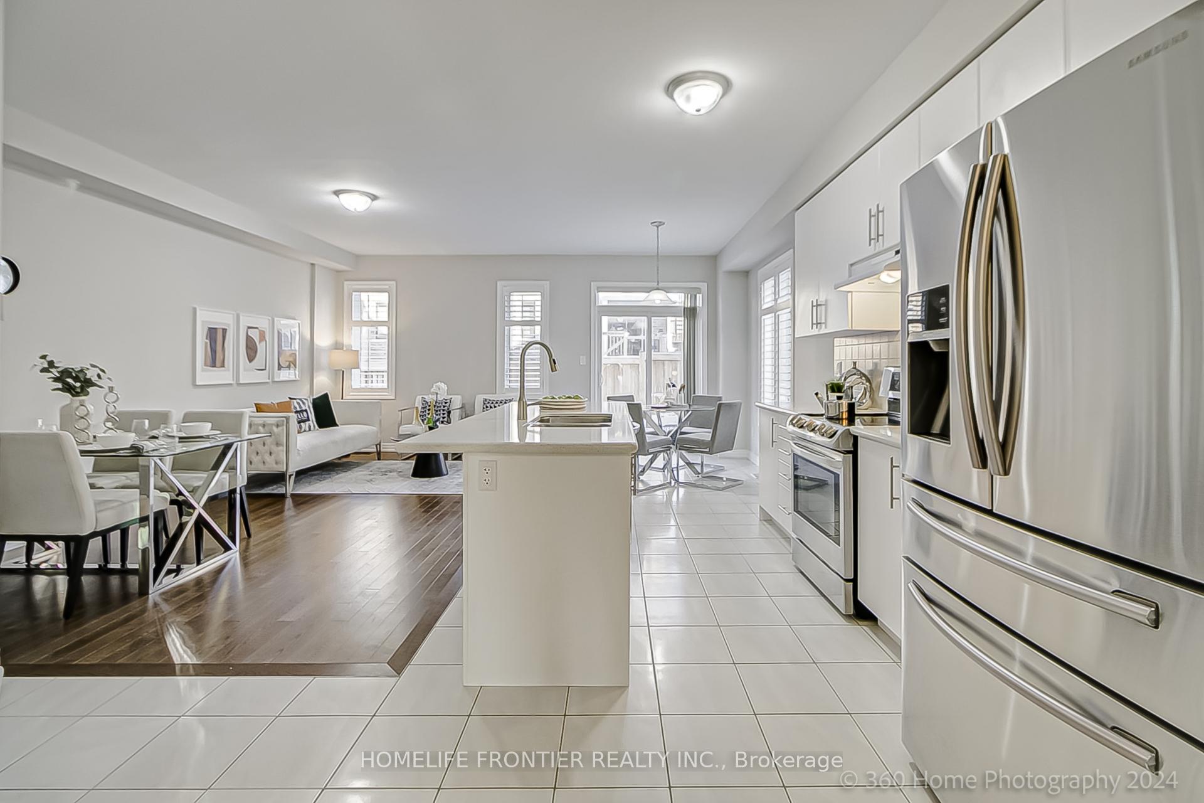
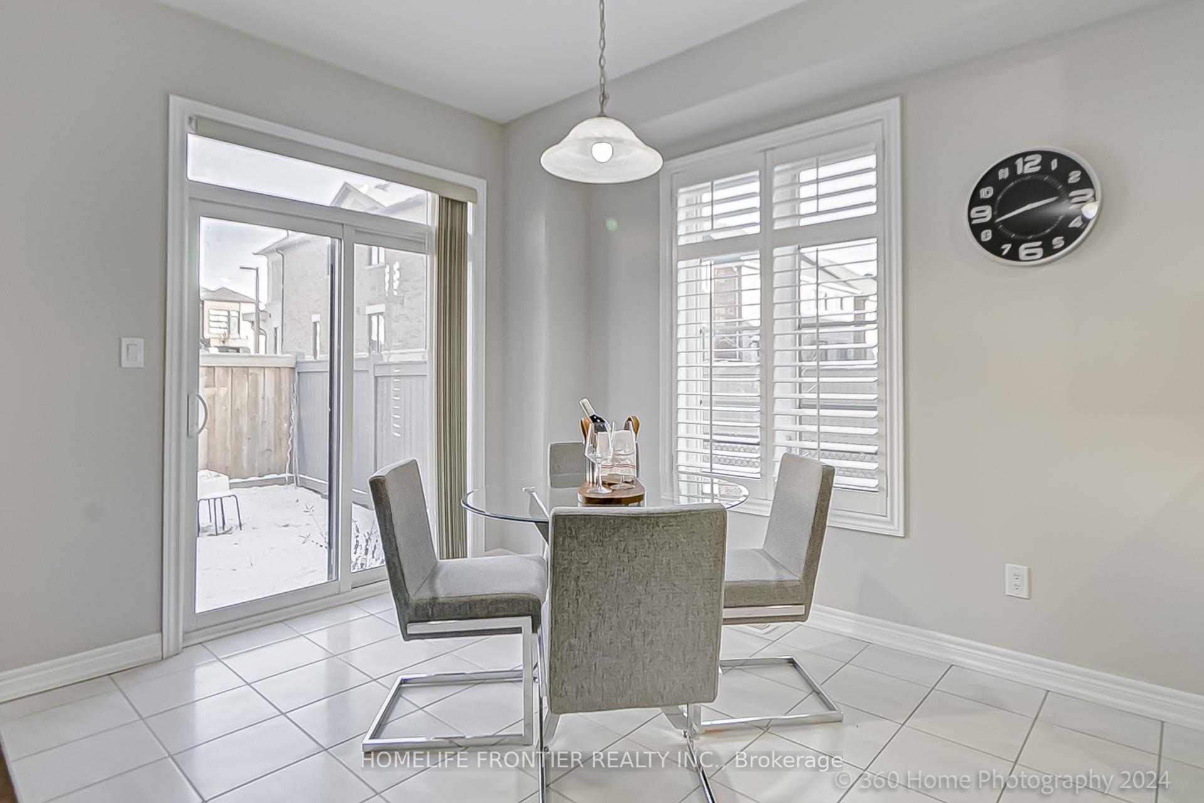
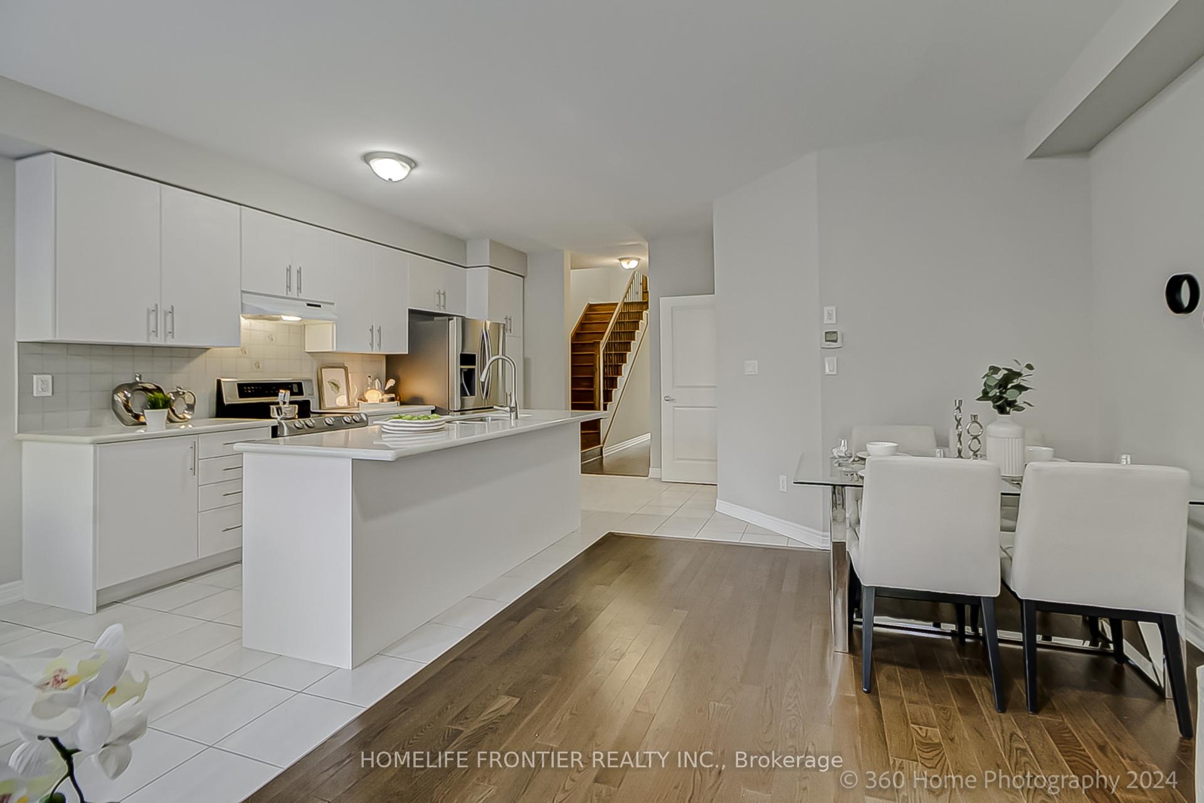
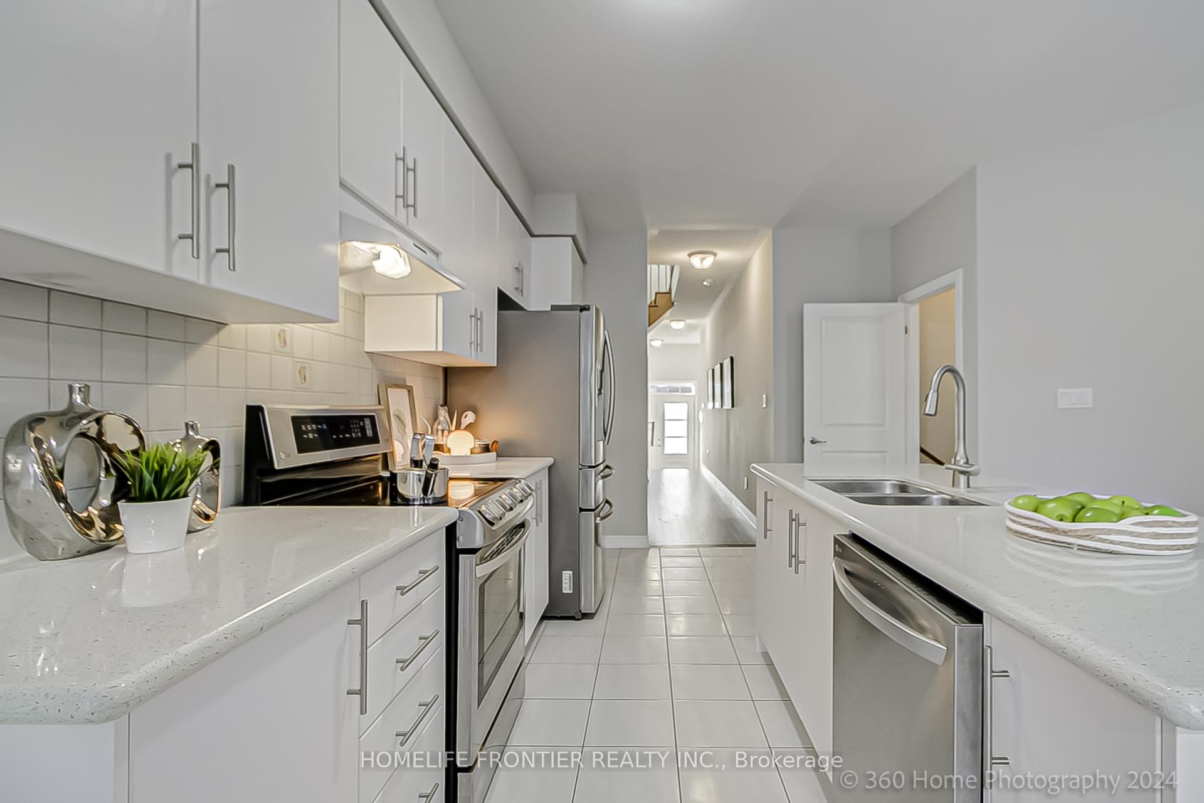
A Stunning Executive Freehold Townhome In Prestigious Richland Community. This End Unit Like A Semi Has A Bright, Spacious & Functional Layout. Super Cleaned & Fresh Painted Whole House. Many Upgraded. Hardwood Floor Throughout. 9' Ceiling On Main / 2nd Floor. Oak Staircase W/ Wrought Iron Pickets. Modern Open Concept Kitchen With Centre Island W/ Upgraded Stone Countertop, Backsplash and S/S Appliances. California Shutters. Smooth Ceilings, Primary Bedroom Has 10' Ceiling, 5pc Ensuite & Two Walk In Closets. Indoor Access To Garage. Computer Loft On 2nd Floor. Laundry On Main Floor. Traditional 2-Story Layout With A Backyard Brings Comfort And Convenience! Minutes' Walk To Parks, Community Centre, Costco, Home Depot, Richmond Green S.S. Minutes Drive To Hwy 404. **EXTRAS** Existing S/S Appliances ( Samsung Fridge, LG Stove, LG B/I Dishwasher, LG Front Load Washer & Dryer ), Range Hood, Existing Electrical Light Fixtures, All California Shutters & Existing Window Coverings
Ask about this home
A HOMEH agent will answer your questions about this home.
Around this home
Daily convenience, out of 100, from the distances below
Schools nearby
School rating, out of 10.
Helpful calculators
Your HOMEH agent

"I would see it this week."