

101 Houseman Crescent
101 Houseman Crescent
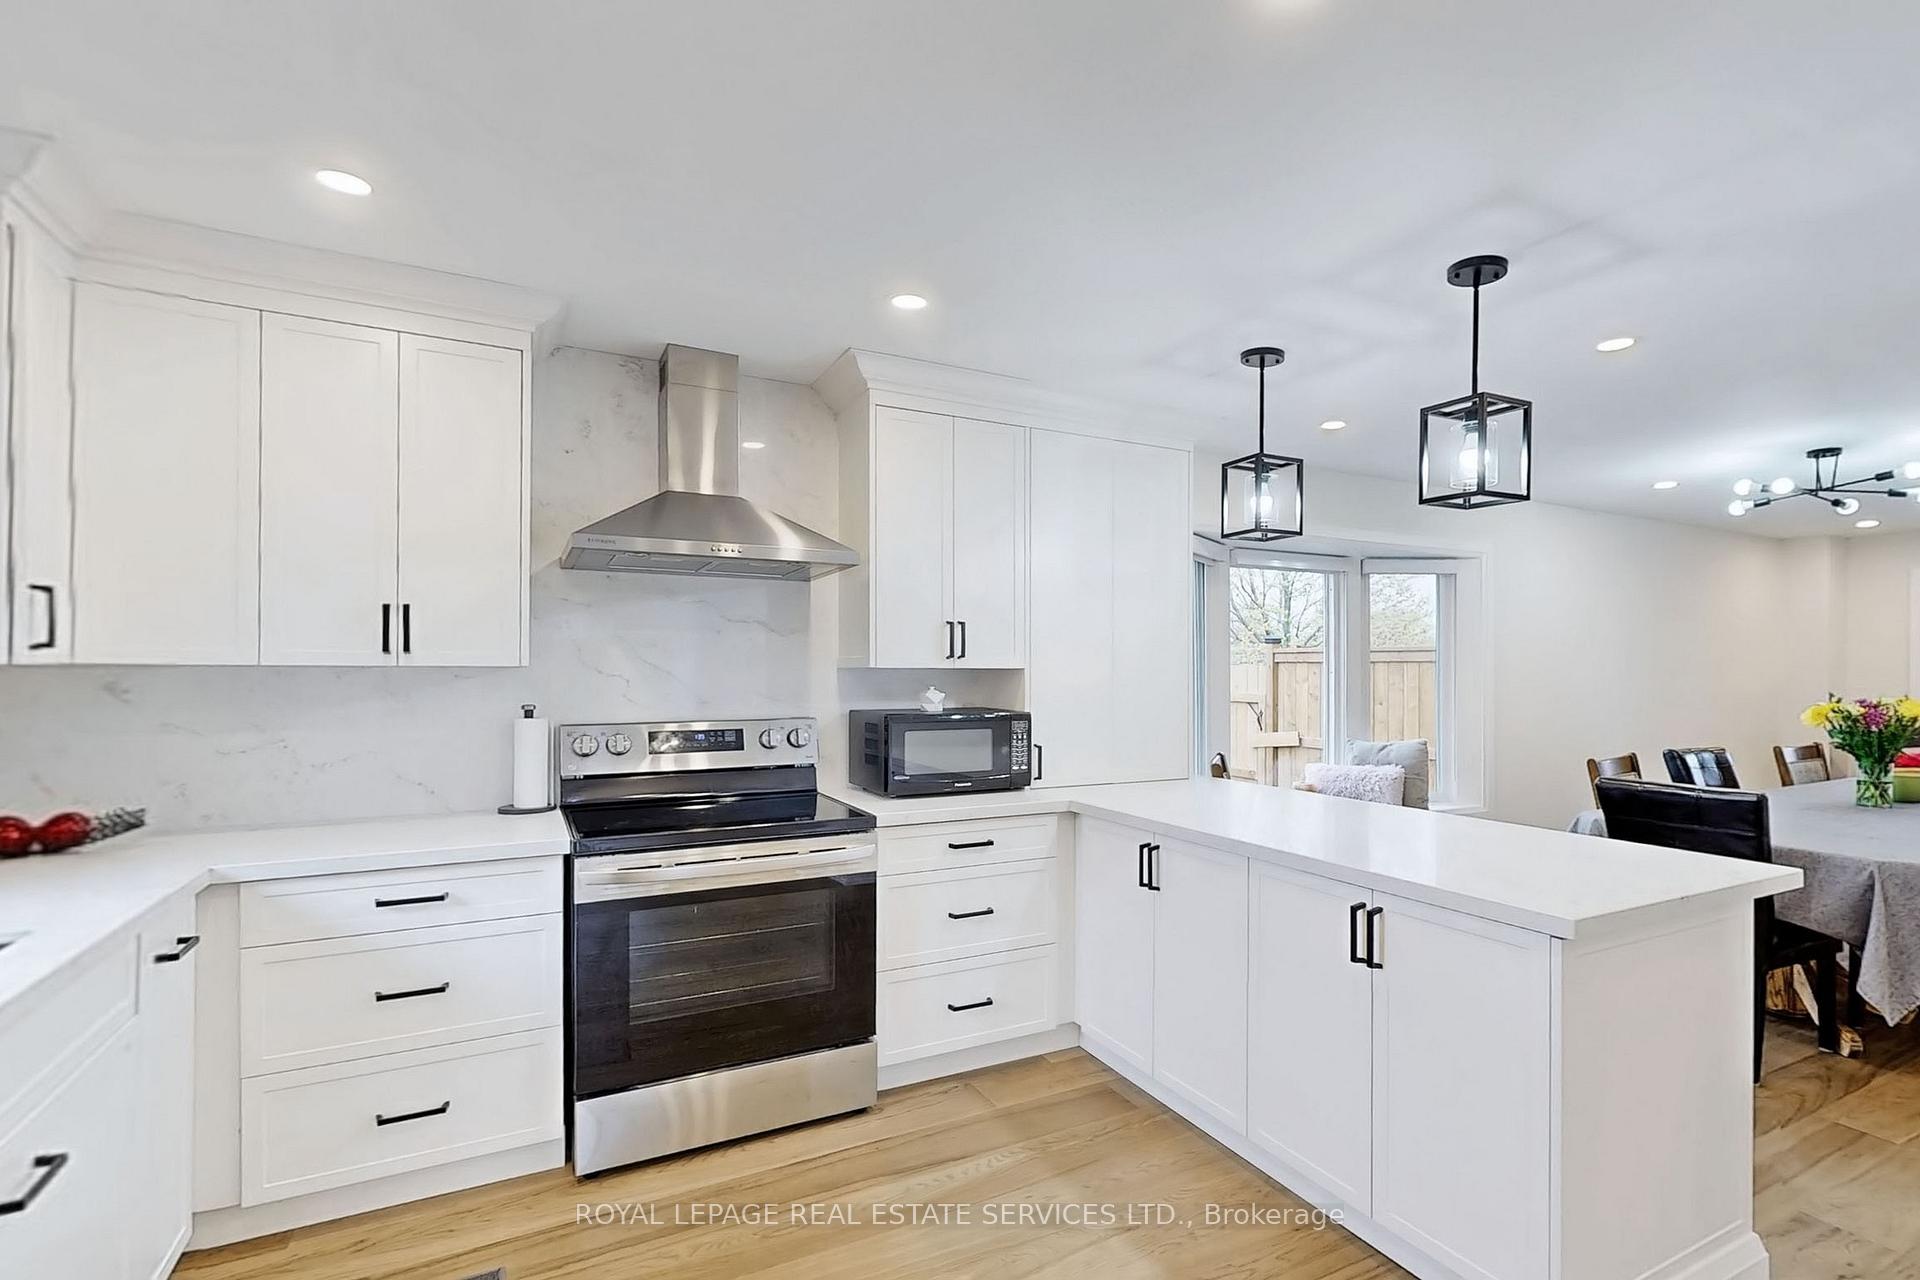 See all 39 photos
Property history
- $1,497,000TerminatedList: 2025-05-06|End: 2025-07-17|72 daysN12126914
Facts and features
- BasementFinished
- Price per sq ft~$855
- Water, sewerMunicipal
- Lot shapeIrregular
- Second kitchen
- Hardwood floors
- Fireplace
- Central air
The homeDetached, 2-storey, 1,500–2,000 sq ft
- Type: Detached
- Style: 2-storey
- Living space: 1,500–2,000 sq ft
- Basement: Finished
InsideFireplace Yes, electric, Hardwood, Main level
- Fireplace: Yes, electric
- Flooring: Hardwood
- Laundry: Main level
- Features: Carpet free, central vacuum, in-law suite, water heater
- Rooms above ground: 7
- Rooms in the basement: 1
- Bedrooms: 3 + 1 in the basement
- Bathrooms: 4
- Kitchens: 2
- Family room: Yes
Outside and lotBrick, Asphalt shingle, solar, Concrete
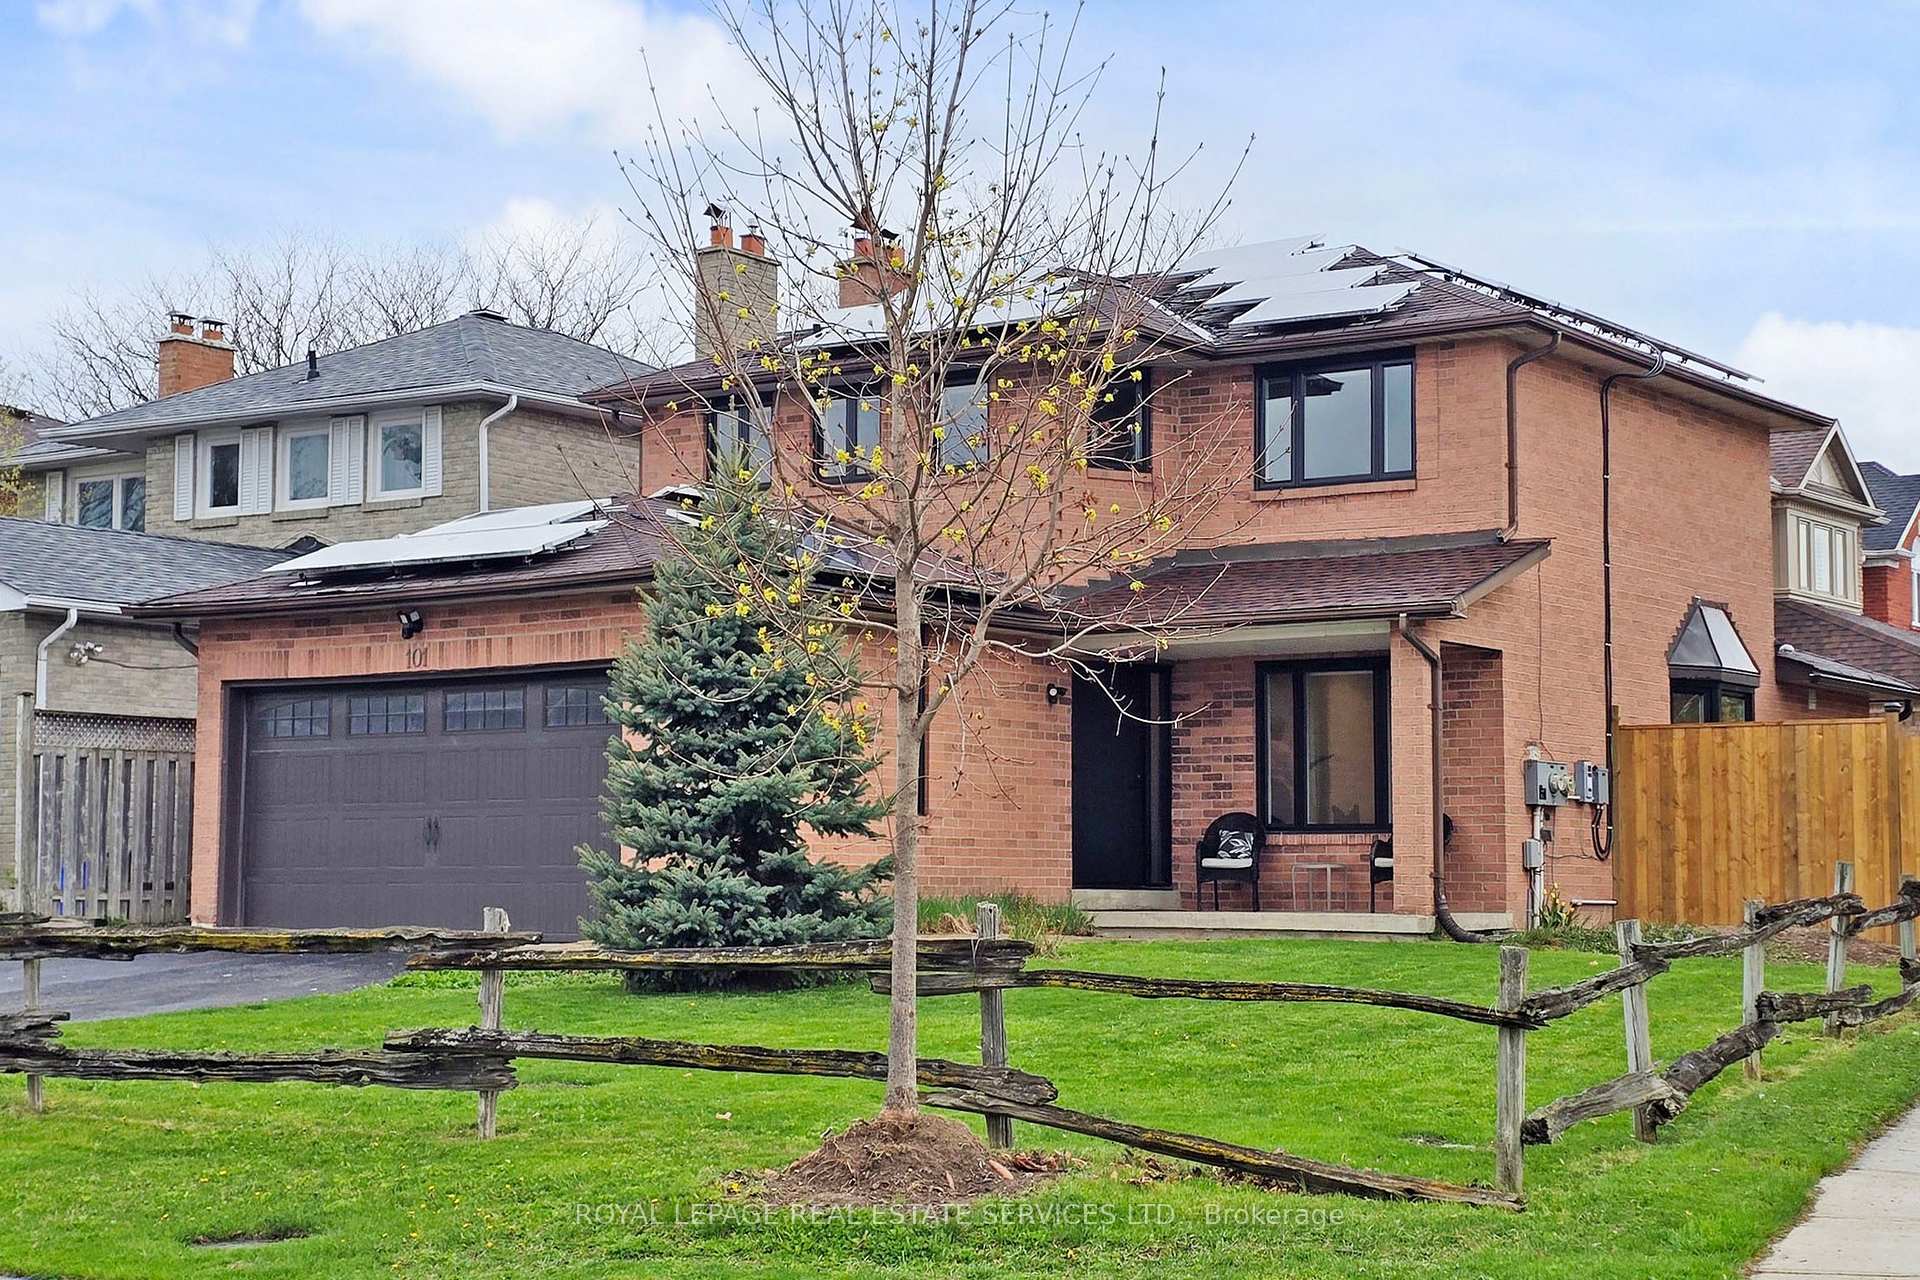
- Exterior: Brick
- Roof: Asphalt shingle, solar
- Foundation: Concrete
- Size: 44.46 × 110.16 ft
- Shape: Irregular
- Zoning: Residential
Parking2 Garage, Attached
- Spaces: 2 Garage
- Garage: Attached
Heating, water and powerForced air, gas, Central air, Municipal water
- Heating: Forced air, gas
- Cooling: Central air
- Water: Municipal water
- Sewer: Municipal sewer
Costs and taxesTaxes $6,380 a year, HST included in the price, Buyer to assume solar panels contract
- Taxes, 2024: $6,380 a year
- HST: HST included in the price
- Rental items: Buyer to assume solar panels contract
- Under contract: Solar, hot water tank-propane
Included in the saleAll existing electrical light fixtures, all existing window blinds, all existing bathroom mirrors, all existing stainless steel appliances (stove, dishwasher, fridge), washer & dryer, garage door opener & remote, basement kitchen stove & fridge (as is condition), air conditioner, cvac (as is), furnace, electric fireplace, ring doorbell
- Included: All existing electrical light fixtures, all existing window blinds, all existing bathroom mirrors, all existing stainless steel appliances (stove, dishwasher, fridge), washer & dryer, garage door opener & remote, basement kitchen stove & fridge (as is condition), air conditioner, cvac (as is), furnace, electric fireplace, ring doorbell
NearbyLibrary, park, school, hospital, electric car charger, public transit
- Close to: Library, park, school, hospital, electric car charger, public transit
Listing detailsN12126914, Terminated, May 6, 2025
- MLS® number: N12126914
- Status: Terminated
- Listed on: May 6, 2025
- Days on market: 72
- Updated: Jul 17, 2025
- Possession: 2025-08-31 / 60-89 days
- Occupied by: Owner
- Listing brokerage: ROYAL LEPAGE REAL ESTATE SERVICES LTD.
About this home
101 Houseman Crescent, Richmond Hill (North Richvale), ON L4C 7S7
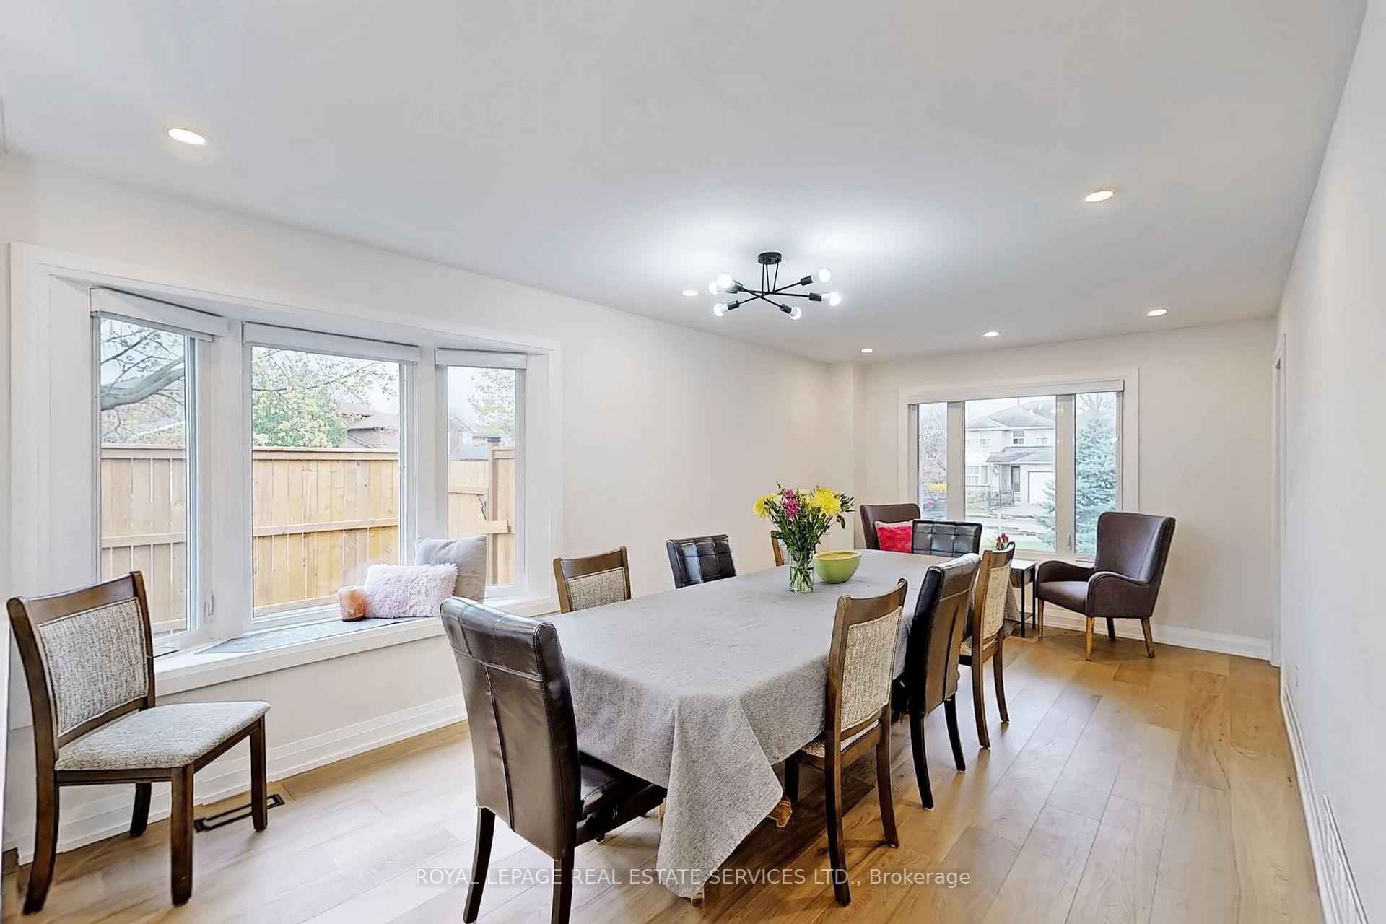
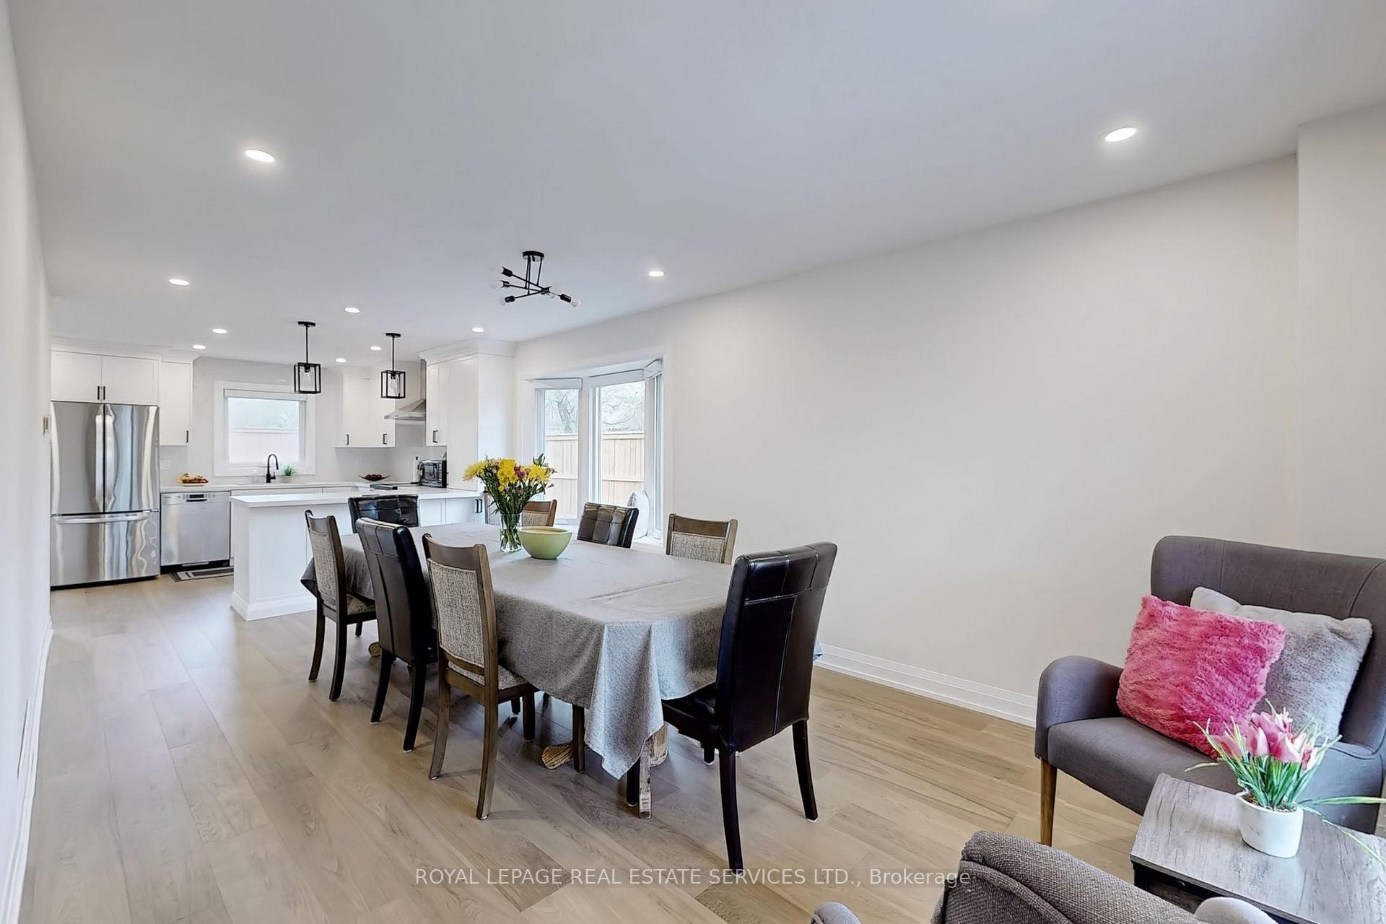
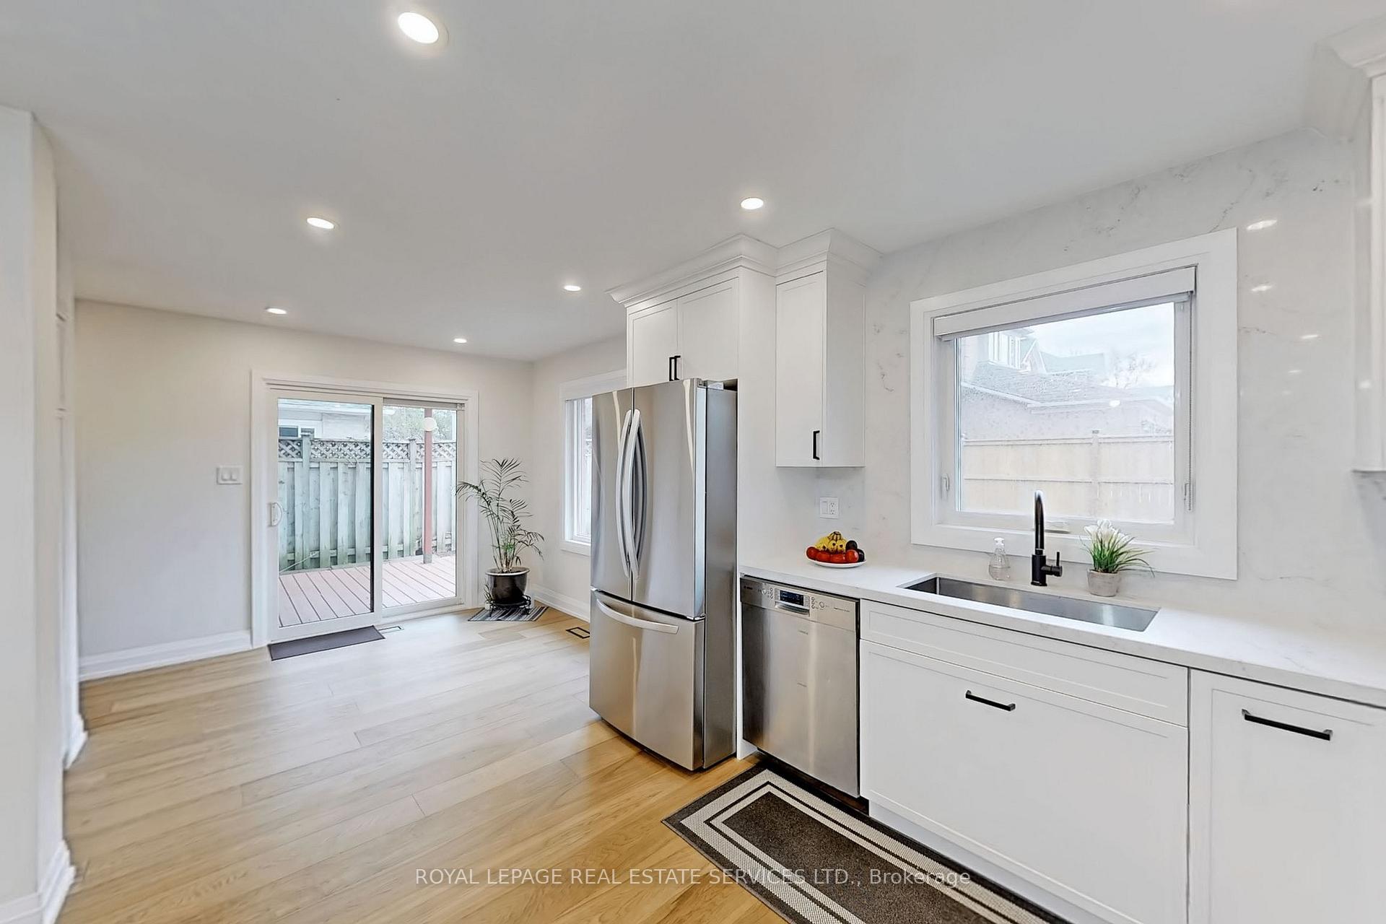
Welcome to 101 Houseman Crescent, a stunning detached home on a premium corner lot in the heart of highly desirable Don Head Village. *Meticulously Renovated in 2023*, this fully finished 3+1 bedroom, 4 bathroom home offers a blend of modern design and everyday comfort, perfect for families seeking move-in ready elegance in a top-tier school district. Renovated Interior Features include: Hardwood Flooring on the Main & 2nd floor, Smooth Ceilings & Pot Lights, New Staircase Railing & Stair Caps, All New Interior Doors, Trim, Baseboards, and Hardware for a refined touch. The Modern Kitchen is a dream, showcasing New Cabinetry, Marble Backsplash & Countertops, seamlessly opens to the Living & Dining room for effortless entertaining. Enjoy time in the Family Room with marble-&-wood-accented Fireplace and sliding glass doors opening to a generous backyard, ready for your landscaping vision. The 2nd floor features 3 Bedrooms, including Primary Bedroom with 3-pc Ensuite + Updated Vanity, Walk-In Closet w/Organizers. The 2nd Floor Bathroom has been tastefully updated, with New Vanity, Marble Tile & Shower Niche. The Fully Finished Basement offers additional living space- perfect In-Law Suite or Work From Home- features Large Bedroom/Multipurpose room, Family/Rec area, Kitchen, and 3-pc Bathroom. Additional Updates Include: All Windows (Main/2nd) including Garage & Cellar window '23, New Front Entrance Door '23, Direct Garage Access added '22, 2 New Sliding Doors '23, All Stainless Steel Appliances '23, All Roller Blinds '23, Washer/Dryer '23, North & East Side of the Fence ('24), Roof Shingles above Porch ('25), Added Gas Line for BBQ. Bonus Features: 200 AMP wired for Electric Car in garage, and Solar Panels. Located to Top Ranked Schools- St Theresa of Lisieux Catholic HS & Alexander MacKenzie HS. Close to Mackenzie Richmond Hill Hospital, Parks, and GO Transit. 101 Houseman Crescent is truly the perfect family home in a fantastic location.
Ask about this home
A HOMEH agent will answer your questions about this home.
Around this home
Daily convenience, out of 100, from the distances below
Schools nearby
School rating, out of 10.
Helpful calculators
Your HOMEH agent

"I would see it this week."