

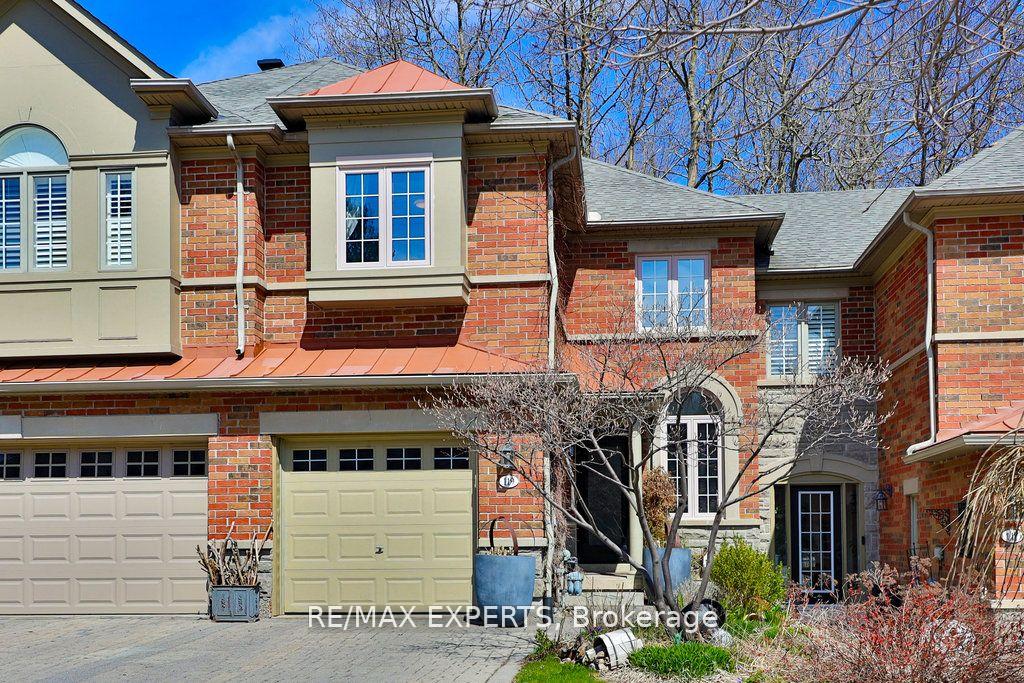
119 Westbury Court
119 Westbury Court
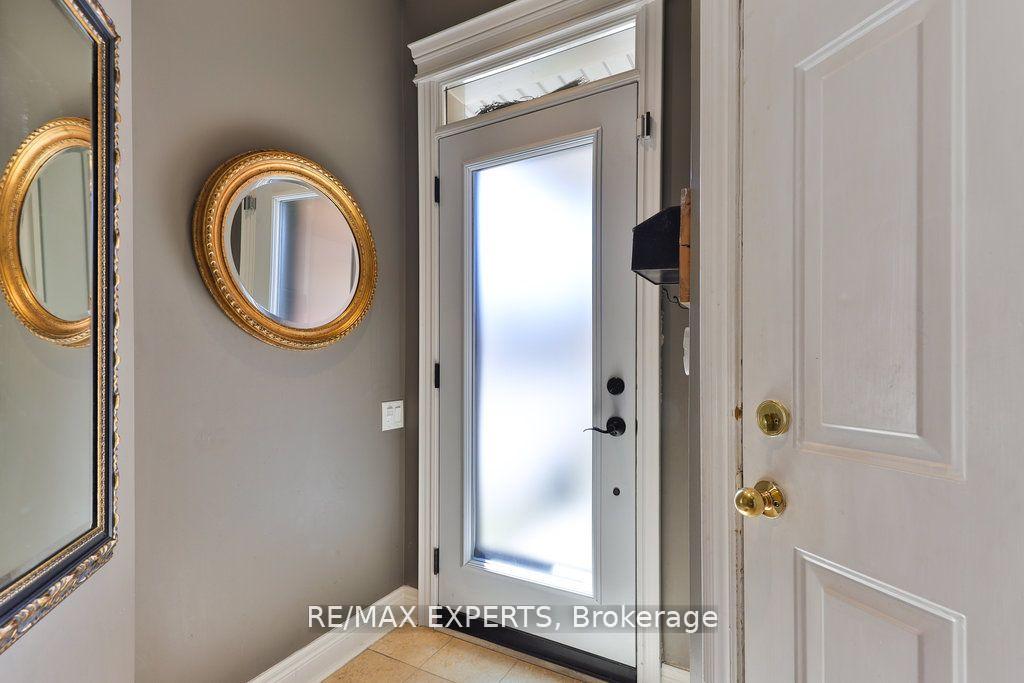
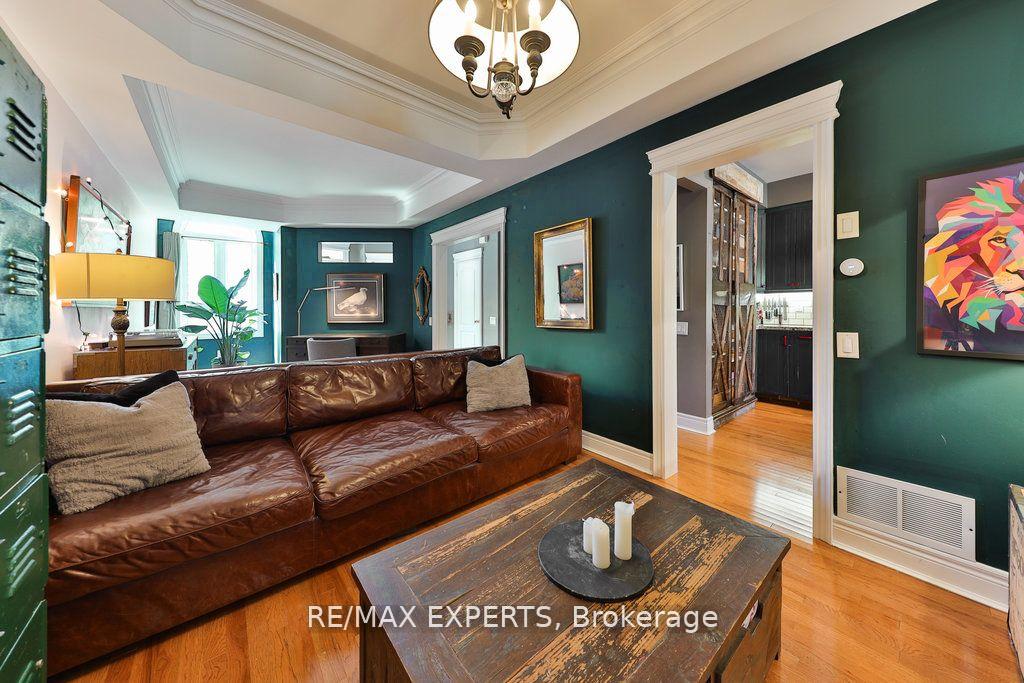
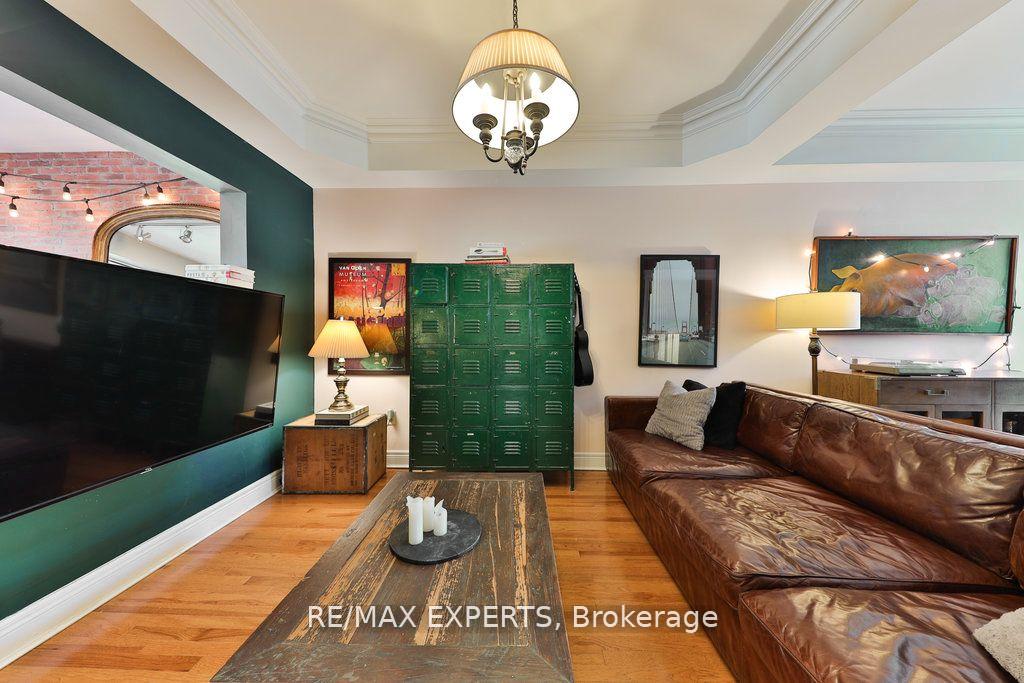
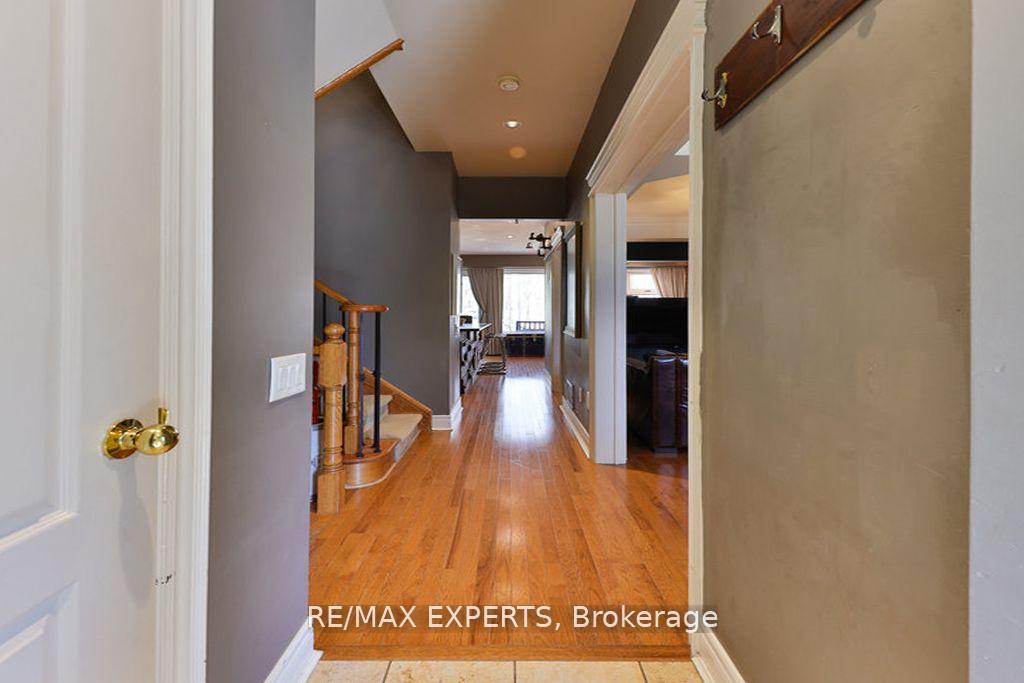 See all 50 photos
Property history
- $1,199,000TerminatedList: 2025-05-15|End: 2025-07-21|67 daysN12155309
- $1,275,000TerminatedList: 2025-05-07|End: 2025-05-16|9 daysN12132384
Facts and features
- BasementFinished
- Price per sq ft~$685
- Water, sewerMunicipal
- Lot shapeIrregular
- Hardwood floors
- Central air
The homeFreehold Townhouse, 2-storey, 1,500–2,000 sq ft
- Type: Freehold Townhouse
- Style: 2-storey
- Living space: 1,500–2,000 sq ft
- Basement: Finished
InsideHardwood, Ceramic, Upper level, Central vacuum, on demand water heater, sauna
- Flooring: Hardwood, Ceramic
- Laundry: Upper level
- Features: Central vacuum, on demand water heater, sauna
- Security: Alarm system, carbon monoxide detectors, smoke detector
- Rooms above ground: 7
- Rooms in the basement: 1
- Bedrooms: 3 + 1 in the basement
- Bathrooms: 4
- Kitchens: 1
- Family room: Yes
Outside and lotAluminum siding, brick, Asphalt shingle, metal, Concrete
- Exterior: Aluminum siding, brick
- Roof: Asphalt shingle, metal
- Foundation: Concrete
- Features: Backs on green belt, deck, privacy, security gate
- Other structures: Garden shed
- Accessibility: Roll-in shower, lowered light switches
- Size: 21.98 × 184.84 ft
- Shape: Irregular
Parking1 Garage, Built-in, Private
- Spaces: 1 Garage
- Garage: Built-in
- Driveway: Private
Heating, water and powerForced air, gas, Central air, Municipal water
- Heating: Forced air, gas
- Cooling: Central air
- Water: Municipal water
- Sewer: Municipal sewer
Costs and taxesTaxes $5,429 a year, HST No HST
- Taxes, 2024: $5,429 a year
- HST: No HST
Included in the saleAll stainless steel kitchen appliances: ge monogram hood fan, jennair built-in dishwasher, samsung flat top stove, french door fridge. bar sink and water filtration system. wi-fi garage door opener. lennox furnace (2022) , lennow air conditioner (2022), tankless water heater (2022),nest wi-fi thermostat. washer, dryer. basement built-in dry sauna room. central vacuum and equipment. all light fixtures. restoration hardware linen drapery included rh chandelier rh basement sink upgraded bathrooms barn door basement upgraded attic insulation new windows12 foot by 4 foot new metal garden shed new front door built-in deck storage barn door on basement closet oversized sliding door to patio large bay/portrait windows on 1st and 2nd floor facing backyard.
- Included: All stainless steel kitchen appliances: ge monogram hood fan, jennair built-in dishwasher, samsung flat top stove, french door fridge. bar sink and water filtration system. wi-fi garage door opener. lennox furnace (2022) , lennow air conditioner (2022), tankless water heater (2022),nest wi-fi thermostat. washer, dryer. basement built-in dry sauna room. central vacuum and equipment. all light fixtures. restoration hardware linen drapery included rh chandelier rh basement sink upgraded bathrooms barn door basement upgraded attic insulation new windows12 foot by 4 foot new metal garden shed new front door built-in deck storage barn door on basement closet oversized sliding door to patio large bay/portrait windows on 1st and 2nd floor facing backyard.
NearbyGolf, hospital, cul de sac/dead end, ravine, rec./commun.centre, school bus route
- Close to: Golf, hospital, cul de sac/dead end, ravine, rec./commun.centre, school bus route
Listing detailsN12155309, Terminated, May 15, 2025
- MLS® number: N12155309
- Status: Terminated
- Listed on: May 15, 2025
- Days on market: 67
- Updated: Jul 21, 2025
- Possession: Flexible
- Occupied by: Owner
- Listing brokerage: RE/MAX EXPERTS
About this home
119 Westbury Court, Richmond Hill (Westbrook), ON L4L 2S3
This is your opportunity to own a FREEHOLD townhome in the exclusive Wyldwood Estates! A quiet, serene backyard environment with a 185 ft deep lot that gives you a sense of being at the cottage yet in an urban setting. Furnished with Restoration Hardware chandelier and fixtures as well as custom Italian linen drapery. An impressive list of upgrades all owned with transferable warranties: new high efficiency furnace, tankless water heater, bay windows and all new brick-to-brick high efficiency windows. Reverse osmosis water filtration system in kitchen, water softener (throughout the home), recently replaced roof, new garage door opener, basement sauna, and extended full-width backyard deck. A small monthly homeowners fee allows you to live stress-free with your grass cutting, snow plowing, window cleaning, alarm monitoring and exterior window painting all taken care of. Nearby nature trails, parks, top notch schools, Yonge Street and major highways are all within easy access. Looking for a one-of-a-kind home and setting? Look no further.
Ask about this home
A HOMEH agent will answer your questions about this home.
Around this home
Daily convenience, out of 100, from the distances below
Schools nearby
School rating, out of 10.
Helpful calculators
Your HOMEH agent

"I would see it this week."