

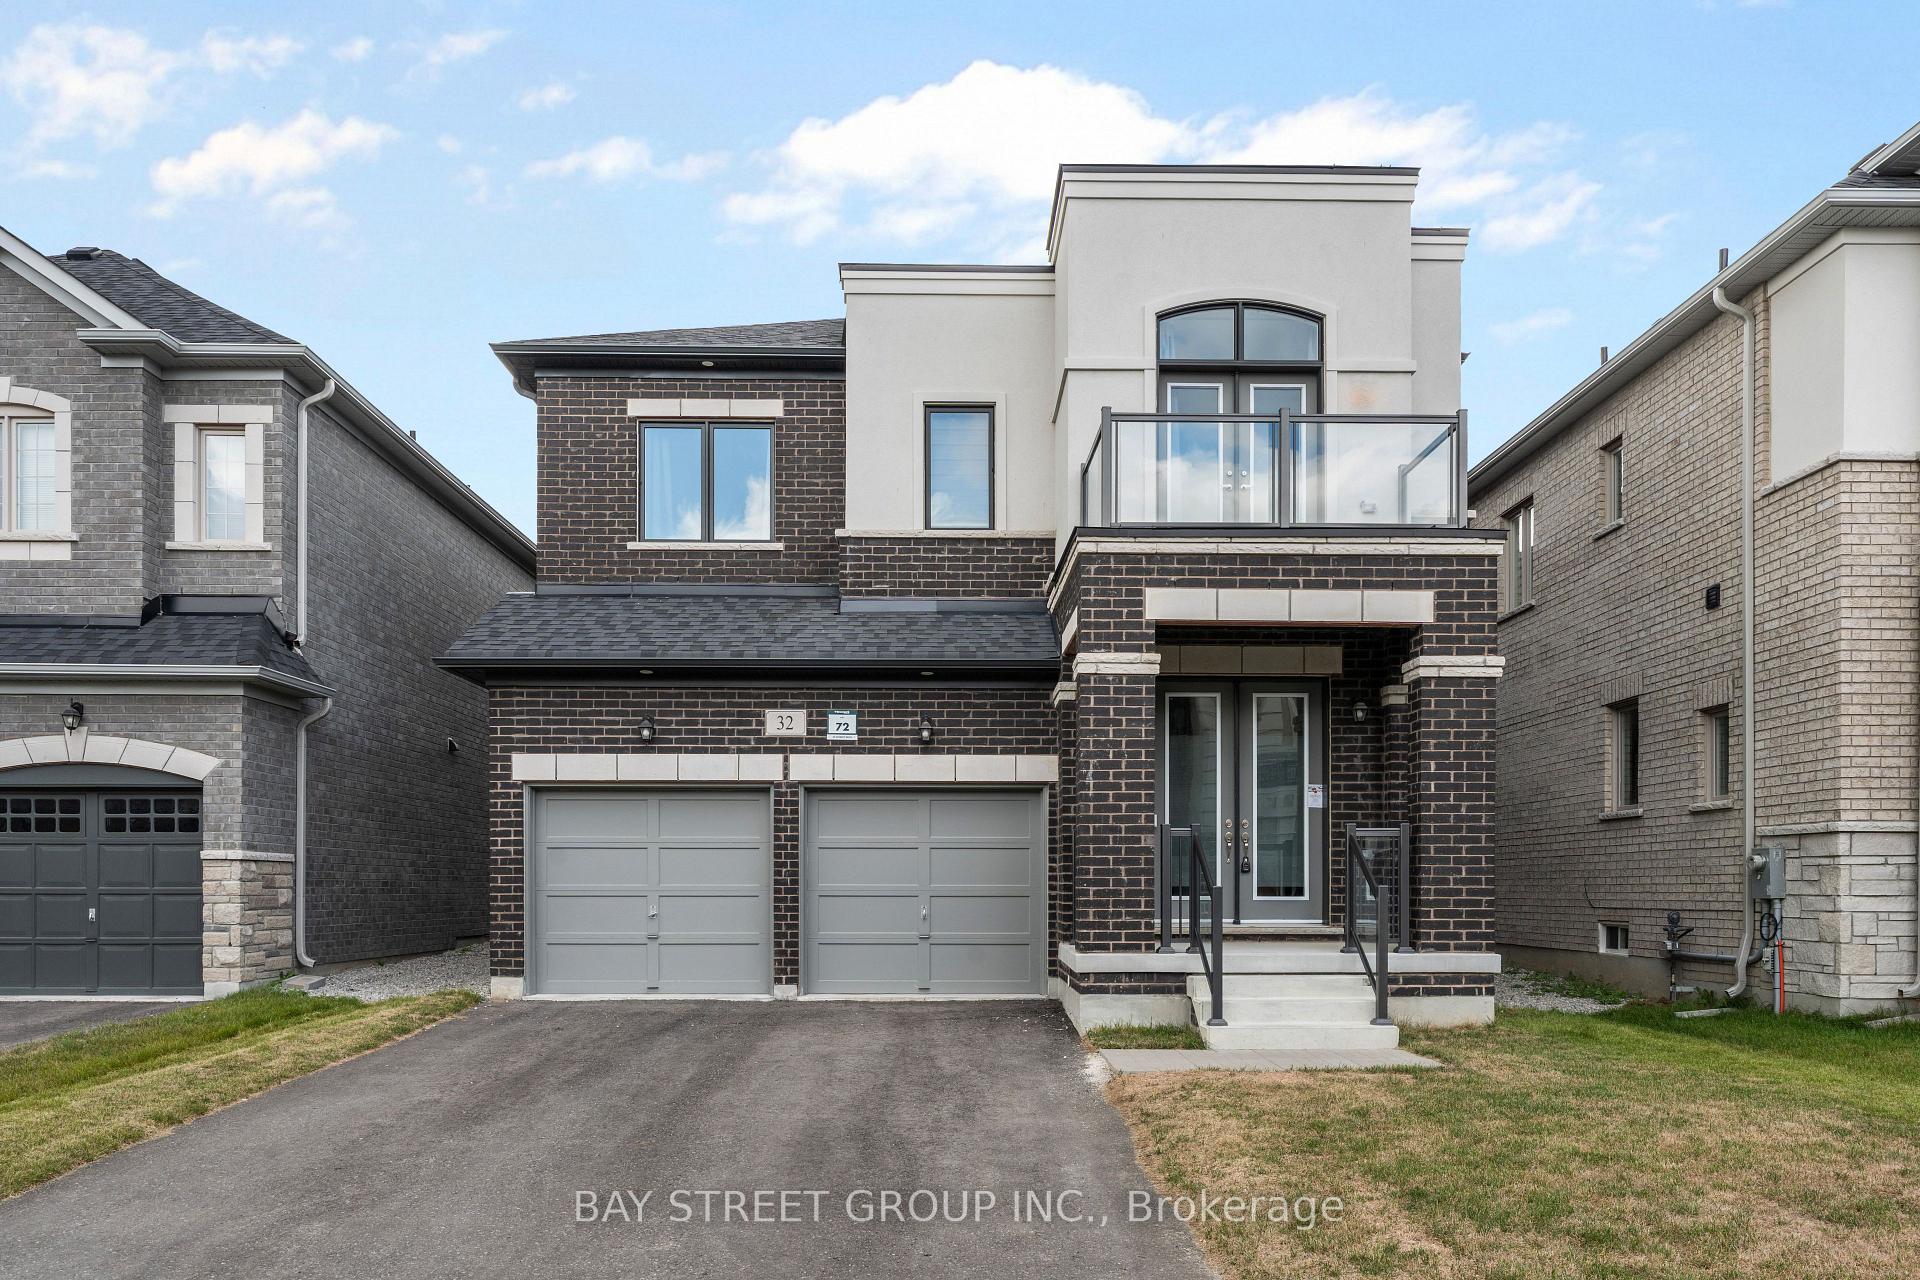
32 Current Drive
32 Current Drive
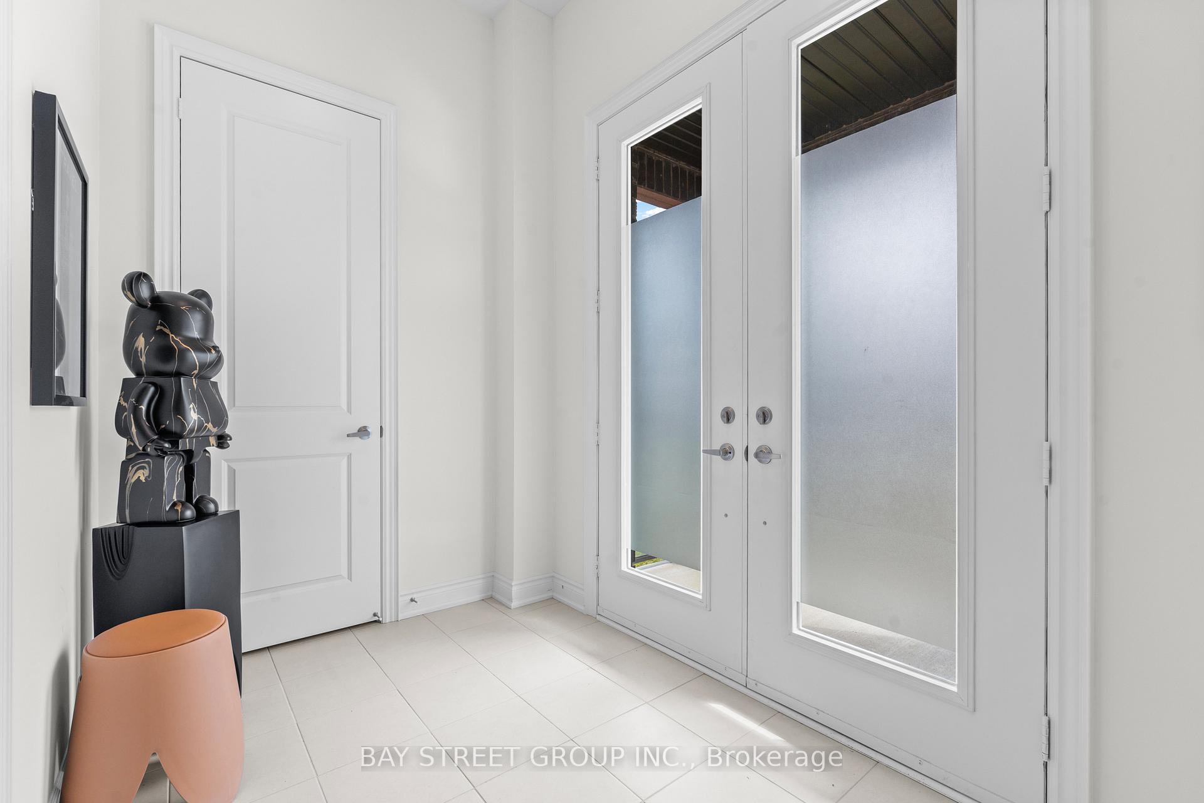
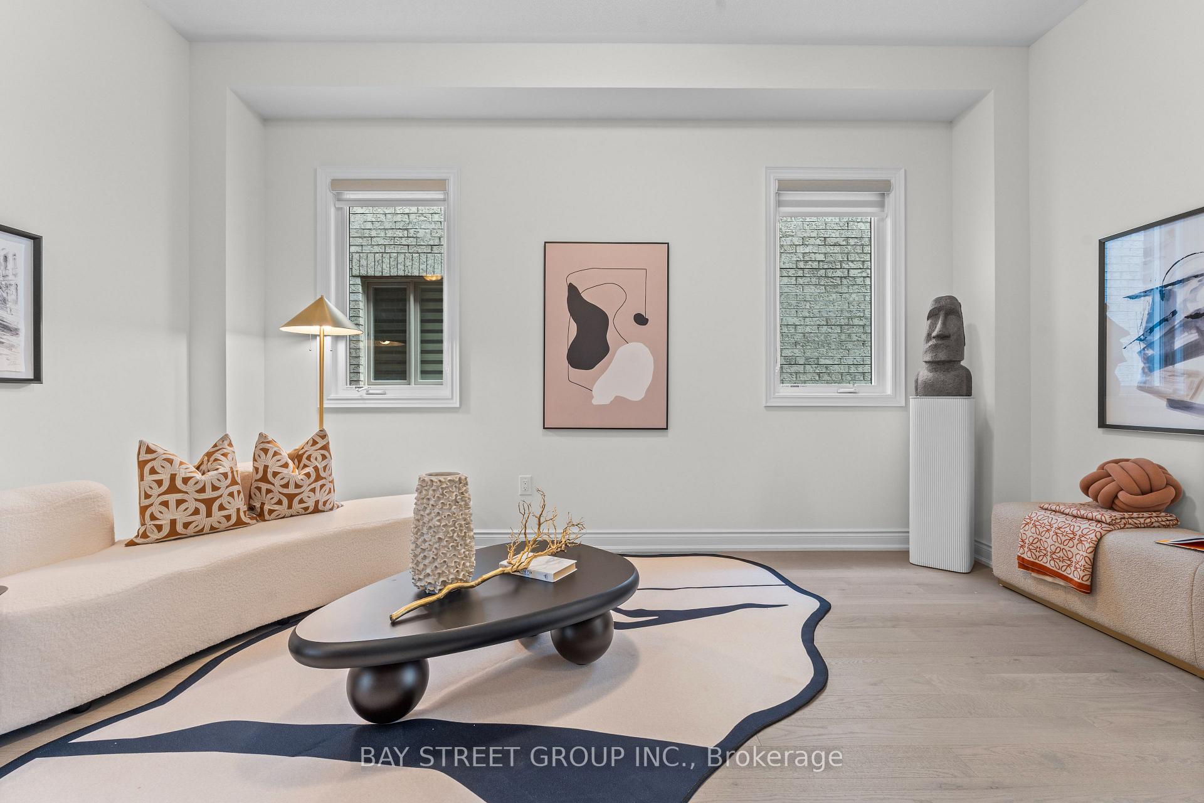
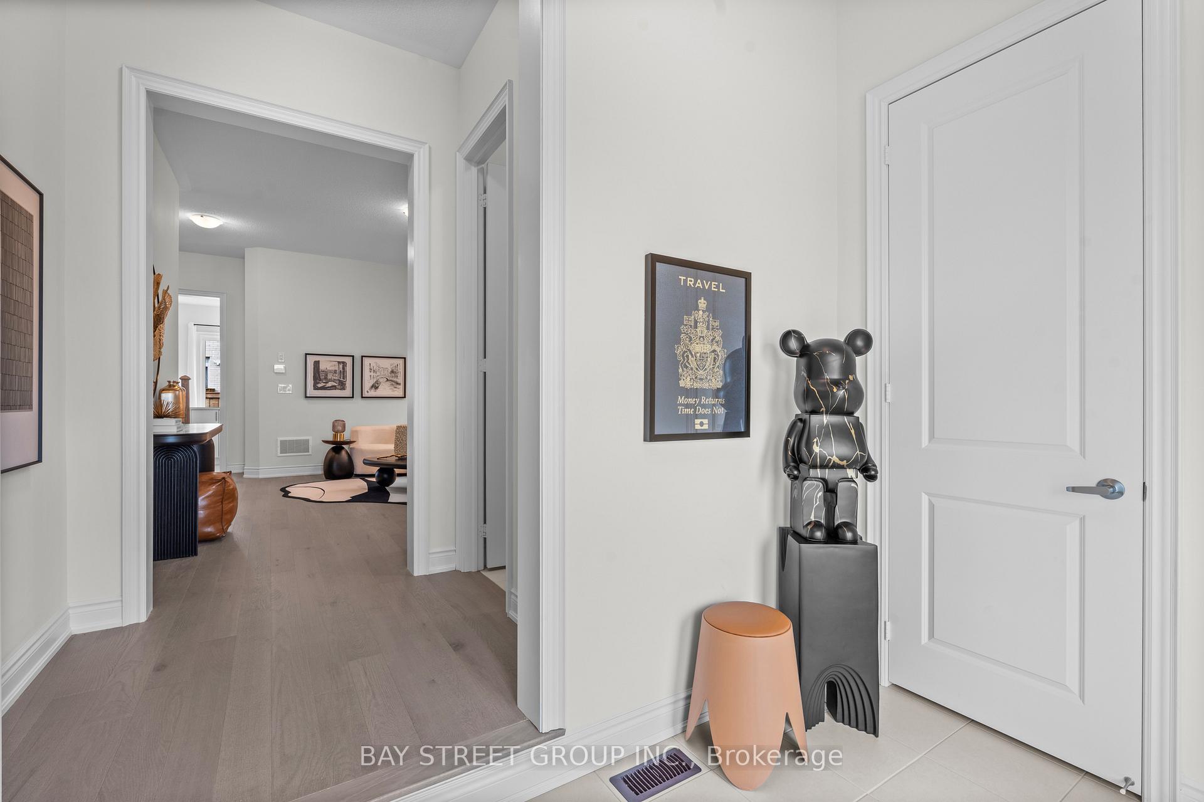
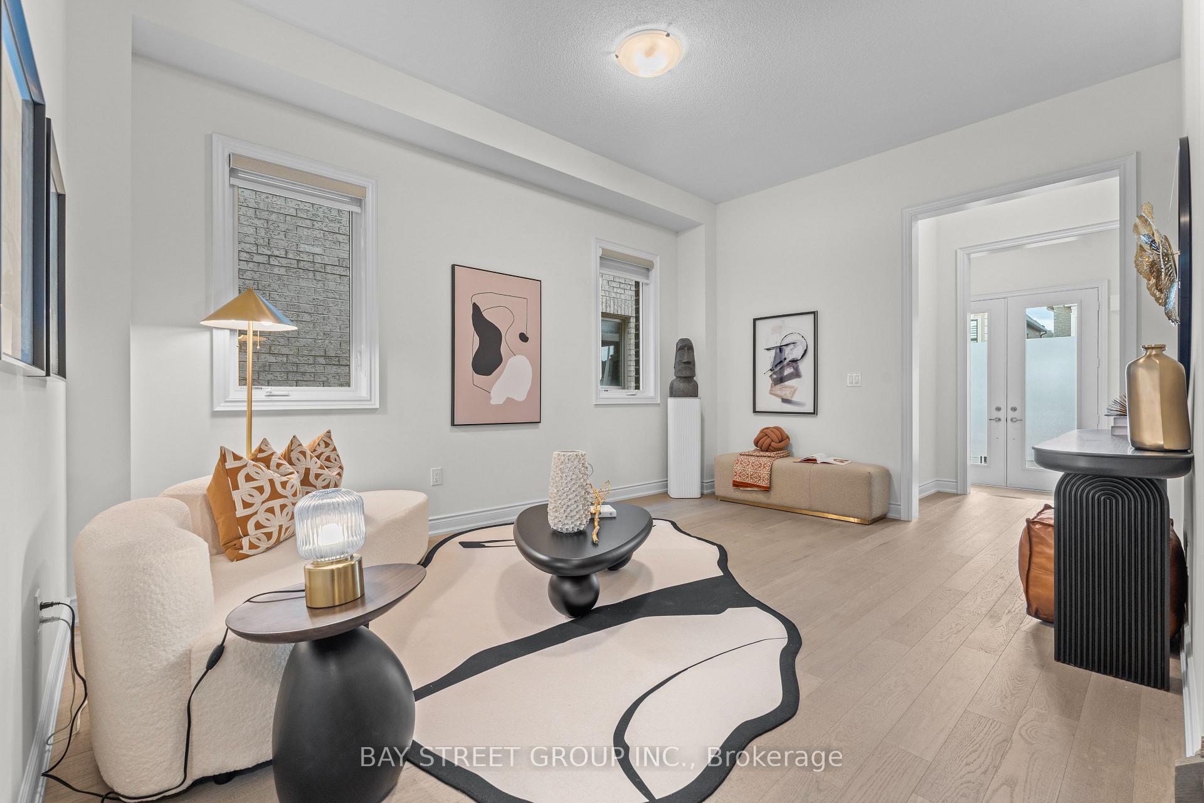 See all 38 photos
Property history
- $1,988,000TerminatedList: 2025-08-25|End: 2025-10-31|67 daysN12363582
- $4,380TerminatedList: 2025-07-10|End: 2025-08-22|43 daysN12276561
- $2,099,000TerminatedList: 2025-07-03|End: 2025-08-22|50 daysN12258931
Facts and features
- BasementUnfinished
- Age of home0–5 years
- Price per sq ft~$723
- Water, sewerMunicipal
- Hardwood floors
- Fireplace
- Central air
The homeDetached, 2-storey, Age 0–5 years
- Type: Detached
- Style: 2-storey
- Age: 0–5 years
- Living space: 2,500–3,000 sq ft
- Basement: Unfinished, full
InsideFireplace Yes, Hardwood, Ceramic, Carpet free, other
- Fireplace: Yes
- Flooring: Hardwood, Ceramic
- Features: Carpet free, other
- Rooms above ground: 11
- Bedrooms: 4
- Bathrooms: 4
- Kitchens: 1
- Family room: Yes
Outside and lotBrick, stucco (plaster), Asphalt shingle, Concrete
- Exterior: Brick, stucco (plaster)
- Roof: Asphalt shingle
- Foundation: Concrete
- Size: 41.01 × 90.22 ft
Parking2 Garage, Attached, Private
- Spaces: 2 Garage
- Garage: Attached
- Driveway: Private
Heating, water and powerForced air, gas, Central air, Municipal water
- Heating: Forced air, gas
- Cooling: Central air
- Water: Municipal water
- Sewer: Municipal sewer
Costs and taxesTaxes $9,670 a year, HST included in the price, Hot water tank
- Taxes, 2024: $9,670 a year
- HST: HST included in the price
- Rental items: Hot water tank
Included in the saleFridge, stove, range hood, dishwasher, washer, dryer, all elf.
- Included: Fridge, stove, range hood, dishwasher, washer, dryer, all elf.
Listing detailsN12363582, Terminated, Aug 25, 2025
- MLS® number: N12363582
- Status: Terminated
- Listed on: Aug 25, 2025
- Days on market: 67
- Updated: Oct 31, 2025
- Possession: Flexible
- Occupied by: Vacant
- Listing brokerage: BAY STREET GROUP INC.
About this home
32 Current Drive, Richmond Hill (Rural Richmond Hill), ON L4S 0M8
Stunning 2-Year-Old Detached Home in Richmond Hill new Community. Rarely Offered Double Garage, 4 Spacious Bedrooms & 4 Modern Washrooms. Main Floor Features 10 Ft Ceiling & Engineered Hardwood Floors Throughout. 9 Ft Ceiling Upstairs with Stylish Laminate Flooring. Contemporary Open Concept Kitchen with Quartz Countertops & Backsplash. Luxurious Primary Bedroom Boasts 5-Pc Ensuite & His/Her Walk-In Closets. Second Bedroom with 3-Pc Ensuite & Walk-In Closet. Thoughtful Layout, $$$ Spent on Upgrades! No Sidewalk! Fully Fenced Backyard! Move In & Enjoy!
Ask about this home
A HOMEH agent will answer your questions about this home.
Around this home
Daily convenience, out of 100, from the distances below
Schools nearby
School rating, out of 10.
Helpful calculators
Your HOMEH agent

"Priced 12% over the Hestimate. I would see it this week."