

61 Deerwood Crescent
61 Deerwood Crescent
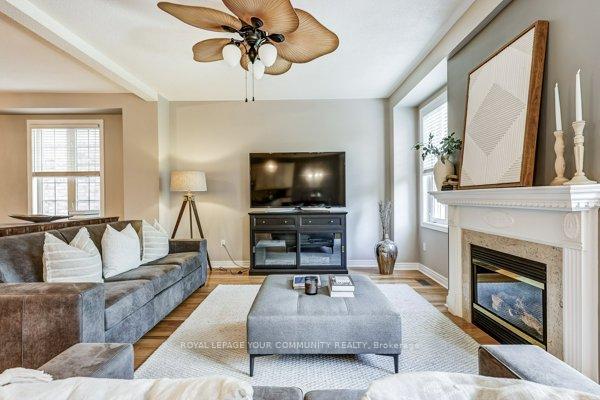 See all 40 photos
Property history
- $1,799,000TerminatedList: 2025-08-29|End: 2025-10-23|55 daysN12370322
Facts and features
- BasementFinished
- Price per sq ft~$654
- Water, sewerMunicipal
- HeatingForced air
- Second kitchen
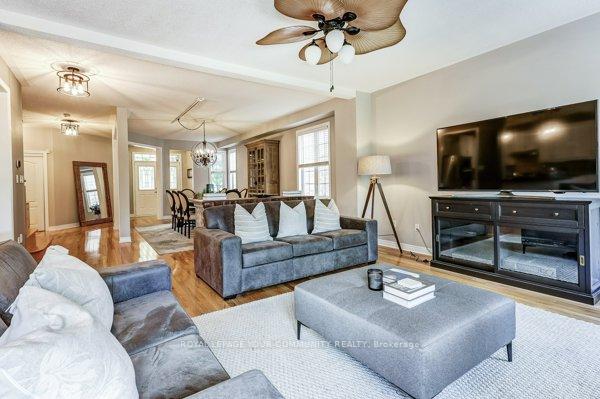
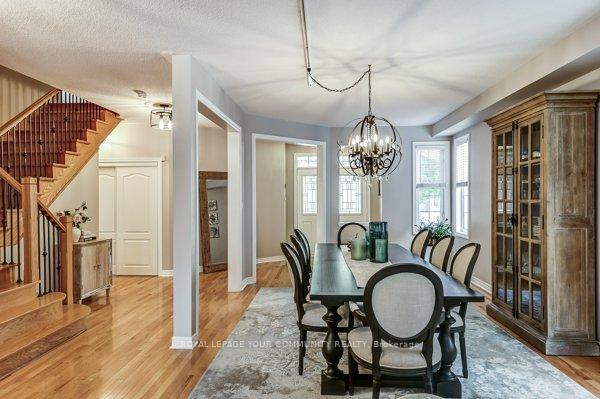
- Hardwood floors
- Fireplace
- Central air
The homeDetached, 2-storey, 2,500–3,000 sq ft
- Type: Detached
- Style: 2-storey
- Living space: 2,500–3,000 sq ft
- Basement: Finished
InsideFireplace Yes, Hardwood, Ceramic, Main level
- Fireplace: Yes
- Flooring: Hardwood, Ceramic
- Laundry: Main level
- Features: Carpet free, central vacuum
- Rooms above ground: 10
- Rooms in the basement: 1
- Bedrooms: 4
- Bathrooms: 5
- Kitchens: 2
- Family room: Yes
Outside and lotBrick, Asphalt shingle, Poured concrete
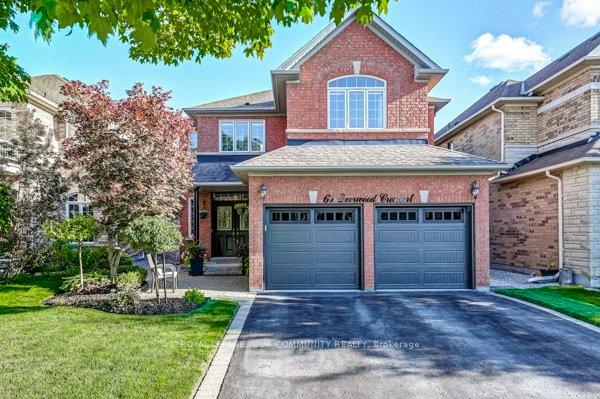
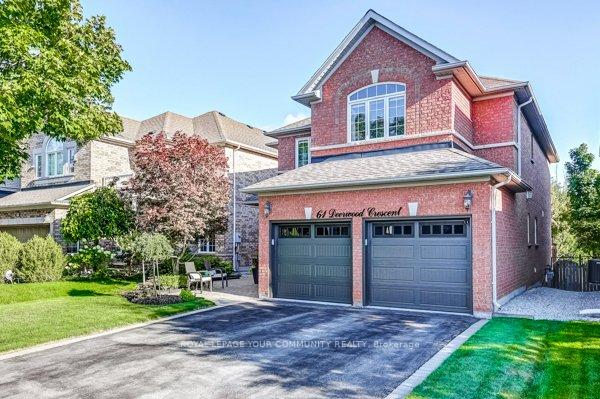
- Exterior: Brick
- Roof: Asphalt shingle
- Foundation: Poured concrete
- Features: Awnings, deck, landscaped, backs on green belt
- Size: 40.03 × 114.93 ft
Parking2 Garage, Built-in
- Spaces: 2 Garage
- Garage: Built-in
Heating, water and powerForced air, gas, Central air, Municipal water
- Heating: Forced air, gas
- Cooling: Central air
- Water: Municipal water
- Sewer: Municipal sewer
- Natural gas: Yes
- Hydro: Yes
- Cable: Yes
- Telephone: Yes
Costs and taxesTaxes $6,589 a year, HST No HST, Hot water tank
- Taxes, 2025: $6,589 a year
- HST: No HST
- Rental items: Hot water tank
Included in the saleExisting stove | b/i oven | fridge | b/i microwave | b/i dishwasher | clothes washer | clothes dryer | cac | gas furnace | cvac | 2 gdo & 2 remotes | all window coverings | all elfs | alarm | rear awning | gas bbq hookup | basement stove - mini fridge | basement 2 bookshelves by fireplace | garden shed | hook up for a generator, Existing generator | storage cabinets by cold cellar | basement : fridge - stand up freezer - box freezer
- Included: Existing stove | b/i oven | fridge | b/i microwave | b/i dishwasher | clothes washer | clothes dryer | cac | gas furnace | cvac | 2 gdo & 2 remotes | all window coverings | all elfs | alarm | rear awning | gas bbq hookup | basement stove - mini fridge | basement 2 bookshelves by fireplace | garden shed | hook up for a generator
- Not included: Existing generator | storage cabinets by cold cellar | basement : fridge - stand up freezer - box freezer
NearbyFenced yard, greenbelt/conservation, library, public transit, school, wooded/treed
- Close to: Fenced yard, greenbelt/conservation, library, public transit, school, wooded/treed
Listing detailsN12370322, Terminated, Aug 29, 2025
- MLS® number: N12370322
- Status: Terminated
- Listed on: Aug 29, 2025
- Days on market: 55
- Updated: Oct 23, 2025
- Possession: 30-59 days
- Occupied by: Owner
- Listing brokerage: ROYAL LEPAGE YOUR COMMUNITY REALTY
About this home
61 Deerwood Crescent, Richmond Hill (Oak Ridges), ON L4E 4B5
Welcome to this immaculate family home nestled in the highly sought-after, family-friendly community of "The Humberlands ". Backing onto serene conservation lands, this property offers unparalleled privacy and natural beauty, perfect for those seeking peace and tranquility without compromising on convenience. Located within walking distance to three top-rated schools Public, Catholic, and French immersion as well as parks, scenic nature trails, and splash pads, this is an ideal setting for families. Inside, you will find a bright, open-concept layout with neutral paint tones and large windows that flood the space with natural light. The gourmet kitchen features built-in appliances, a breakfast bar, and ample cabinetry perfect for both everyday living and entertaining. The upper level boasts four spacious bedrooms and three bathrooms, including a luxurious primary suite with a 5-piece ensuite. The finished lower level offers a large recreational space with above-grade windows, a fireplace with a feature wall, 3-piece bathroom, and a second kitchen ideal for extended family and entertaining. Step outside to enjoy the landscaped backyard oasis, complete with a large deck overlooking lush conservation lands your private escape right at home. Additional exterior highlights include interlock front landscaping and a long driveway with no sidewalk, providing ample parking. Don't miss this rare opportunity to own a beautiful home in a prestigious neighborhood that perfectly blends nature, comfort, and community living. Updates To The Home: Roof - Furnace - CAC - Garage Doors
Ask about this home
A HOMEH agent will answer your questions about this home.
Around this home
Daily convenience, out of 100, from the distances below
Schools nearby
School rating, out of 10.
Helpful calculators
Your HOMEH agent

"I would see it this week."