

31 Park Crescent
31 Park Crescent
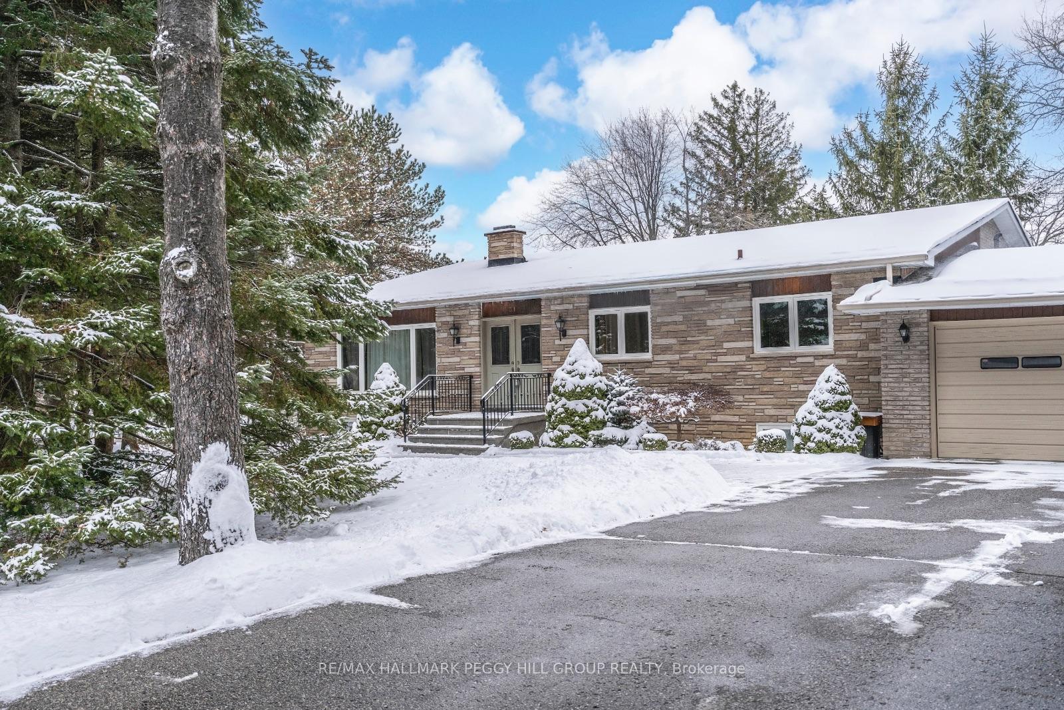
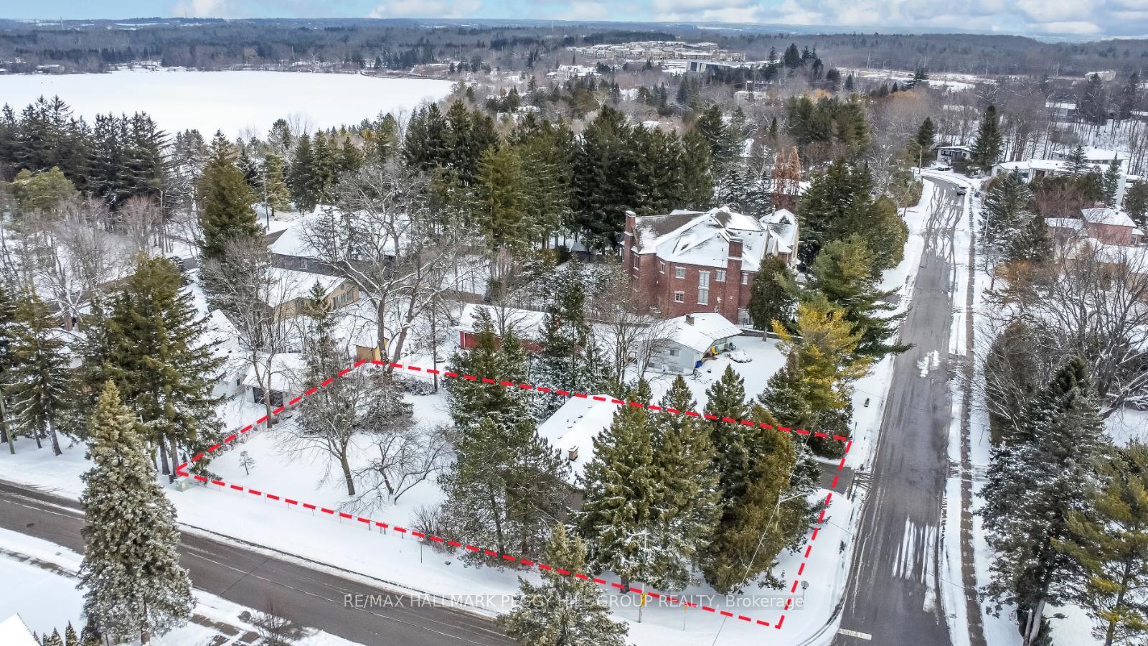
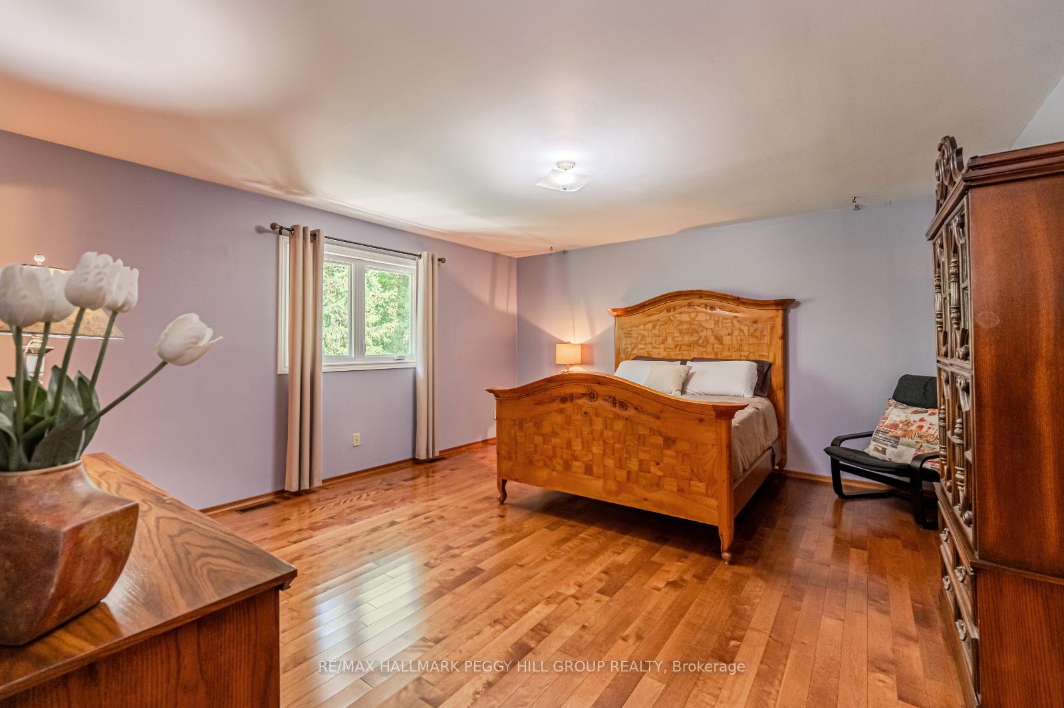
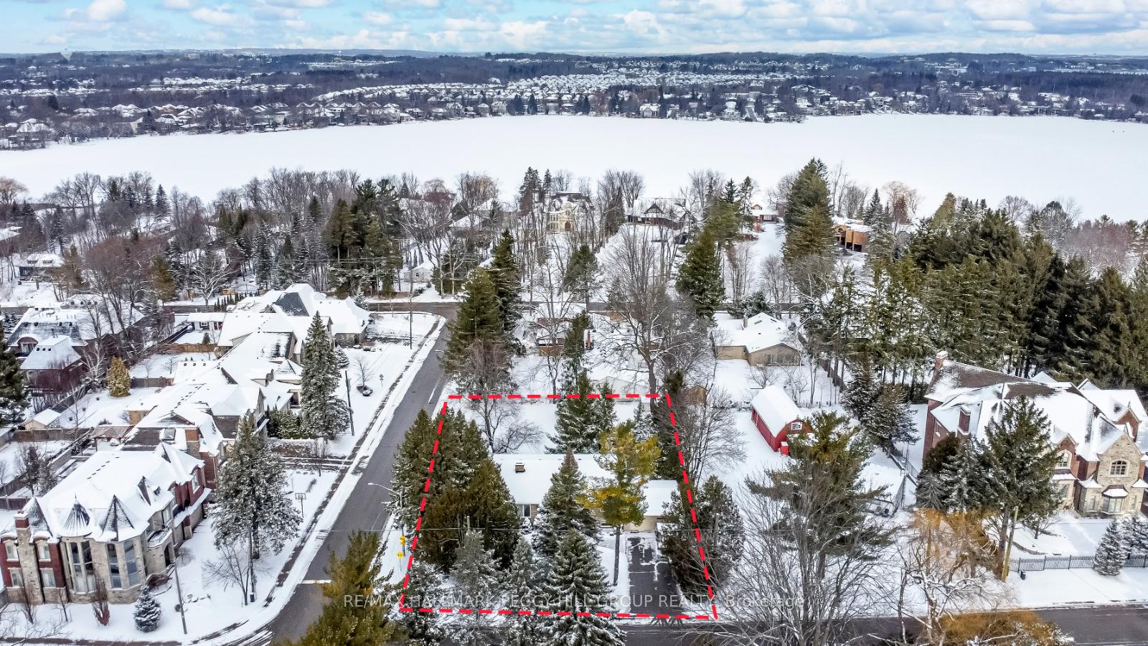
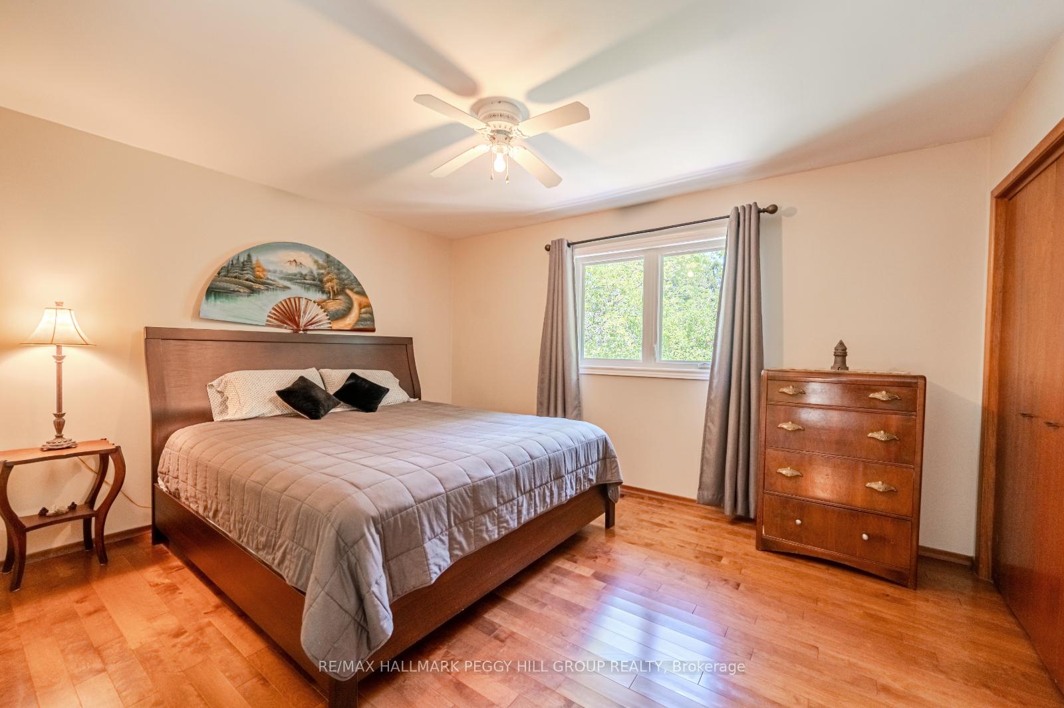 See all 26 photos
Property history
- $2,599,900ExpiredList: 2025-01-15|End: 2025-04-15|90 daysN11924682
- $2,650,000TerminatedList: 2024-10-28|End: 2025-01-15|79 daysN9514036
Facts and features
- BasementFinished
- Age of home31–50 years
- Price per sq ft~$945
- Water, sewerMunicipal
- Fireplace
- Central air
The homeDetached, Backsplit 3, Age 31–50 years
- Type: Detached
- Style: Backsplit 3
- Age: 31–50 years
- Living space: 2,500–3,000 sq ft
- Basement: Full, finished
InsideFireplace Yes, fireplace insert, electric, Lower level, Air exchanger, auto garage door remote, in-law capability, sump pump
- Fireplace: Yes, fireplace insert, electric
- Laundry: Lower level
- Features: Air exchanger, auto garage door remote, in-law capability, sump pump
- Rooms above ground: 8
- Rooms in the basement: 2
- Bedrooms: 4
- Bathrooms: 3
- Kitchens: 1
- Family room: Yes
Outside and lotBrick, Asphalt shingle, Concrete block
- Exterior: Brick
- Roof: Asphalt shingle
- Foundation: Concrete block
- Features: Year round living, landscaped
- Size: 99 × 180 ft
- Shape: Rectangular
- Zoning: R2
Parking2 Garage, Attached, Private double
- Spaces: 2 Garage
- Garage: Attached
- Driveway: Private double
Heating, water and powerForced air, gas, Central air, Municipal water
- Heating: Forced air, gas
- Cooling: Central air
- Water: Municipal water
- Sewer: Municipal sewer
- Natural gas: Yes
- Hydro: Yes
- Cable: Available
- Telephone: Available
Costs and taxesTaxes $7,303 a year
- Taxes, 2024: $7,303 a year
Included in the saleDishwasher, dryer, garage door opener, refrigerator, stove, washer, window coverings
- Included: Dishwasher, dryer, garage door opener, refrigerator, stove, washer, window coverings
NearbyGolf, greenbelt/conservation, lake/pond, hospital, park, place of worship
- Close to: Golf, greenbelt/conservation, lake/pond, hospital, park, place of worship
Listing detailsN11924682, Expired, Jan 15, 2025
- MLS® number: N11924682
- Status: Expired
- Listed on: Jan 15, 2025
- Days on market: 90
- Updated: Apr 15, 2025
- Possession: 60-89 days
- Occupied by: Owner
- Listing brokerage: RE/MAX HALLMARK PEGGY HILL GROUP REALTY
About this home
31 Park Crescent, Richmond Hill (Oak Ridges Lake Wilcox), ON L4E 3J5
SPACIOUS FAMILY HOME ON AN EXPANSIVE 99 X 180 FT LOT IN A PRIME RICHMOND HILL LOCATION CLOSE TO LAKE WILCOX! Welcome to 31 Park Crescent, an exceptional opportunity in the heart of Richmond Hill! This spacious 4-bedroom, 3-bathroom backsplit sits on a vast 99 x 180 ft. lot, offering endless possibilities. Surrounded by mature trees and lush, manicured landscaping, this property is a serene oasis nestled in a vibrant neighbourhood. Perfect for gardening, hosting unforgettable summer gatherings, or planning future expansions, the expansive grounds add immense value and versatility. Ideally located in a vibrant neighbourhood, this property is surrounded by top-rated schools, the scenic Lake Wilcox Park, Oak Ridges Community Centre, convenient shopping centres, diverse dining options, and quick access to major highways. Practicality meets convenience with a two-car garage and driveway space for four additional vehicles. Inside, the home offers a spacious, well-maintained layout perfectly suited for family living and effortless entertaining. This homes inviting kitchen, elegant dining room, and cozy living area with a striking stone fireplace and large windows offer ample space for cooking, entertaining, and relaxing in style. The primary bedroom boasts double closets and an ensuite, while the sunlit lower level features three walkouts, a living room with a striking floor-to-ceiling stone fireplace, and a luxurious bathroom with heated floors. Unwind in the private sauna for a spa-like retreat right at home. Whether you choose to renovate or rebuild, this rare property provides a canvas to create your dream home in a coveted location. Dont miss this rare chance to make 31 Park Crescent your own and create the lifestyle youve always envisioned in one of Richmond Hills most desirable neighbourhoods!
Ask about this home
A HOMEH agent will answer your questions about this home.
Around this home
Daily convenience, out of 100, from the distances below
Schools nearby
School rating, out of 10.
Helpful calculators
Your HOMEH agent

"I would see it this week."