

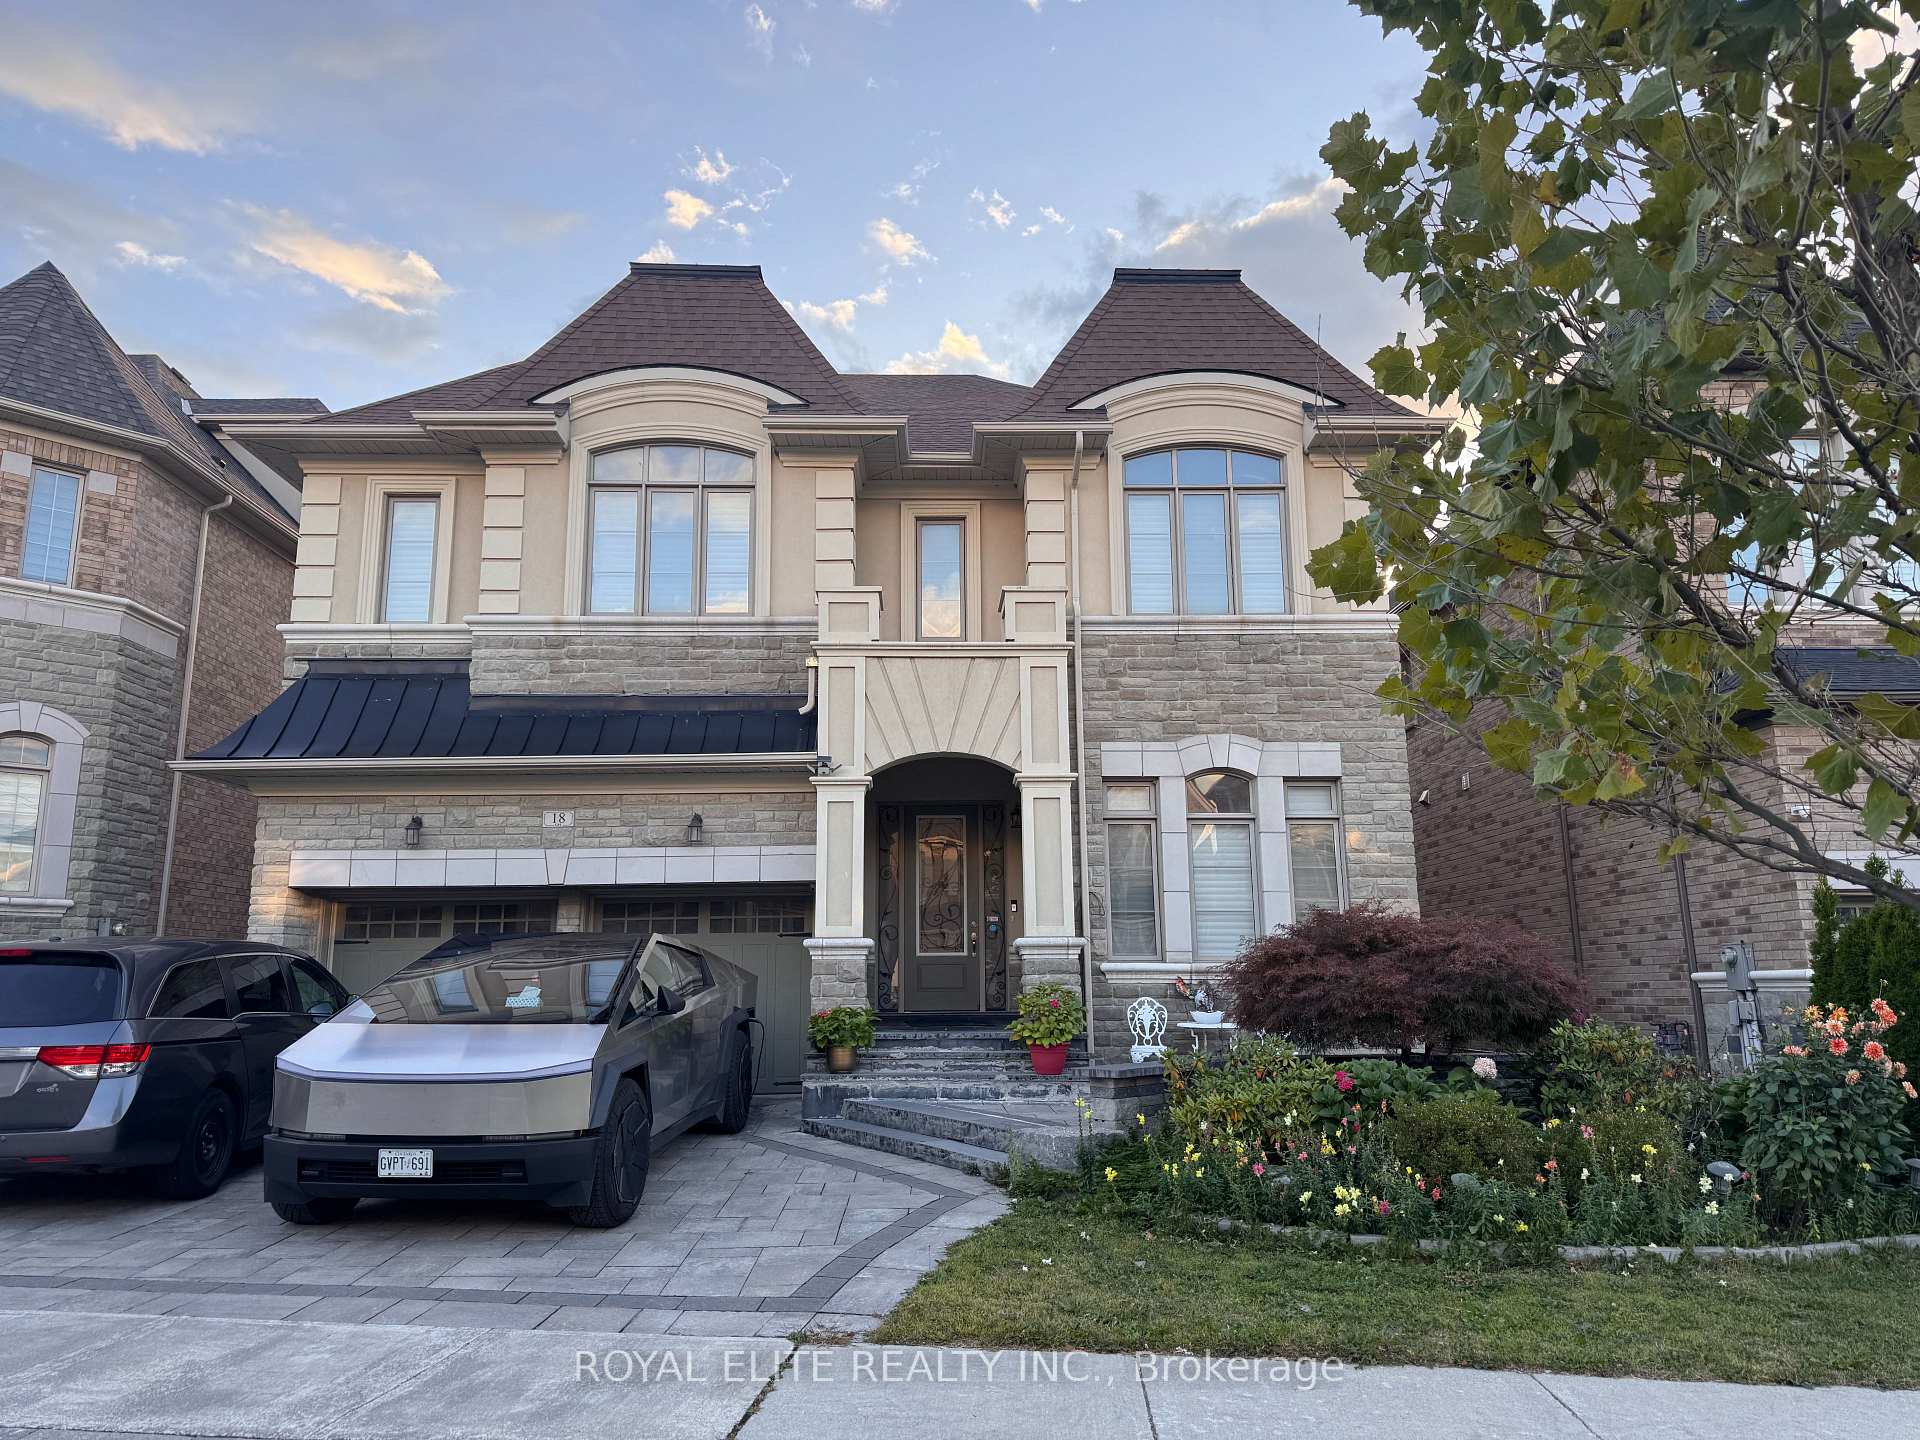
18 Giardina Acres
Detached Suspended
1/718 Giardina Acres
Detached Suspended
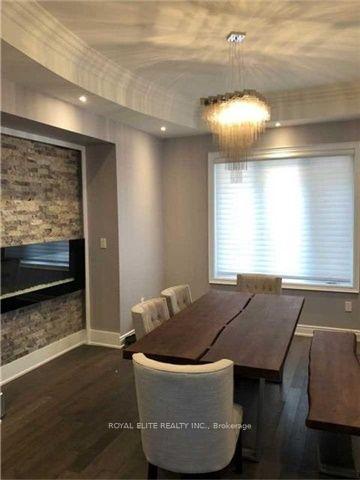 See all 7 photos
Last asked:Suspended Sep 23, 2025
$3,190,000
Hestimate*: $2,446,000▼ 23%5+1 Bedrooms
6 Bathrooms
2 Garage
3.5K–5K sq.ft
50×100 ft
$14,084/yr
Property history
- $3,190,000SuspendedList: 2025-09-03|End: 2025-09-23|20 daysN12389019
Facts and features
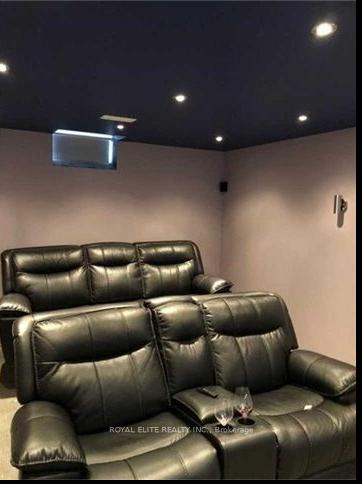
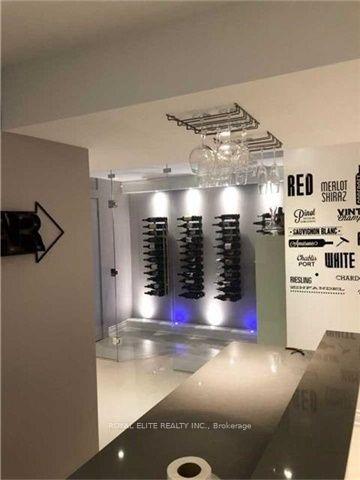
- BasementFinished
- Price per sq ft~$751
- Water, sewerMunicipal
- HeatingForced air
What stands out
- Second kitchen
- Fireplace
- Central air
The homeDetached, 3-storey, 3,500–5,000 sq ft
- Type: Detached
- Style: 3-storey
- Living space: 3,500–5,000 sq ft
- Basement: Finished
InsideFireplace Yes, Auto garage door remote, built-in oven, Rooms above ground 7
- Fireplace: Yes
- Features: Auto garage door remote, built-in oven
- Rooms above ground: 7
- Bedrooms: 5 + 1 in the basement
- Bathrooms: 6
- Kitchens: 2
- Family room: Yes
Outside and lotBrick front, Unknown, Brick
Outside
- Exterior: Brick front
- Roof: Unknown
- Foundation: Brick
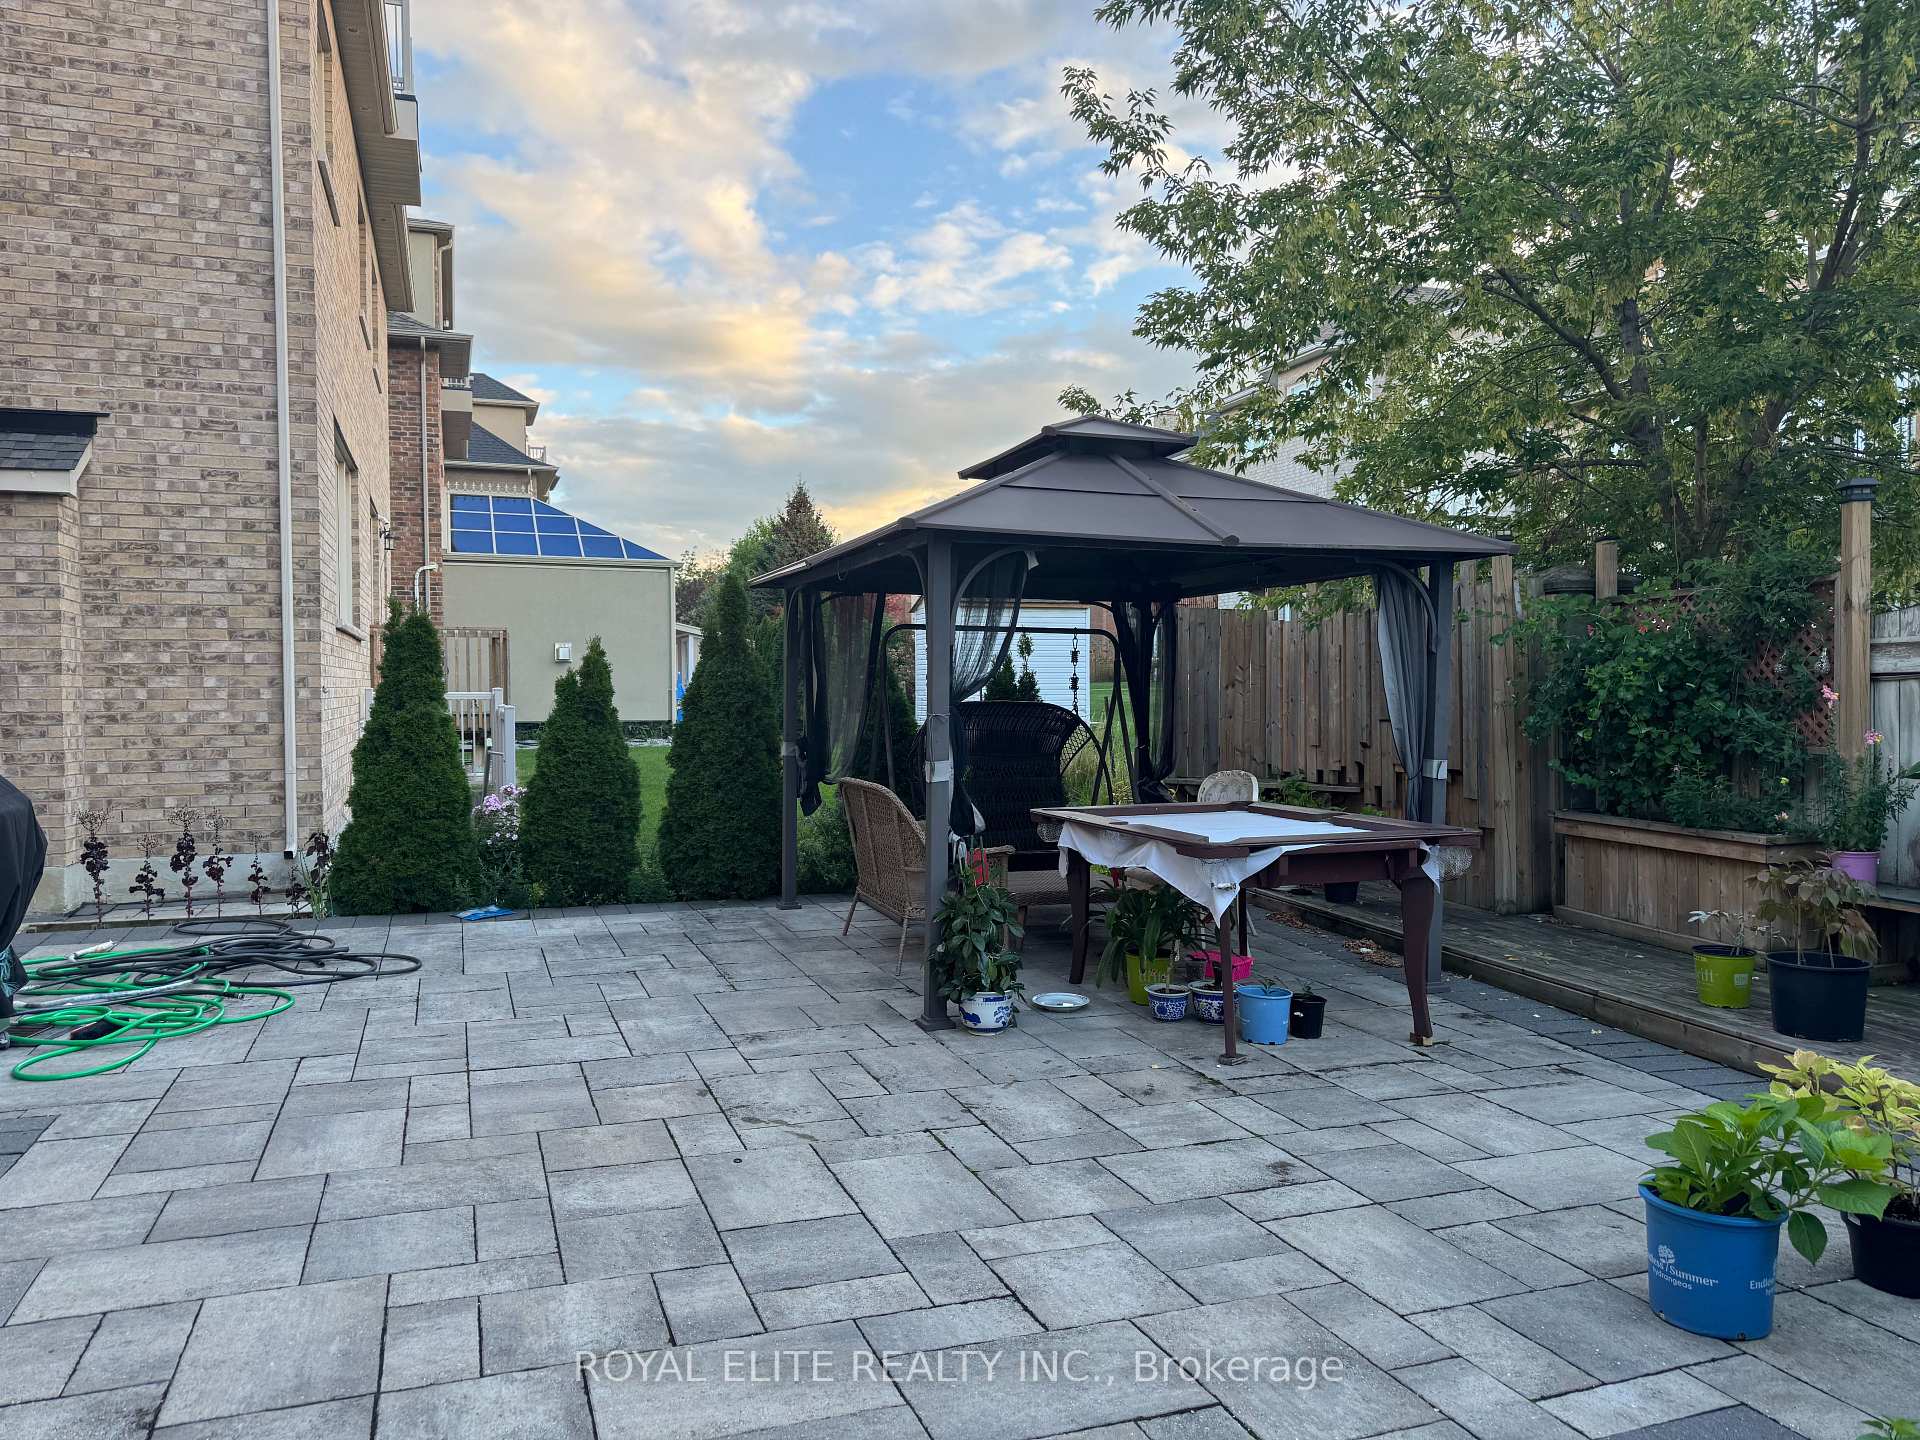
- Size: 50 × 100 ft
Parking2 Garage, Built-in, Available
- Spaces: 2 Garage
- Garage: Built-in
- Driveway: Available
Heating, water and powerForced air, gas, Central air, Municipal sewer
- Heating: Forced air, gas
- Cooling: Central air
- Sewer: Municipal sewer
Costs and taxesTaxes $14,084 a year, HST included in the price, Hwt
- Taxes, 2025: $14,084 a year
- HST: HST included in the price
- Rental items: Hwt
Included in the saleExsiting wolf stove fridge oven steamer dishwasher water and dryer
- Included: Exsiting wolf stove fridge oven steamer dishwasher water and dryer
Listing detailsN12389019, Suspended, Sep 3, 2025
- MLS® number: N12389019
- Status: Suspended
- Listed on: Sep 3, 2025
- Days on market: 20
- Updated: Sep 23, 2025
- Possession: Immediate
- Occupied by: Owner
- Listing brokerage: ROYAL ELITE REALTY INC.
About this home
18 Giardina Acres, Richmond Hill (Bayview Hill), ON L4B 0G2
Auto Garage Door RemoteBuilt-In Oven
In Bayview Hill.4450 Sqft 5 Bdr 3 Ensuite Home In Bayview Hill.. 10' Ceiling On G/F, 9' Ceil, $300K Upgrade. Finished Basement 10' Ceiling On G/F, 9' Ceiling 2/F, Countertop Kitchen W/Eat-In, Large Centre Island, S/S Appliance
Read more
Ask about this home
A HOMEH agent will answer your questions about this home.
Ask a question
Thinking of selling your home?See what your home is worth today.
Around this home
MAJOR LESLIE
Errands
Parks
Schools
Daily convenience, out of 100, from the distances below
ParkRitter Park · 2 within 1 km6 min walk385 m
GroceryFreshCo3 min walk176 m
SchoolSilver Stream Public School12 min walk750 m
PharmacyShoppers Drug Mart24 min walk1.5 km
Cafés & foodTim Hortons · 8 within 1 km2 min walk105 m
Gym & rec centreBayview Hill Community Centre and Pool20 min walk1.2 km
WalkDriveStraight-line distance, open map data
Grocery0.2 km
Park0.4 km
Coffee0.1 km
Dining0.2 km
Gym1.8 km
Schools nearby
School rating, out of 10.
Silver Stream Public Schoolelementary · Public · 0.8 km
9.5/10Excellent
Redstone Public Schoolelementary · Public · 1.3 km
7.3/10Good
Our Lady Help of Christians Catholic Elementary Schoolelementary · Catholic · 1.5 km
8.5/10Excellent
Contact agent
Helpful calculators
Mortgage
Affordability
Closing costs
Land transfer tax
Property tax
Down payment
CMHC insurance
Stress test
Cashback Rebate
Your HOMEH agent

NimaHOMEH agent · Richmond Hill
"Priced 23% over the Hestimate. I would see it this week."
Ask Nima