

66 Woodstone Avenue
66 Woodstone Avenue
 See all 50 photos
Property history
- $2,598,000SuspendedList: 2025-06-09|End: 2025-09-22|105 daysN12205832
Facts and features
- BasementFinished
- Price per sq ft~$611
- Water, sewerMunicipal
- HeatingForced air
- Second kitchen
- Hardwood floors
- Fireplace
- Central air
- Inground pool
The homeDetached, 2-storey, 3,500–5,000 sq ft
- Type: Detached
- Style: 2-storey
- Living space: 3,500–5,000 sq ft
- Basement: Finished
- View: Pool
InsideFireplace Yes, electric, wood, Hardwood, Porcelain, Main level
- Fireplace: Yes, electric, wood
- Flooring: Hardwood, Porcelain
- Laundry: Main level
- Features: Central vacuum
- Security: Monitored
- Rooms above ground: 11
- Rooms in the basement: 2
- Bedrooms: 5 + 1 in the basement
- Bathrooms: 6
- Kitchens: 2
- Family room: Yes
Outside and lotBrick, Metal, Concrete
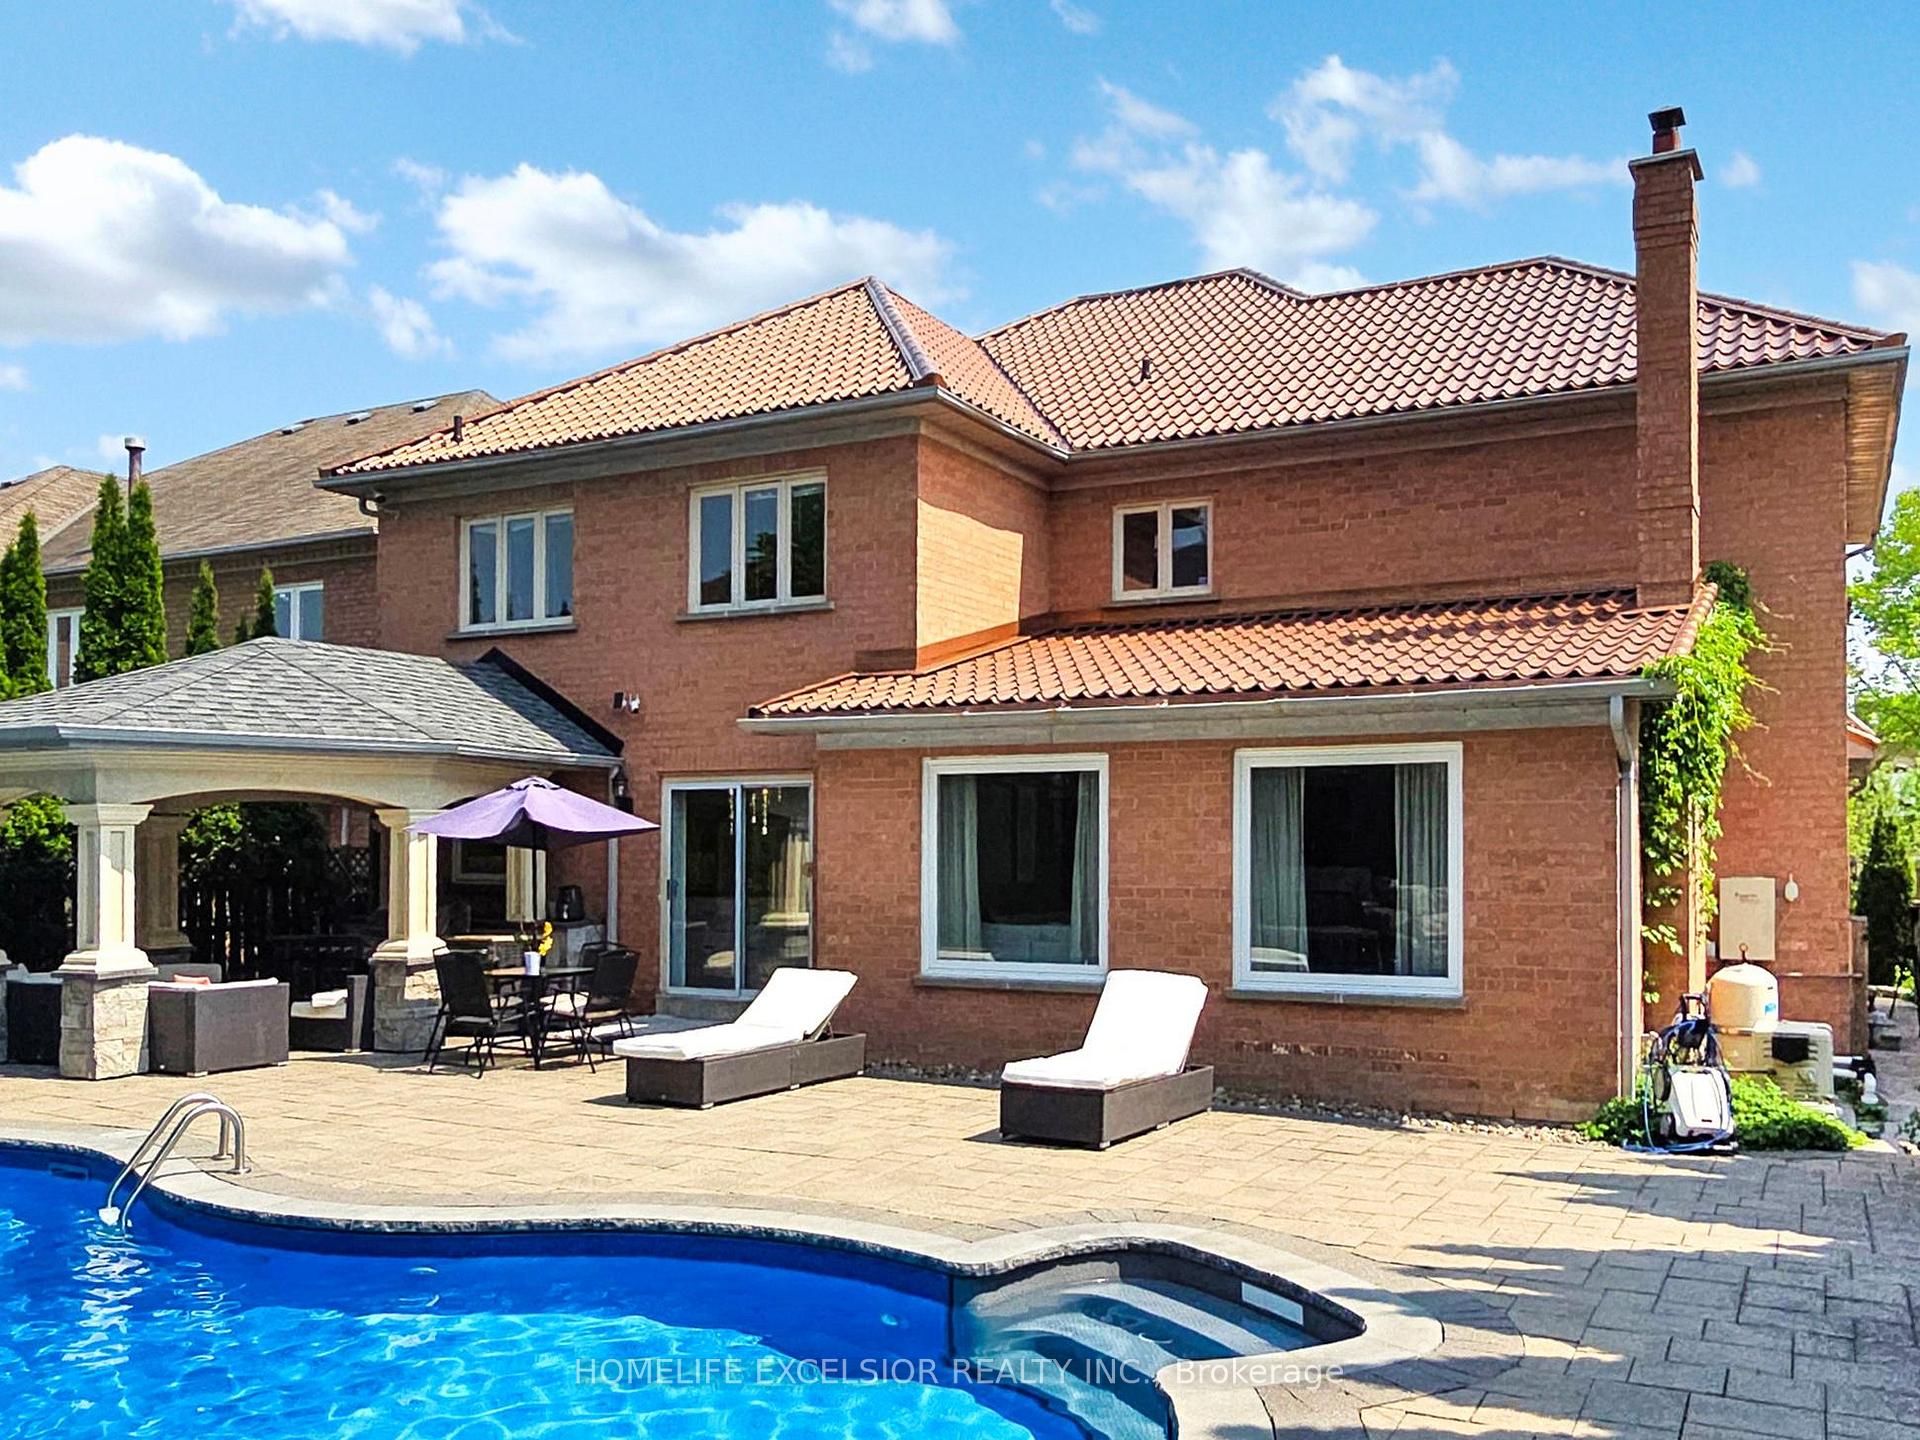
- Exterior: Brick
- Roof: Metal
- Foundation: Concrete
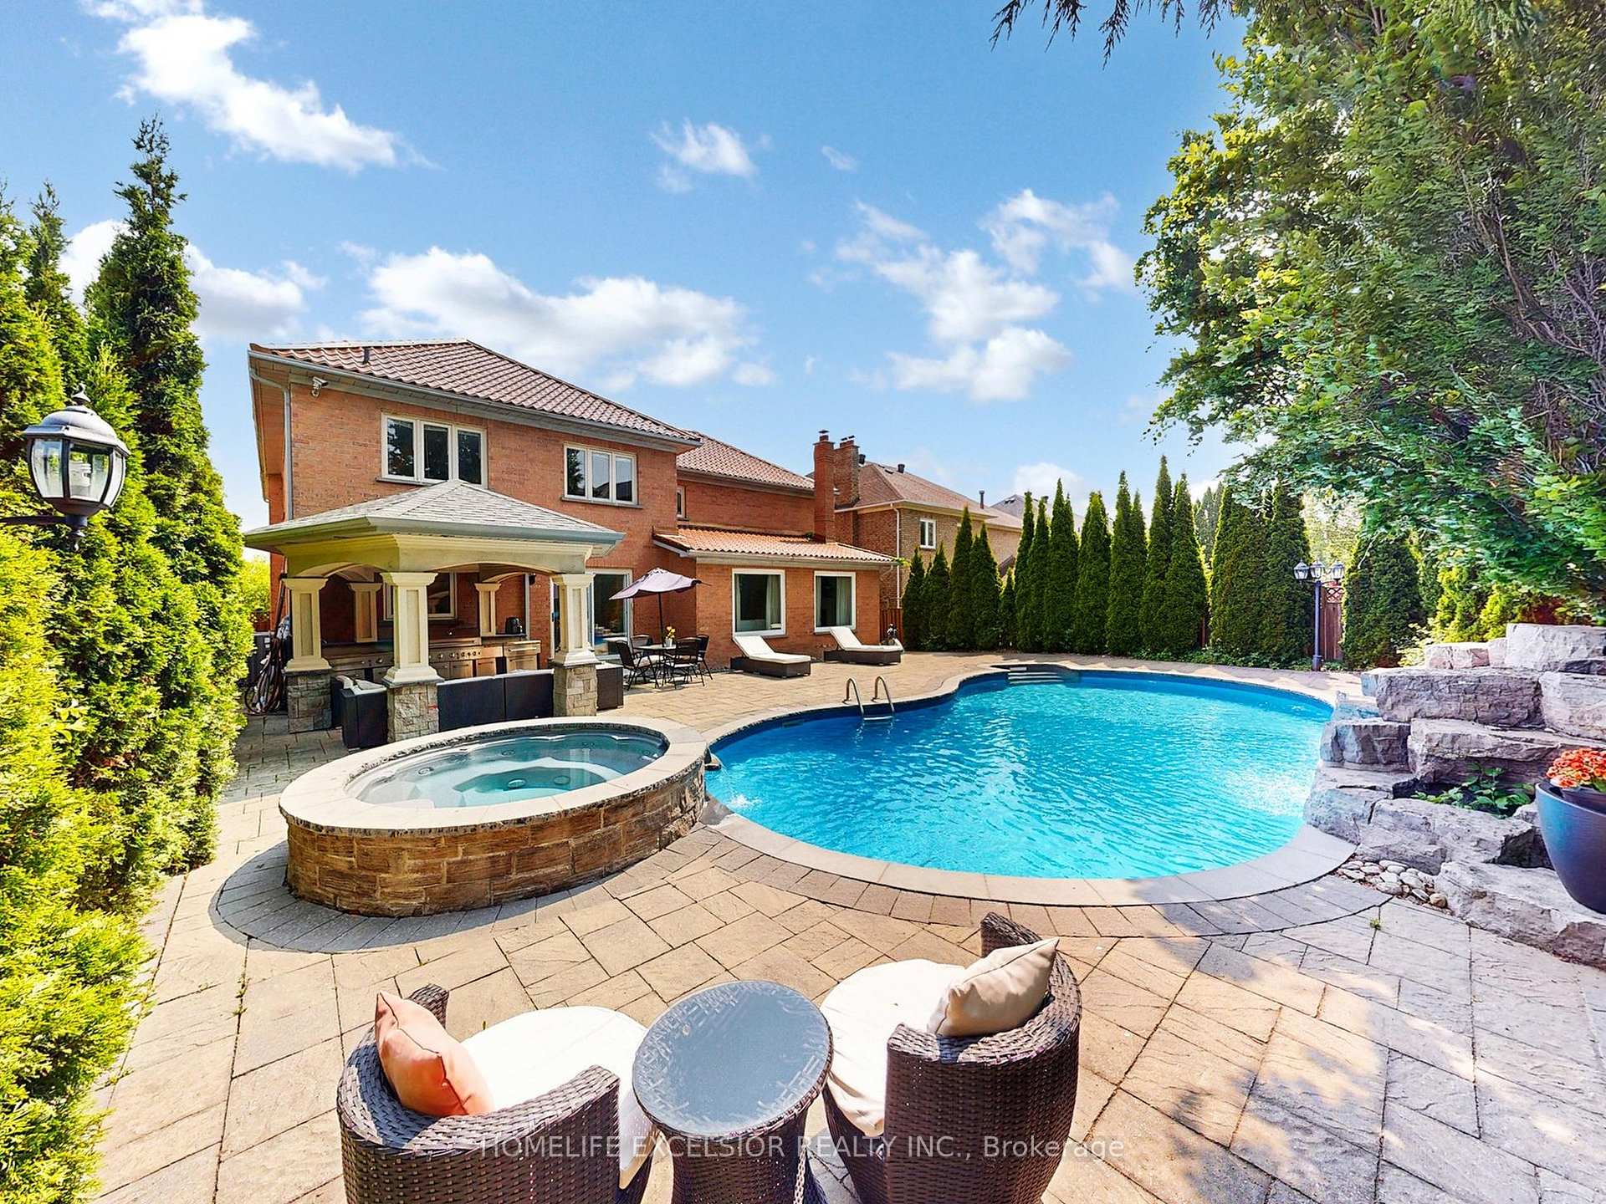
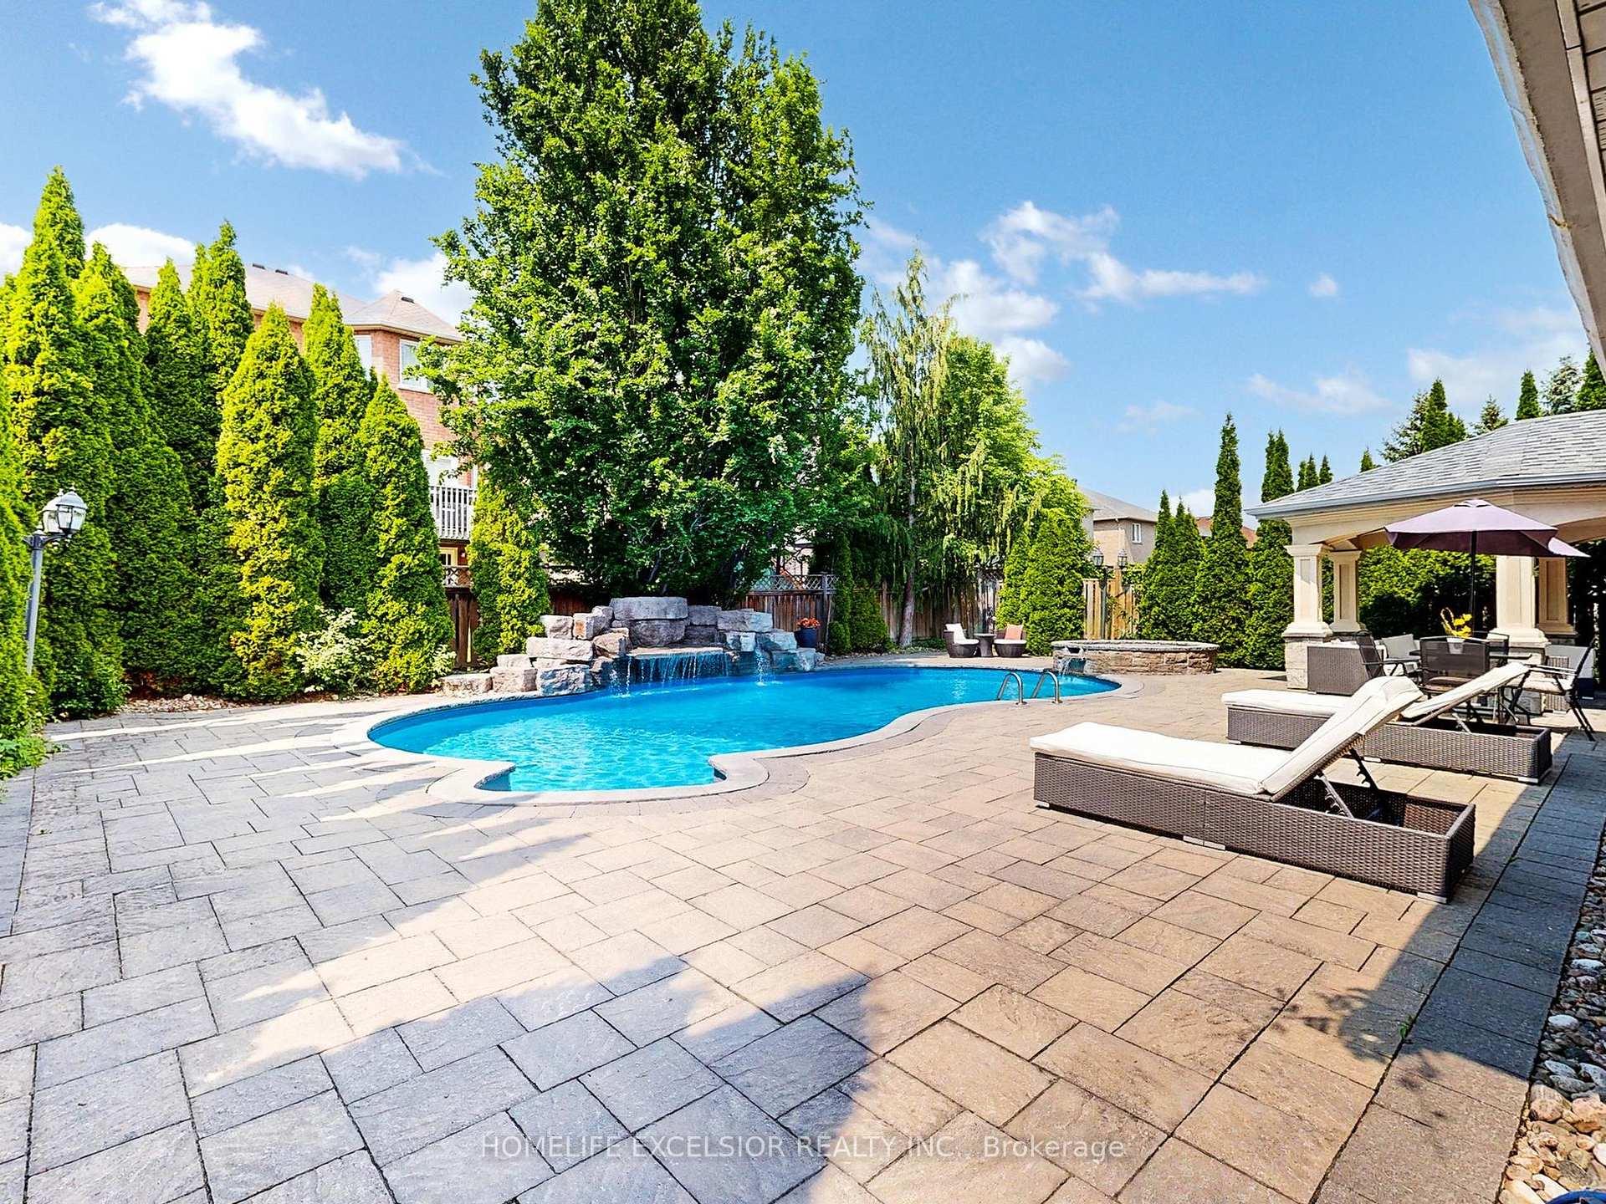
- Pool: Inground, salt
- Features: Built-in-bbq, hot tub, landscaped
- Size: 59.1 × 131.55 ft
Parking3 Garage, Built-in, Private triple
- Spaces: 3 Garage
- Garage: Built-in
- Driveway: Private triple
Heating, water and powerForced air, gas, Central air, Municipal water
- Heating: Forced air, gas
- Cooling: Central air
- Water: Municipal water
- Sewer: Municipal sewer
Costs and taxesTaxes $9,727 a year, HST included in the price, Hot water tank
- Taxes, 2024: $9,727 a year
- HST: HST included in the price
- Rental items: Hot water tank
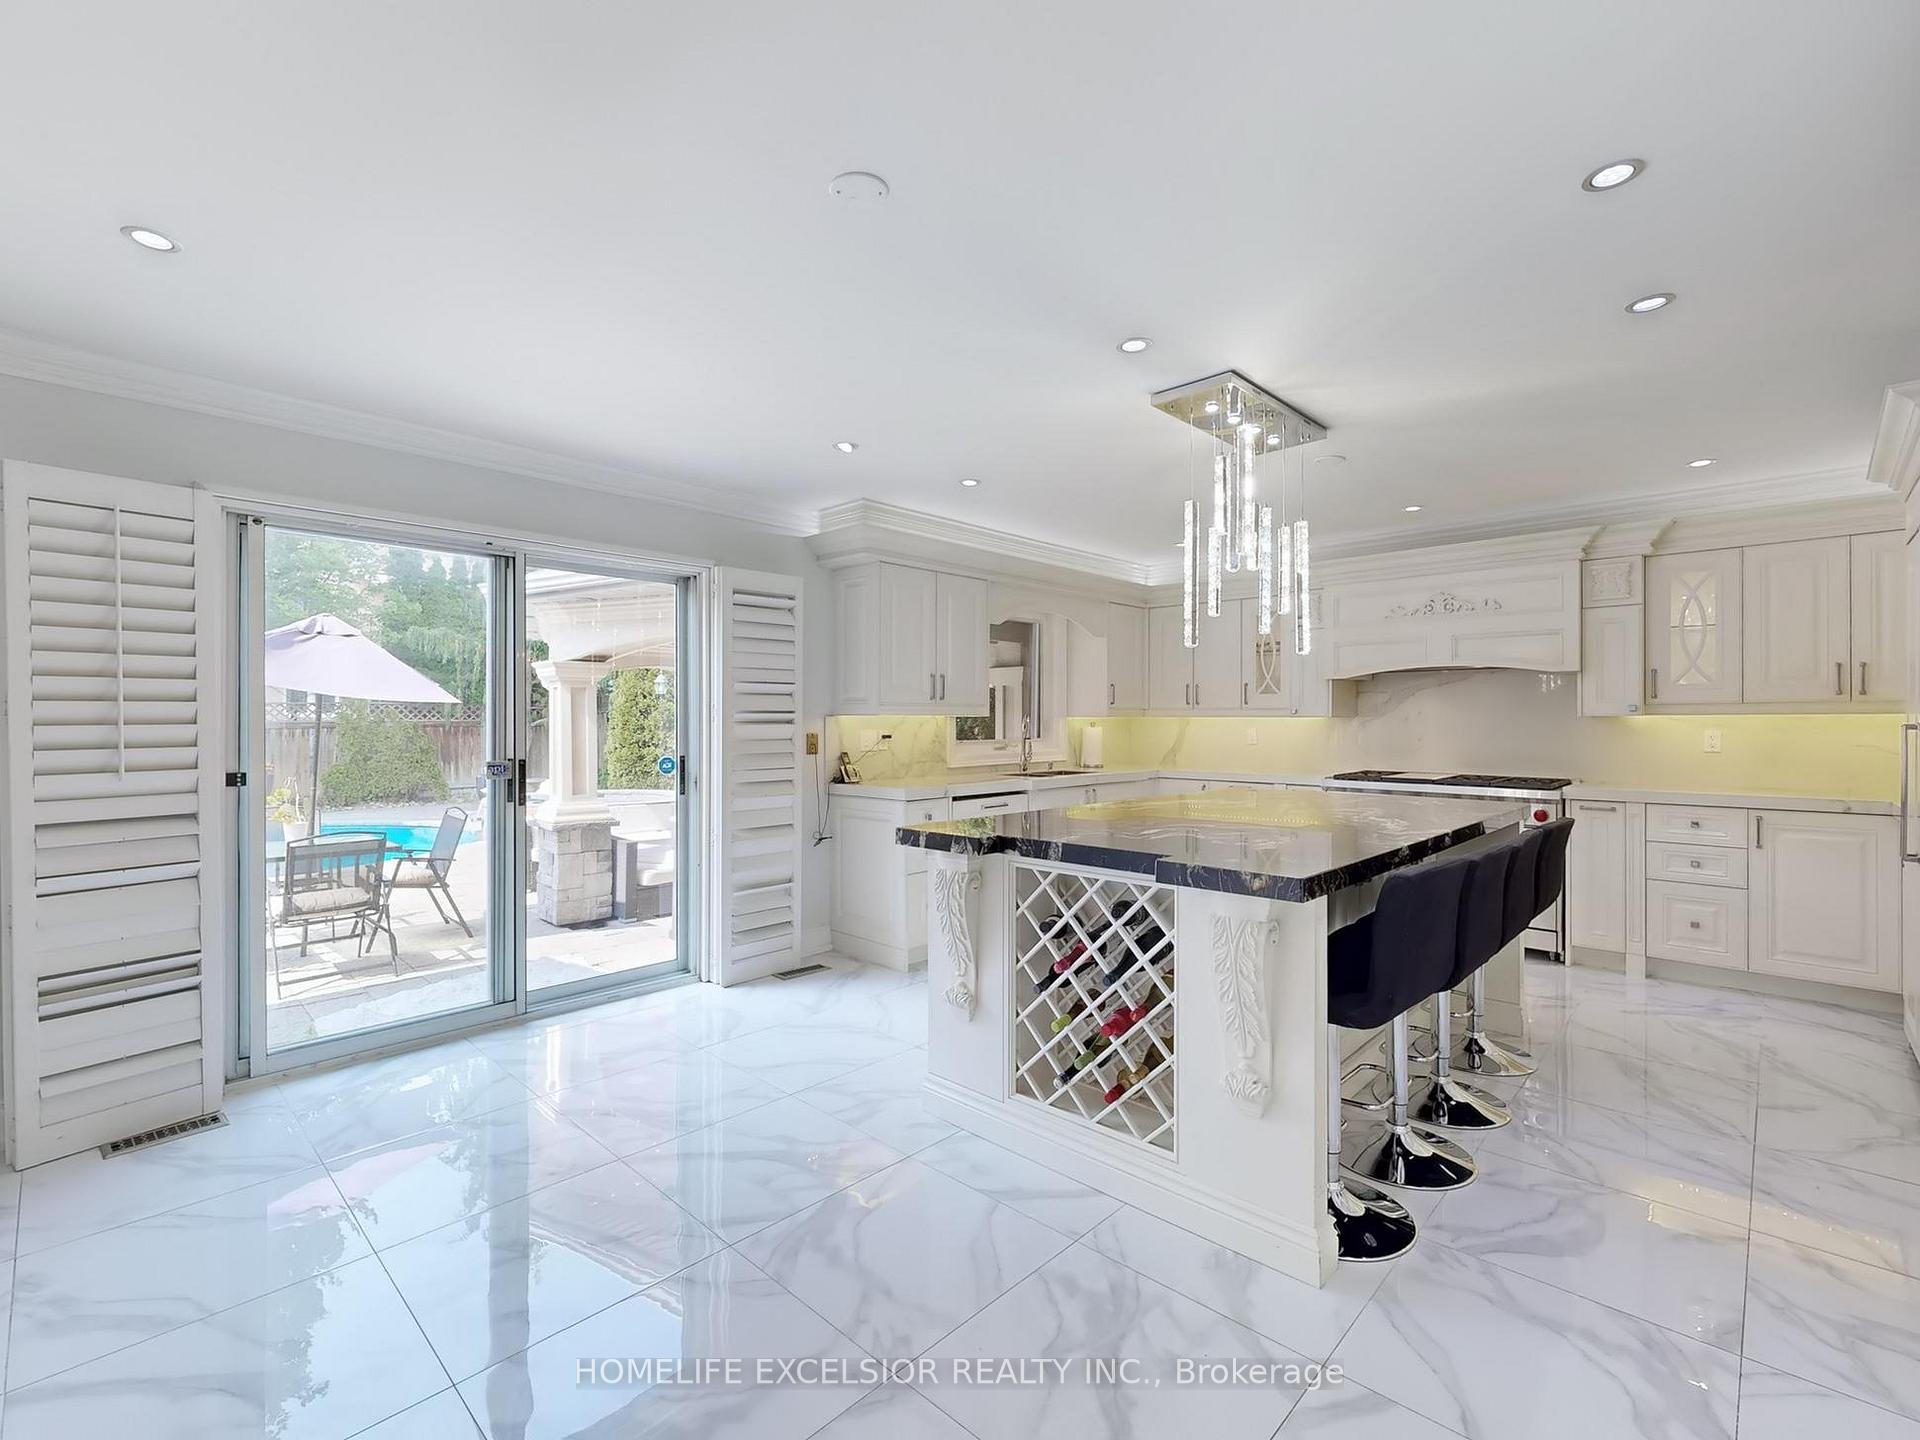
Included in the saleTop of the line s/s appliances: wolf stove, b/i coffee machine, b/i microwave, b/i dishwasher & 2 fridge, washer & dryer, b/i bbq, mini fridge, cabana, remote control pool, all elfs, all existing window coverings, pool equipment, security cameras, central vacuum, c/ac, garage opener and remotes
- Included: Top of the line s/s appliances: wolf stove, b/i coffee machine, b/i microwave, b/i dishwasher & 2 fridge, washer & dryer, b/i bbq, mini fridge, cabana, remote control pool, all elfs, all existing window coverings, pool equipment, security cameras, central vacuum, c/ac, garage opener and remotes
NearbyPark, public transit, rec./commun.centre, school
- Close to: Park, public transit, rec./commun.centre, school
Listing detailsN12205832, Suspended, Jun 9, 2025
- MLS® number: N12205832
- Status: Suspended
- Listed on: Jun 9, 2025
- Days on market: 105
- Updated: Sep 22, 2025
- Possession: Flexible
- Occupied by: Owner
- Listing brokerage: HOMELIFE EXCELSIOR REALTY INC.
About this home
66 Woodstone Avenue, Richmond Hill (Devonsleigh), ON L4S 1G9
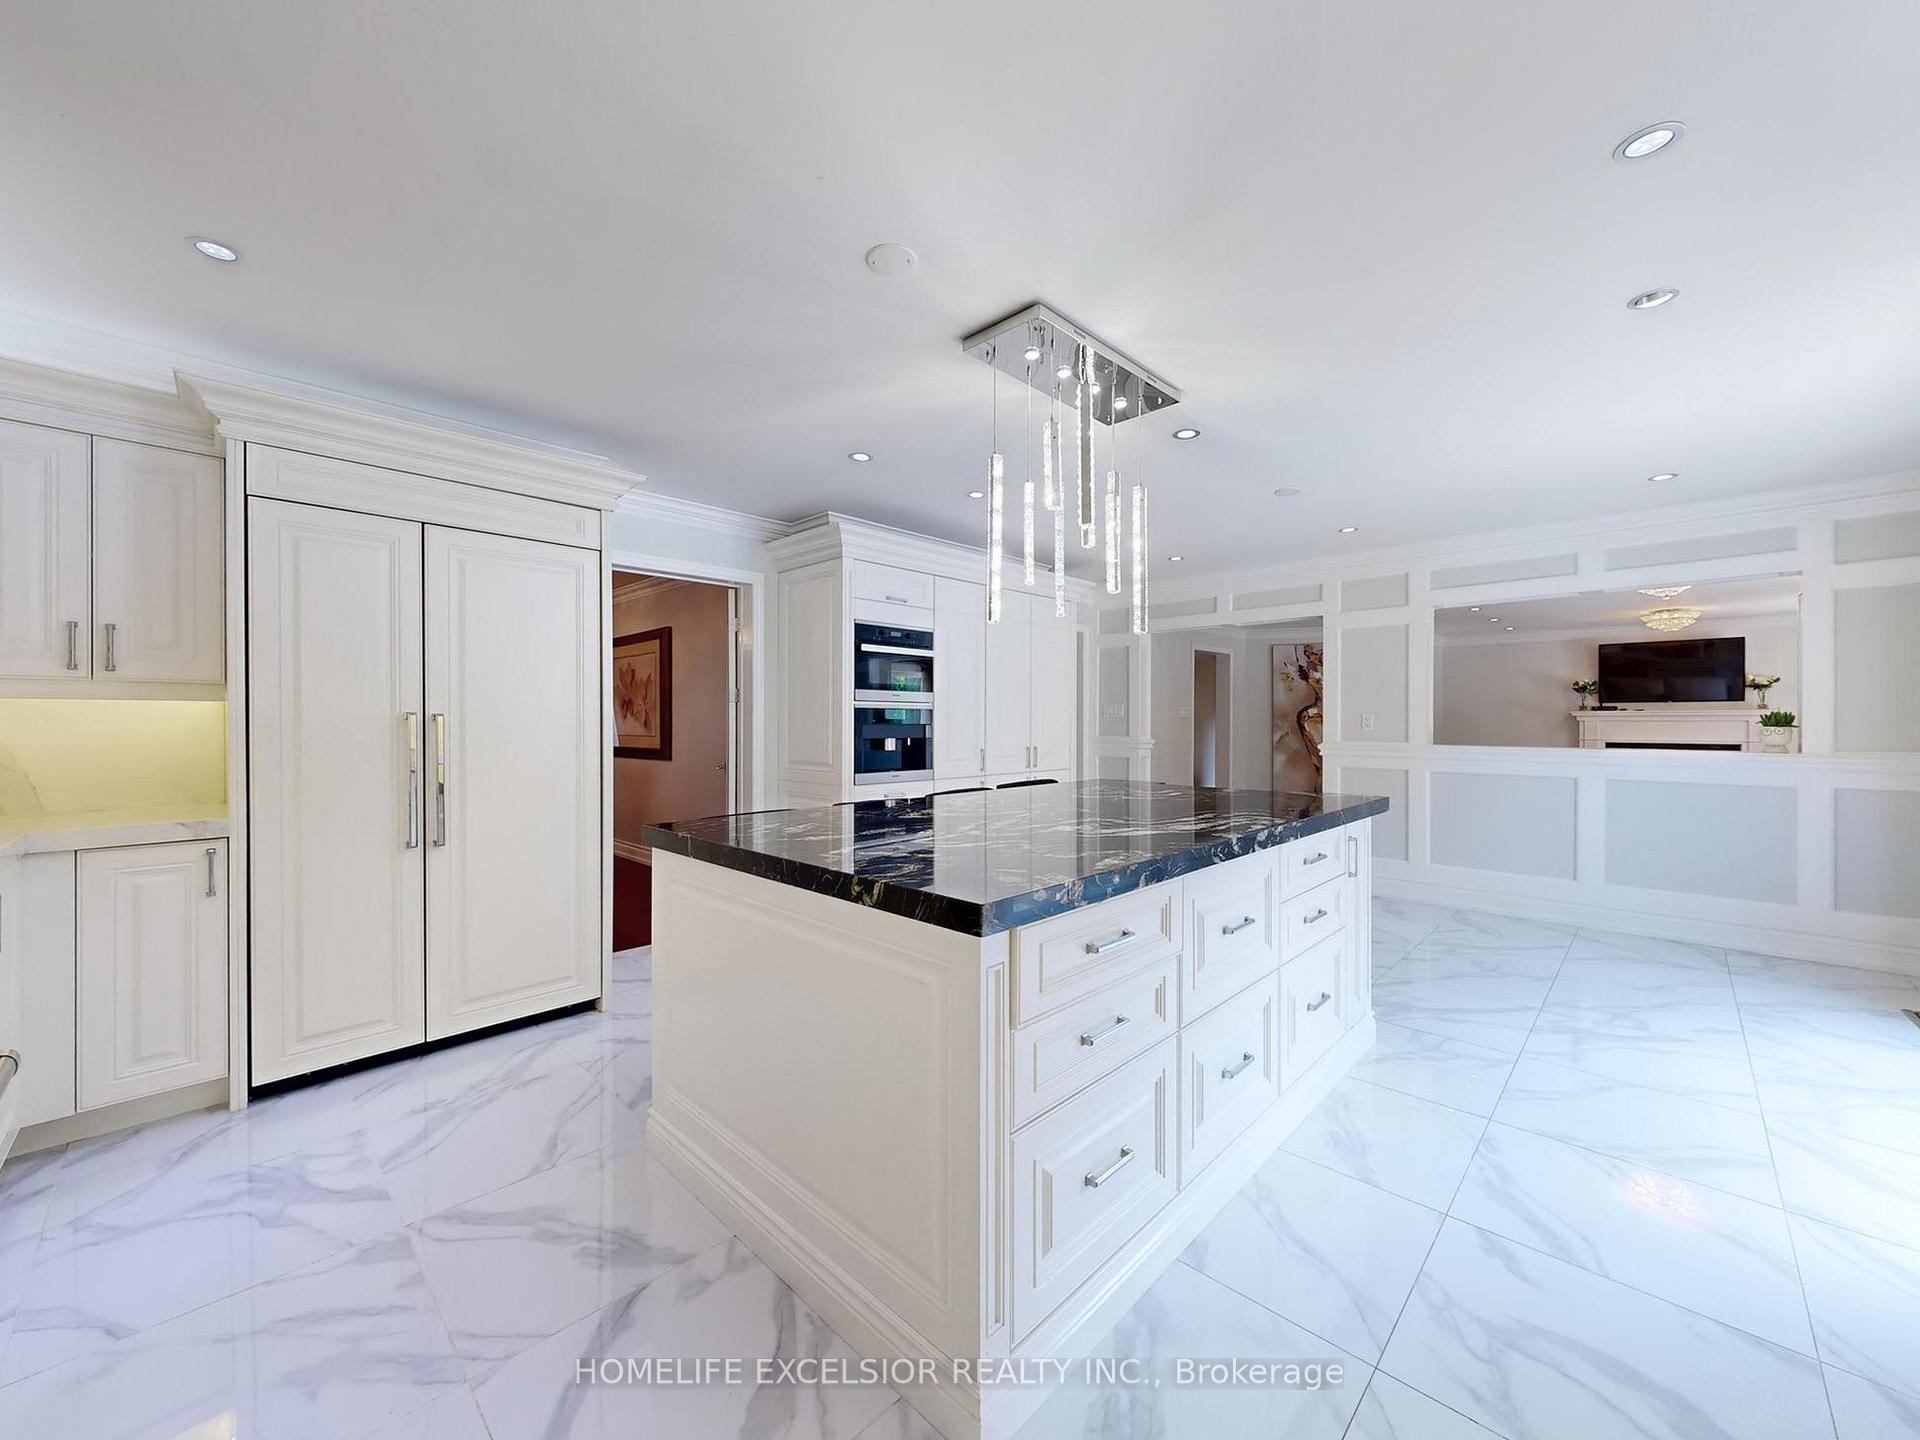
Welcome to this exceptional 3 Car Garage Custom Home, a true showcase of luxury and craftsmanship in one of the most prestigious neighborhoods. This elegant 5+1 bedroom, 6 Bathroom home offers over 7,000 sq.ft of living space, featuring chef-inspired kitchen with Oversized Granite Island. Over 700k of Upgrades and Reno, Beautifully landscaped Private backyard Oasis W Mature Trees, Waterfall SaltPool & Spillover Hot Tub Spa & Cabana perfect for outdoor gatherings. Long Lasting high end Metal Roof, Finished basement with Practical Wet bar, 155" Cinema W Drop Down Curtains, Pool Table, Exercise Room and Game area, w Separate Entrance. A rare opportunity for those seeking elegance, comfort and exclusivity. Large Office On Main Floor, 5 Large Size Bedrooms on second floor, Walk up Basement, New Garage Doors, No Sidewalk **Close To Yonge, Plaza, Banks, Shops, Restaurants, Starbuck, Services Ontario, Viva, Go Train, Community Ctr, Schools, Parks, Trail & All Amenities**Walk To Top Rank Richmond Hill High School**
Ask about this home
A HOMEH agent will answer your questions about this home.
Around this home
Daily convenience, out of 100, from the distances below
Schools nearby
School rating, out of 10.
Helpful calculators
Your HOMEH agent

"Priced 30% over the Hestimate. I would see it this week."