

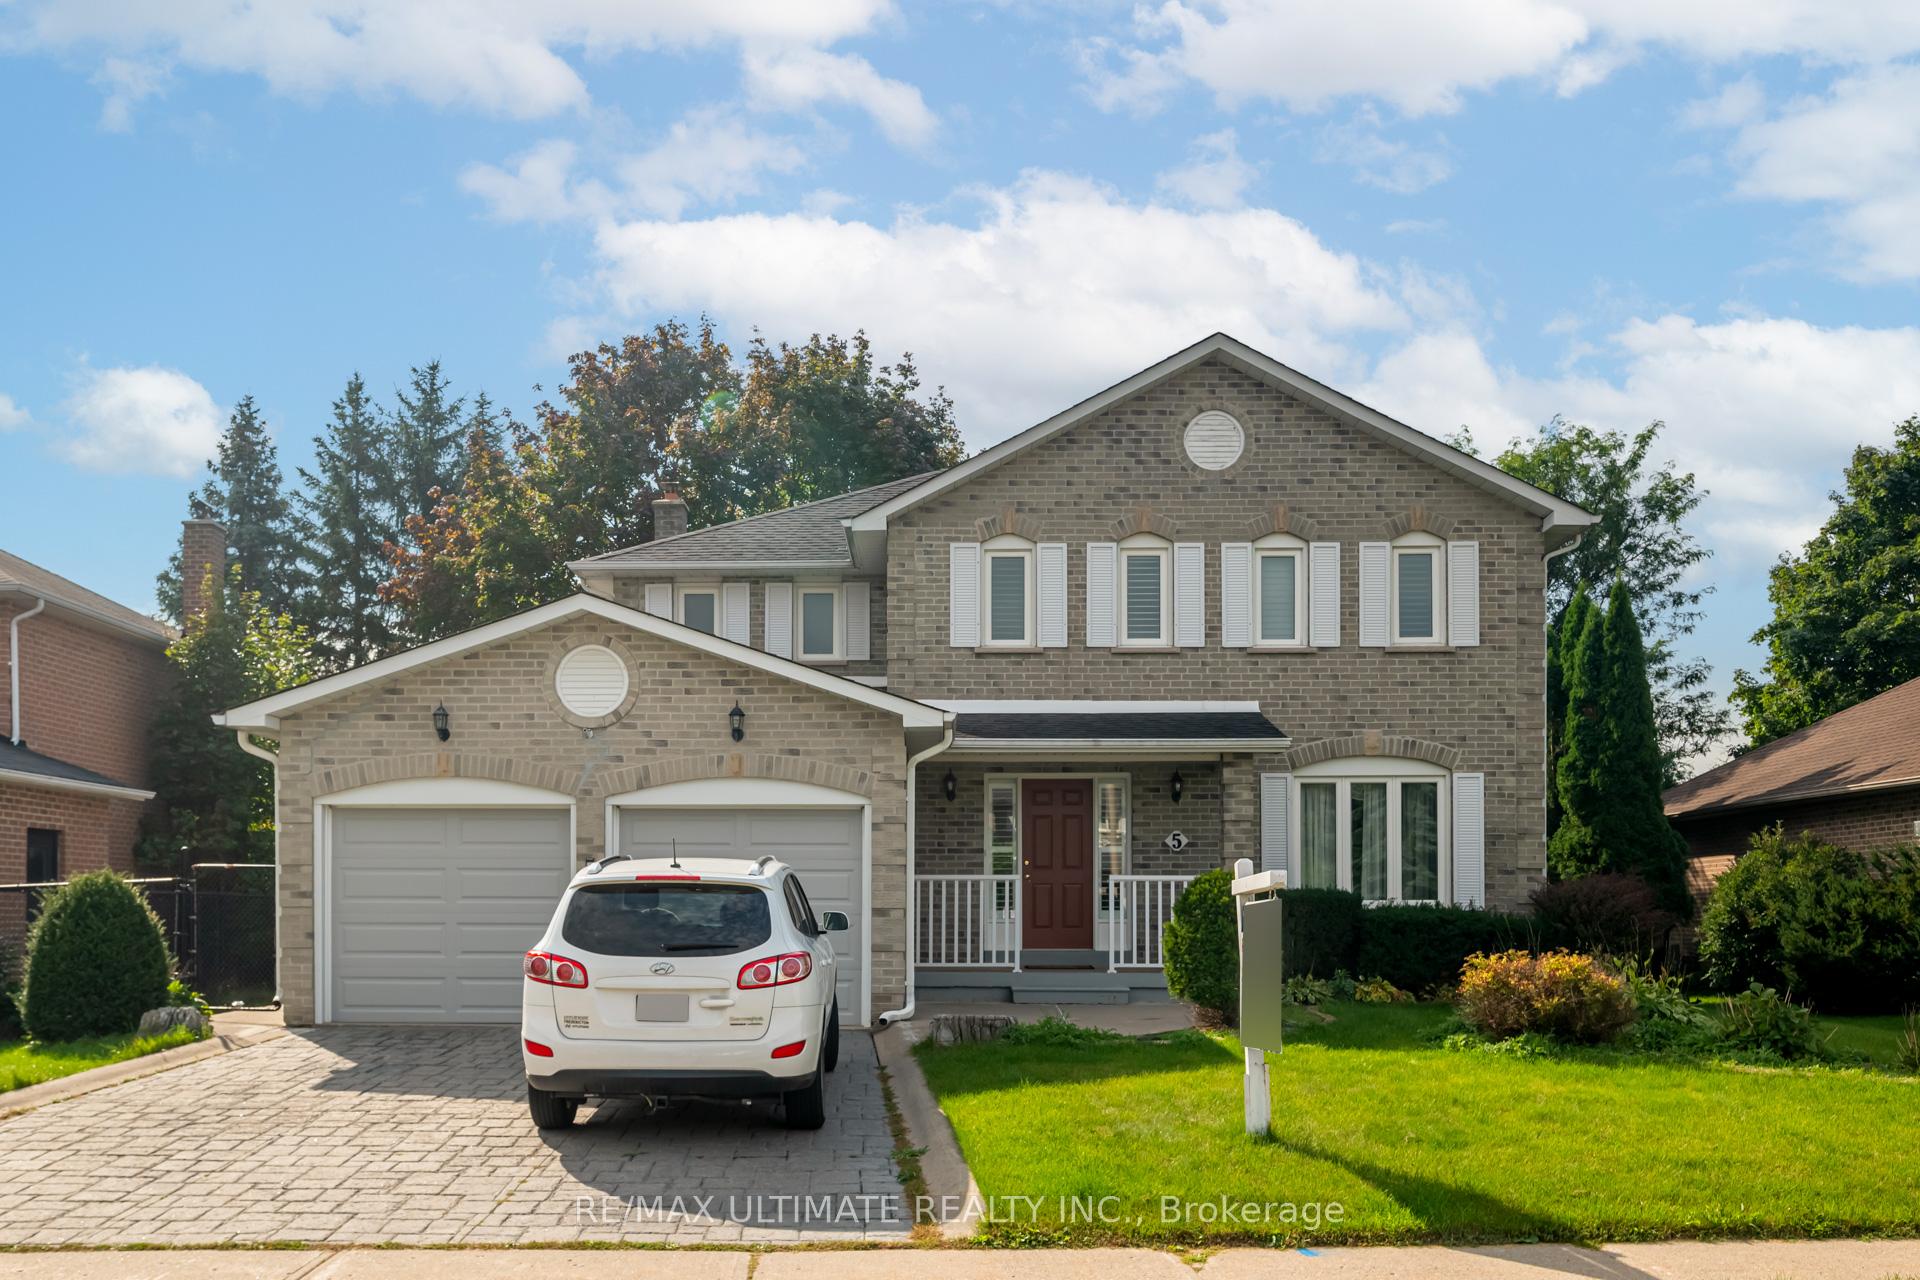
5 Bayswater Avenue
Detached Terminated
1/385 Bayswater Avenue
Detached Terminated
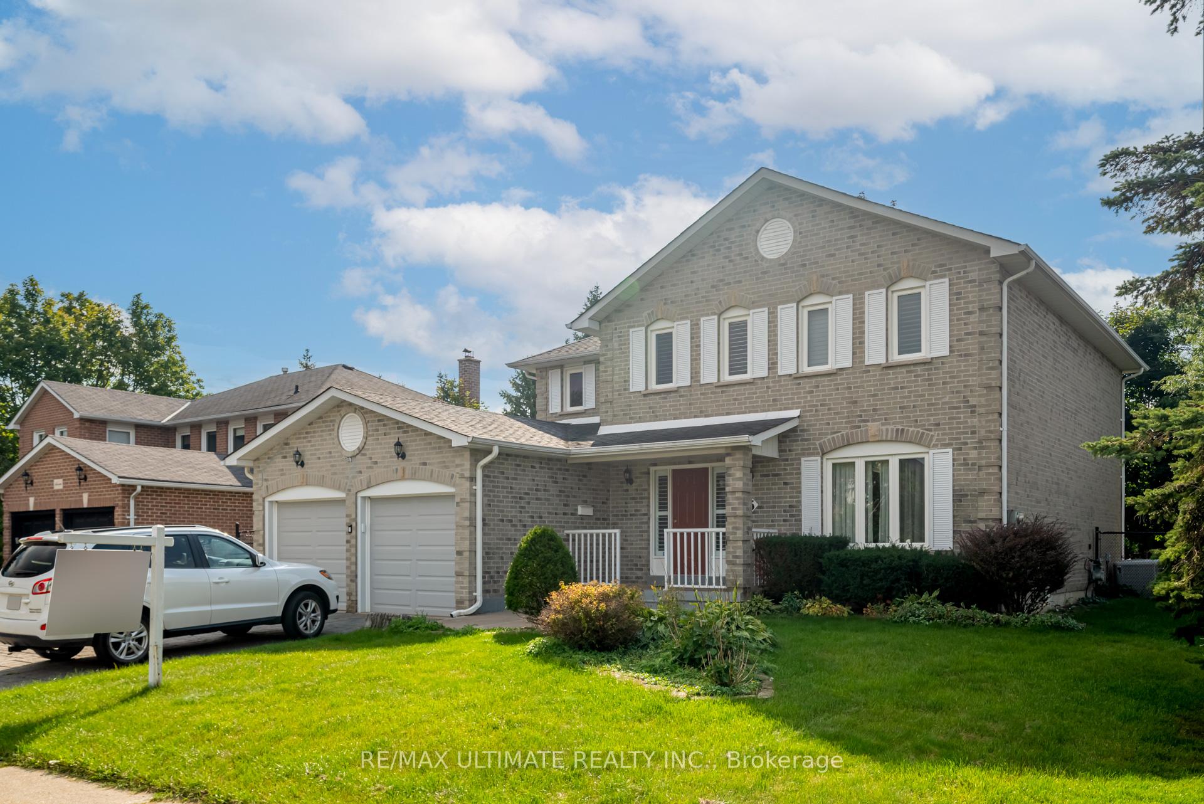
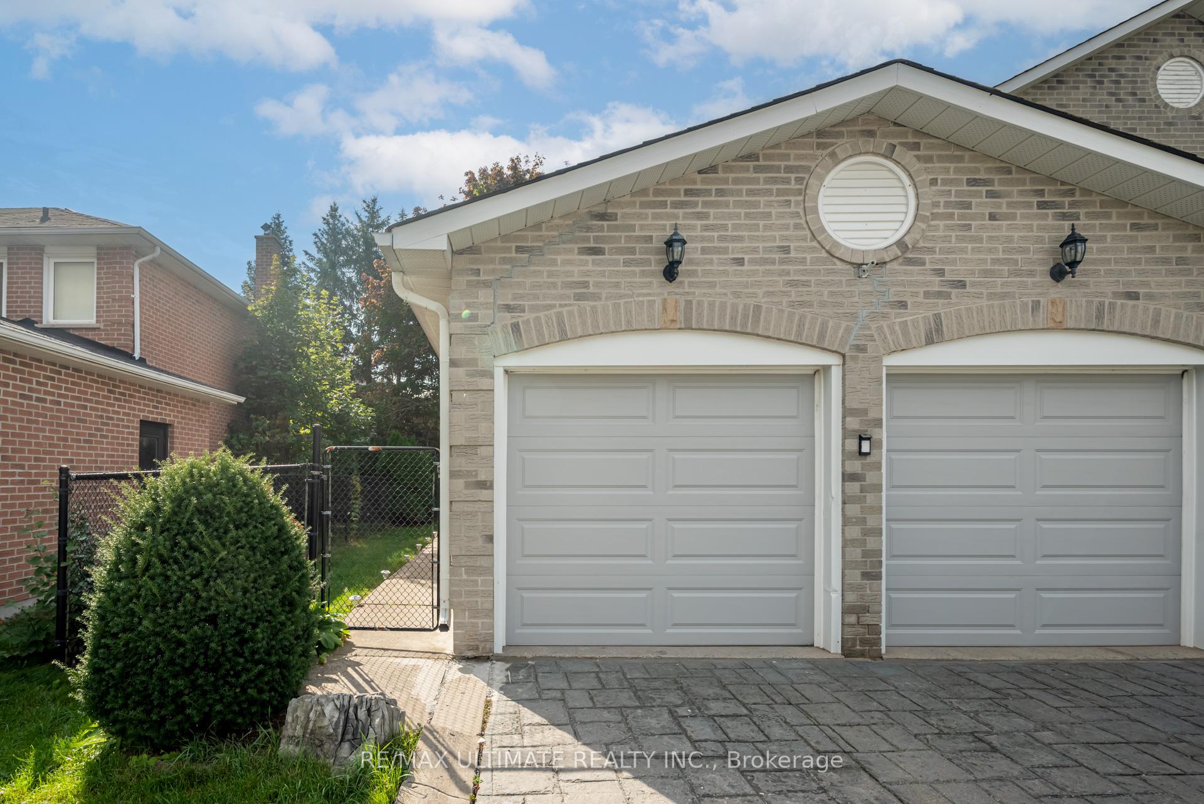
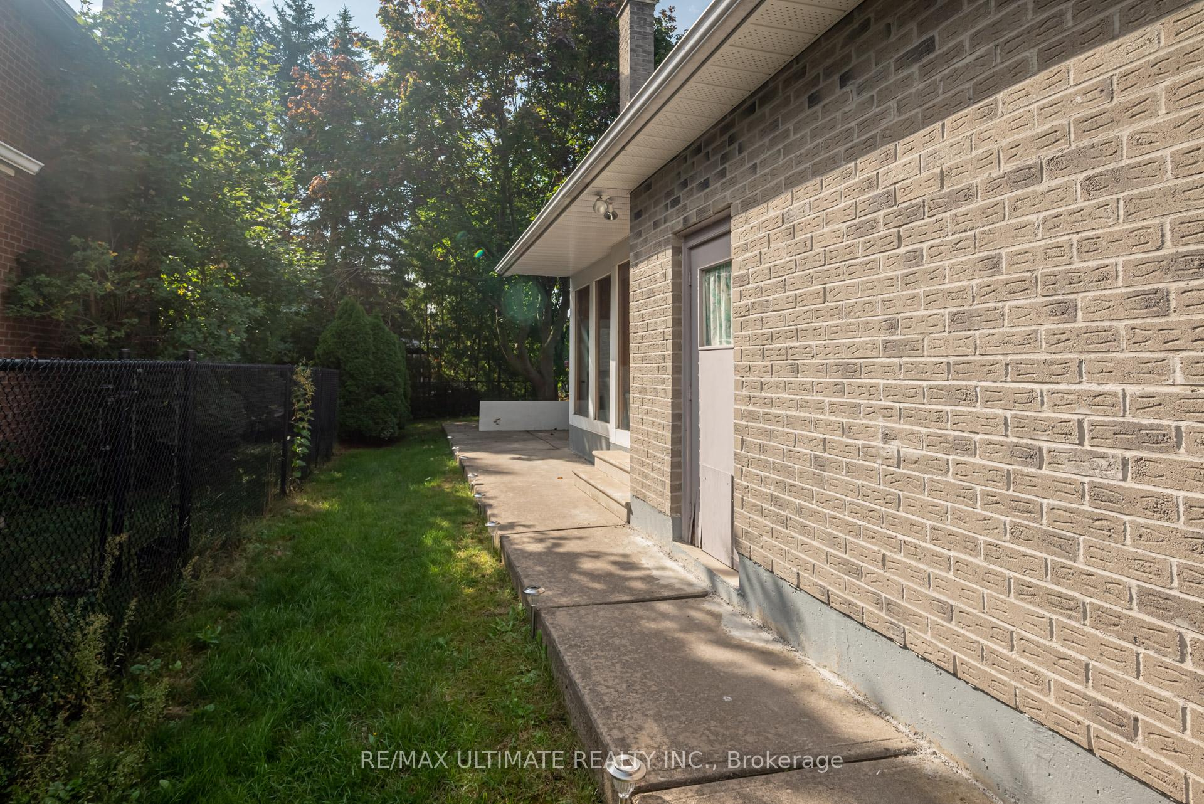
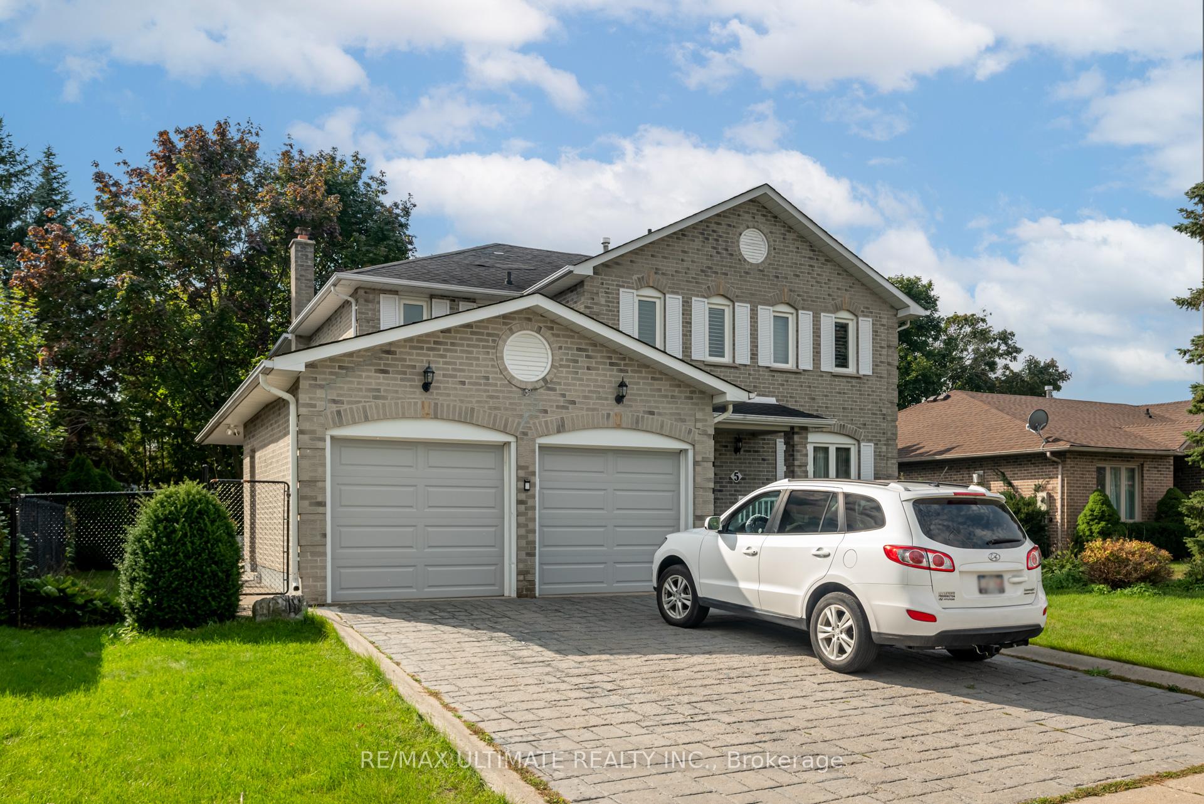 See all 38 photos
2 Bedrooms
2 Bathrooms
2 Garage
<700 sq.ft
Basement
— Unit
Property history
- $1,990TerminatedList: 2026-02-05|End: 2026-06-10|125 daysN12764308
Facts and features
- BasementApartment
- Lot size66 × 114 ft
- Lease term12 months
- FurnishedUnfurnished
What stands out
- Separate entrance
- Fireplace
- Central air
The homeDetached, 2-storey, Under 700 sq ft
- Type: Detached
- Style: 2-storey
- Living space: Under 700 sq ft
- Basement: Apartment, separate entrance
InsideFireplace Yes, Ensuite, Water heater
- Fireplace: Yes
- Laundry: Ensuite
- Features: Water heater
- Rooms above ground: 5
- Bedrooms: 2
- Bathrooms: 2
- Kitchens: 1
- Family room: Yes
Outside and lotBrick, Asphalt shingle, Poured concrete
Outside
- Exterior: Brick
- Roof: Asphalt shingle
- Foundation: Poured concrete
- Size: 65.65 × 114.01 ft
Parking2 Garage, Attached, Private
- Spaces: 2 Garage
- Garage: Attached
- Driveway: Private
Heating, water and powerForced air, gas, Central air, Municipal water
- Heating: Forced air, gas
- Cooling: Central air
- Water: Municipal water
- Sewer: Municipal sewer
Rent and termsRent $1,990 a month, Basement, Unfurnished
- Rent: $1,990 a month
- Space for rent: Basement
- Furnished: Unfurnished
- Lease: 12 months
- Rent includes: Other
- Deposit: Required
- Credit check: Required
- Employment letter: Required
- Rental application: Required
- References: Required
Listing detailsN12764308, Terminated, Feb 5, 2026
- MLS® number: N12764308
- Status: Terminated
- Listed on: Feb 5, 2026
- Days on market: 125
- Updated: Jun 10, 2026
- Possession: 2026-03-01 / Immediate
- Occupied by: Vacant
- Listing brokerage: RE/MAX ULTIMATE REALTY INC.
About this home
5 Bayswater Avenue, Richmond Hill (Oak Ridges Lake Wilcox), ON L4E 2L4
Water Heater
Welcome Home! Located On A Quiet Street With A Fantastic Lot In Beautiful Lake Wilcox/Oak Ridges Community! This 2 Bedroom, 2 Bath Basement Is Ready For You. Enjoy The Beautiful View Or Take A Walk Into The Trail And Enjoy The Peace And Tranquility Walking Distance To Lake Wilcox Close To Schools, Parks, Transit, And Shopping. Concrete Stamped Driveway,
Read more
Ask about this home
A HOMEH agent will answer your questions about this home.
Ask a question
Around this home
Yonge & North Lake
Errands
Parks
Schools
Daily convenience, out of 100, from the distances below
ParkWorthington Parkette · 2 within 1 km14 min walk834 m
GroceryFood Basics4 min walk254 m
SchoolOur Lady of the Annunciation Catholic Elementary School4 min walk250 m
PharmacyShoppers Drug Mart12 min walk738 m
Cafés & foodMister Moon's · 15 within 1 km6 min walk339 m
Gym & rec centreAnytime Fitness5 min walk324 m
LibraryRichmond Hill Public Library - Oak Ridges Branch8 min walk487 m
WalkDriveStraight-line distance, open map data
Grocery0.3 km
Park0.8 km
Coffee0.5 km
Dining0.3 km
Gym0.3 km
Schools nearby
School rating, out of 10.
Our Lady of the Annunciation Catholic Elementary Schoolelementary · Catholic · 0.3 km
7.4/10Good
Eureka Montessorielementary · Private · 0.4 km
—
Académie de la Moraineelementary · Public · 0.5 km
6.7/10Good
Contact agent
Helpful calculators
Rent vs buy
Affordability
Mortgage
Down payment
Stress test
CMHC insurance
Your HOMEH agent

KimHOMEH agent · Richmond Hill
"I would see it this week."
Ask Kim