

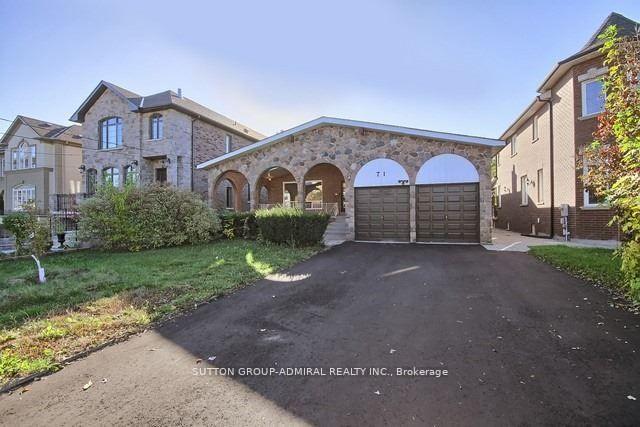
71 Spruce Avenue
71 Spruce Avenue
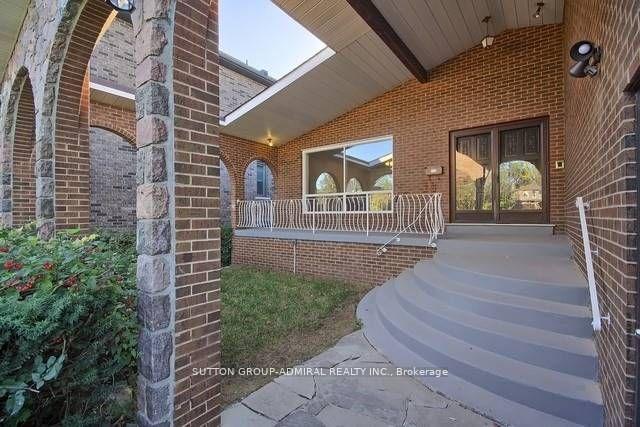 See all 33 photos
Property history
- $2,050,000TerminatedList: 2025-08-25|End: 2025-10-27|63 daysN12363275
- $2,350,000TerminatedList: 2025-05-27|End: 2025-08-25|90 daysN12176928
Facts and features
- BasementApartment
- Price per sq ft~$911
- Water, sewerMunicipal
- HeatingForced air
- 3 kitchens
- Separate entrance
- Fireplace
- Central air
The homeDetached, Backsplit 5, 2,000–2,500 sq ft
- Type: Detached
- Style: Backsplit 5
- Living space: 2,000–2,500 sq ft
- Basement: Apartment, separate entrance
- Waterfront: None
InsideFireplace Yes, Rooms above ground 13, 4 + 4 in the basement
- Fireplace: Yes
- Rooms above ground: 13
- Bedrooms: 4 + 4 in the basement
- Bathrooms: 6
- Kitchens: 3
- Family room: Yes
Outside and lotBrick, stone, Asphalt shingle, Concrete
- Exterior: Brick, stone
- Roof: Asphalt shingle
- Foundation: Concrete
- Size: 55 × 241.5 ft
- Zoning: R3
Parking2 Garage, Attached
- Spaces: 2 Garage
- Garage: Attached
Heating, water and powerForced air, gas, Central air, Municipal water
- Heating: Forced air, gas
- Cooling: Central air
- Water: Municipal water
- Sewer: Municipal sewer
Costs and taxesTaxes $6,571 a year, HST included in the price, Hot water tank and boiler
- Taxes, 2025: $6,571 a year
- HST: HST included in the price
- Rental items: Hot water tank and boiler
Included in the sale3 fridges, 3 stoves, 3 washers & 3 dryers, all as is, all window coverings, all electrical light fixtures. huge driveway up to 6 cars.
- Included: 3 fridges, 3 stoves, 3 washers & 3 dryers, all as is, all window coverings, all electrical light fixtures. huge driveway up to 6 cars.
Listing detailsN12363275, Terminated, Aug 25, 2025
- MLS® number: N12363275
- Status: Terminated
- Listed on: Aug 25, 2025
- Days on market: 63
- Updated: Oct 27, 2025
- Possession: Flexible
- Occupied by: Tenant
- Listing brokerage: SUTTON GROUP-ADMIRAL REALTY INC.
About this home
71 Spruce Avenue, Richmond Hill (South Richvale), ON L4C 6V9
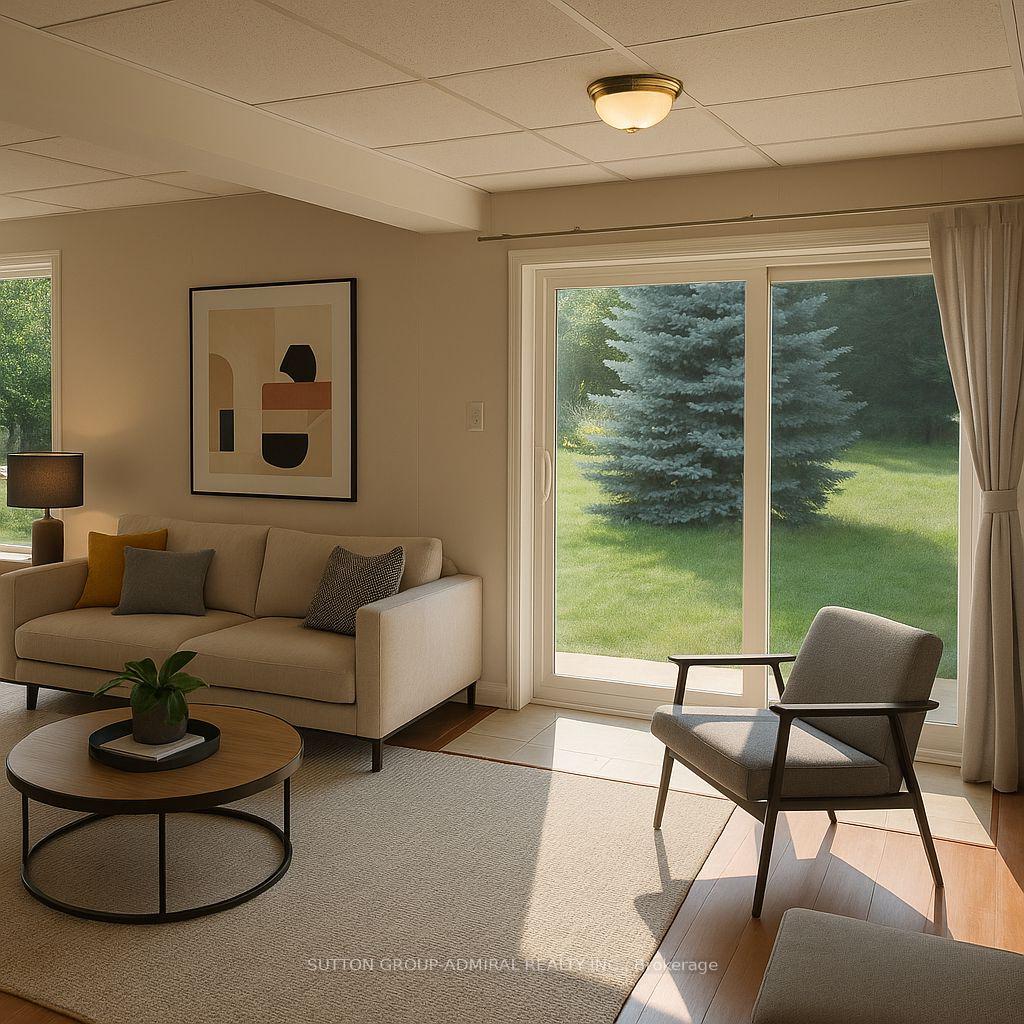
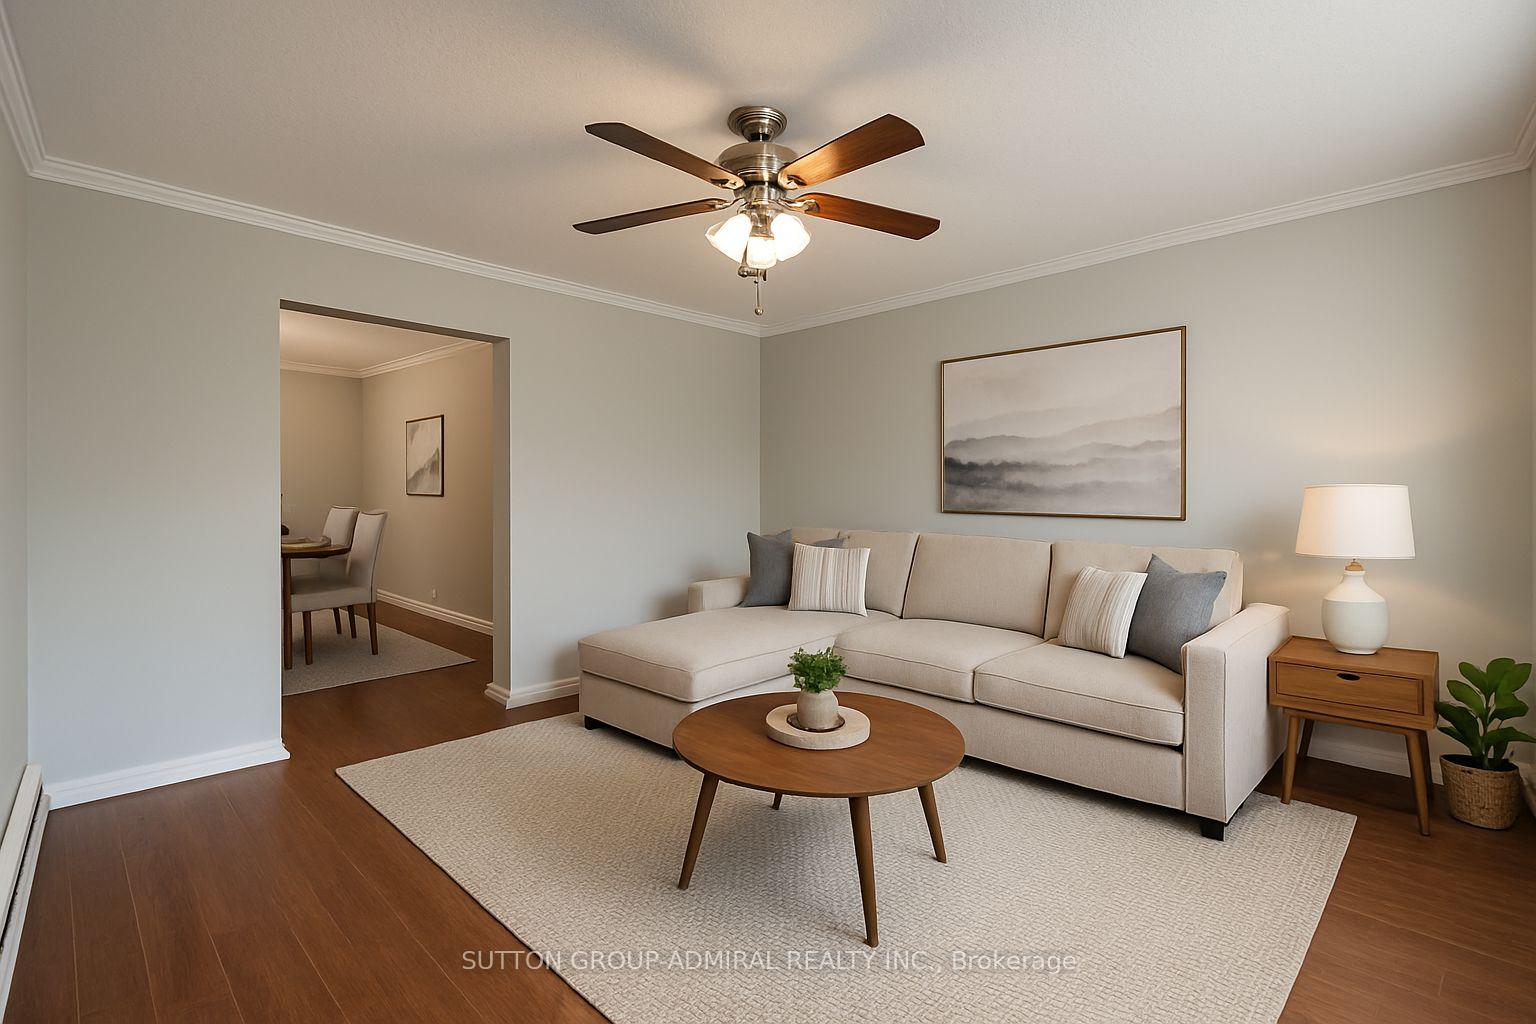
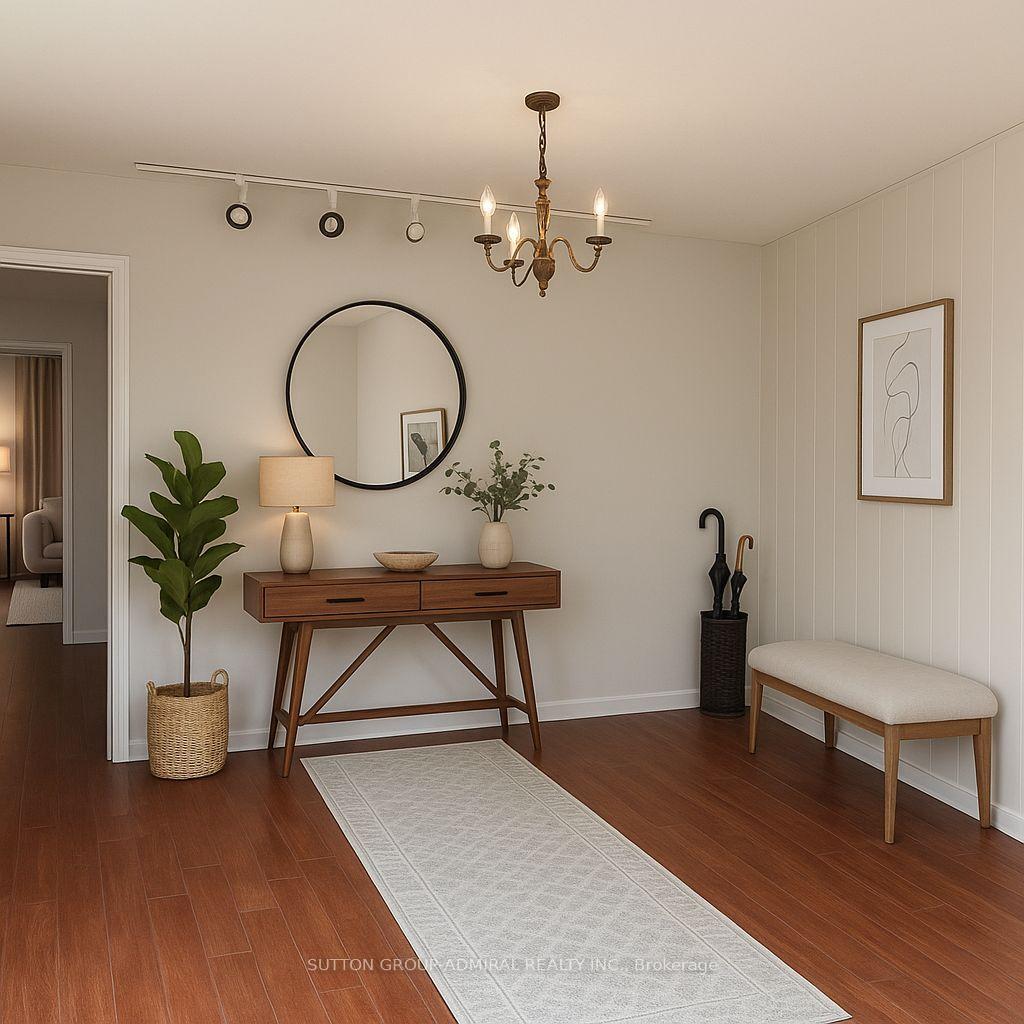
Rare investment opportunity in South Richvale Richmond Hill, This spacious detached backsplit 5 bungalow offers 3 self-contained units, each with its own private entrance, kitchen, and laundry. Perfect for investors, multi-generational families, or developers. Property Features: Unit 1 (Upper Floor):4 bedrooms, family room, and living room bright and spacious. Unit 2 (Middle Floor): 2-bedroom unit with finished walk-out to the backyard. Unit 3 (Lower Floor): 2-bedroom unit with full kitchen and laundry. Lot Size: 55 ft x 241 ft huge lot with endless possibilities. Great for investors looking for strong rental income, developers seeking a premium lot, or end users wanting space and flexibility. Steps to Yonge Street, Hillcrest Mall, top shopping centers, and high-ranking schools. Close to transit, parks, and all amenities. Don't miss this incredible opportunity.
Ask about this home
A HOMEH agent will answer your questions about this home.
Around this home
Daily convenience, out of 100, from the distances below
Schools nearby
School rating, out of 10.
Helpful calculators
Your HOMEH agent

"I would see it this week."