

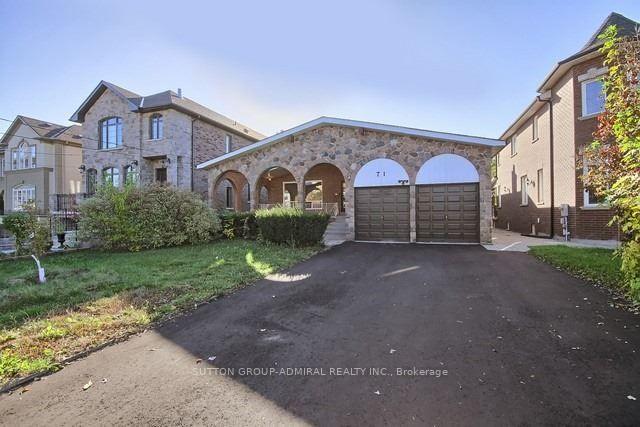
71 Spruce Avenue
Detached Terminated
1/4371 Spruce Avenue
Detached Terminated
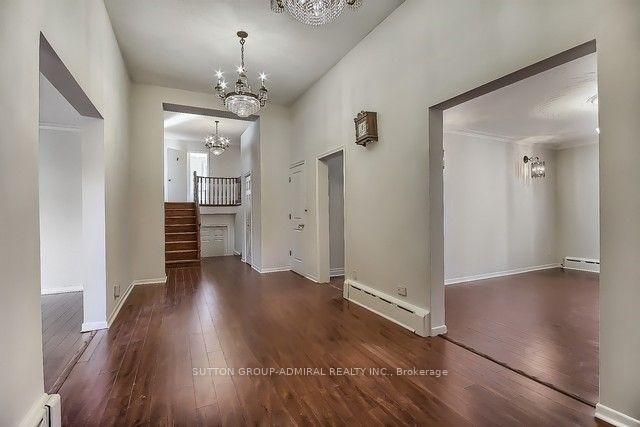
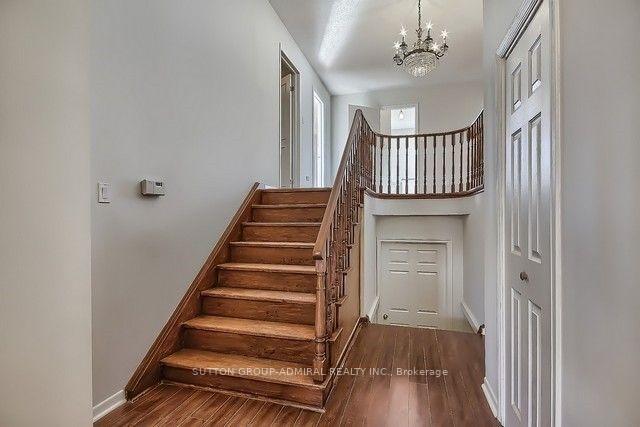
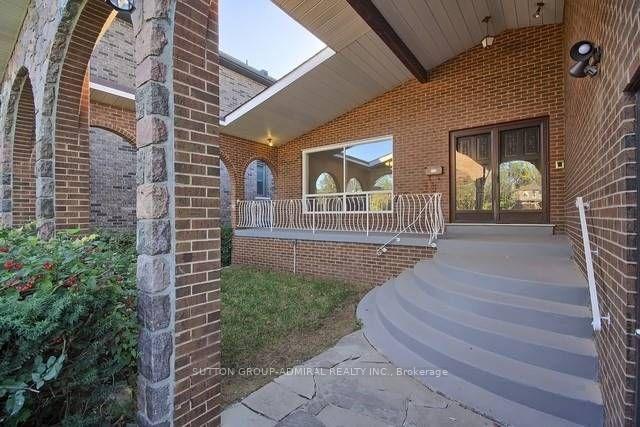
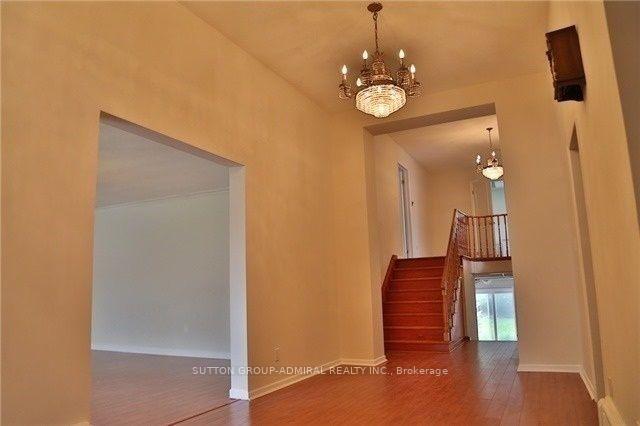 See all 43 photos
4+4 Bedrooms
6 Bathrooms
2 Garage
2K–2.5K sq.ft
55×241.5 ft
$6,571/yr
Property history
- $2,050,000TerminatedList: 2025-08-25|End: 2025-10-27|63 daysN12363275
- $2,350,000TerminatedList: 2025-05-27|End: 2025-08-25|90 daysN12176928
Facts and features
- BasementApartment
- Price per sq ft~$1,044
- Water, sewerMunicipal
- HeatingForced air
What stands out
- 3 kitchens
- Separate entrance
- Fireplace
- Central air
The homeDetached, Backsplit 5, 2,000–2,500 sq ft
- Type: Detached
- Style: Backsplit 5
- Living space: 2,000–2,500 sq ft
- Basement: Apartment, separate entrance
- Waterfront: None
InsideFireplace Yes, Rooms above ground 13, 4 + 4 in the basement
- Fireplace: Yes
- Rooms above ground: 13
- Bedrooms: 4 + 4 in the basement
- Bathrooms: 6
- Kitchens: 3
- Family room: Yes
Outside and lotBrick, stone, Asphalt shingle, Concrete
Outside
- Exterior: Brick, stone
- Roof: Asphalt shingle
- Foundation: Concrete
- Size: 55 × 241.5 ft
- Zoning: R3
Parking2 Garage, Attached
- Spaces: 2 Garage
- Garage: Attached
Heating, water and powerForced air, gas, Central air, Municipal water
- Heating: Forced air, gas
- Cooling: Central air
- Water: Municipal water
- Sewer: Municipal sewer
Costs and taxesTaxes $6,571 a year, HST included in the price, Hot water tank and boiler
- Taxes, 2025: $6,571 a year
- HST: HST included in the price
- Rental items: Hot water tank and boiler
Included in the sale3fridges, 3stoves, 3washers & 3dryers,all as is, all window coverings, all electrical light fixtures.
- Included: 3fridges, 3stoves, 3washers & 3dryers,all as is, all window coverings, all electrical light fixtures.
Listing detailsN12176928, Terminated, May 27, 2025
- MLS® number: N12176928
- Status: Terminated
- Listed on: May 27, 2025
- Days on market: 90
- Updated: Aug 25, 2025
- Possession: Flexible
- Occupied by: Tenant
- Listing brokerage: SUTTON GROUP-ADMIRAL REALTY INC.
About this home
71 Spruce Avenue, Richmond Hill (South Richvale), ON L4C 6V9
Great Location In Heart of Richmond Hill, Walk Up Entrance, Large Living Room + Kitchen Area, 3 Pieces Bathroom, Large Windows with Natural Lights, Separate Laundry, Huge Storage, Walking Distance to Hillcrest Mall, Access to Ttc, Go Station, Highway 404, Best School Ranking, Parks, and Lots more.
Read more
Ask about this home
A HOMEH agent will answer your questions about this home.
Ask a question
Thinking of selling your home?See what your home is worth today.
Around this home
Yonge Street & 16th Avenue
Errands
Parks
Schools
Daily convenience, out of 100, from the distances below
ParkSpruce Ave Park · 12 within 1 km5 min walk304 m
GroceryShafi Meats7 min walk454 m
SchoolRoselawn Public School10 min walk630 m
PharmacyI.D.A.8 min walk494 m
Cafés & foodRamona’s Kitchen · 15 within 1 km7 min walk432 m
Gym & rec centreRichmond Hill Italian Community Club7 min walk405 m
LibraryRichmond Hill Public Library - Richvale Branch9 min walk548 m
WalkDriveStraight-line distance, open map data
Grocery0.5 km
Park0.3 km
Coffee0.5 km
Dining0.4 km
Gym0.7 km
Schools nearby
School rating, out of 10.
Roselawn Public Schoolelementary · Public · 0.6 km
—
Charles Howitt Public Schoolelementary · Public · 0.7 km
8.3/10Excellent
St Charles Garnier Catholic Elementary Schoolelementary · Catholic · 0.7 km
8.9/10Excellent
Contact agent
Helpful calculators
Mortgage
Affordability
Closing costs
Land transfer tax
Property tax
Down payment
CMHC insurance
Stress test
Cashback Rebate
Your HOMEH agent

NimaHOMEH agent · Richmond Hill
"I would see it this week."
Ask Nima