

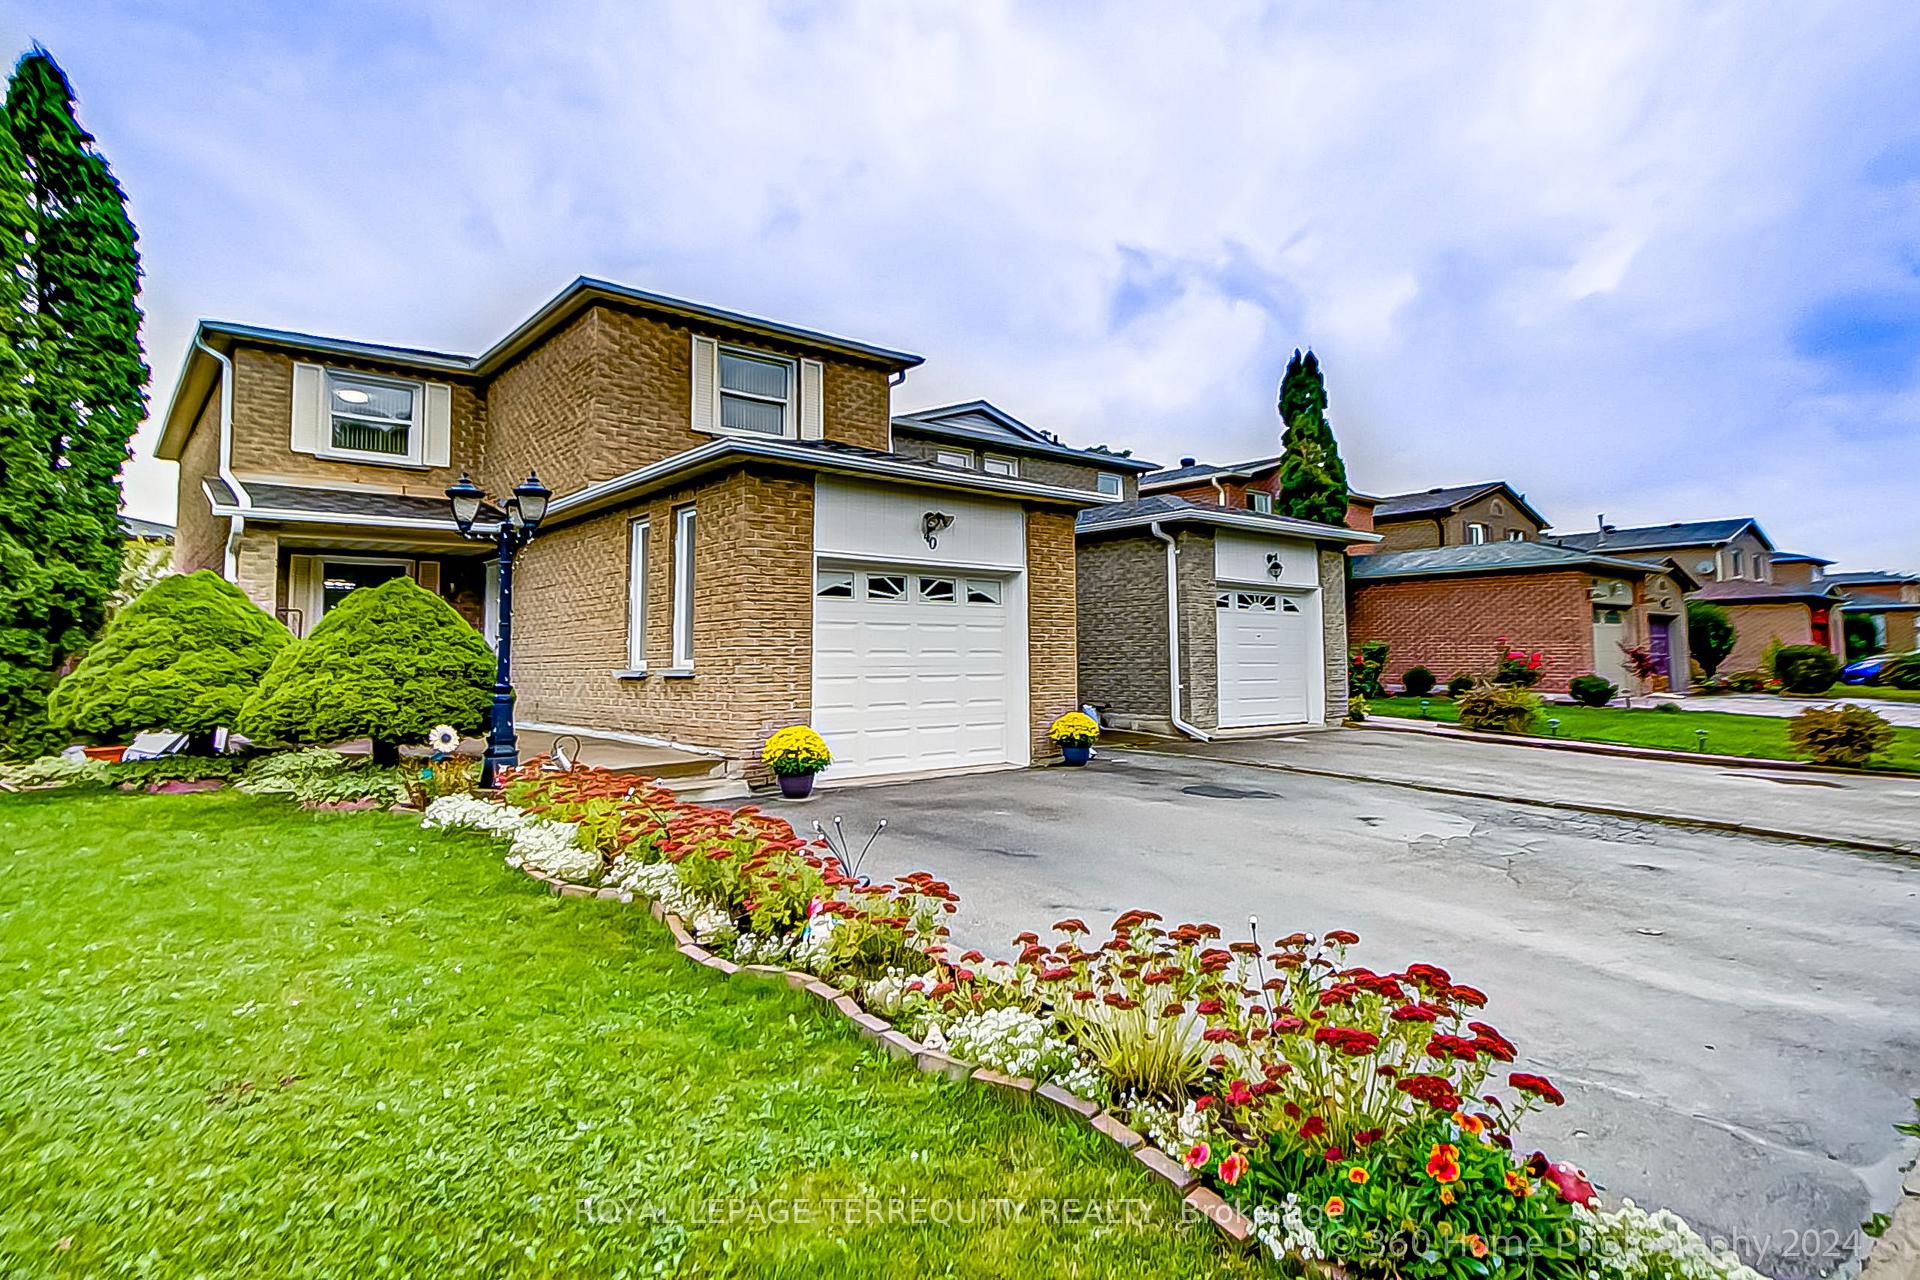
40 Sunshine Drive
40 Sunshine Drive
 See all 25 photos
Property history
Facts and features
- BasementFinished
- Water, sewerMunicipal
- HeatingForced air
- CoolingCentral air
- Hardwood floors
- Fireplace
- Central air
The homeDetached, 2-storey, 1,500–2,000 sq ft
- Type: Detached
- Style: 2-storey
- Living space: 1,500–2,000 sq ft
- Basement: Finished
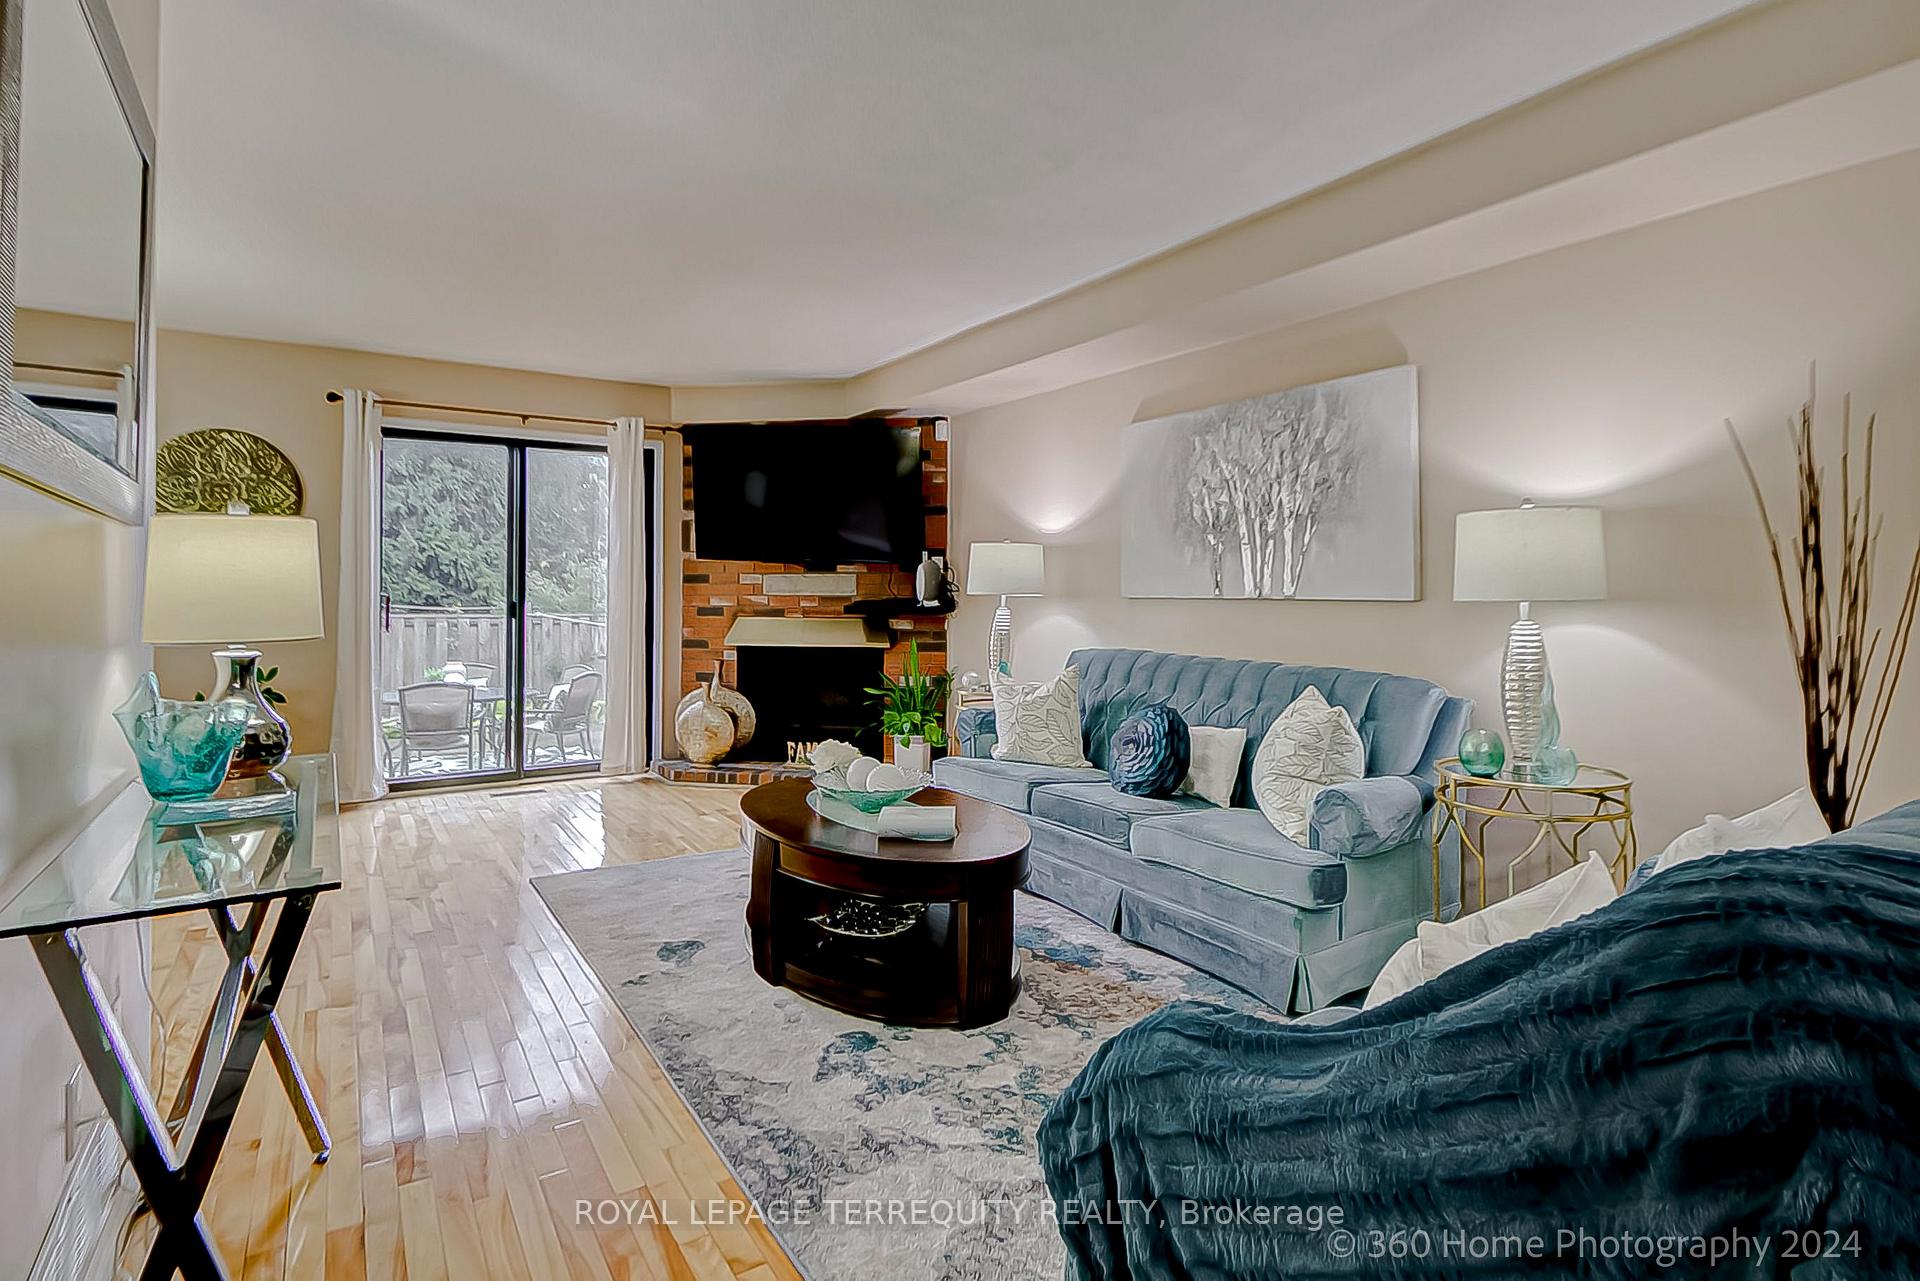
InsideFireplace Yes, Hardwood, Ceramic, In-law suite
- Fireplace: Yes
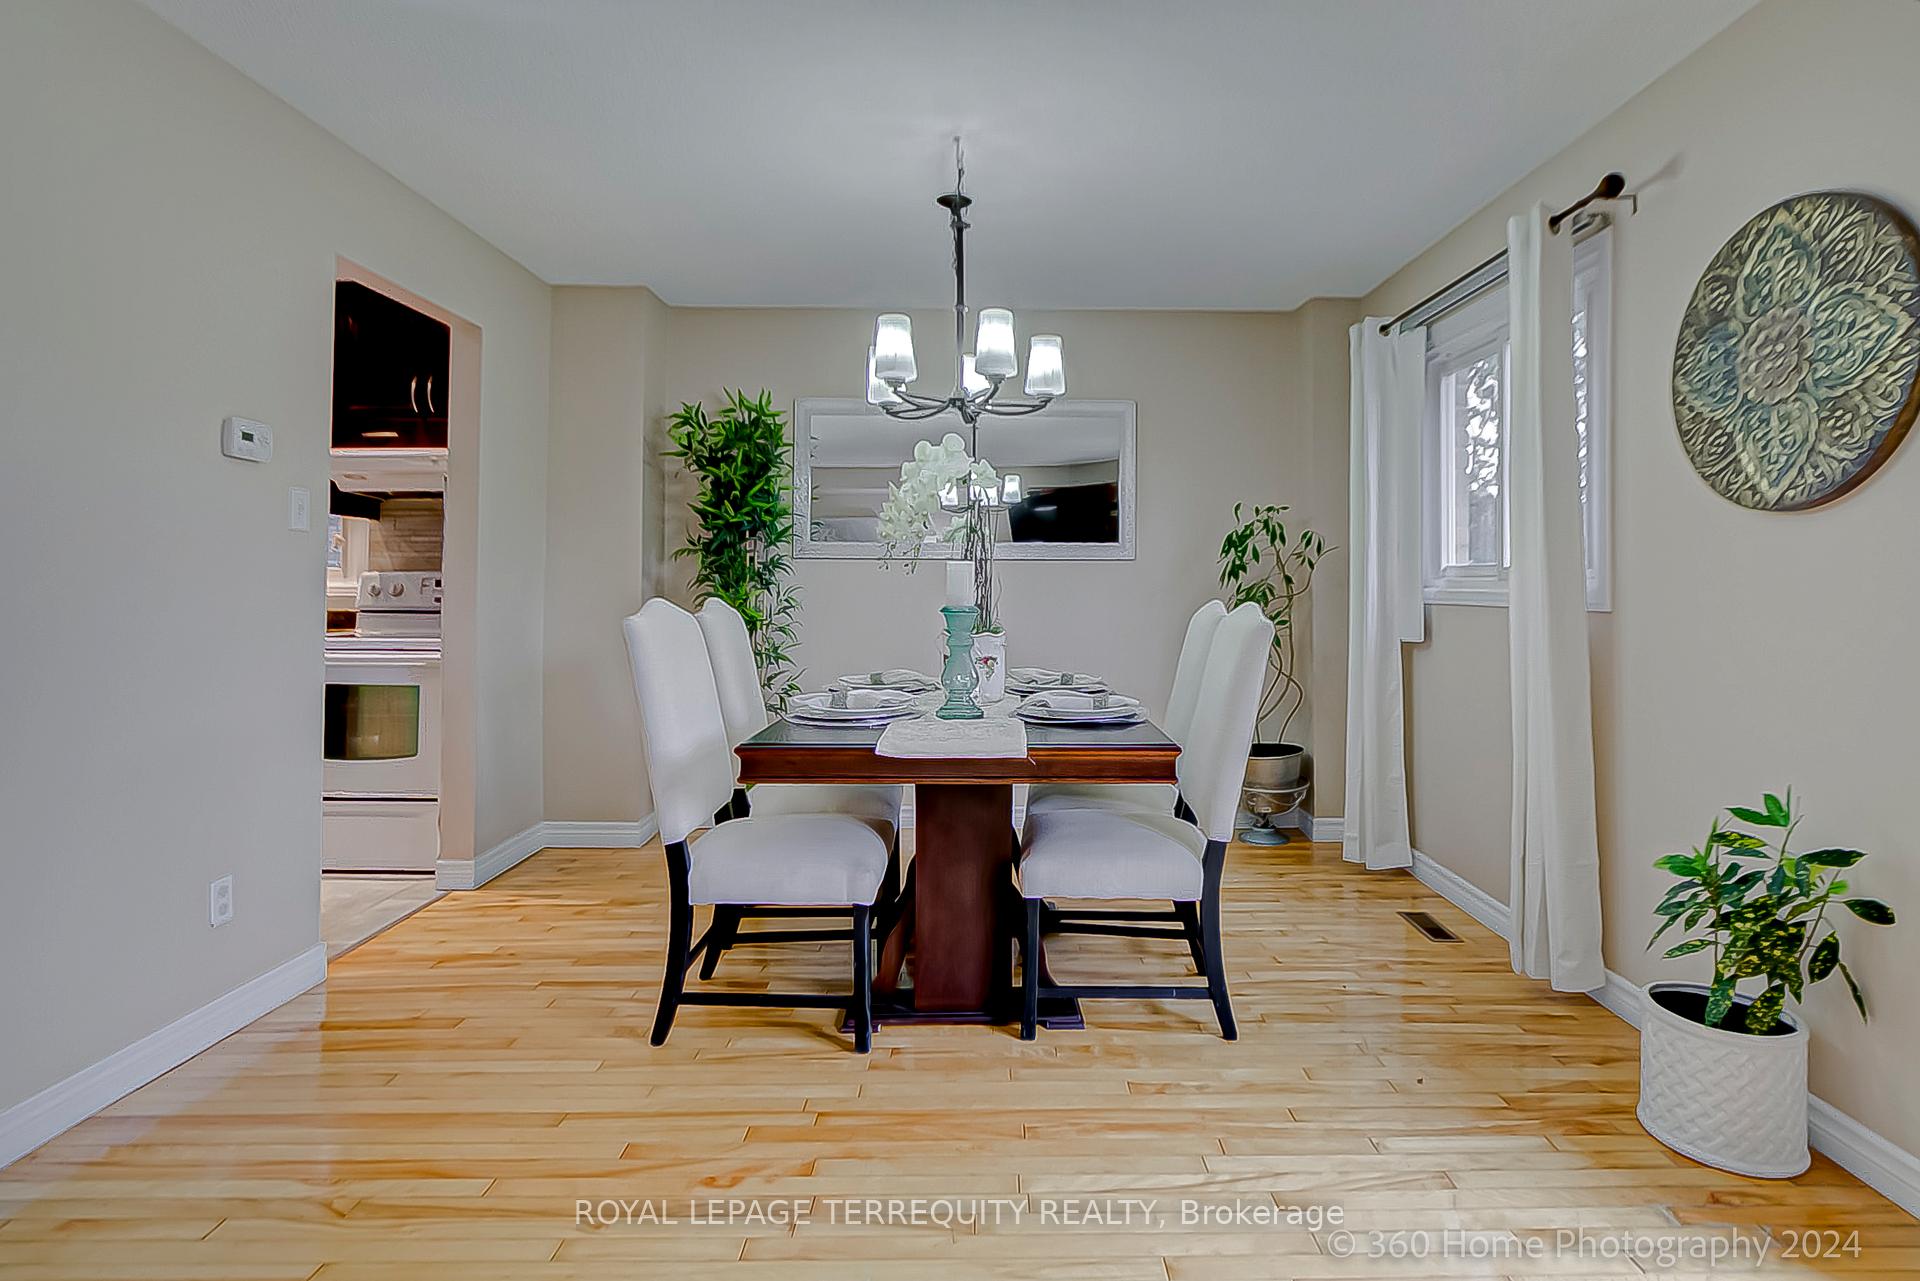
- Flooring: Hardwood, Ceramic
- Features: In-law suite
- Rooms above ground: 6
- Rooms in the basement: 2
- Bedrooms: 3 + 1 in the basement
- Bathrooms: 4
- Kitchens: 1
Outside and lotBrick, Asphalt shingle, Poured concrete
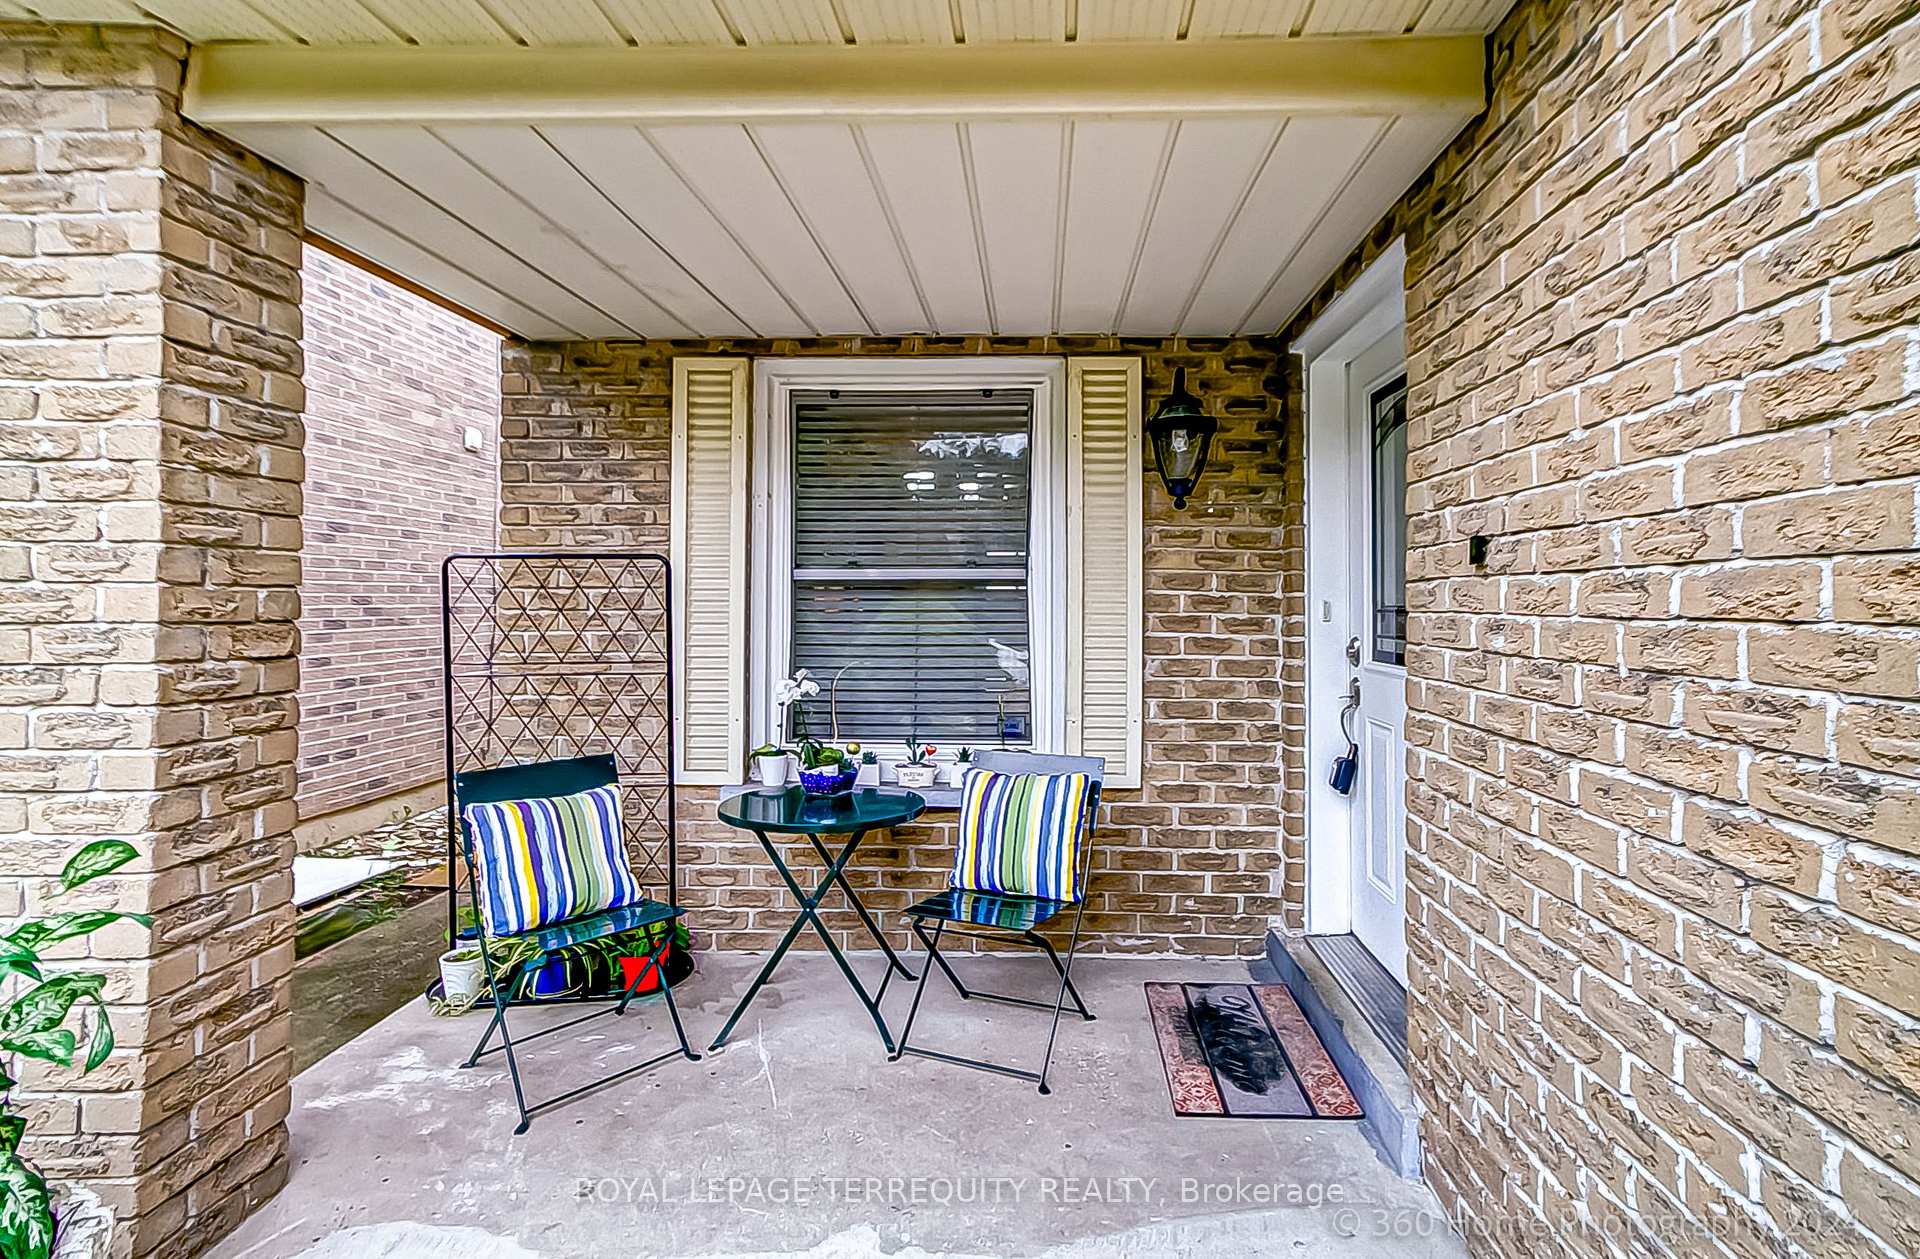
- Exterior: Brick
- Roof: Asphalt shingle
- Foundation: Poured concrete
- Size: 29.53 × 100 ft
Parking1 Garage, Built-in, Private
- Spaces: 1 Garage
- Garage: Built-in
- Driveway: Private
Heating, water and powerForced air, gas, Central air, Municipal water
- Heating: Forced air, gas
- Cooling: Central air
- Water: Municipal water
- Sewer: Municipal sewer
Costs and taxesTaxes $4,585 a year, Hot water tank
- Taxes, 2024: $4,585 a year
- Rental items: Hot water tank
Included in the saleCurtains belong to stager
- Not included: Curtains belong to stager
NearbyFenced yard, park, public transit, school
- Close to: Fenced yard, park, public transit, school
Listing detailsN9381037, Sold, Oct 3, 2024
- MLS® number: N9381037
- Status: Sold
- Listed on: Oct 3, 2024
- Days on market: 51
- Updated: Nov 23, 2024
- Possession: To Be Arranged
- Occupied by: Owner
- Listing brokerage: ROYAL LEPAGE TERREQUITY REALTY
About this home
40 Sunshine Drive, Richmond Hill (Observatory), ON L4C 8J5
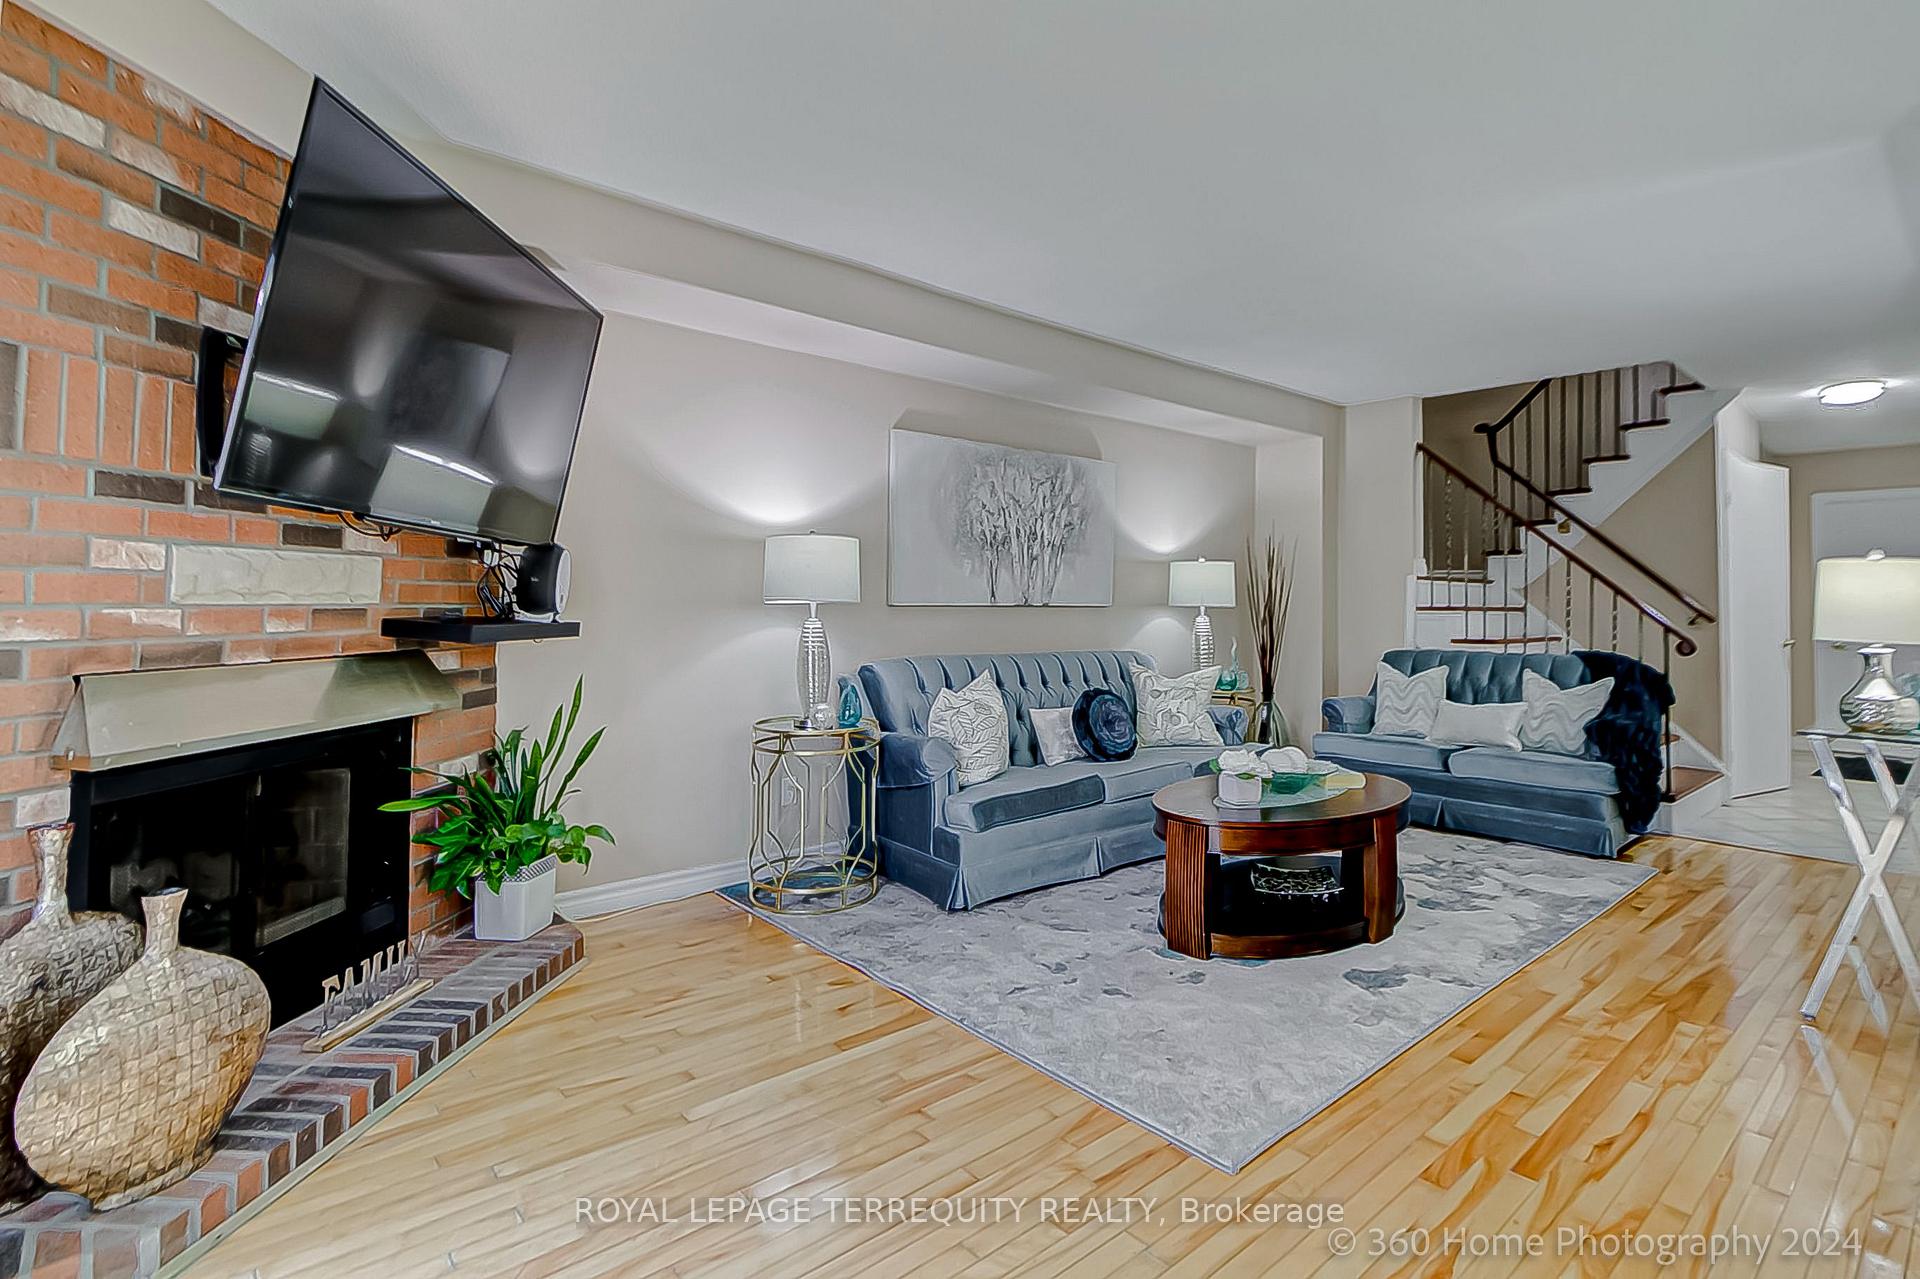
Welcome to this delightful 3 + 1 bedroom, 3+ baths home located in the sought-after, family-oriented Observatory in the heart of Richmond Hill *Beautiful property features mostly hardwood floors, offers a perfect blend of comfort, style & convenience *Bright & airy, open concept living/dining area with fireplace and walk-out to large private, fenced backyard that spells relaxation *Updated kitchen with granite counters & eat-in area and windows *Serene primary bedroom with 4pc ensuite & walk-in closet, good-sized bedrooms with large closets *Basement boasts of in law suite complete with very large bedroom, 4pc bath, living room, kitchen & dinette *Steps to Yonge St., YRT/VIVA, school, Hillcrest Mall, park, shopping plazas, T&T and restaurants *Minutes to Hwy 407, 404 & Hwy 7
Ask about this home
A HOMEH agent will answer your questions about this home.
Around this home
Daily convenience, out of 100, from the distances below
Schools nearby
School rating, out of 10.
Helpful calculators
Your HOMEH agent

"I would see it this week."