

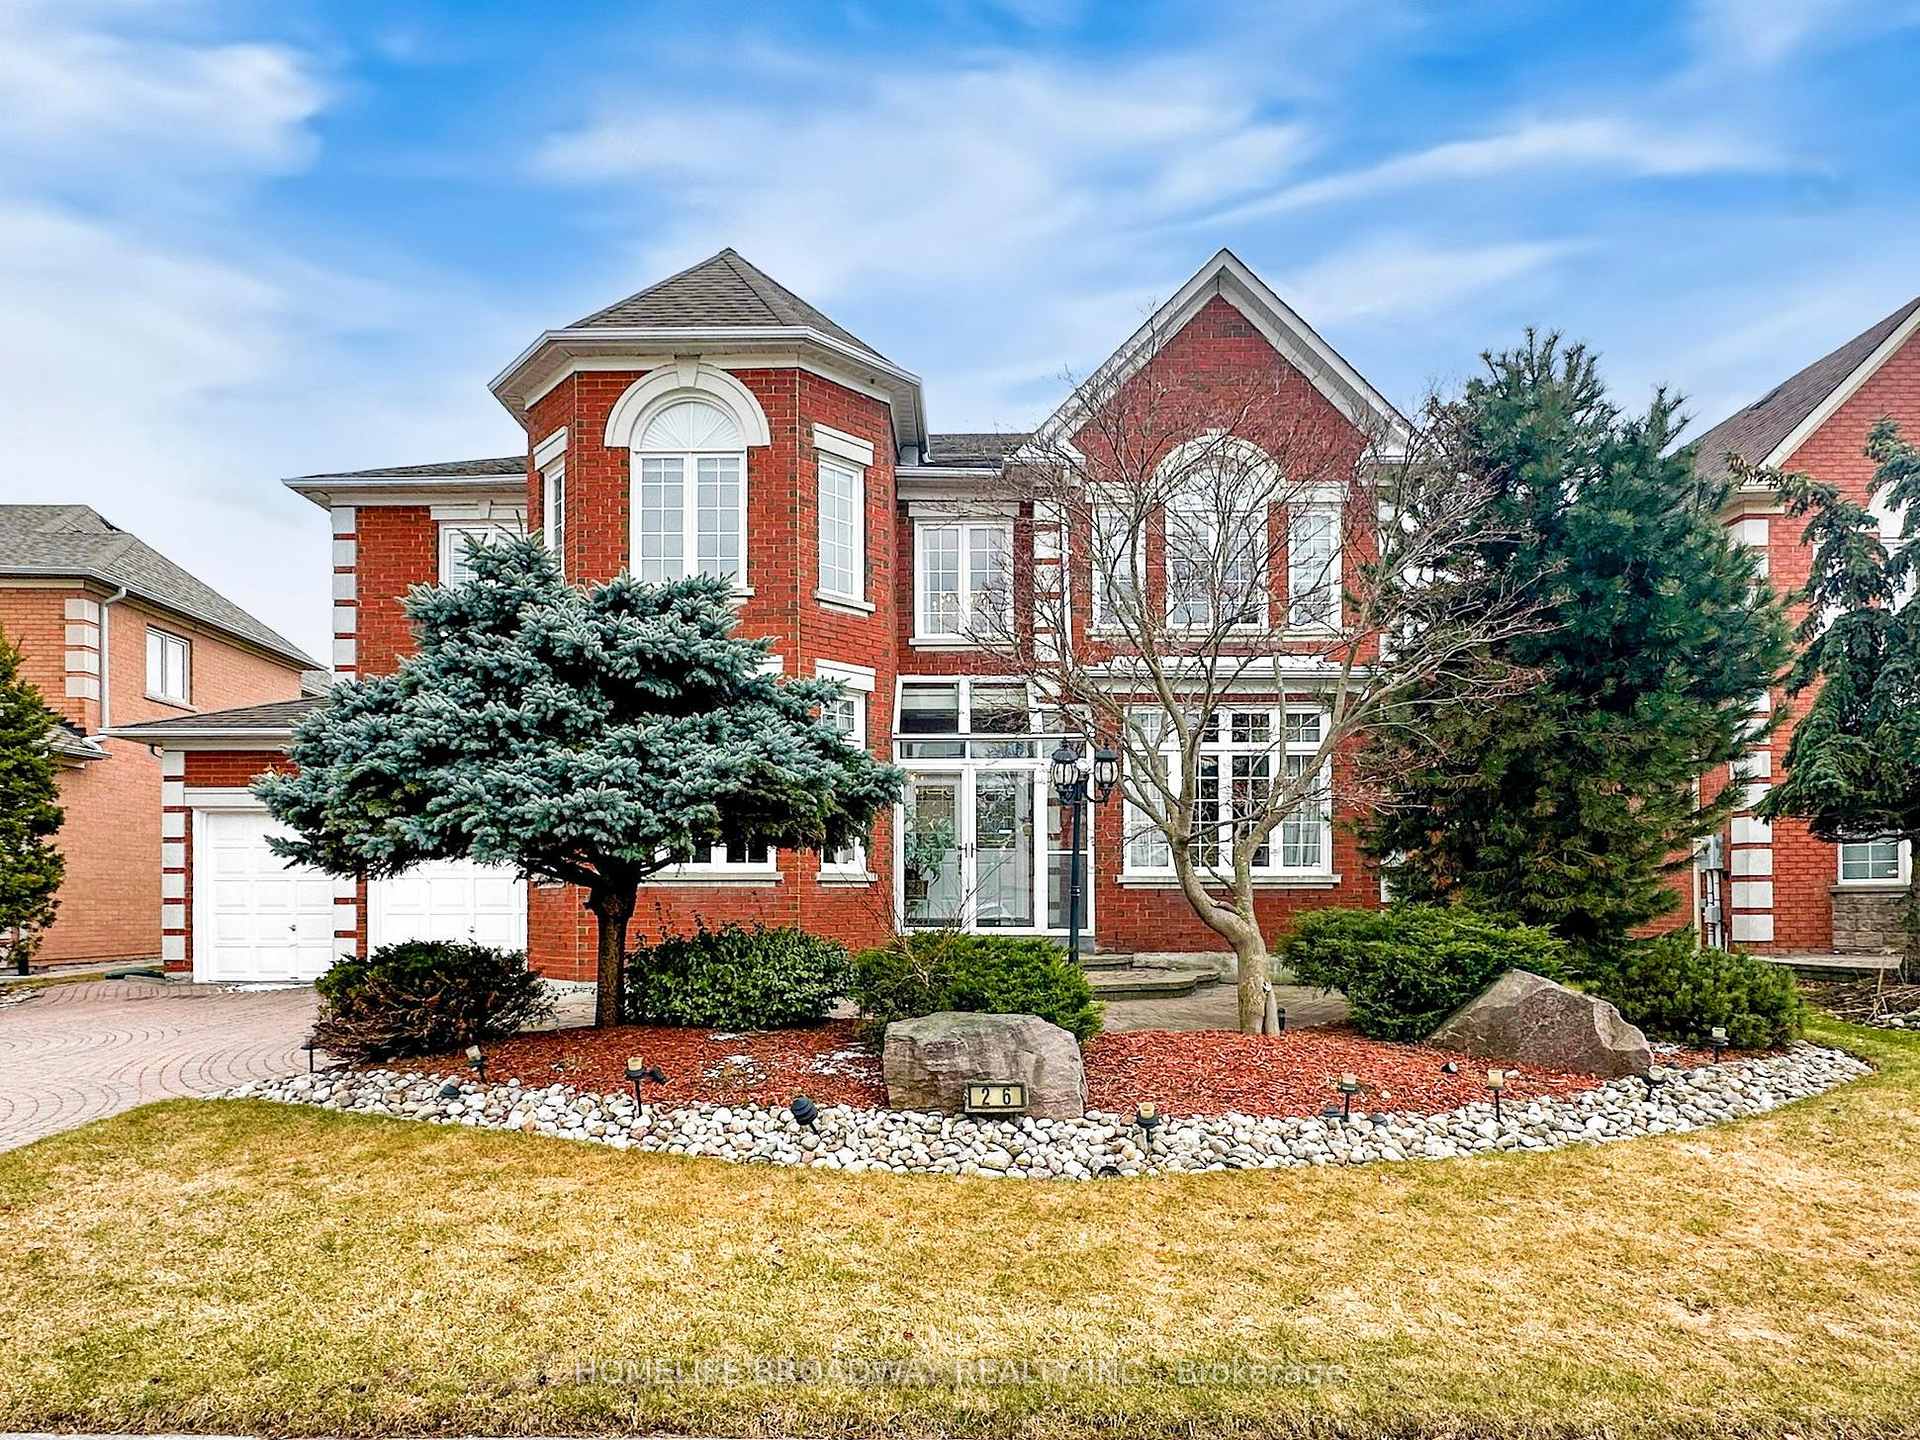
26 Yellow Birch Crescent
26 Yellow Birch Crescent
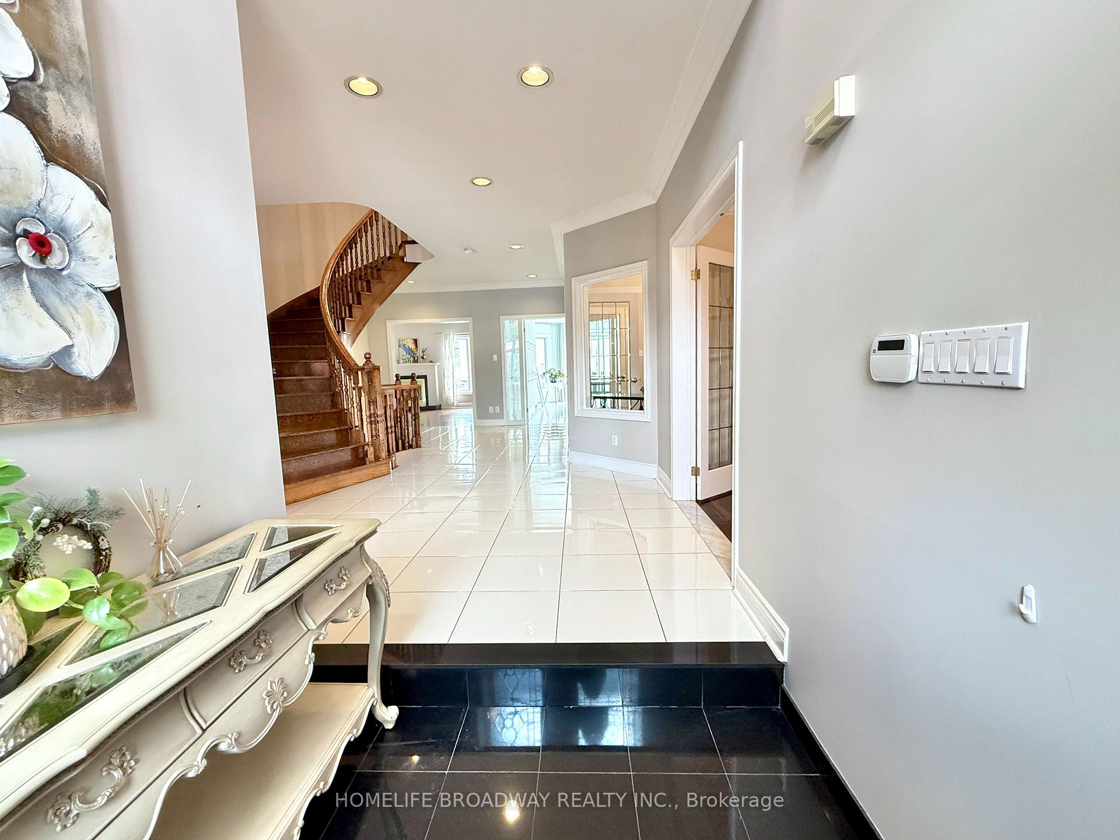
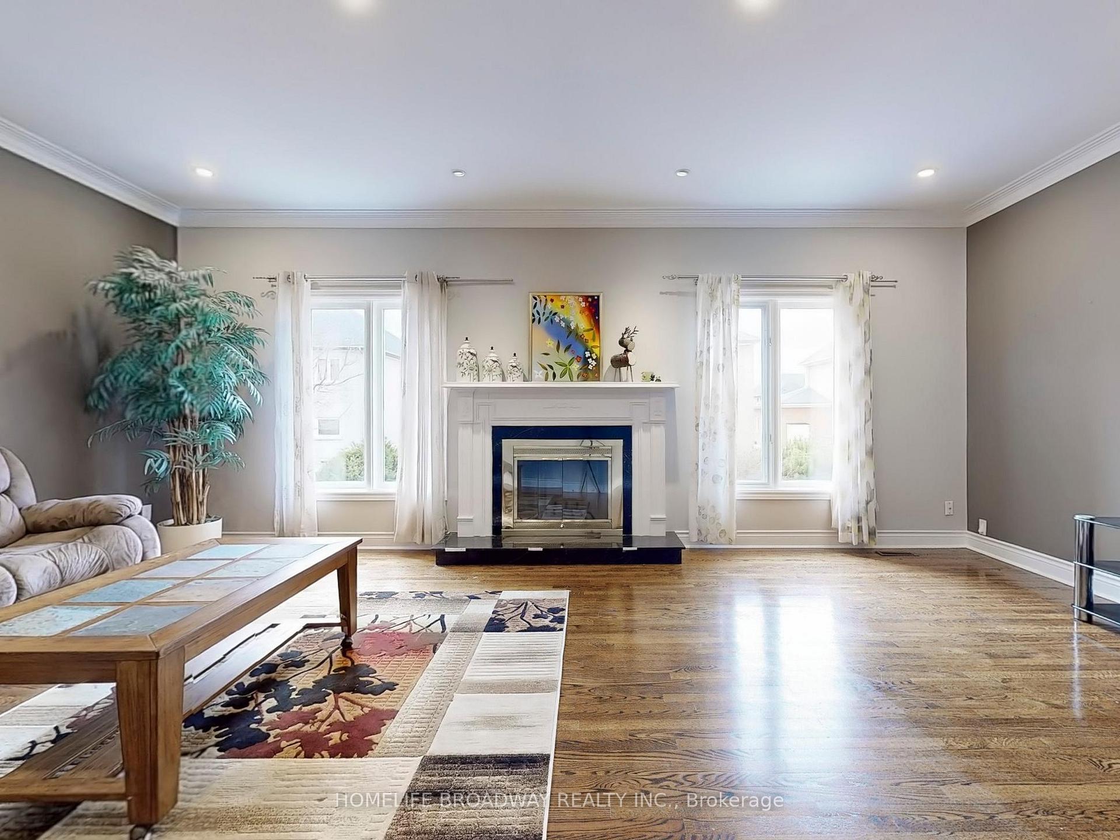
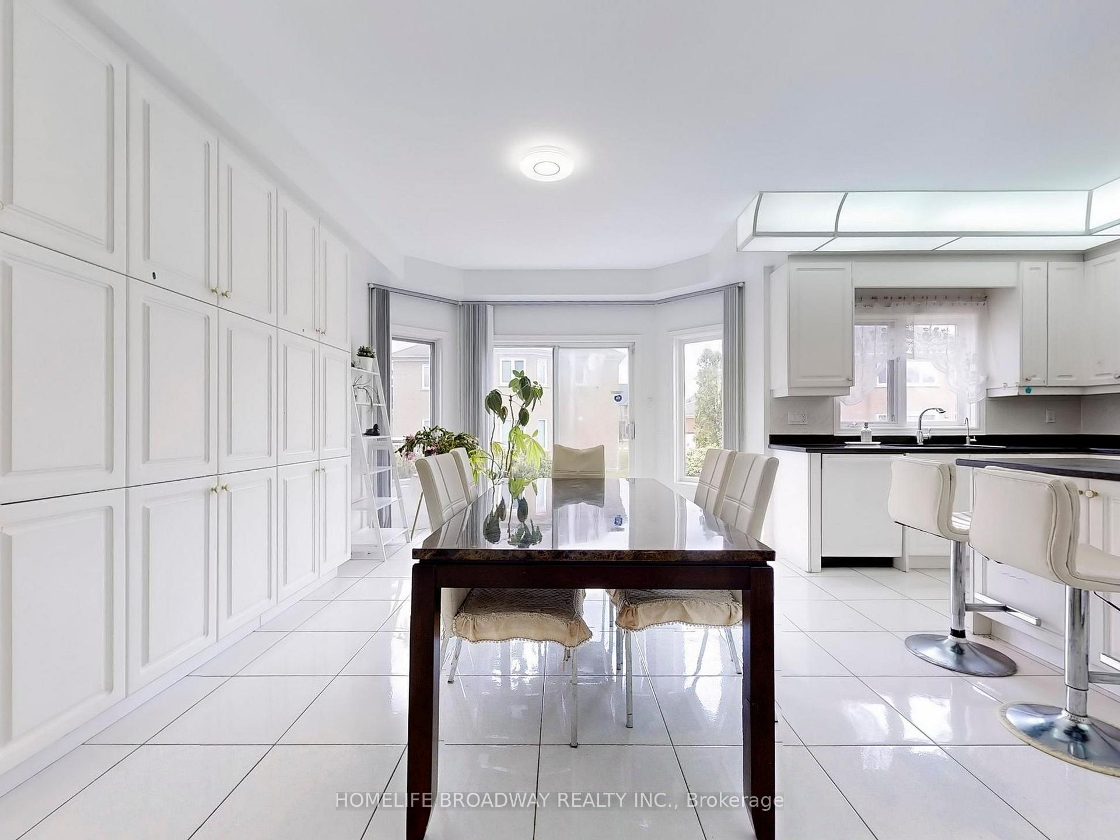
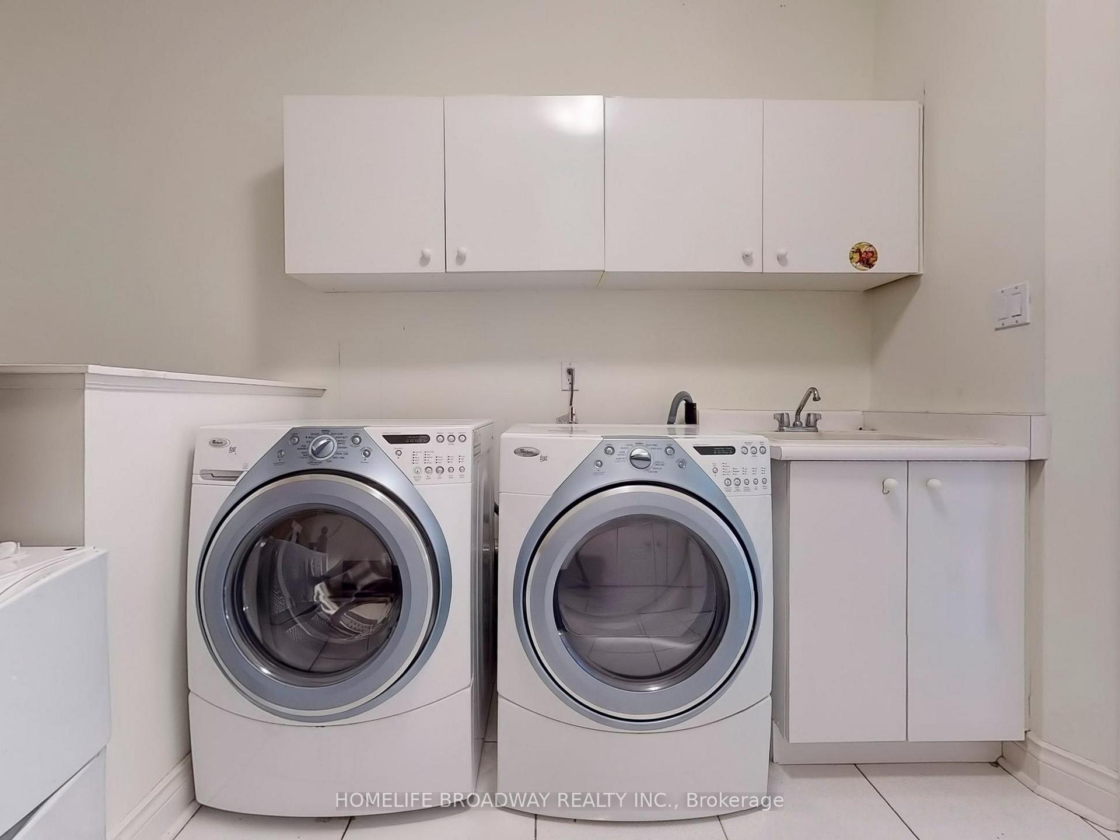 See all 31 photos
Property history
- $2,688,000TerminatedList: 2025-04-08|End: 2025-07-23|106 daysN12068820
- $2,888,000ExpiredList: 2024-09-12|End: 2024-12-13|92 daysN9345011
Facts and features
- BasementFinished
- Price per sq ft~$632
- Water, sewerMunicipal
- HeatingForced air
- Second kitchen
- Hardwood floors
- Fireplace
- Central air
The homeDetached, 2-storey, 3,500–5,000 sq ft
- Type: Detached
- Style: 2-storey
- Living space: 3,500–5,000 sq ft
- Basement: Finished
InsideFireplace Yes, Hardwood, Central vacuum
- Fireplace: Yes
- Flooring: Hardwood
- Features: Central vacuum
- Rooms above ground: 10
- Rooms in the basement: 2
- Bedrooms: 5 + 2 in the basement
- Bathrooms: 7
- Kitchens: 2
- Family room: Yes
Outside and lotBrick, Unknown, Unknown
- Exterior: Brick
- Roof: Unknown
- Foundation: Unknown
- Features: Lawn sprinkler system
- Size: 65.63 × 121.51 ft
Parking3 Garage, Attached, Tandem, private
- Spaces: 3 Garage
- Garage: Attached
- Driveway: Tandem, private
Heating, water and powerForced air, gas, Central air, Municipal water
- Heating: Forced air, gas
- Cooling: Central air
- Water: Municipal water
- Sewer: Municipal sewer
Costs and taxesTaxes $13,961 a year, HST No HST, Hot water tank
- Taxes, 2024: $13,961 a year
- HST: No HST
- Rental items: Hot water tank
Included in the saleSprinkler system, central vacuum, fridge, stove, dishwasher, washer & dryer, all elf & window covers.
- Included: Sprinkler system, central vacuum, fridge, stove, dishwasher, washer & dryer, all elf & window covers.
Listing detailsN12068820, Terminated, Apr 8, 2025
- MLS® number: N12068820
- Status: Terminated
- Listed on: Apr 8, 2025
- Days on market: 106
- Updated: Jul 23, 2025
- Possession: Flexible
- Occupied by: Owner
- Listing brokerage: HOMELIFE BROADWAY REALTY INC.
About this home
26 Yellow Birch Crescent, Richmond Hill (Langstaff), ON L4B 3R4
Beautifully maintained home located in the sought-after Bayview Hunt Club neighborhood Featuring 9 ft ceiling on the main floor and basement, as well as a 3-car tandem garage. Over 4,700 SF (above grade per MPAC) bright and spacious living space with hardwood flooring throughout the main and second floors. Upstairs boasts 3 spacious ensuites bedrooms and 2 semi-ensuites bedrooms. The finished basement has its own separate entrance, kitchen, a large recreation area, 2 bedrooms, and 2 full bathrooms. Conveniently located with quick access to Highways 404 and 407, and just minutes from schools, parks, shops, restaurants, banks and hospital.
Ask about this home
A HOMEH agent will answer your questions about this home.
Around this home
Daily convenience, out of 100, from the distances below
Schools nearby
School rating, out of 10.
Helpful calculators
Your HOMEH agent

"I would see it this week."