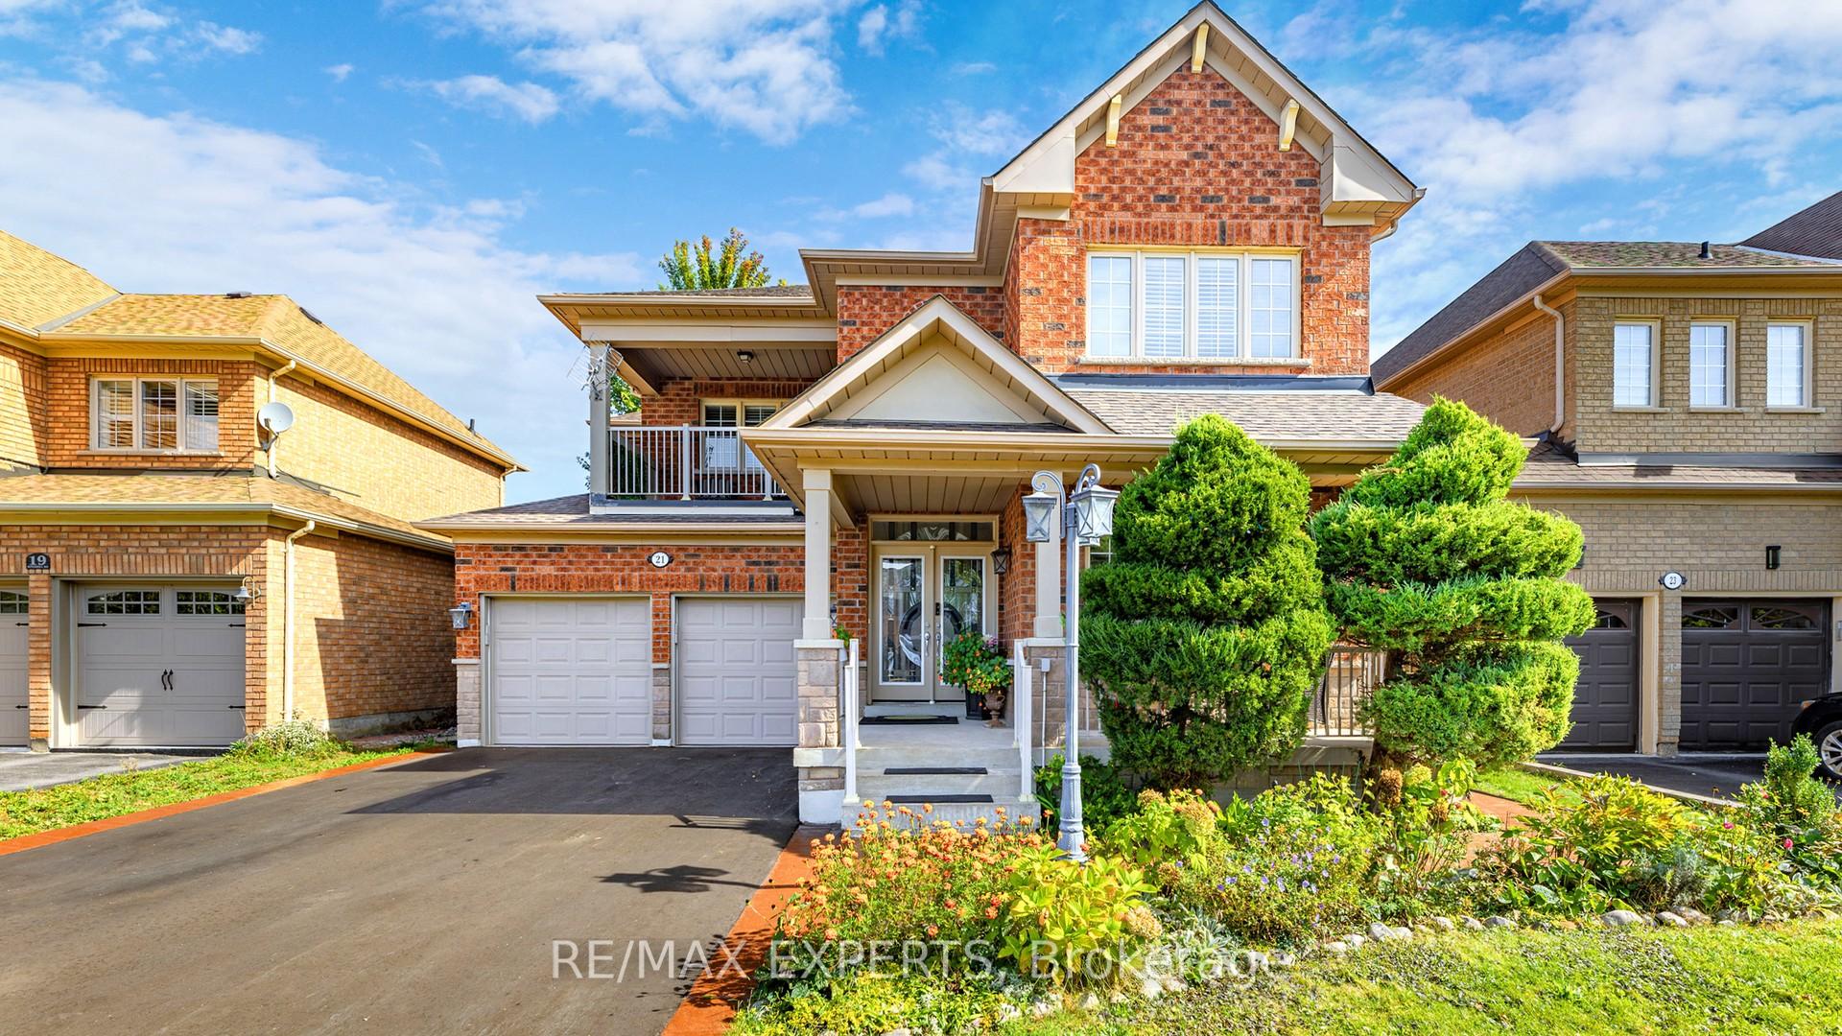
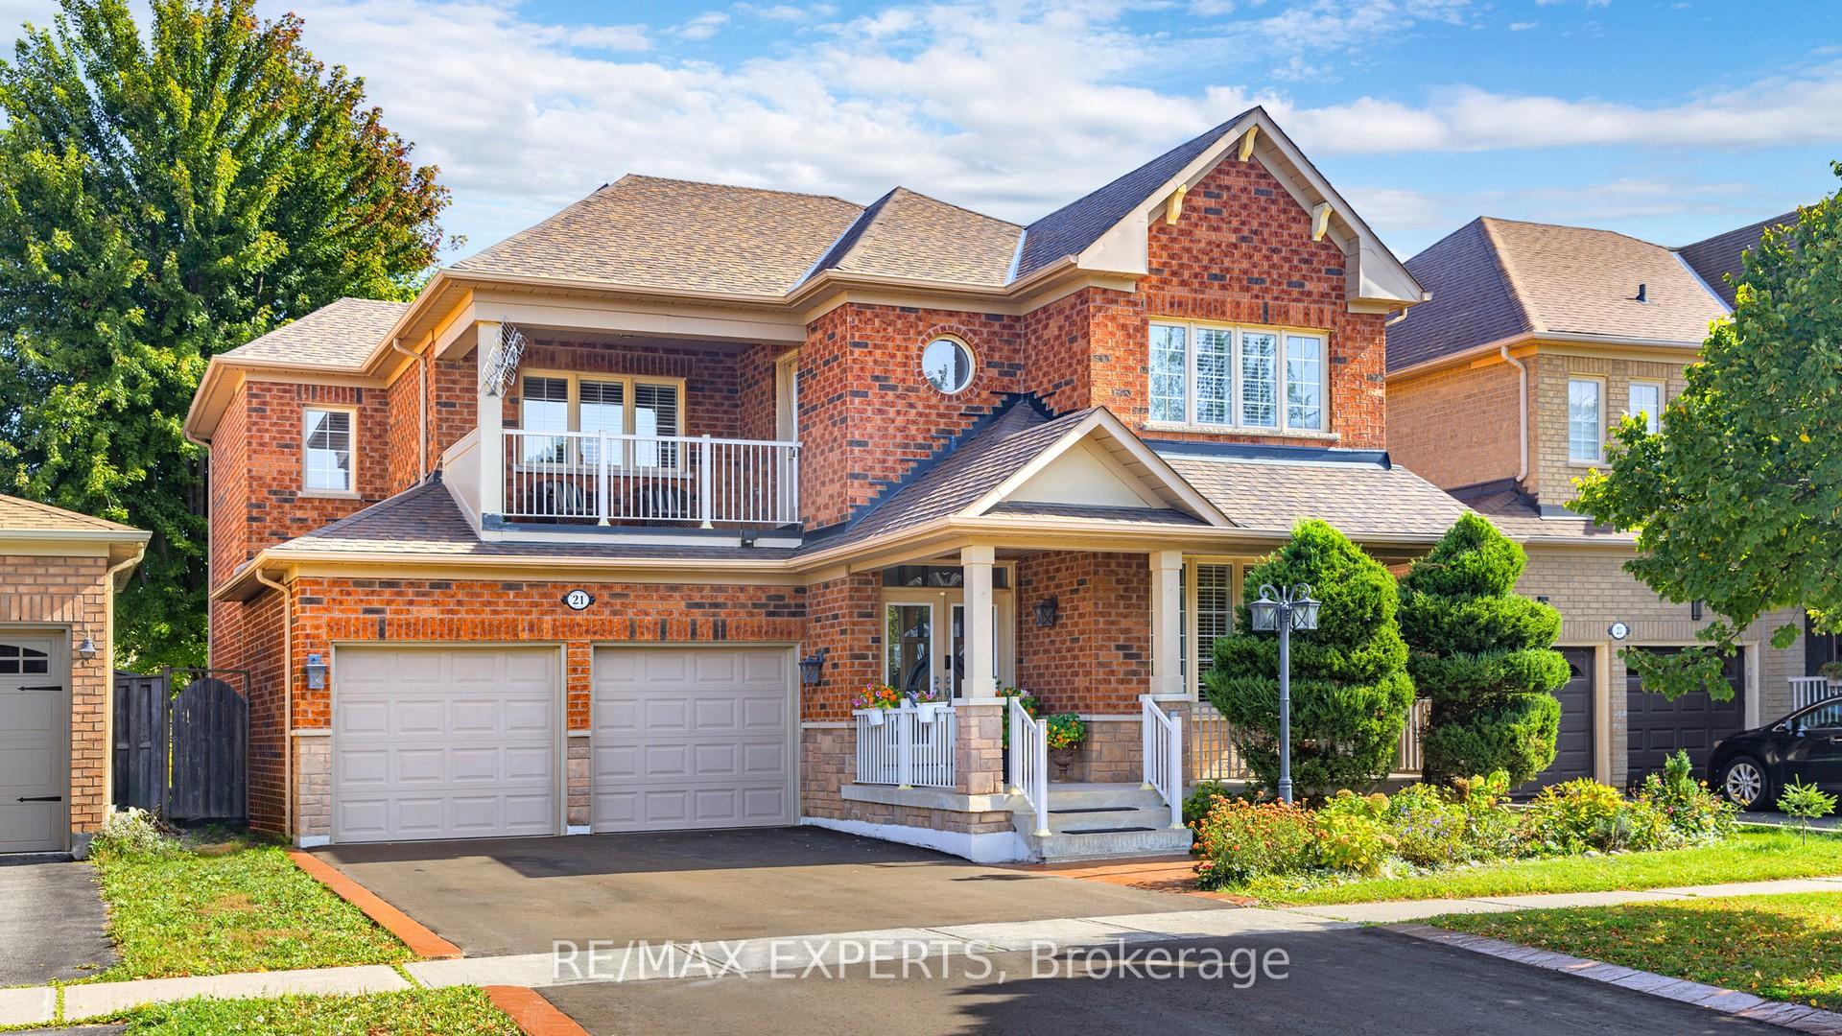
Front of 21 Kingshill Road

21 Kingshill Road
Richmond Hill (Oak Ridges)
Detached Sold
1/40
Front of 21 Kingshill Road

21 Kingshill Road
Richmond Hill (Oak Ridges)
Detached Sold
Photo 2 of 40 – 21 Kingshill Road, Richmond HillPhoto 3 of 40 – 21 Kingshill Road, Richmond HillPhoto 4 of 40 – 21 Kingshill Road, Richmond HillPhoto 5 of 40 – 21 Kingshill Road, Richmond HillSee all 40 photos
Asked for: $1,624,990Sold Nov 26, 2024
4 Bedrooms
5 Bathrooms
2 Garage
2.5K–3K sq.ft
45.04×114.4 ft
$6,516/yr

Property history

Facts and features

  • BasementFinished
  • Age of home16–30 years
  • Water, sewerMunicipal
  • HeatingForced air
What stands out
  • Hardwood floors
  • Fireplace
  • Central air
The homeDetached, 2-storey, Age 16–30 years
  • Type: Detached
  • Style: 2-storey
  • Age: 16–30 years
  • Living space: 2,500–3,000 sq ft
  • Basement: Finished
  • Waterfront: None
InsideFireplace Yes, Hardwood, Ceramic, Tile, Other
  • Fireplace: Yes
  • Flooring: Hardwood, Ceramic, Tile
  • Features: Other
Rooms
  • Rooms above ground: 9
  • Bedrooms: 4
  • Bathrooms: 5
  • Kitchens: 1
Outside and lotBrick, stone, Other, Other
Outside
  • Exterior: Brick, stone
  • Roof: Other
  • Foundation: Other
Lot
  • Size: 45.04 × 114.4 ft
  • Zoning: RESIDENTIAL
Parking2 Garage, Built-in, Private double
  • Spaces: 2 Garage
  • Garage: Built-in
  • Driveway: Private double
Heating, water and powerForced air, gas, Central air, Municipal water
  • Heating: Forced air, gas
  • Cooling: Central air
  • Water: Municipal water
  • Sewer: Municipal sewer
  • Natural gas: Yes
  • Hydro: Yes
  • Cable: Yes
  • Telephone: Yes
Costs and taxesTaxes $6,516 a year, HST included in the price, Rental items None
  • Taxes, 2024: $6,516 a year
  • HST: HST included in the price
  • Rental items: None
Included in the saleStainless steel fridge, gas stove, b/i wall oven, dishwasher, white washer dryer, 2 hot water tanks. all elf's all window coverings
  • Included: Stainless steel fridge, gas stove, b/i wall oven, dishwasher, white washer dryer, 2 hot water tanks. all elf's all window coverings
NearbyPublic transit, school, school bus route
  • Close to: Public transit, school, school bus route
Listing detailsN9376279, Sold, Oct 1, 2024
  • MLS® number: N9376279
  • Status: Sold
  • Listed on: Oct 1, 2024
  • Days on market: 56
  • Updated: Nov 26, 2024
  • Possession: 60-90 TBA
  • Occupied by: Owner
  • Listing brokerage: RE/MAX EXPERTS

About this home

21 Kingshill Road, Richmond Hill (Oak Ridges), ON L4E 4B1

OtherPublic TransitSchoolSchool Bus Route

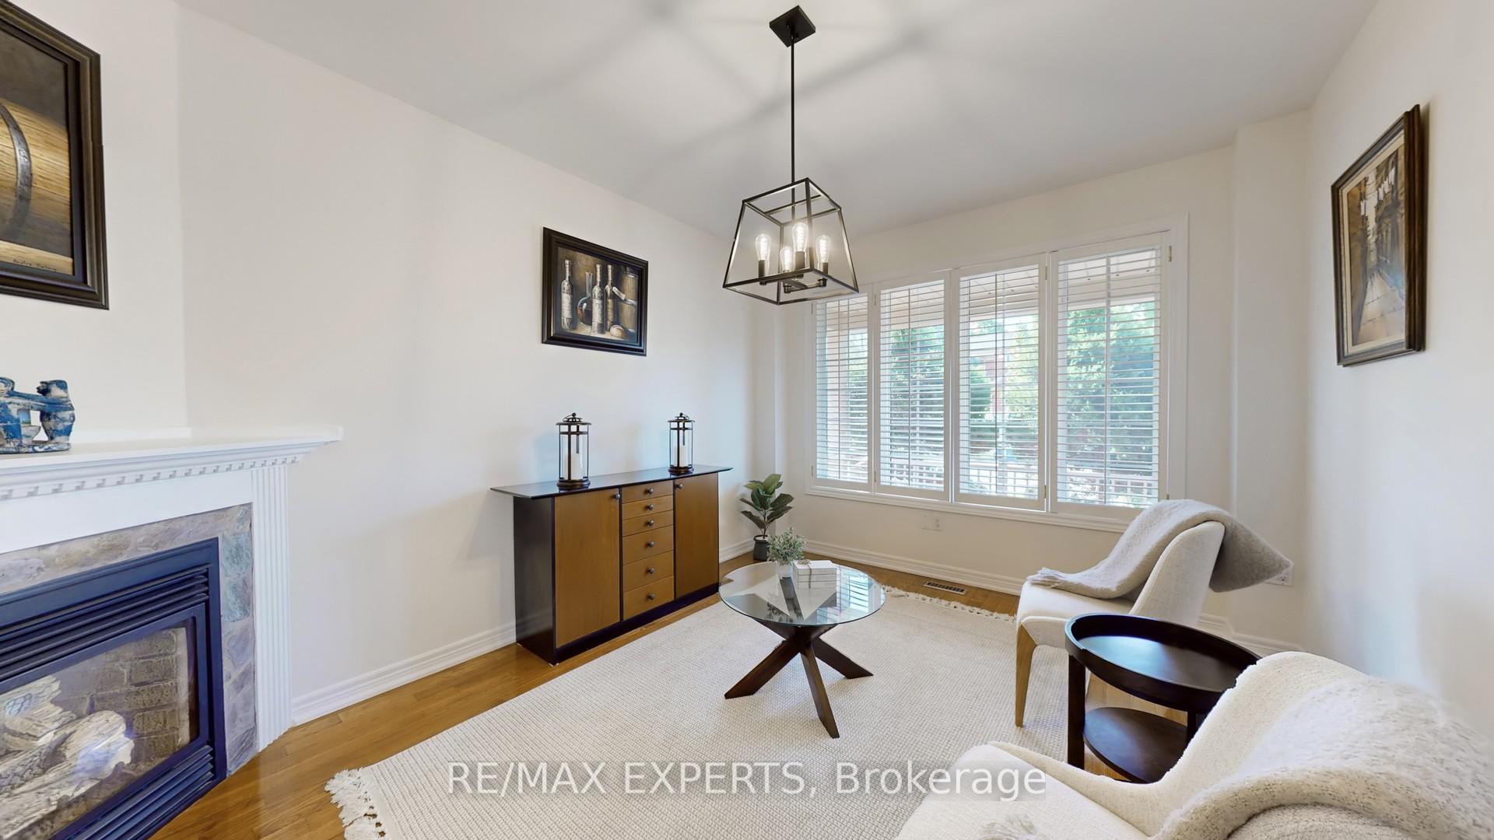
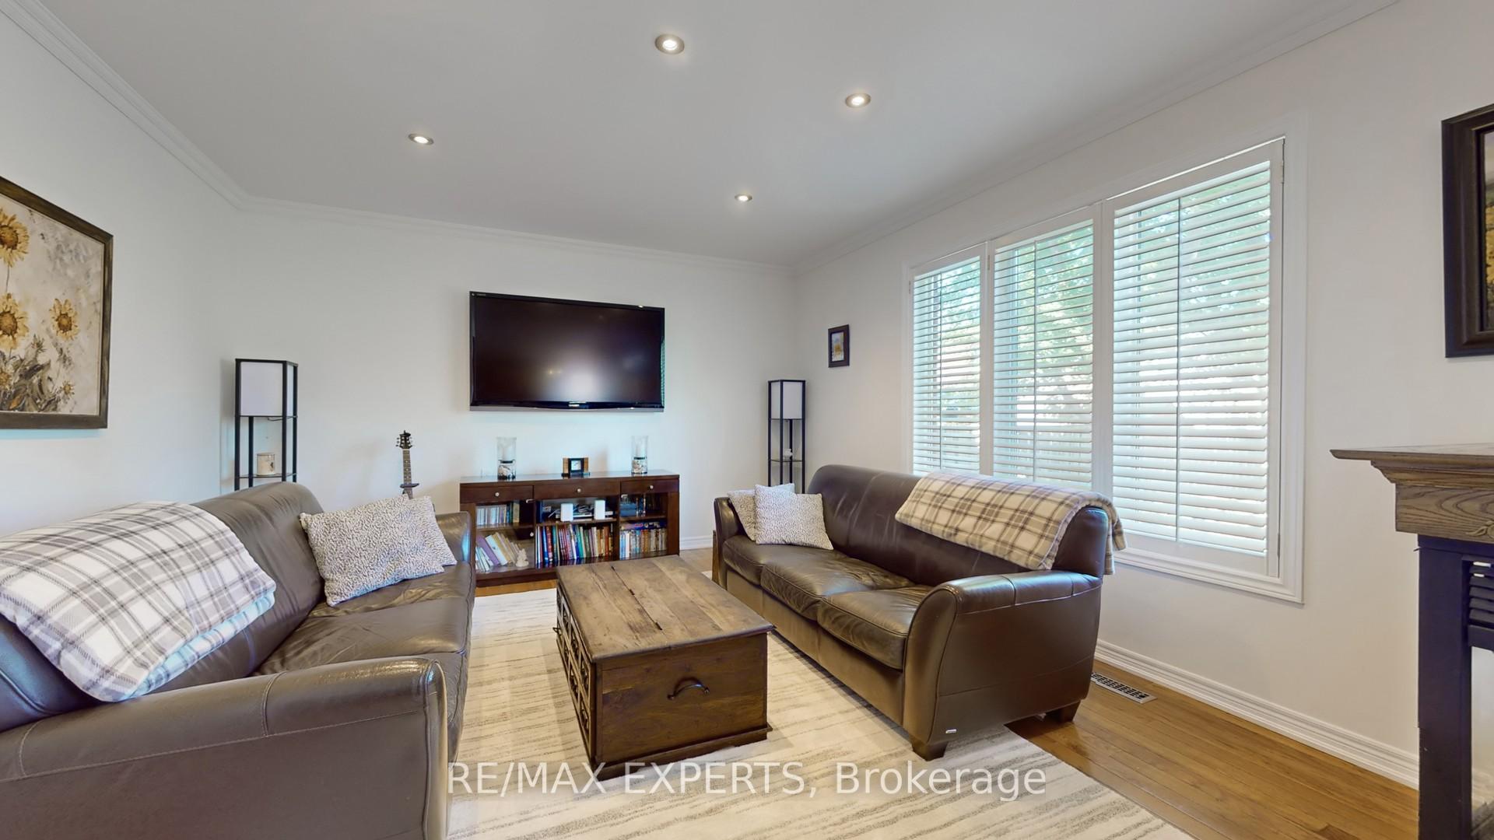
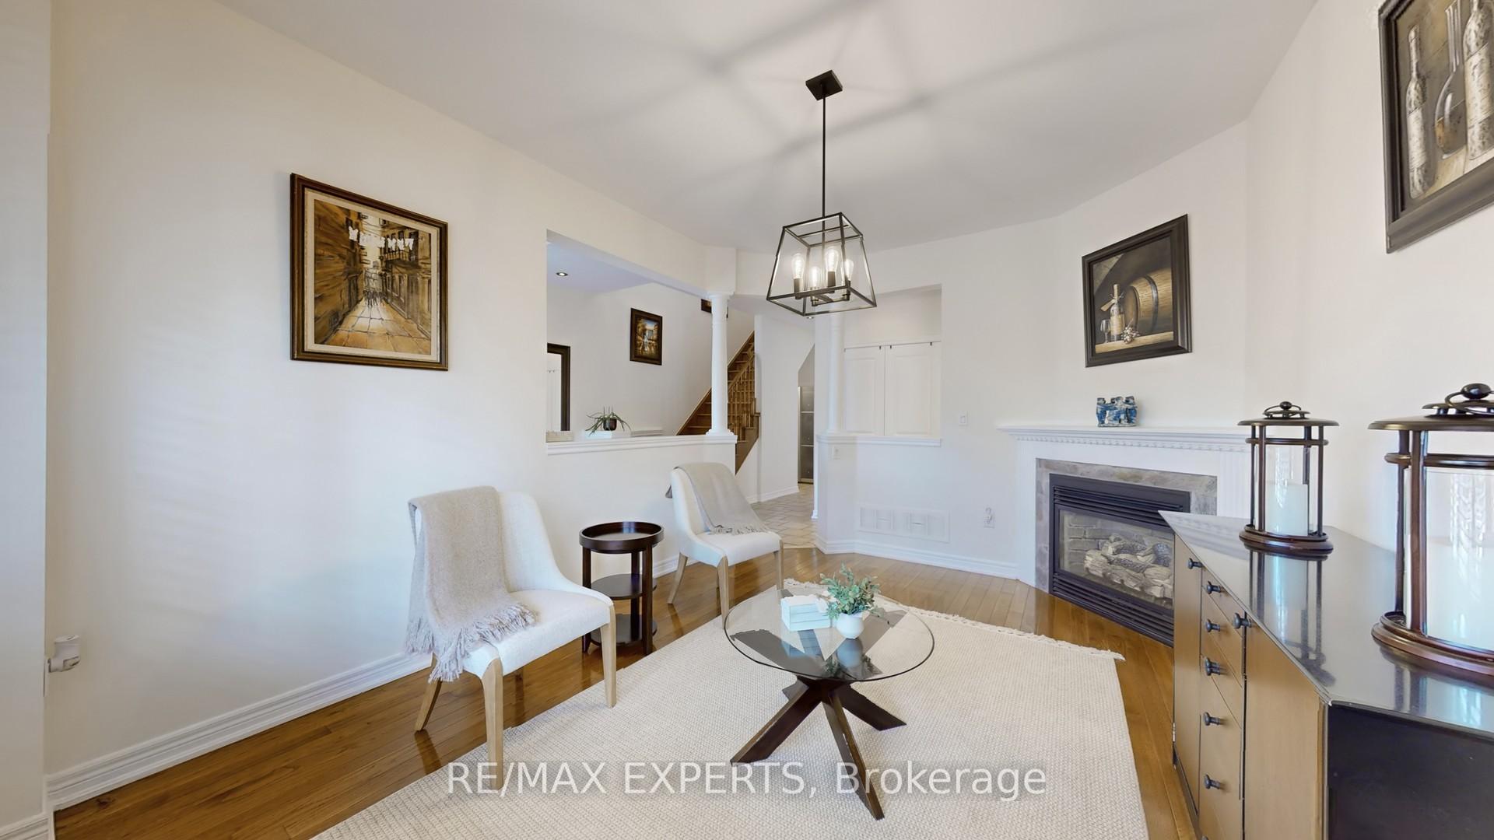
Welcome to 21 Kingshill Road, a breathtaking 4-bed, 5-bath detached home nestled in the highly sought-after Oak Ridges community of Richmond Hill. This property has been exceptionally maintained. Filled with an abundance of natural light, thanks to its large windows and thoughtful design. Upon Entry, ur welcomed by a sense of openness on the main floor, 9-foot ceilings elevate the spaciousness of the living areas. The expansive principal rooms offer versatile layout for both formal entertain & casual family life. Well-appointed Kitch w/ s/s appliances and a bkfst bar ideal for the home chef. Brkfst area is flooded w/ nat light & w/o to extra-deep, beautifully landscaped backyard a private oasis perfect for outdoor dining, entertaining, or simply unwinding amidst lush greenery. Main flr fam room w/ three-sided gas fireplace offers warmth & ambiance. 2nd flr w/ 4 lrg bdrms, 3 baths. The primary suite is a true retreat, feat a cozy gas fp, overlooks the mature trees in bkyrd, 2 WIC, & 5PC ens w/ a soak tub, sep glass shower & dbl vanities. Step out to 2nd-flr cov veranda for a perf spot for morning coffee or quiet relaxation. Gleam hdwd flrs, shutters & 4 gas fp t/o. Fin open-concept basement offers versatility, w/ endless possibilities for rec, home office, gym etc. Easy Access to green spaces, parks & scenic walk trails that wind through the Oak Ridges Moraine, providing the perfect setting for nature lovers. Fams will love the proximity to top-rated schools, ensuring a quality education within a short distance. For commuters, easy access to transit and major highways makes traveling into Toronto or around the Greater Toronto Area quick and convenient.21 Kingshill Road is more than just a home it's an opportunity to live in one of Richmond Hills most desirable areas, where luxury meets nature and convenience. This is a rare chance to experience an elevated lifestyle in a community that truly has it all.

Ask about this home

A HOMEH agent will answer your questions about this home.

Ask a question
Thinking of selling your home?See what your home is worth today.

Around this home

BATHURST/ KING ROAD
63Errands
68Parks
97Schools

Daily convenience, out of 100, from the distances below

ParkTemperanceville Park · 3 within 1 km11 min walk684 m
GroceryShell Select9 min walk527 m
SchoolWindham Ridge Public School6 min walk340 m
PharmacyGood Shepherd Pharmacy20 min walk1.2 km
Cafés & foodMediterranean Persian Kabob House20 min walk1.2 km
Gym & rec centreBathurst Glen Golf Course20 min walk1.2 km
WalkDriveStraight-line distance, open map data
Grocery0.5 km
Park0.7 km
Dining1.2 km

Schools nearby

School rating, out of 10.

Windham Ridge Public Schoolelementary · Public · 0.3 km
—
Kettle Lakes Public Schoolelementary · Public · 0.3 km
7.4/10Good
Father Frederick McGinn Catholic Elementary Schoolelementary · Catholic · 0.6 km
7.6/10Good
Contact agent

Helpful calculators

Mortgage
Affordability
Closing costs
Land transfer tax
Property tax
Down payment
CMHC insurance
Stress test
Cashback Rebate

Your HOMEH agent

NimaHOMEH agent · Richmond Hill

"I would see it this week."

Ask Nima

© 2026 HOMEH Inc., Brokerage · RECO Registration #6000380 · 505 Highway 7 East, Unit 308, Thornhill, ON L3T 7T1 · Listing data courtesy of the MLS® System of the listing brokerage, deemed reliable but not guaranteed.

Disclaimers and terms

* Hestimate. HOMEH's estimate of this home's value, from recent sales and current market data; it may change over time.

HOMEH is operated by HOMEH Inc., a licensed Ontario real estate brokerage regulated by the Real Estate Council of Ontario (RECO) under the Trust in Real Estate Services Act, 2002 (TRESA). Under TRESA, consumers are entitled to the RECO Information Guide before entering into a representation agreement. Broker of Record Licence #5034208. Toronto Regional Real Estate Board Member #20004000.

Cashback Rebate. Paid by HOMEH Inc., Brokerage from the commission it receives, on closing, to eligible buyers who came to HOMEH as HOMEH leads. Subject to the buyer representation agreement, lender approval and legal limits; amounts vary with price, commission received and transaction type. Not a government incentive, tax credit or refund. Full terms and conditions apply.

Mortgage. Payment figures are estimates for illustration only, not an offer to lend; all financing is on approved credit (OAC). HOMEH Inc., Brokerage is not a mortgage broker, agent or lender; mortgage products and advice come from independent professionals licensed by the Financial Services Regulatory Authority of Ontario (FSRA).

Hestimate. Worked out with automated tools from recent nearby sales of similar homes. For information only, not an appraisal.

Accuracy. Listings, market data, photos, school, transit and neighbourhood information come from sources believed reliable, including the MLS® System and the Toronto Regional Real Estate Board (TRREB), but are not warranted accurate, current or complete. MLS® listing data is copyright TRREB. It must only be used by consumers with a bona fide interest in the purchase, sale or lease of real estate, and not for any commercial purpose.

Programs. Programs, incentives and benefits on this website are privately administered, may change or end without notice, and imply no government authority, endorsement or affiliation.

Not intended to solicit clients currently under contract with another brokerage.

The trademarks REALTOR®, REALTORS® and the REALTOR® logo are controlled by The Canadian Real Estate Association (CREA) and identify real estate professionals who are members of CREA. The trademarks MLS®, Multiple Listing Service® and the associated logos are owned by CREA and identify the quality of services provided by real estate professionals who are members of CREA. Used under licence.