

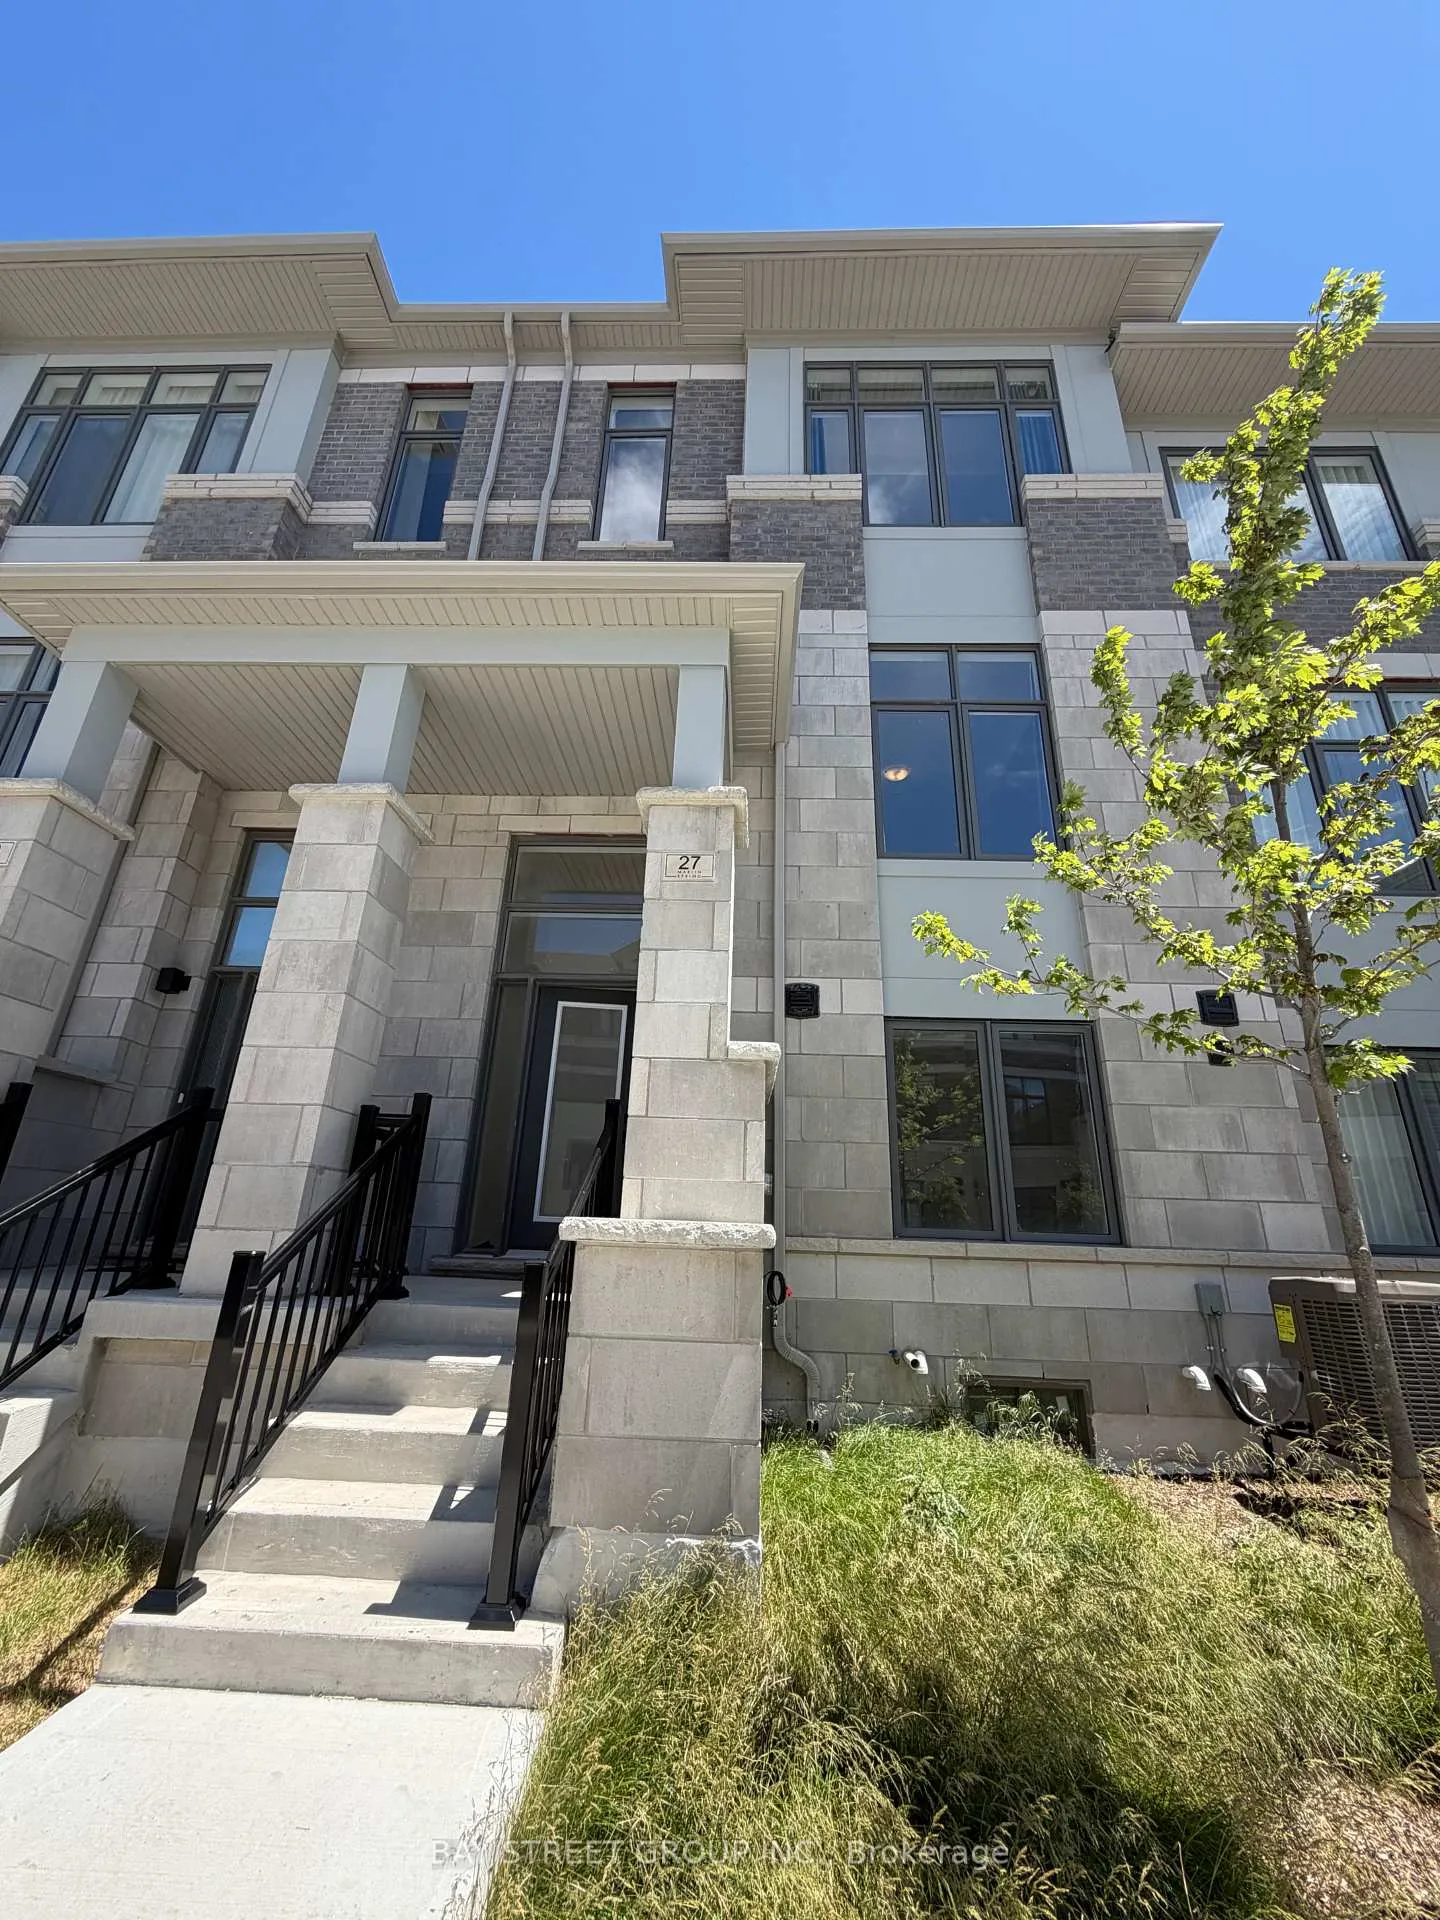
27 Tay Lane
27 Tay Lane
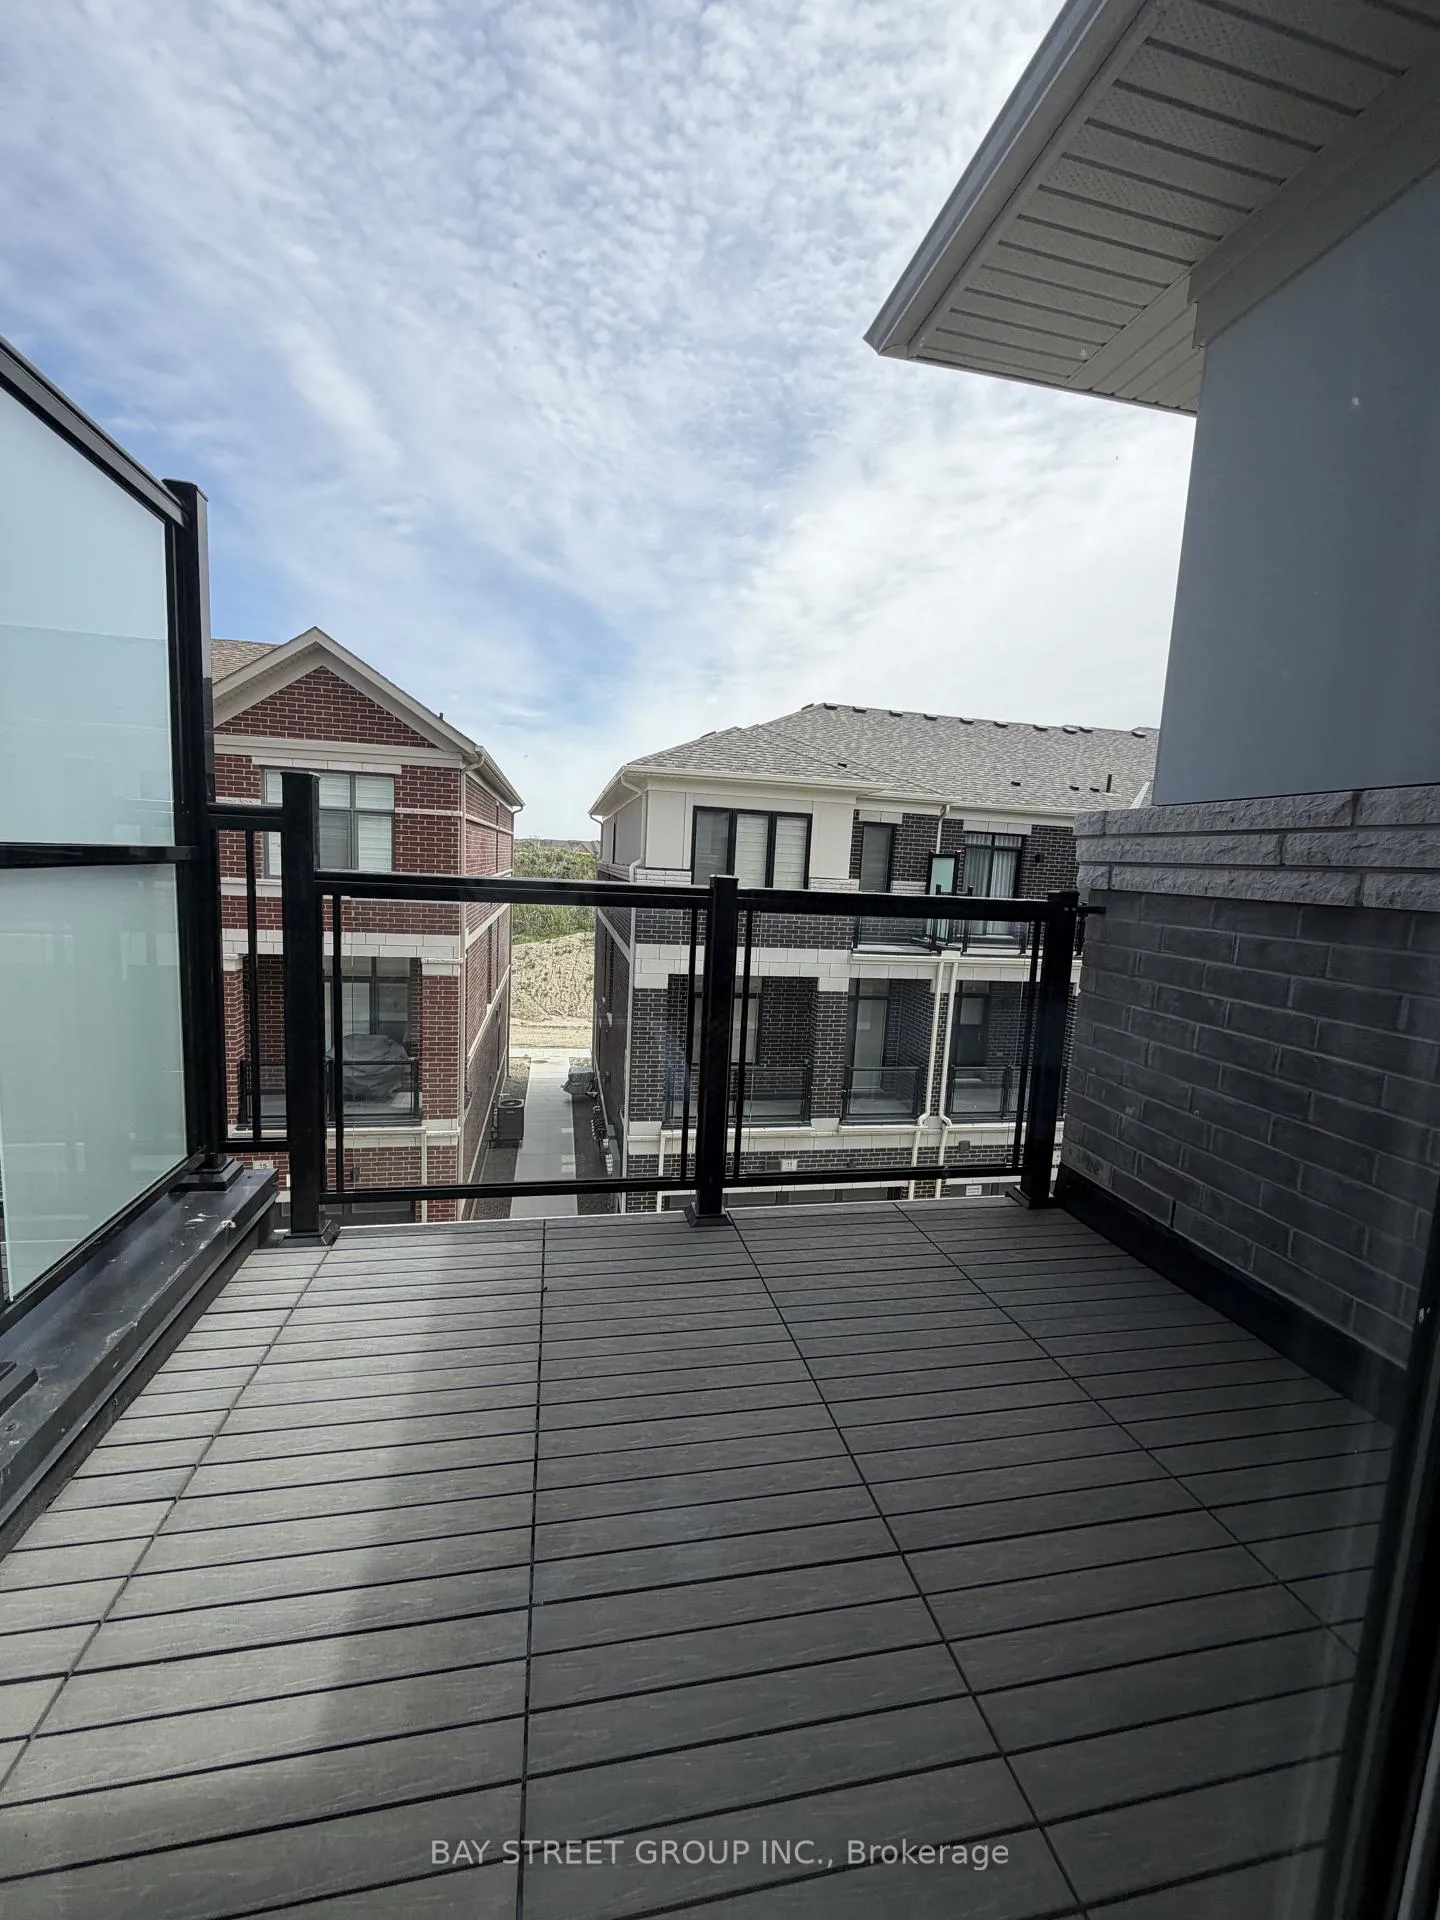 See all 37 photos
Property history
Facts and features
- BasementUnfinished
- Lease term12 months
- FurnishedUnfurnished
- Age of home0–5 years
- Central air
The homeFreehold Townhouse, 3-storey, Age 0–5 years
- Type: Freehold Townhouse
- Style: 3-storey
- Age: 0–5 years
- Living space: 2,000–2,500 sq ft
- Basement: Unfinished
InsideIn-suite laundry, Rooms above ground 9, Bedrooms 4
- Laundry: In-suite laundry
- Rooms above ground: 9
- Bedrooms: 4
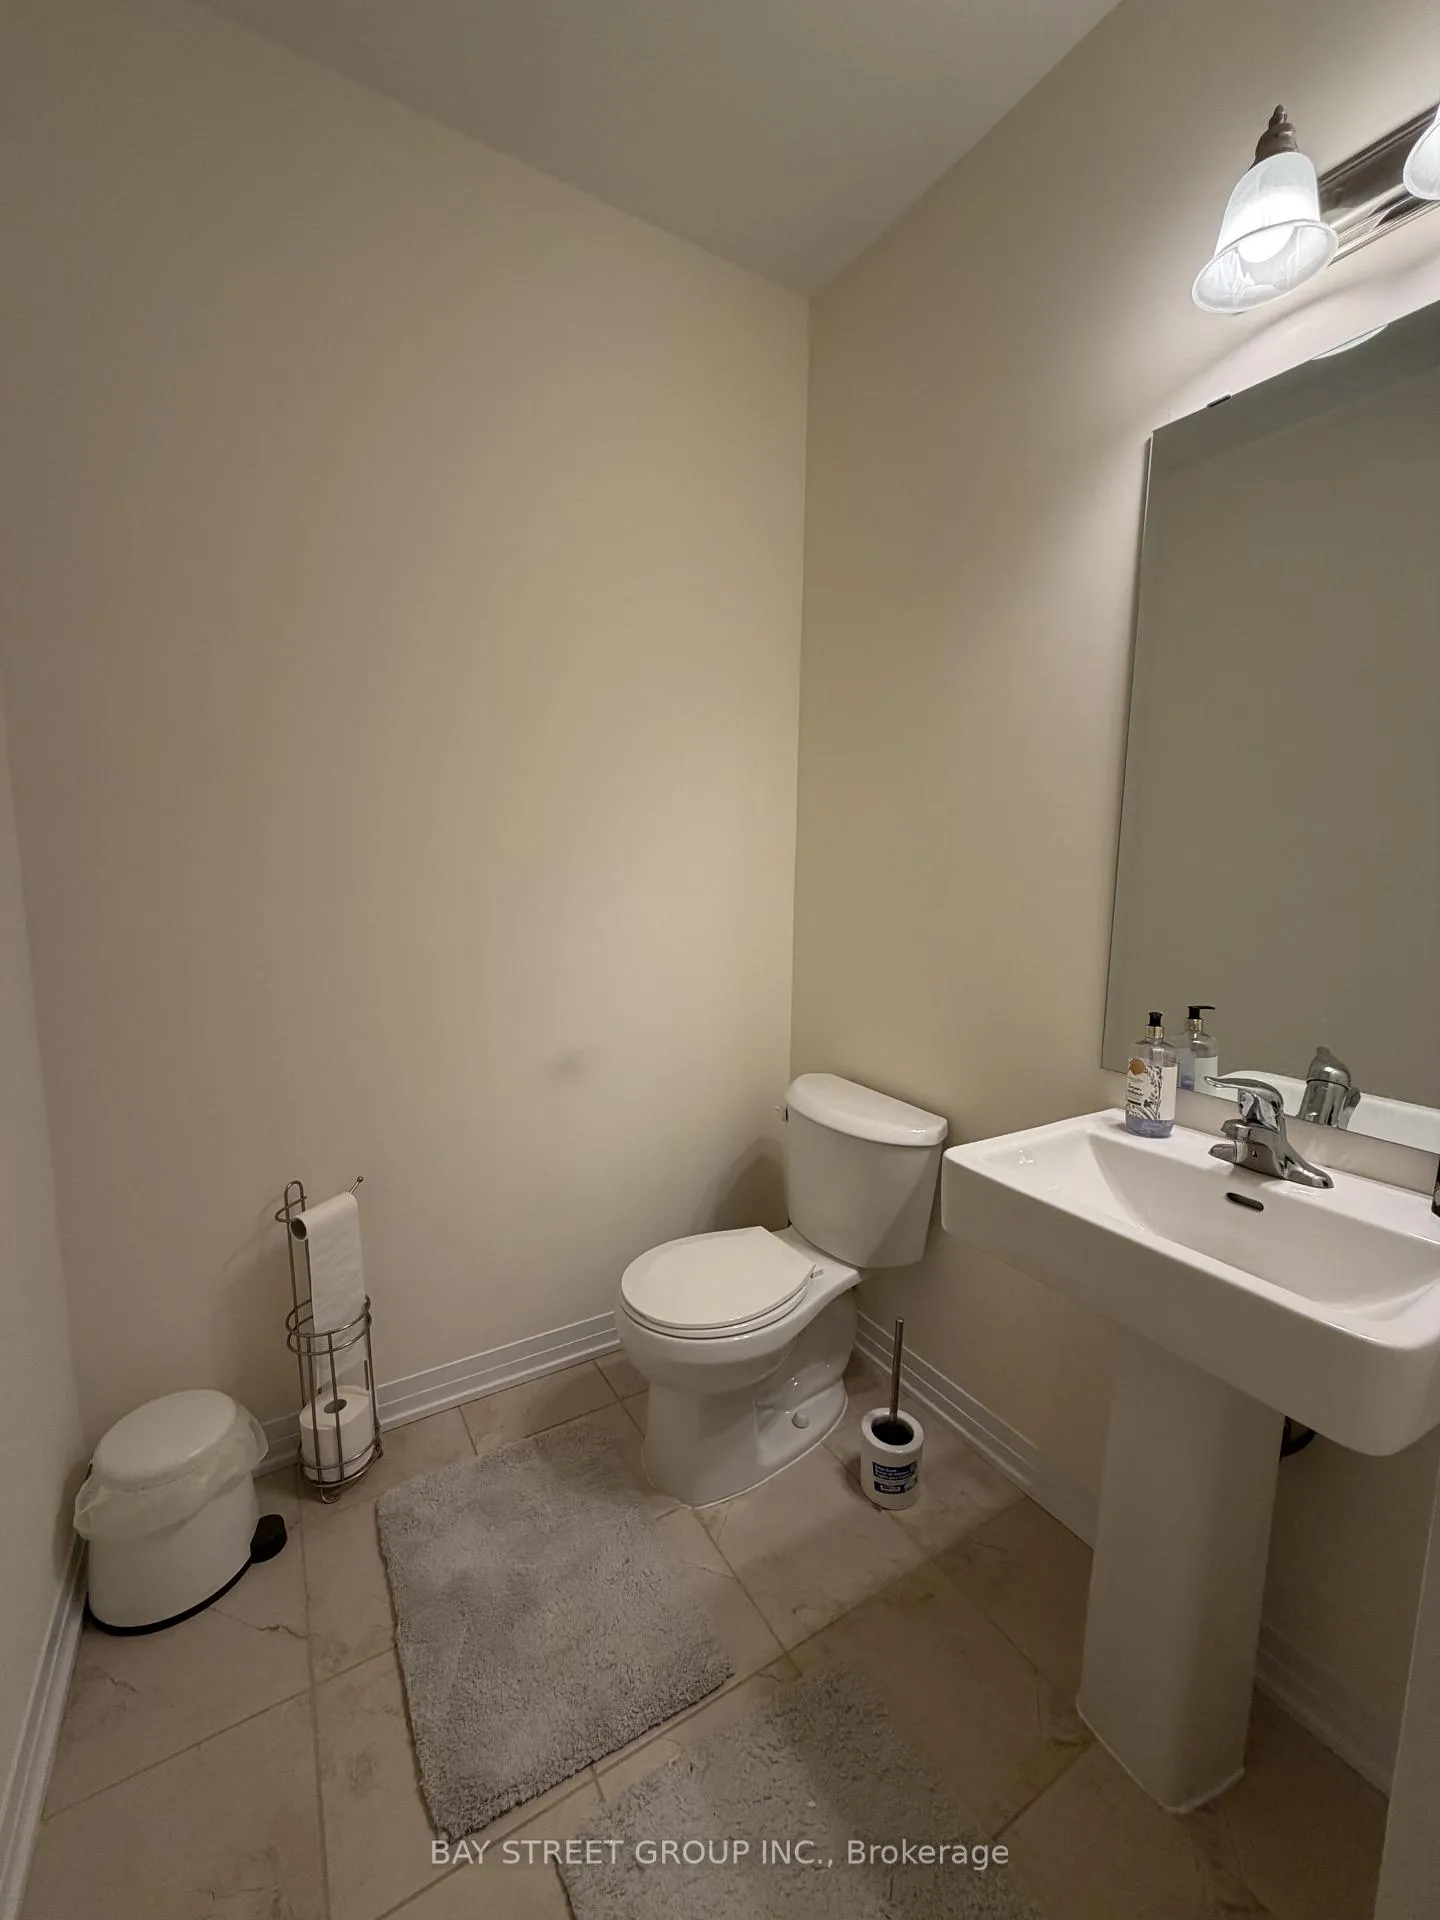
- Bathrooms: 4
- Kitchens: 1
- Family room: Yes
Outside and lotBrick, Asphalt shingle, Concrete block
- Exterior: Brick
- Roof: Asphalt shingle
- Foundation: Concrete block
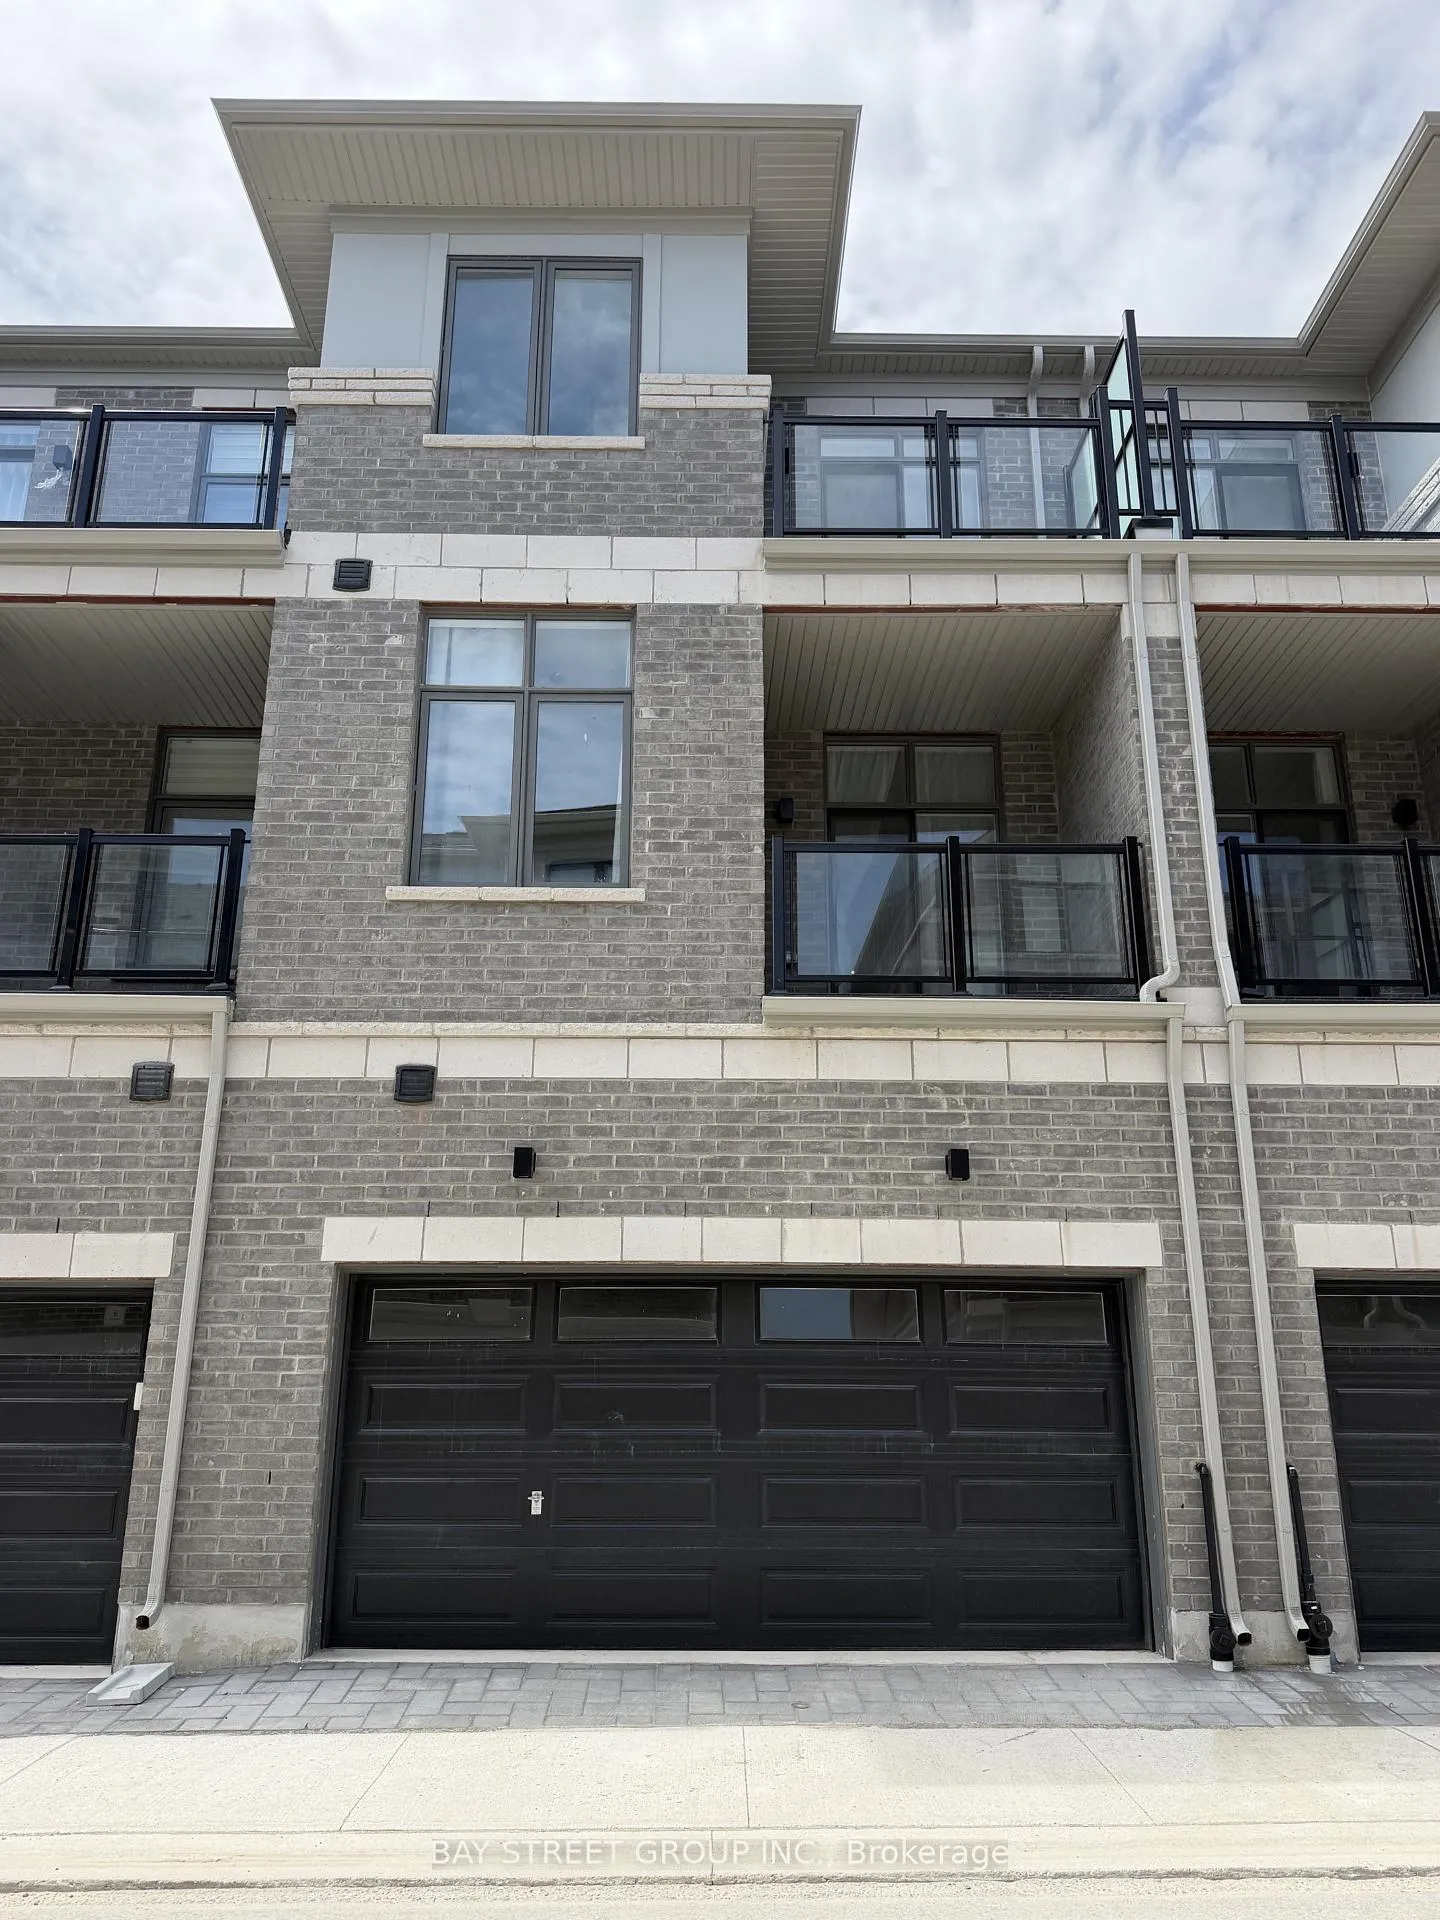
Parking2 Garage, Built-in, Private
- Spaces: 2 Garage
- Garage: Built-in
- Driveway: Private
Heating, water and powerForced air, gas, Central air, Municipal water
- Heating: Forced air, gas
- Cooling: Central air
- Water: Municipal water
- Sewer: Municipal sewer
Rent and termsRent $3,550 a month, Entire property, Unfurnished
- Rent: $3,550 a month
- Space for rent: Entire property
- Furnished: Unfurnished
- Lease: 12 months
- Paid: Monthly
- Rent includes: Parking
- Deposit: Required
- Credit check: Required
- Employment letter: Required
- Rental application: Required
- References: Required
- Rental items: Hot water tank
IncludedStove, fridge, washer, dryer
- Included: Stove, fridge, washer, dryer
Listing detailsN13167686, Rented, May 24, 2026
- MLS® number: N13167686
- Status: Rented
- Listed on: May 24, 2026
- Days on market: 39
- Updated: Jul 2, 2026
- Possession: 2026-06-22 / 60-89 days
- Occupied by: Tenant
- Listing brokerage: BAY STREET GROUP INC.
About this home
27 Tay Lane, Richmond Hill (Rural Richmond Hill), ON L4S 0N8
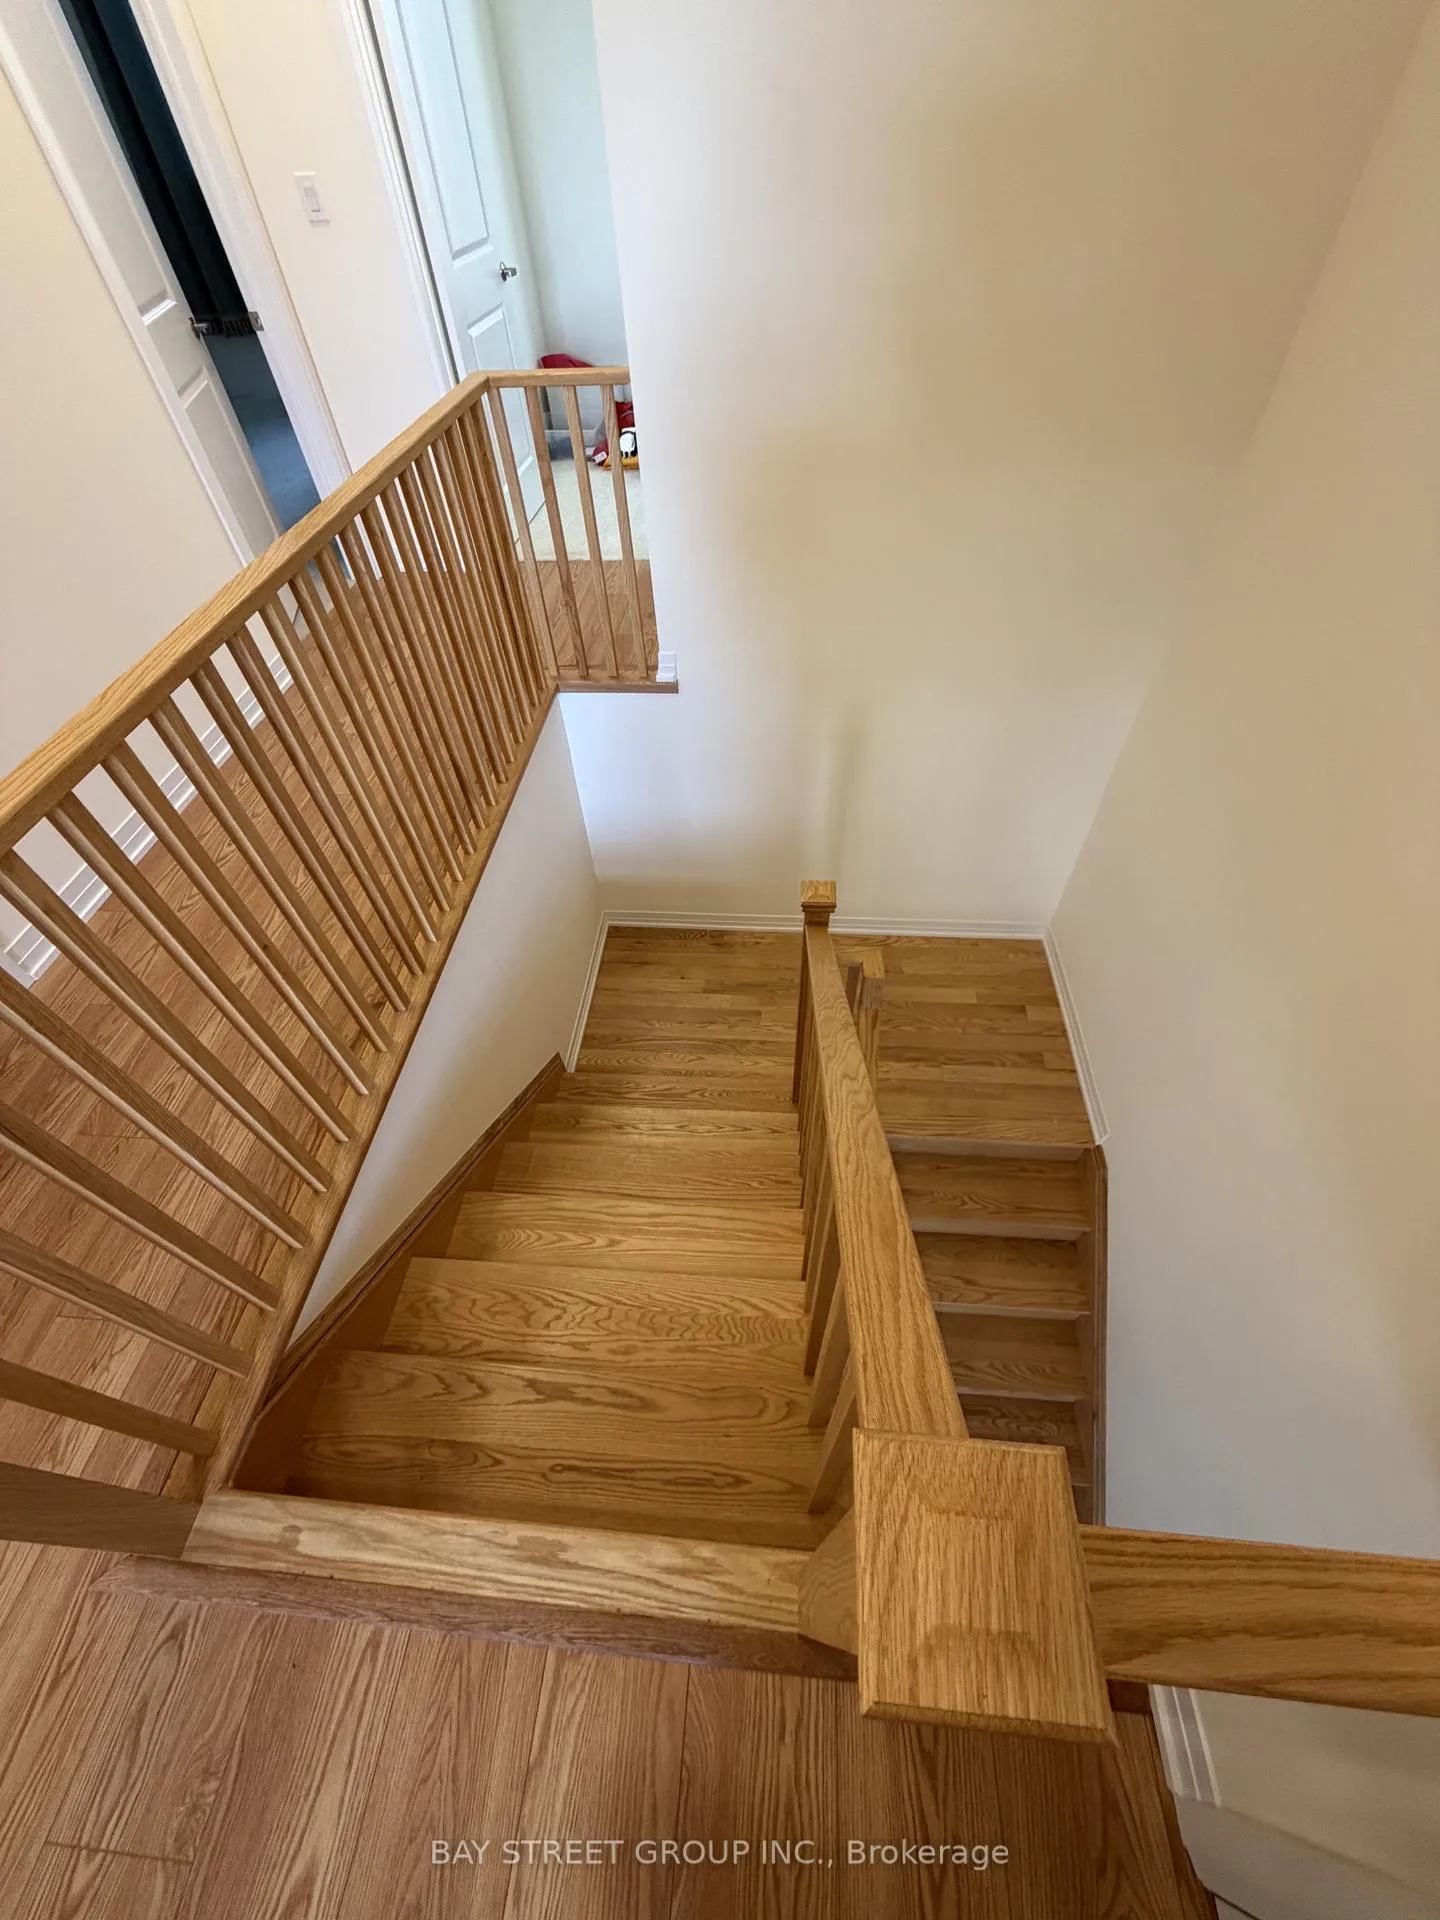
Welcome to 27 Tay Lane - a modern and beautifully maintained townhouse offering 4 spacious bedrooms and 4 bathrooms in a highly desirable community. This stylish home features direct access to a generous 2-car garage and includes an upgraded ground-level ensuite for added convenience. Enjoy soaring 10-ft ceilings on the main floor and 9-ft ceilings on the upper level, along with laminate flooring throughout the second floor. The open-concept kitchen is equipped with stainless steel appliances, a large quartz centre island, and a breakfast bar, perfect for everyday living and entertaining. Two walk-out balconies provide additional outdoor space, while all bedrooms are generously sized and thoughtfully maintained. Ideally located just minutes from Richmond Green High School, Highway 404, public transit, parks, Costco, major shopping plazas, and more.
Ask about this home
A HOMEH agent will answer your questions about this home.
Around this home
Daily convenience, out of 100, from the distances below
Schools nearby
School rating, out of 10.
Helpful calculators
Your HOMEH agent

"I would see it this week."