

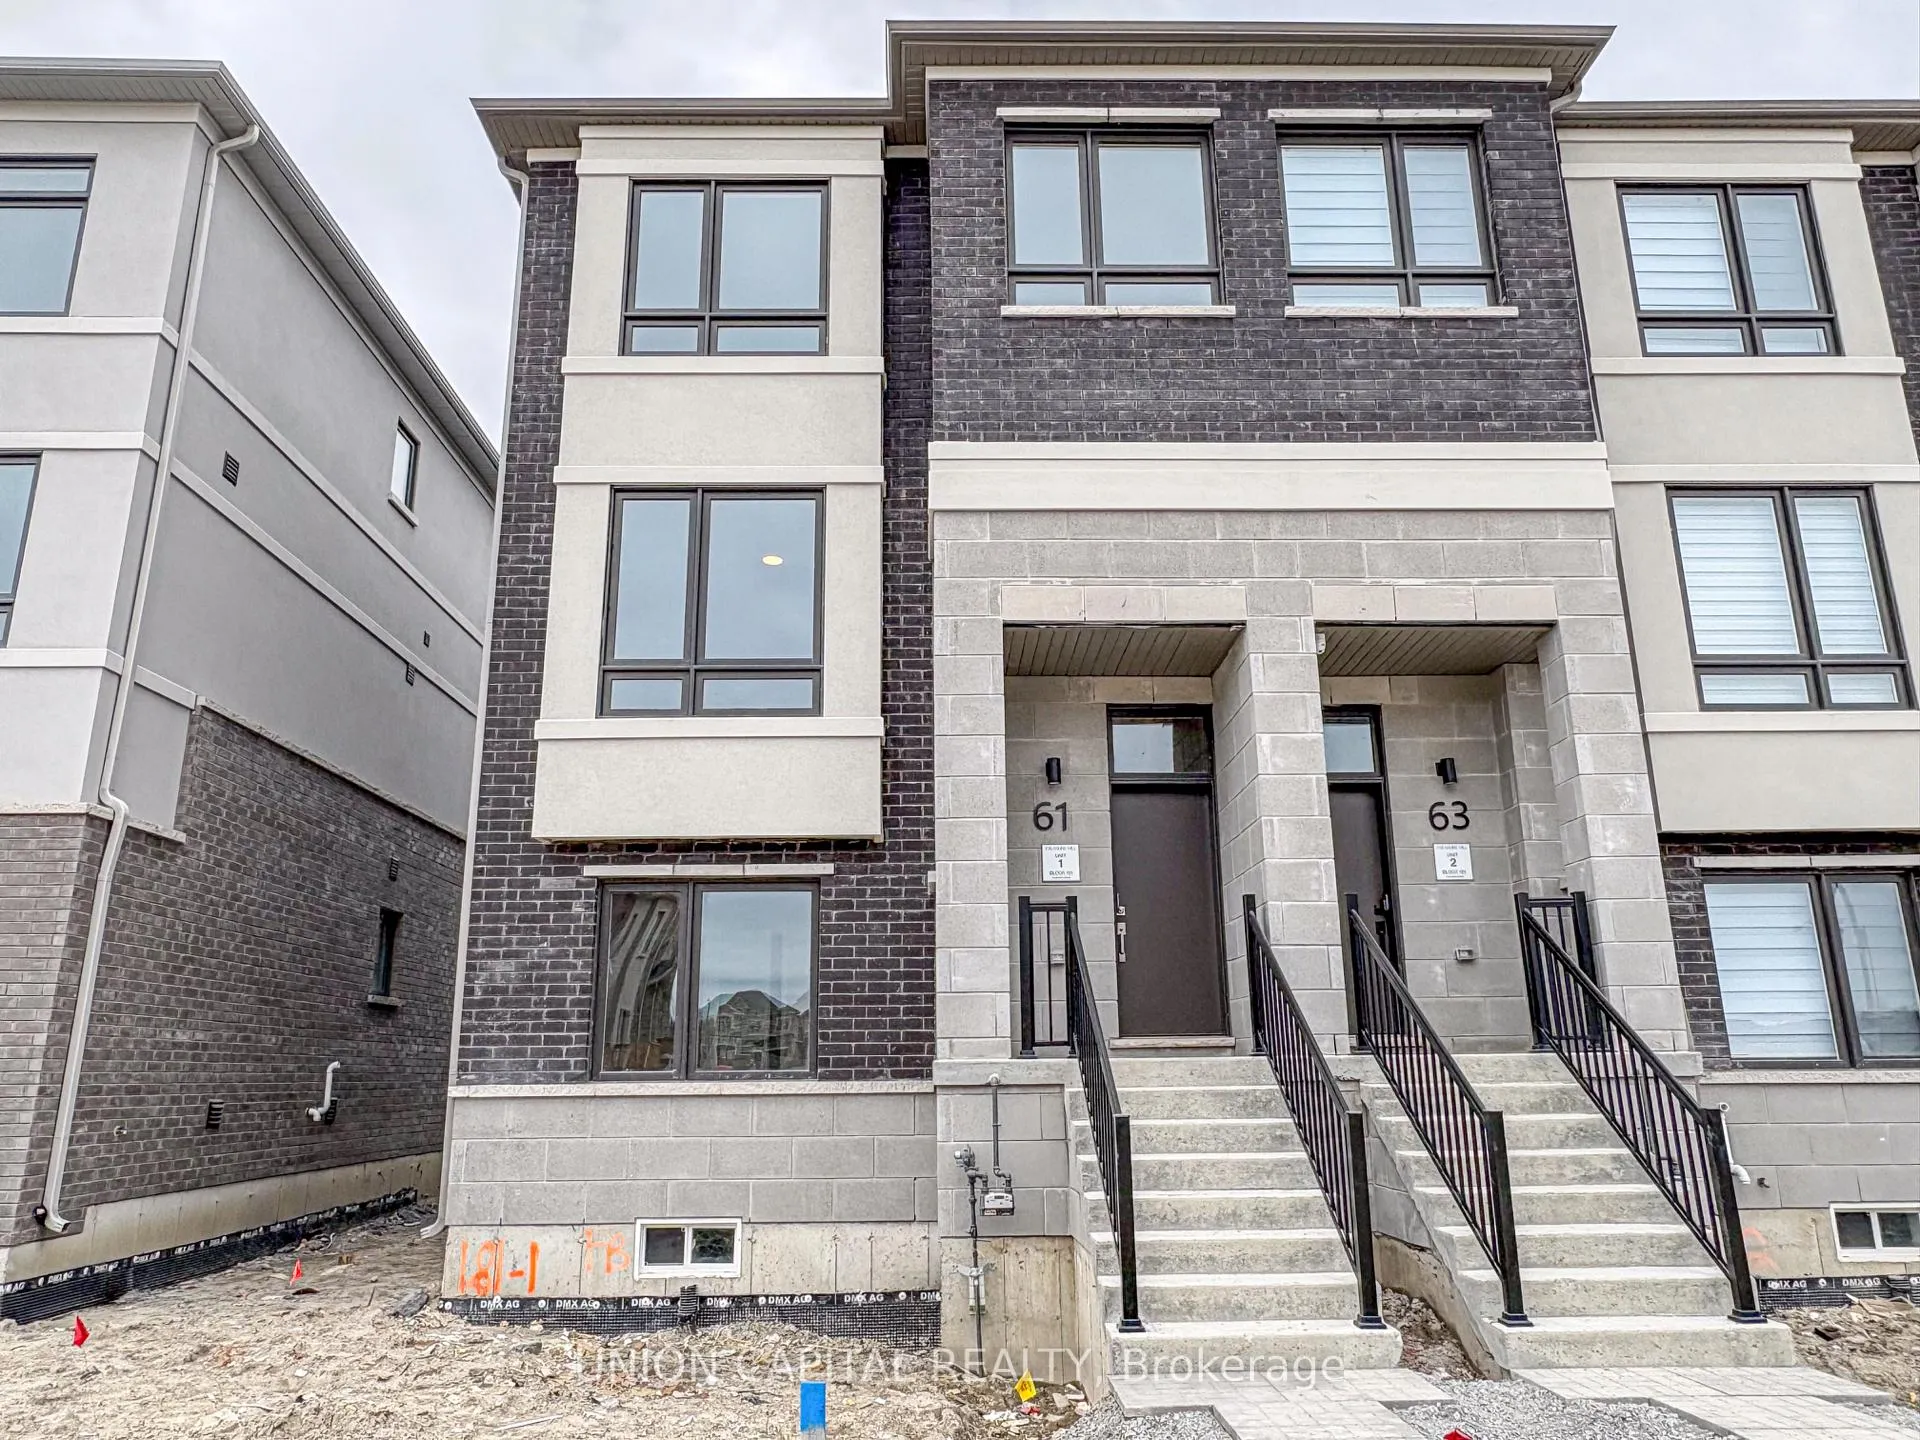
61 Helmkay Avenue
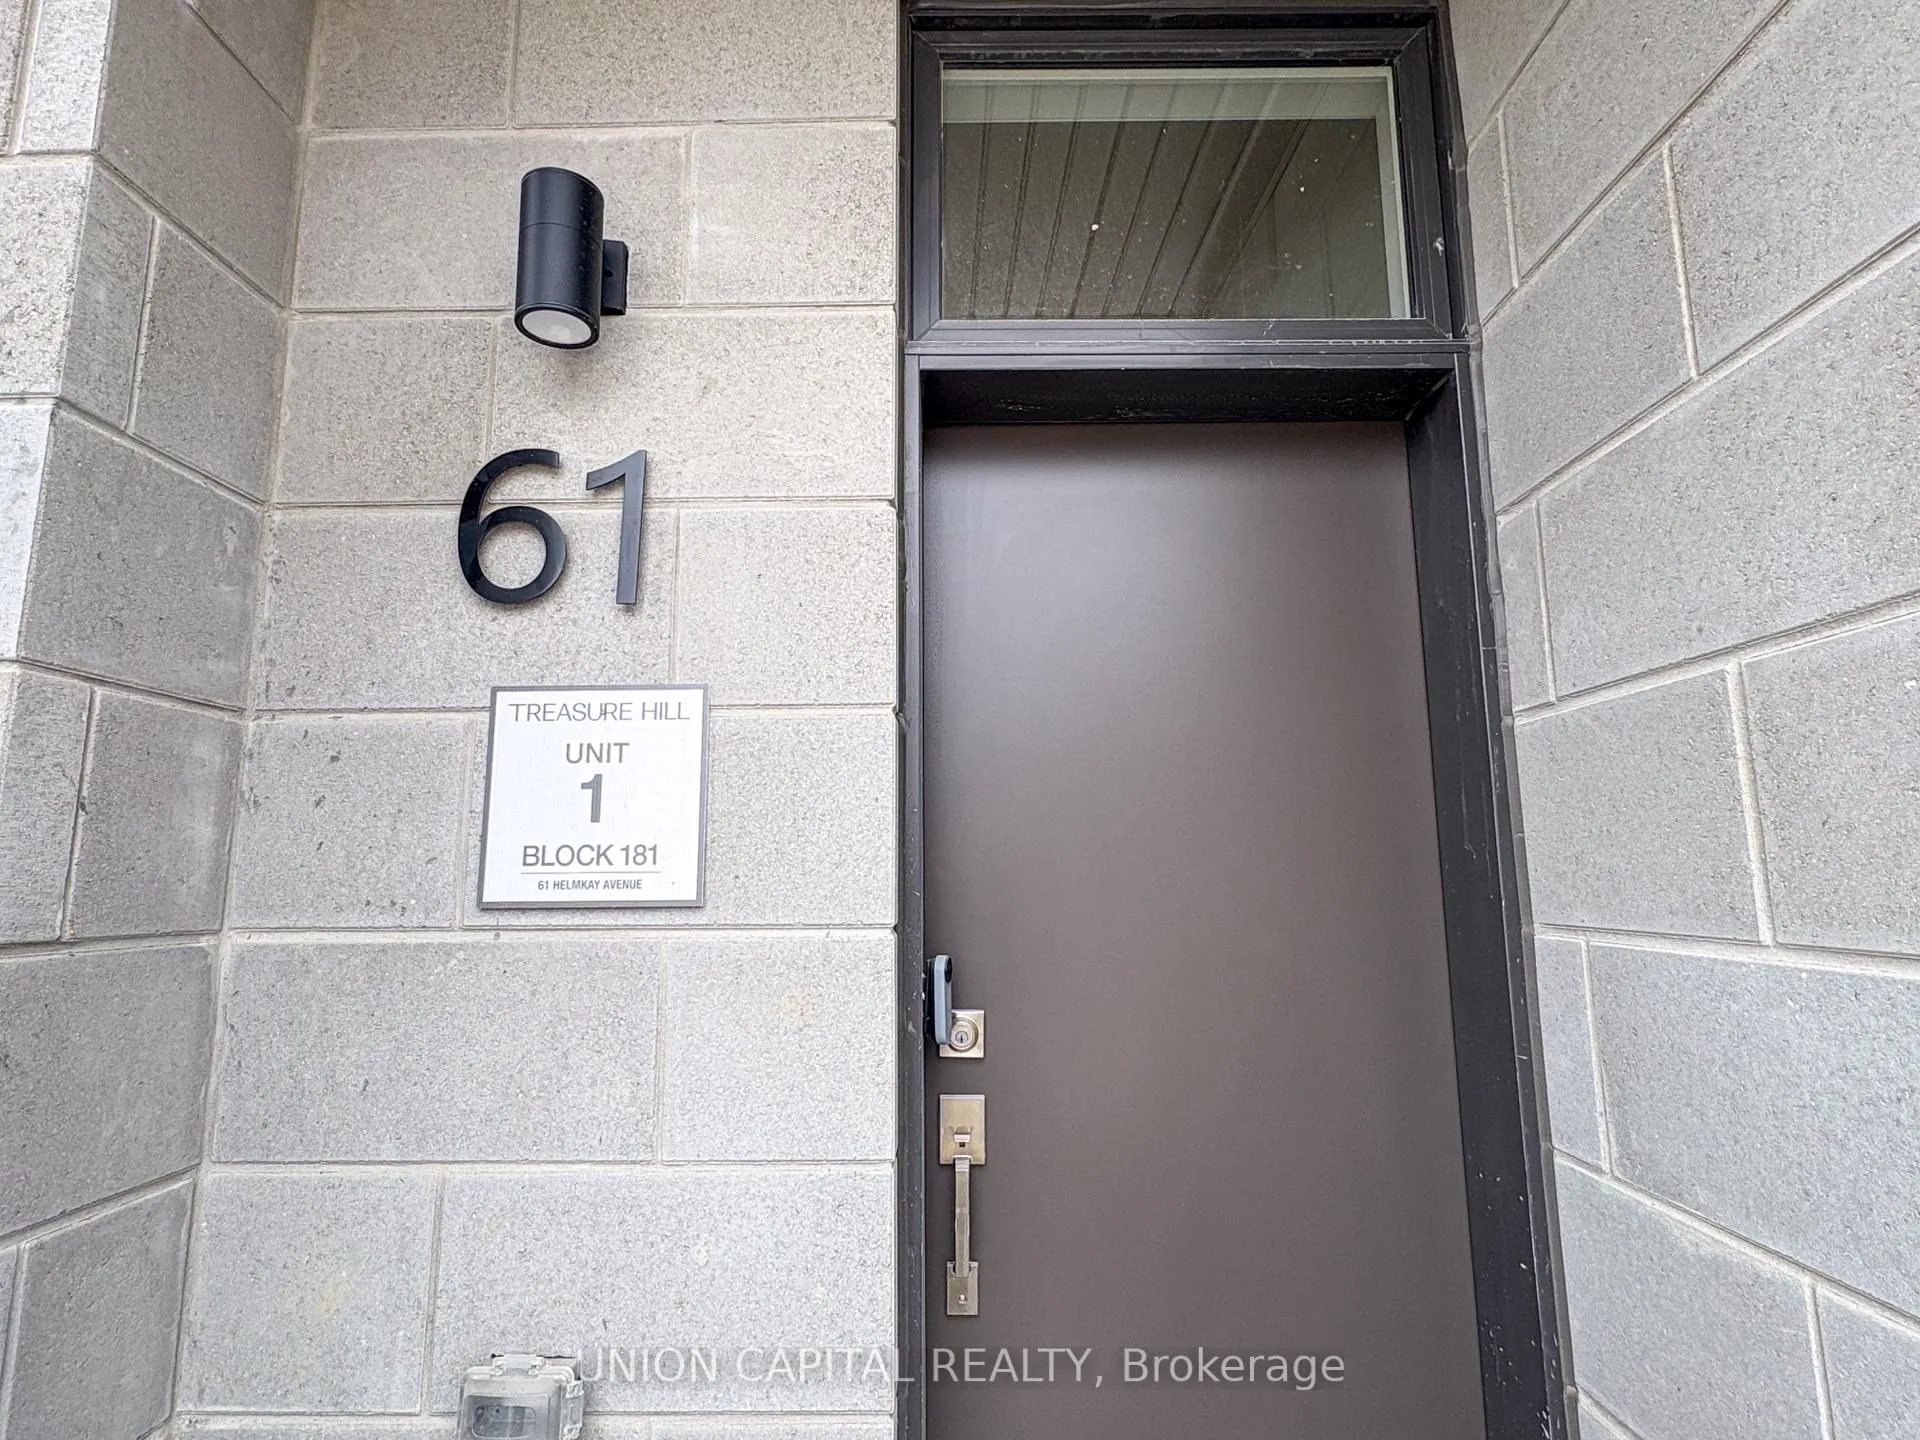
61 Helmkay Avenue
 See all 24 photos
Property history
Facts and features
- BasementUnfinished
- Lease term12 months
- FurnishedUnfurnished
- Age of homeNew
- Fireplace
- Central air
The homeFreehold Townhouse, 3-storey, New
- Type: Freehold Townhouse
- Style: 3-storey
- Age: New
- Living space: 2,000–2,500 sq ft
- Basement: Unfinished
InsideFireplace Yes, electric, Vinyl, Carpet free, In-suite laundry, upper level
- Fireplace: Yes, electric
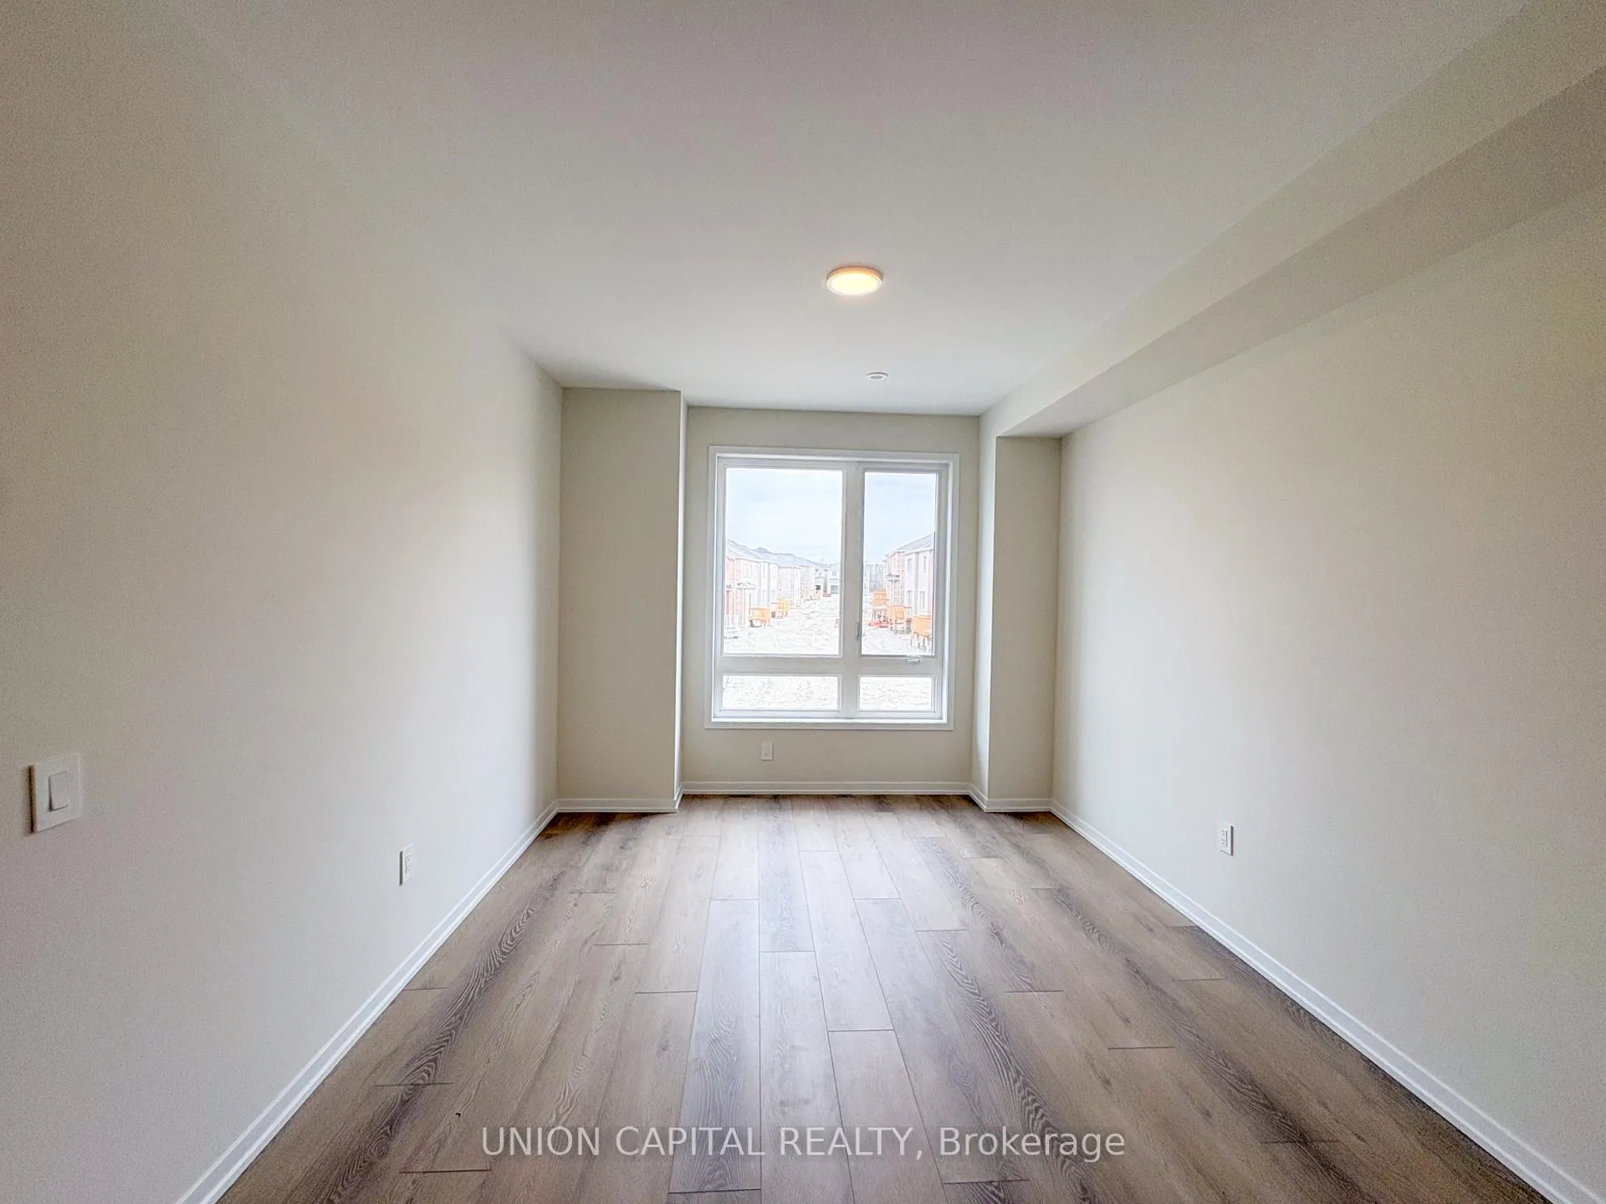
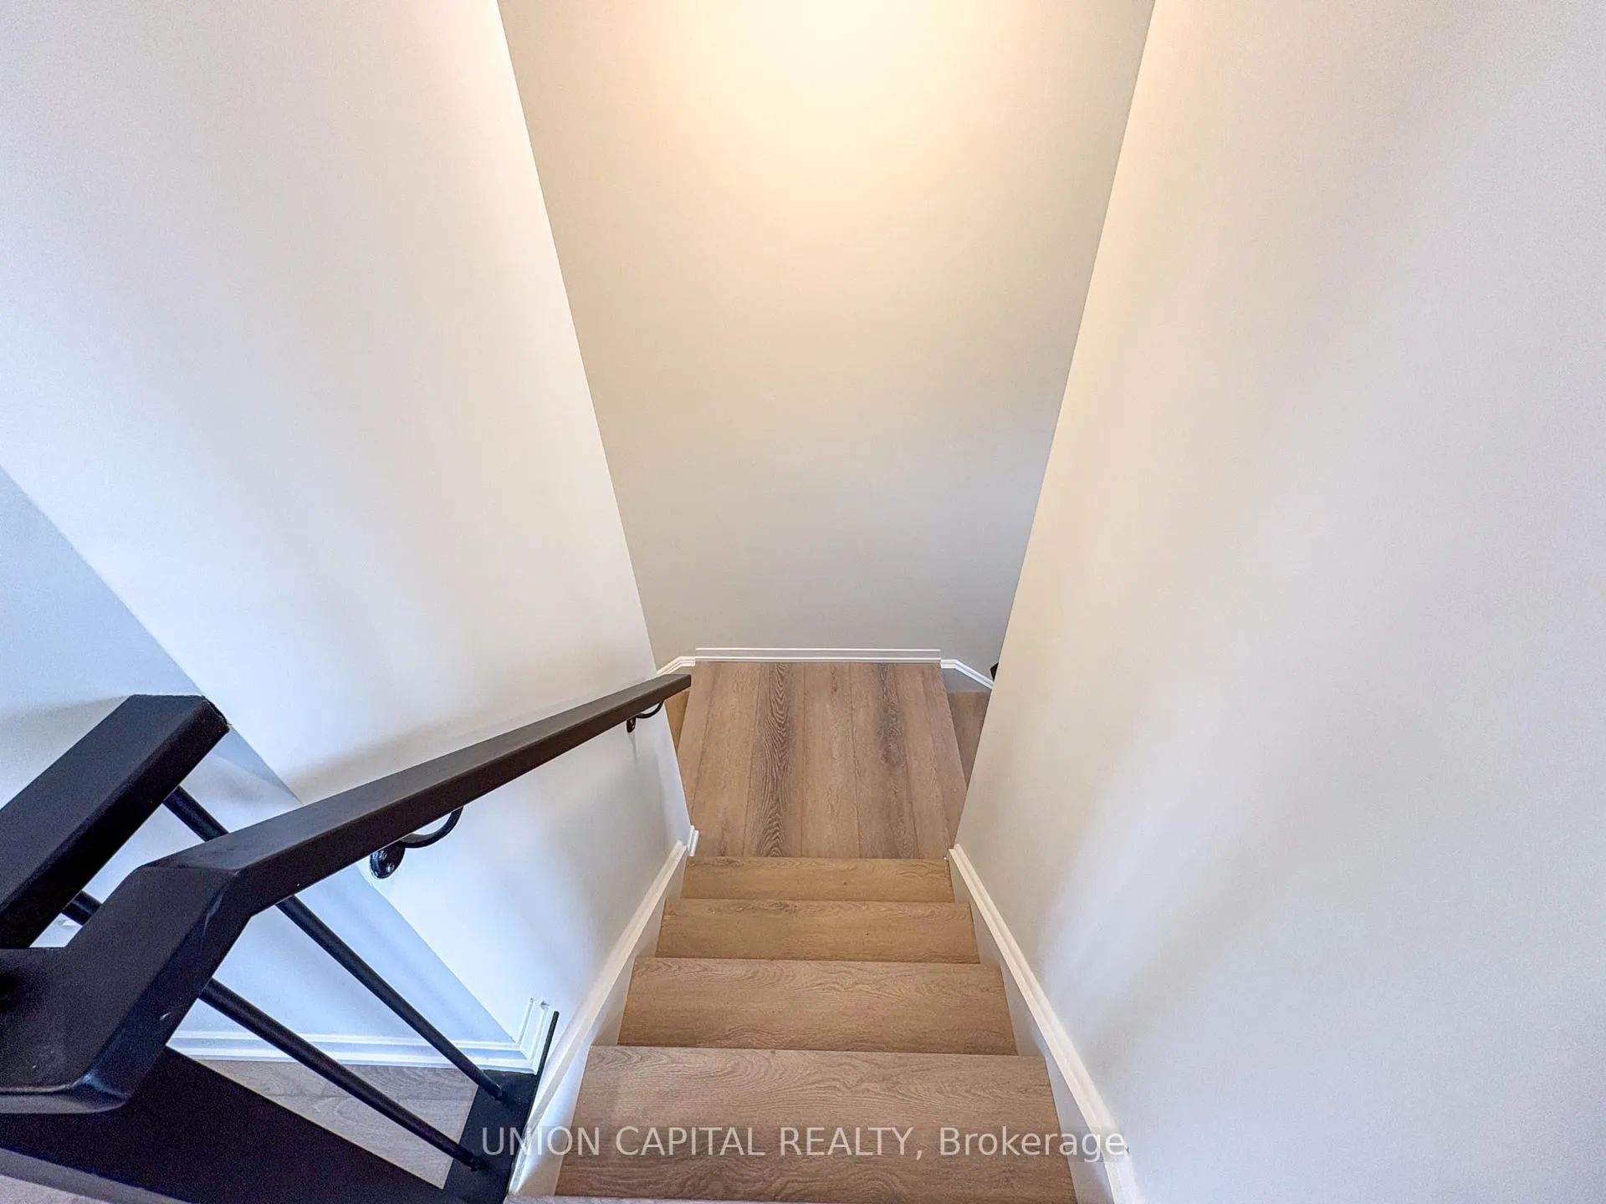
- Flooring: Vinyl, Carpet free
- Laundry: In-suite laundry, upper level
- Features: Carpet free
- Rooms above ground: 7
- Bedrooms: 4
- Bathrooms: 4
- Kitchens: 1
- Family room: Yes
Outside and lotBrick, Asphalt shingle, Brick
- Exterior: Brick
- Roof: Asphalt shingle
- Foundation: Brick
Parking2 Garage, Attached
- Spaces: 2 Garage
- Garage: Attached
Heating, water and powerForced air, gas, Central air, Municipal water
- Heating: Forced air, gas
- Cooling: Central air
- Water: Municipal water
- Sewer: Municipal sewer
Rent and termsRent $3,600 a month, Entire property, Unfurnished
- Rent: $3,600 a month
- Space for rent: Entire property
- Furnished: Unfurnished
- Lease: 12 months
- Paid: Monthly
- Deposit: Required
- Credit check: Required
- Employment letter: Required
- Rental application: Required
- References: Required
Listing detailsN13168064, Rented, May 25, 2026
- MLS® number: N13168064
- Status: Rented
- Listed on: May 25, 2026
- Days on market: 8
- Updated: Jun 2, 2026
- Possession: 2026-05-25 / Immediate
- Occupied by: Vacant
- Listing brokerage: UNION CAPITAL REALTY
About this home
61 Helmkay Avenue, Richmond Hill (Rural Richmond Hill), ON L4E 1P3
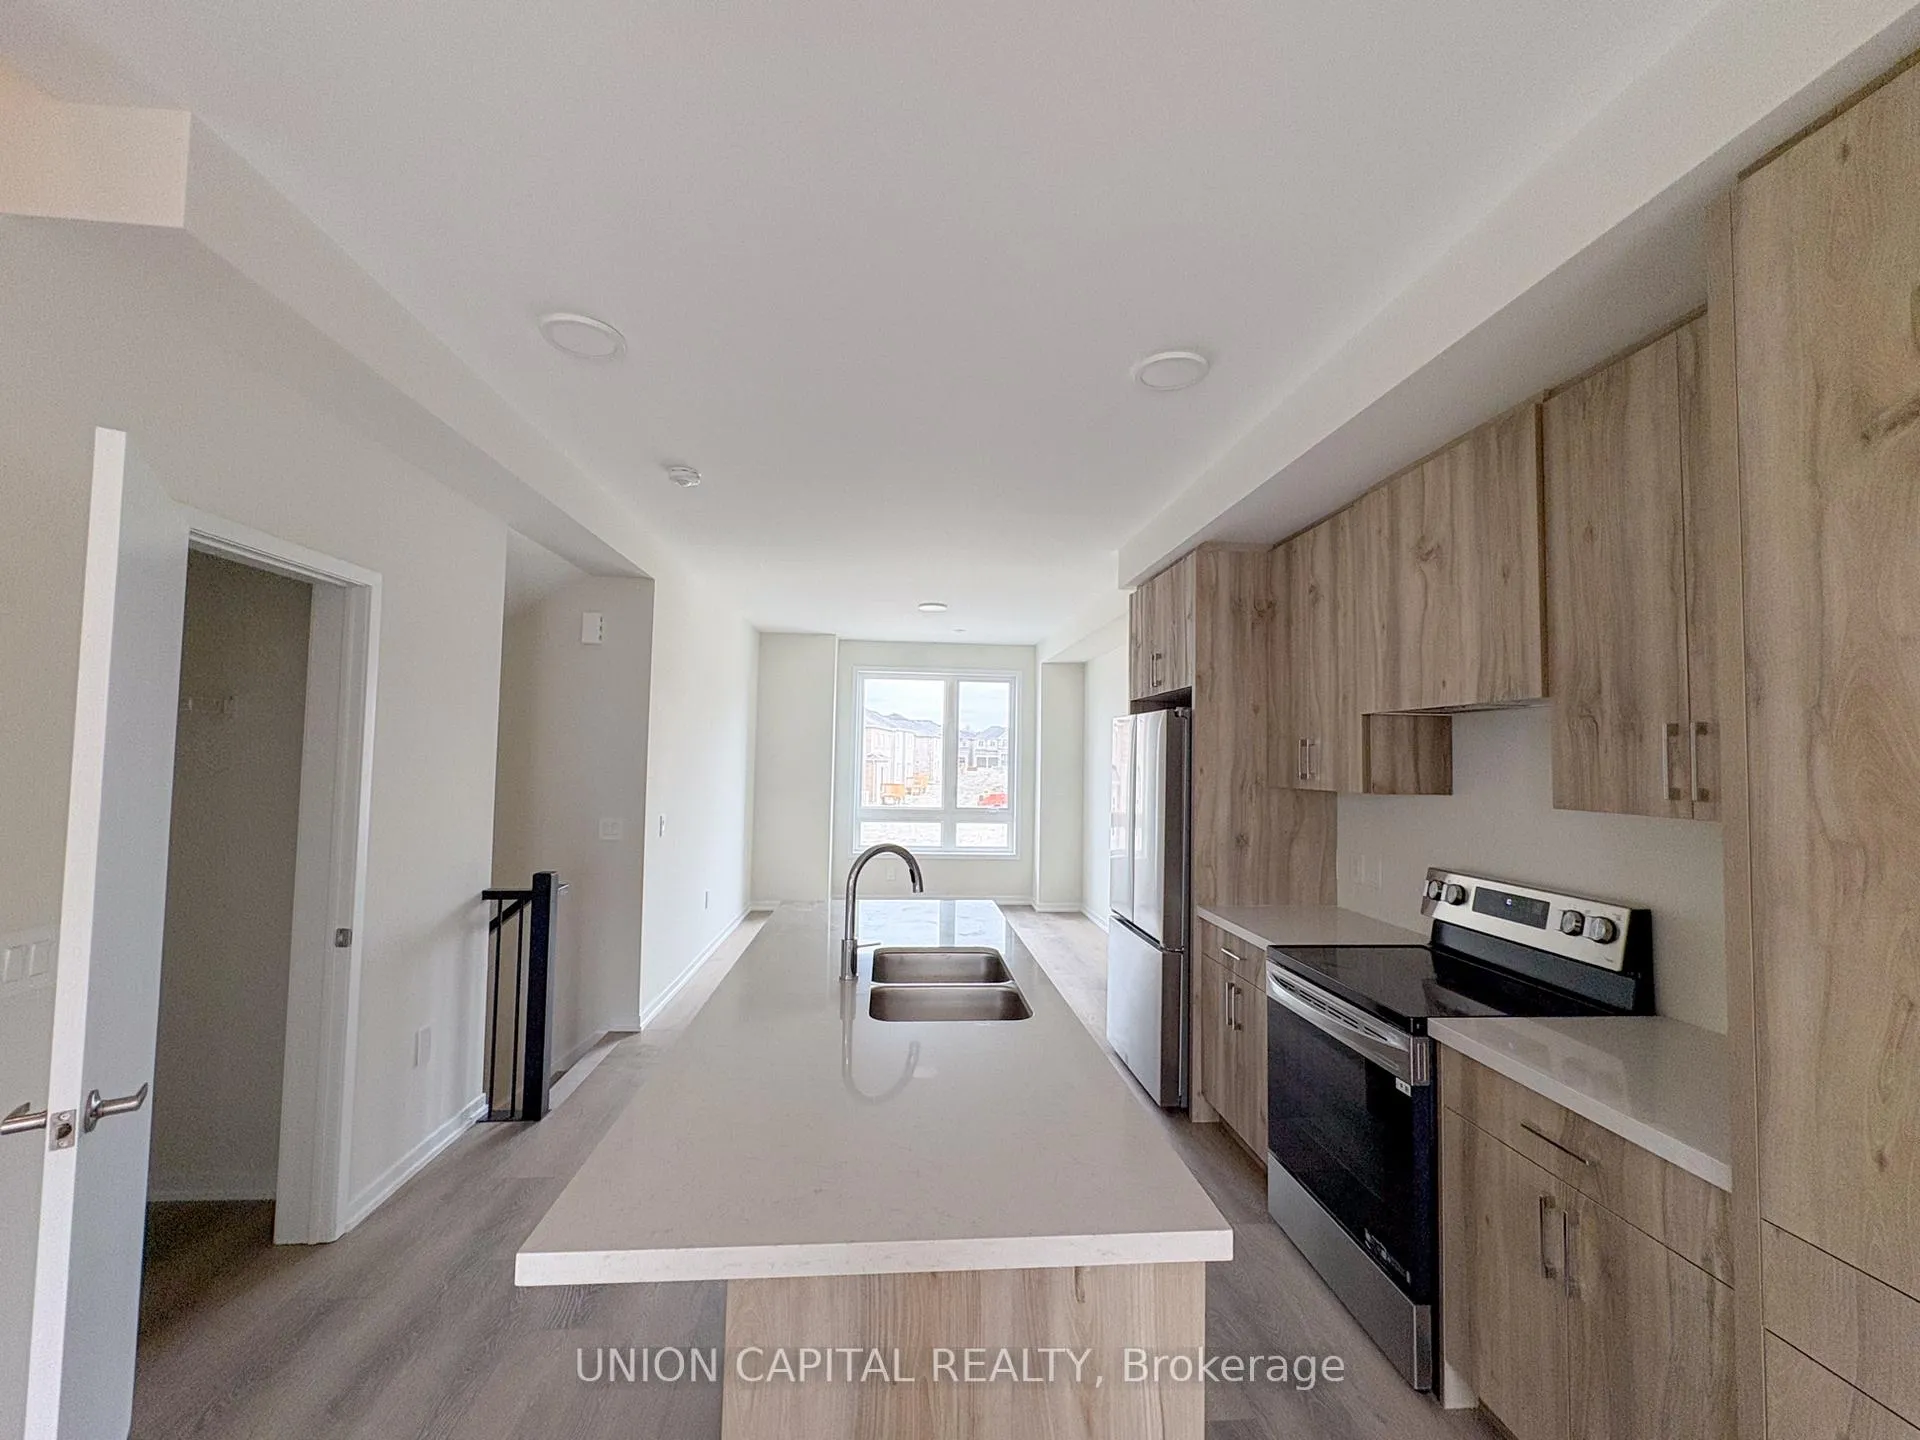
Brand New Never-Lived-In Freehold End-Unit Townhome In Leslie St & 19th Ave Community in Richmond Hill. Featuring A Bright And Functional Multi-Level Layout With 4 Bedrooms, Including A Ground-Level Bedroom/Flex Space Ideal For Guest Use Or Home Office. Warm Modern Finishes Throughout With Wide-Plank Wood-Look Flooring, Smooth Ceilings And LED Pot Lights. Stylish Kitchen Offers Natural Wood-Tone Flat-Panel Cabinetry, Quartz-Style Countertops, Stainless Steel Appliances, Large Centre Island With Undermount Sink And Full-Height Pantry-Style Storage. Spacious Open-Concept Living/Dining Area With Walk-Out To Balcony And A Modern Electric Fireplace As A Cozy Focal Point. Primary Bedroom Features Walk-In Closet, Private Balcony. Rare Double Car Garage Plus Private Driveway Parking For 2 Additional Cars, Offering Parking For Up To 4 Vehicles. EV Charging Upgrade Selected!!! Conveniently Located Minutes To Hwy 404, GO Transit, Richmond Green, Costco, Home Depot, Parks, Shopping, Schools And Everyday Amenities. Perfect For Families Or Professionals Looking For Stylish, Move-In Ready Living In A Highly Convenient Richmond Hill Location.
Ask about this home
A HOMEH agent will answer your questions about this home.
Around this home
Daily convenience, out of 100, from the distances below
Schools nearby
School rating, out of 10.
Helpful calculators
Your HOMEH agent

"I would see it this week."