

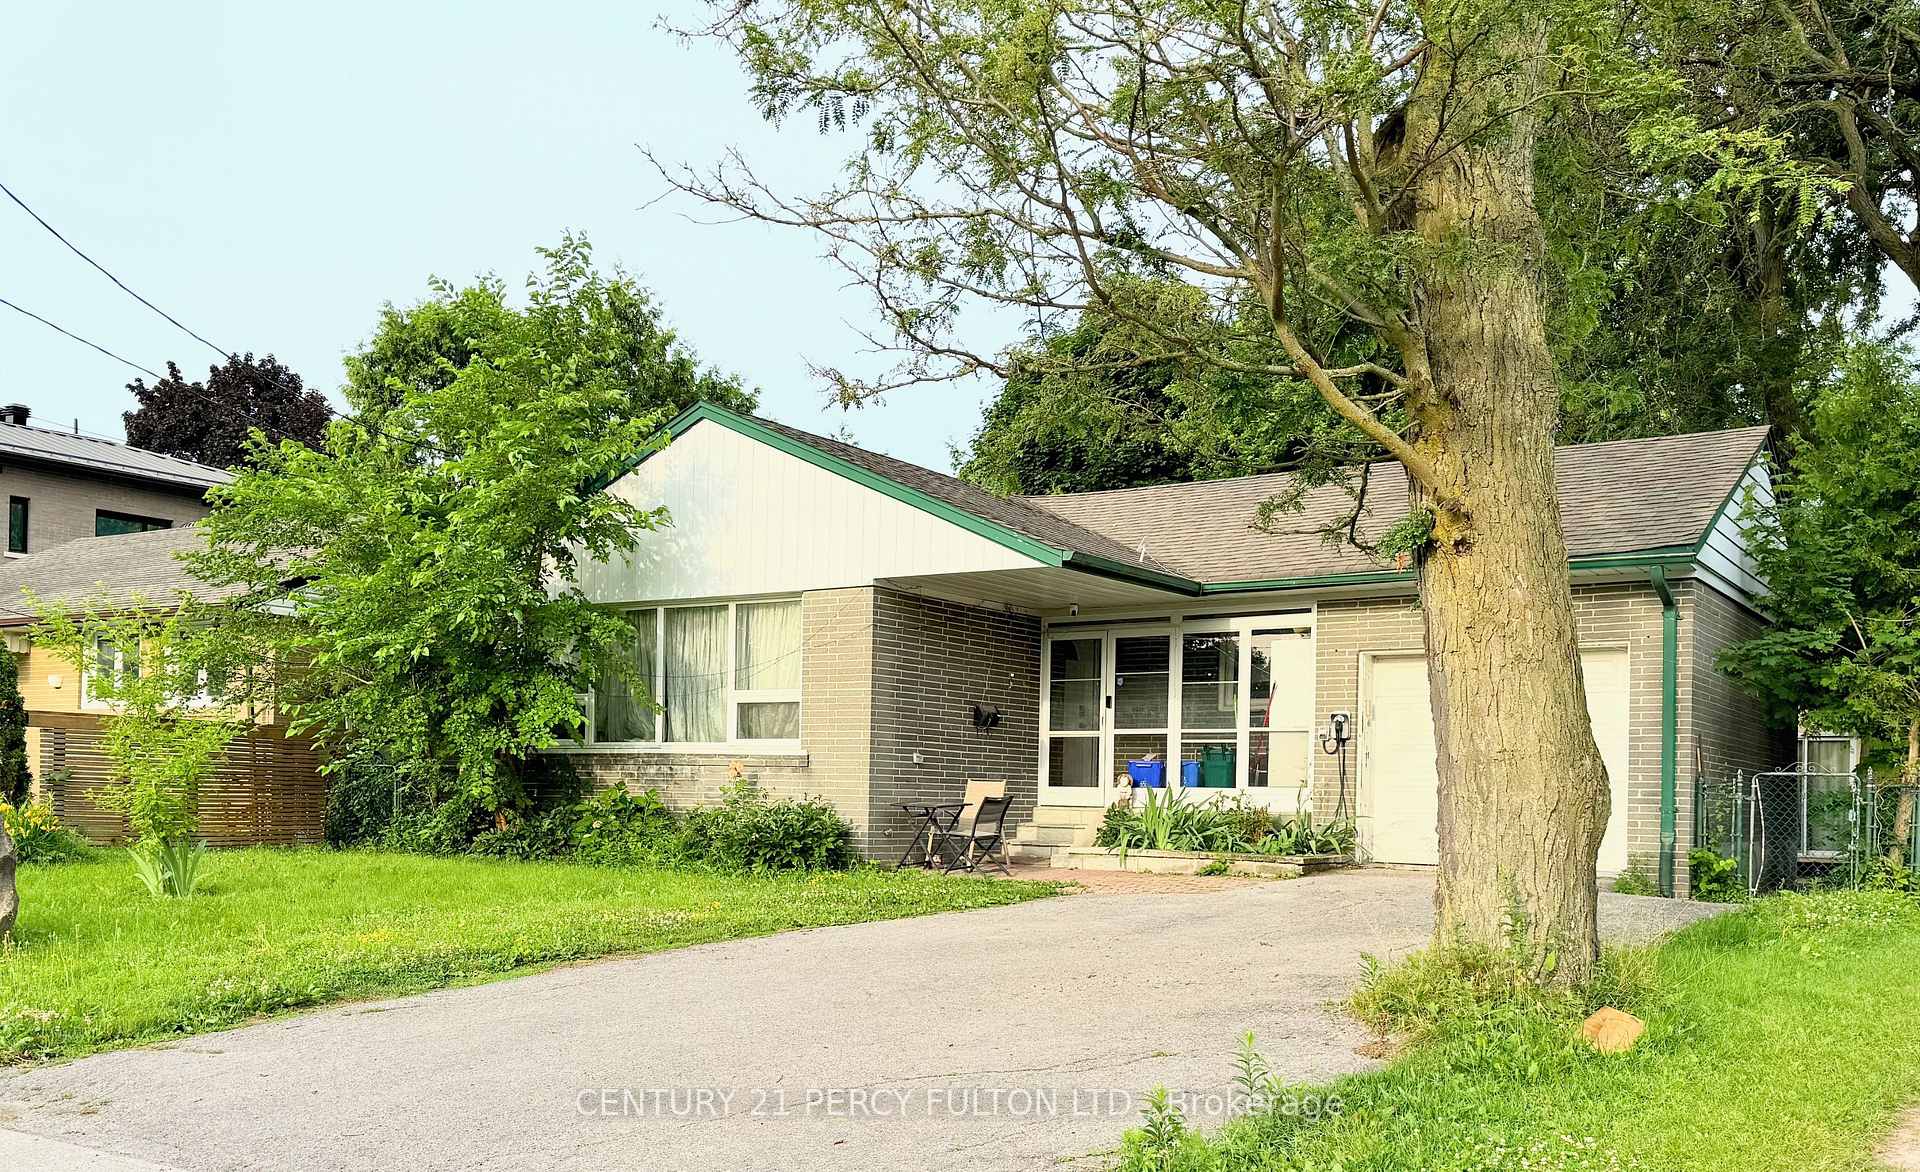
272 Conestoga Avenue
272 Conestoga Avenue
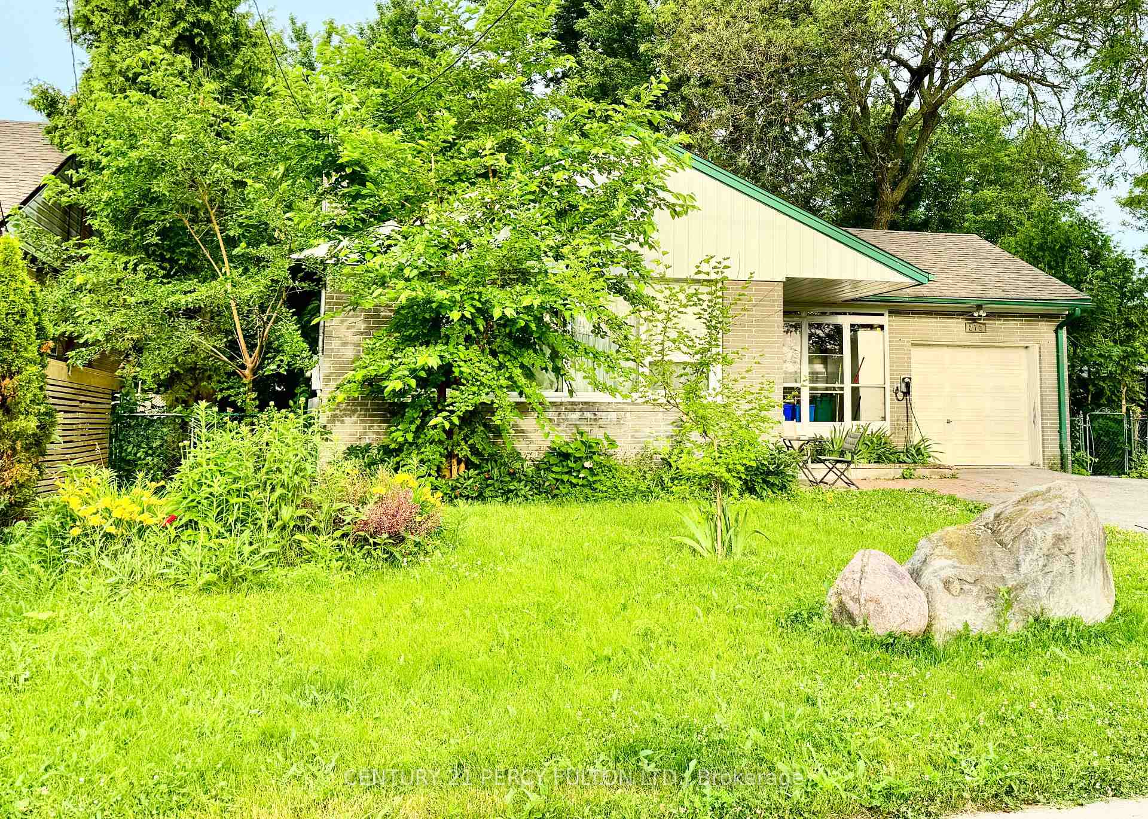
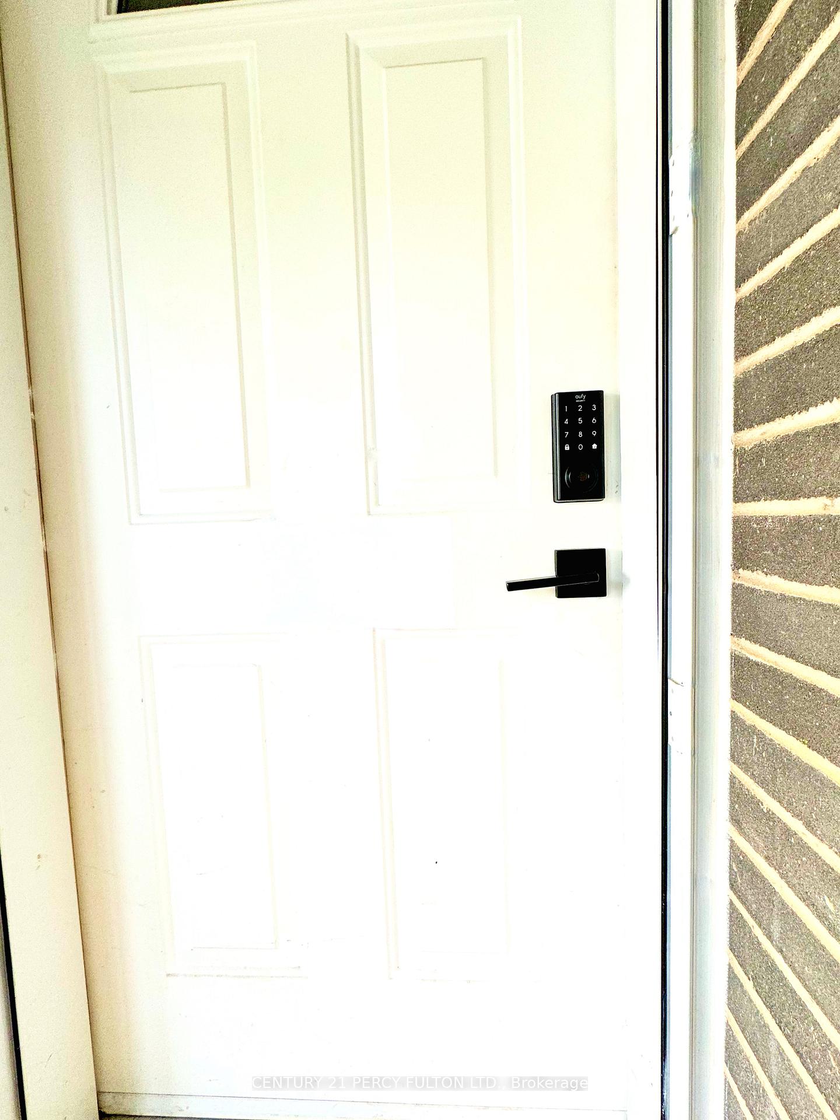
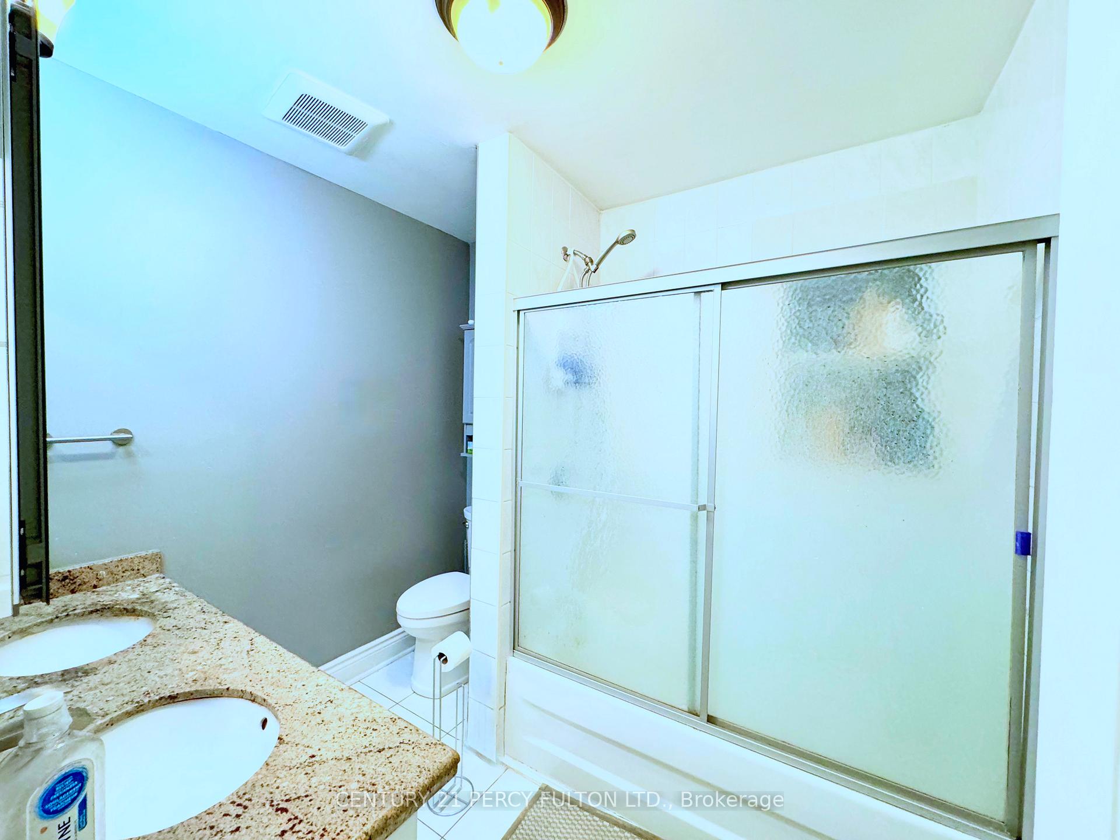
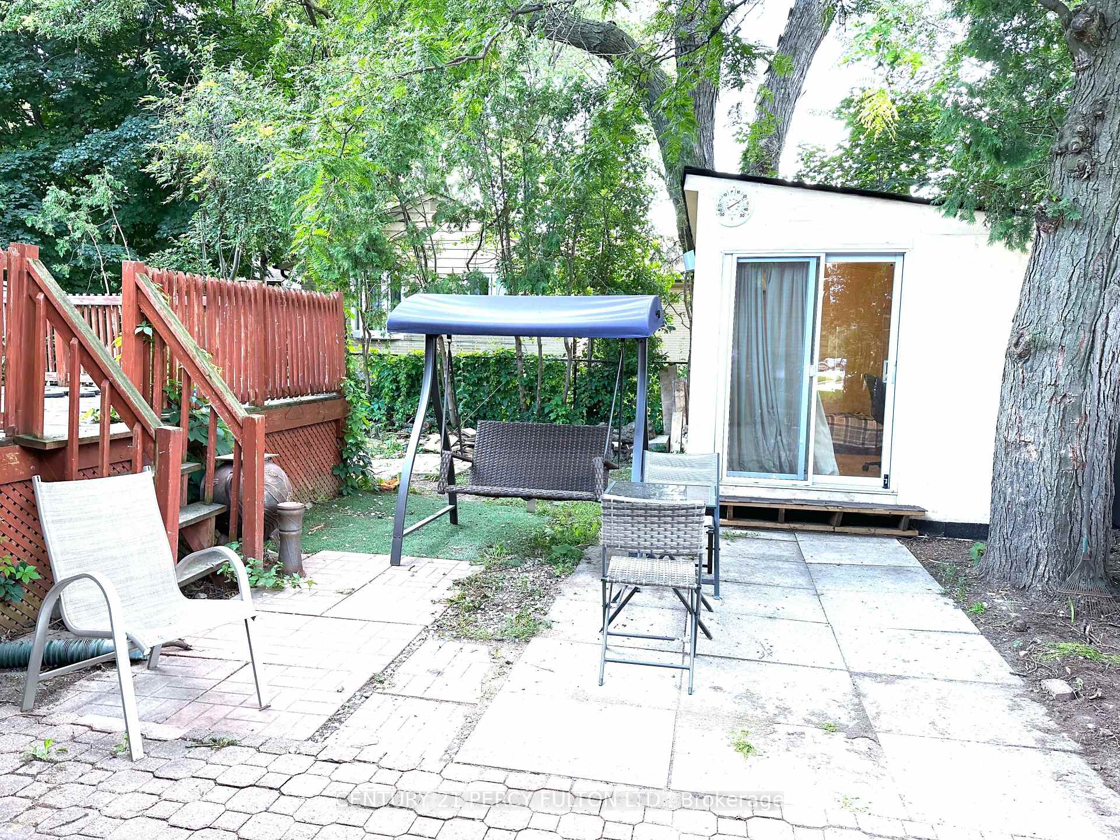 See all 40 photos
Property history
- $1,388,000TerminatedList: 2026-01-13|End: 2026-04-28|105 daysN12692826
- $1,288,000TerminatedList: 2025-10-21|End: 2026-01-13|84 daysN12473638
- $1,399,000TerminatedList: 2025-09-30|End: 2025-10-21|21 daysN12436939
- $1,498,000TerminatedList: 2025-08-07|End: 2025-10-01|55 daysN12330165
- $1,588,000TerminatedList: 2025-07-18|End: 2025-08-06|19 daysN12294523
Facts and features
- BasementApartment
- Price per sq ft~$907
- Water, sewerMunicipal
- HeatingForced air
- Second kitchen
- Central air
The homeDetached, Bungalow, 1,500–2,000 sq ft
- Type: Detached
- Style: Bungalow
- Living space: 1,500–2,000 sq ft
- Basement: Apartment, finished
InsideMain level, Carpet free, Rooms above ground 6
- Laundry: Main level
- Features: Carpet free
- Rooms above ground: 6
- Bedrooms: 5 + 3 in the basement
- Bathrooms: 5
- Kitchens: 2
Outside and lotBrick front, Asphalt shingle, Concrete block
- Exterior: Brick front
- Roof: Asphalt shingle
- Foundation: Concrete block
- Size: 55 × 100 ft
Parking1 Garage, Attached
- Spaces: 1 Garage
- Garage: Attached
Heating, water and powerForced air, gas, Central air, Municipal water
- Heating: Forced air, gas
- Cooling: Central air
- Water: Municipal water
- Sewer: Municipal sewer
Costs and taxesTaxes $5,690 a year, HST included in the price
- Taxes, 2025: $5,690 a year
- HST: HST included in the price
Included in the saleNest united smoke detector system /upstairs/basement/ studio- intelligent door lock system with a keypad and remotely controllable (x2)- camera-enabled doorbell with 2 remote access, Not included $9000 p/m rental income for this house will delight your buyer!!! must see. won't be regret. easy showing. please attach the from 801, schedule b & bank draft min 5% deposit. offers will be reviewed on july 8th,2024 by 7 pm ,pls register by 5 pm and email the agent at [email protected]
- Included: Nest united smoke detector system /upstairs/basement/ studio- intelligent door lock system with a keypad and remotely controllable (x2)- camera-enabled doorbell with 2 remote access
- Not included: $9000 p/m rental income for this house will delight your buyer!!! must see. won't be regret. easy showing. please attach the from 801, schedule b & bank draft min 5% deposit. offers will be reviewed on july 8th,2024 by 7 pm ,pls register by 5 pm and email the agent at [email protected]
Listing detailsN12294523, Terminated, Jul 18, 2025
- MLS® number: N12294523
- Status: Terminated
- Listed on: Jul 18, 2025
- Days on market: 19
- Updated: Aug 6, 2025
- Possession: Flexible
- Occupied by: Tenant
- Listing brokerage: CENTURY 21 PERCY FULTON LTD.
About this home
272 Conestoga Avenue, Richmond Hill (Harding), ON L4C 2H2
This exceptional bungalow featuring 5BDRM and 2 Bath offers a unique opportunity for both comfort and financial peace of mind. The rental income of $4,000/m, can be converted to $9000/m if the upstairs is also rented, offering a lucrative income, making it an excellent investment. The basement with private entrance, 3bdrms, 3bath, built-in laundry facility, professionally finished ($170K), is a standout feature of this home. *The fully furnished house, with furniture, TVs, fridges, and more (see the attachment), ensures immediate rental readiness. Don't miss this chance to own this dream home where living is easy, and the mortgage pays for itself!***The studio room in the backyard gives even more flexibility, can be used as another rental office/space maximizing your income potential. Located in the prestigious Bayview Secondary School area, this home offers unparalleled convenience. Minutes of walking to the GO Train, close Yonge and Bayview, top-rated schools, parks, and public transit, ensuring all your daily needs are met with ease. With multiple income-generating spaces and an unbeatable location, it offers a unique lifestyle that few properties can offer. Welcome to your new home, where convenience and financial freedom await!
Ask about this home
A HOMEH agent will answer your questions about this home.
Around this home
Daily convenience, out of 100, from the distances below
Schools nearby
School rating, out of 10.
Helpful calculators
Your HOMEH agent

"I would see it this week."