

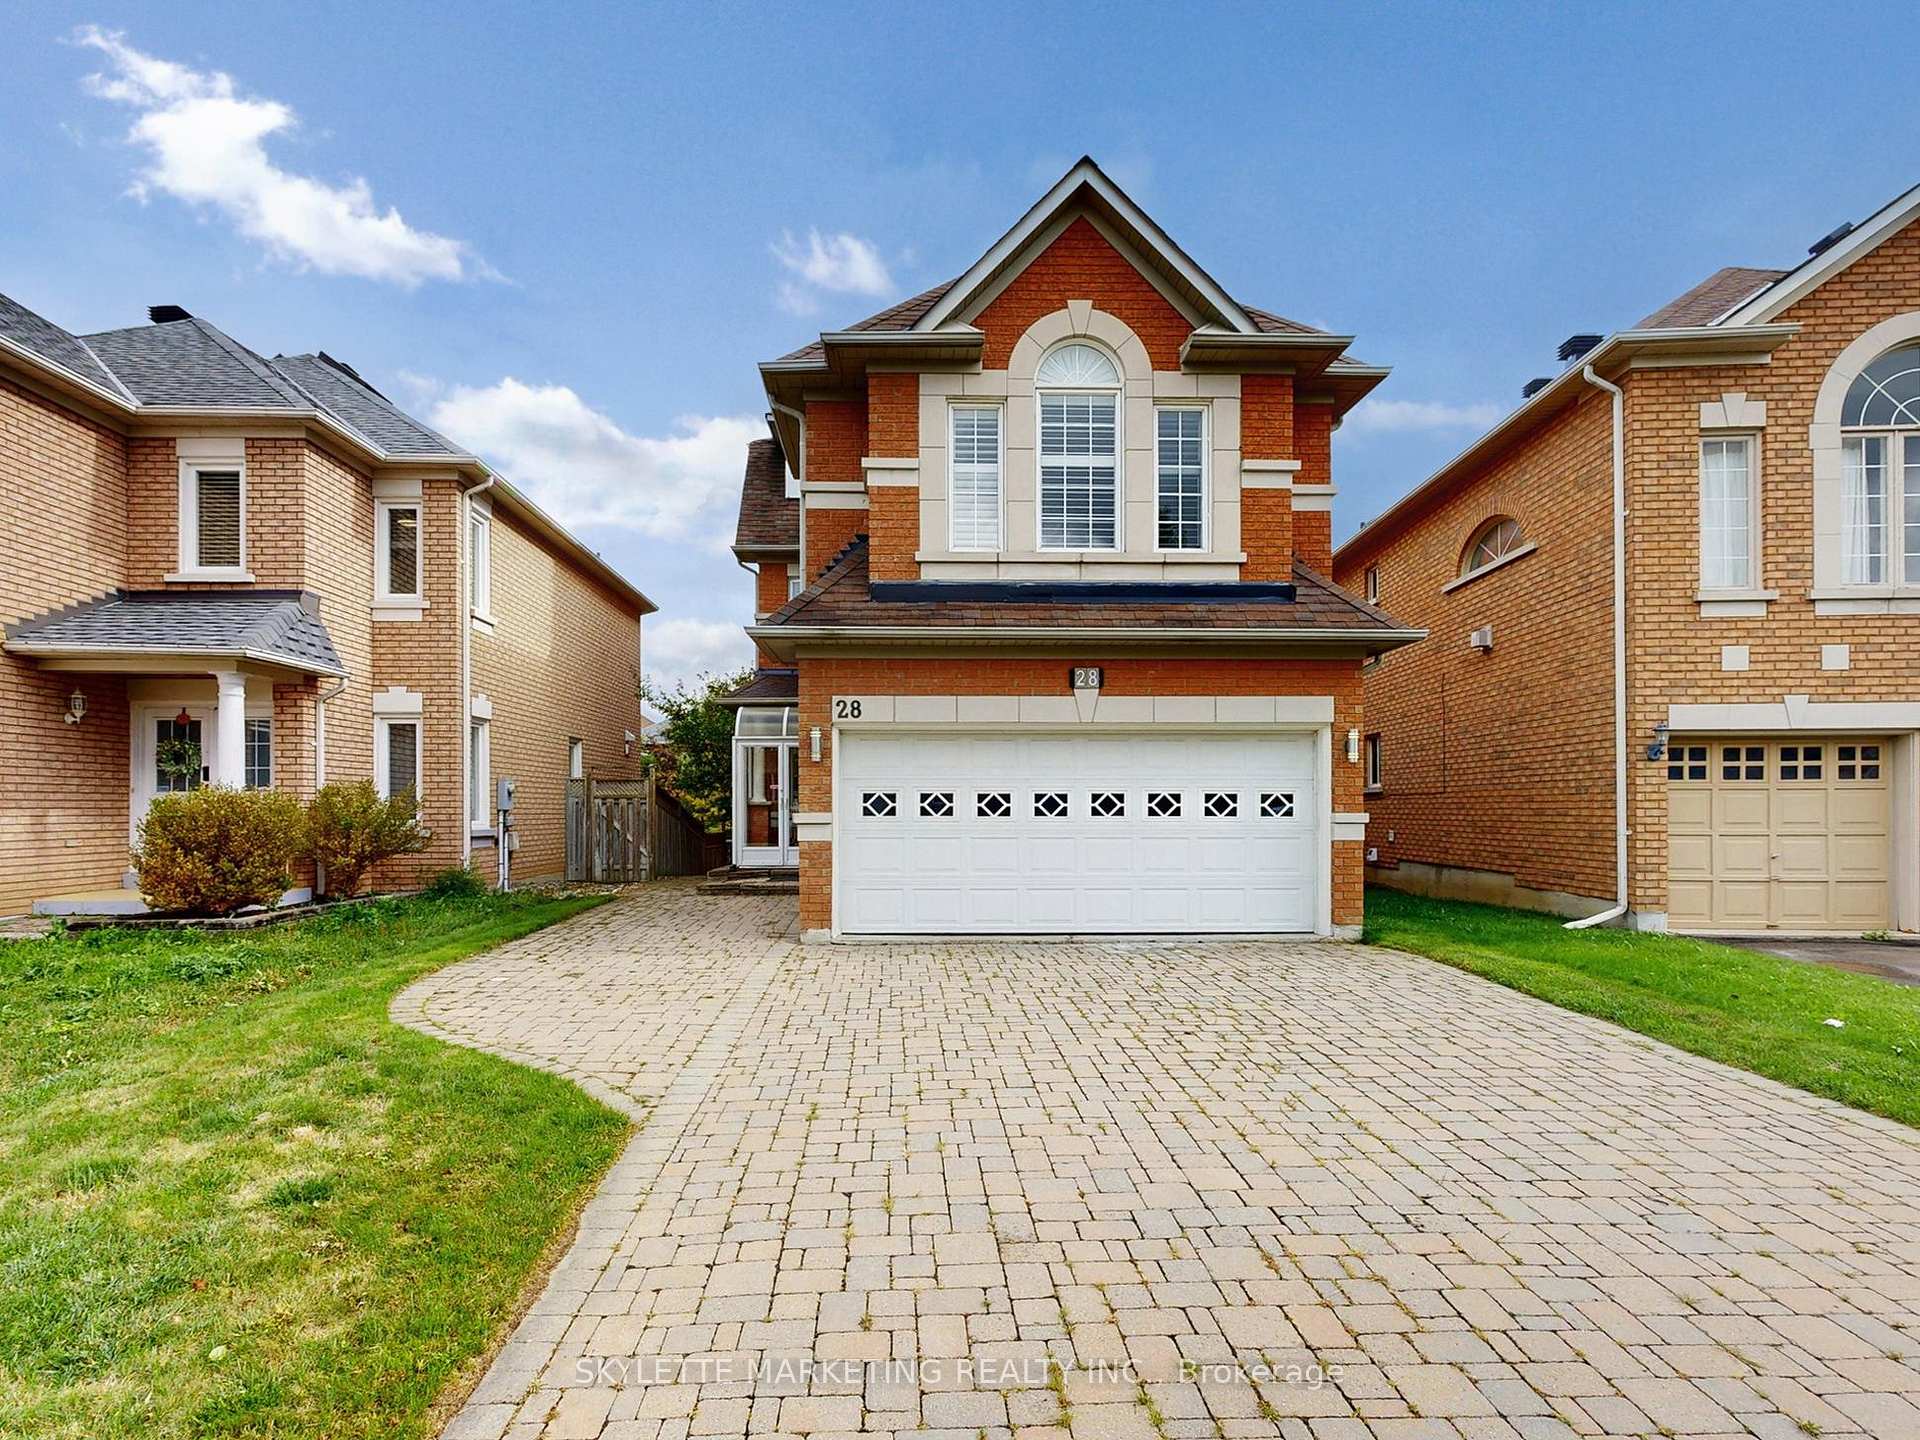
28 Garland Crescent
28 Garland Crescent
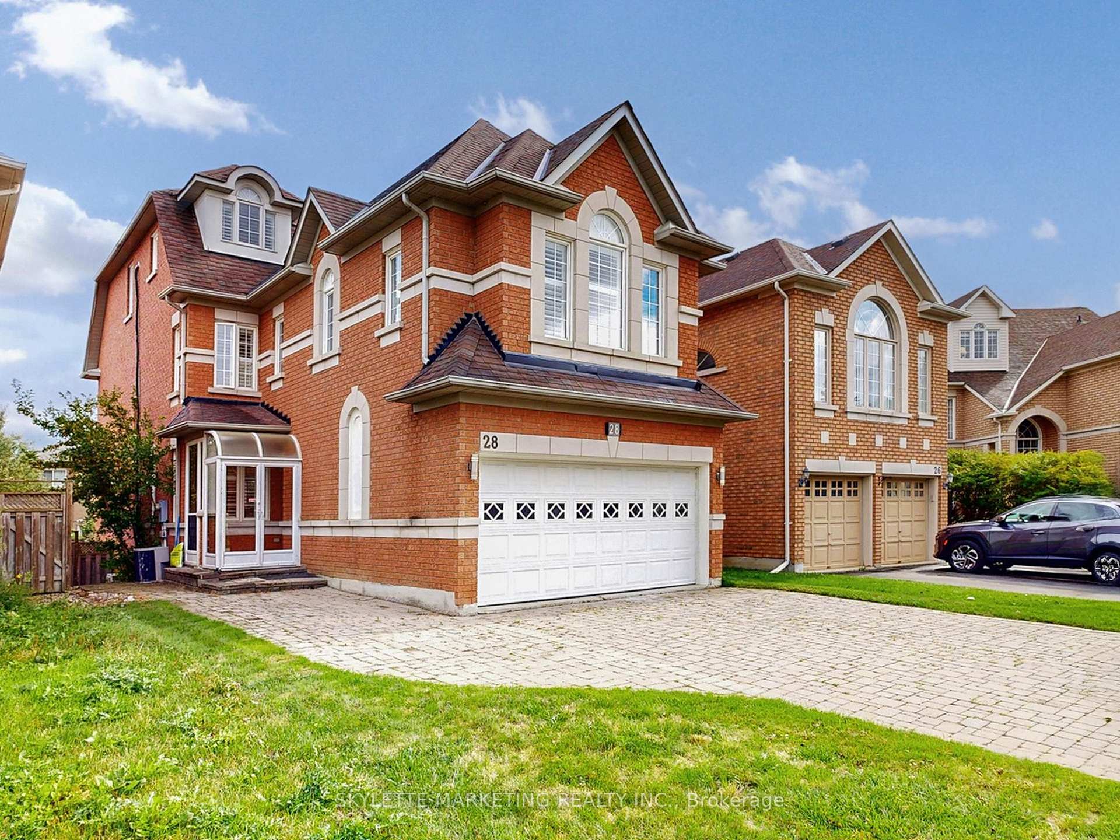
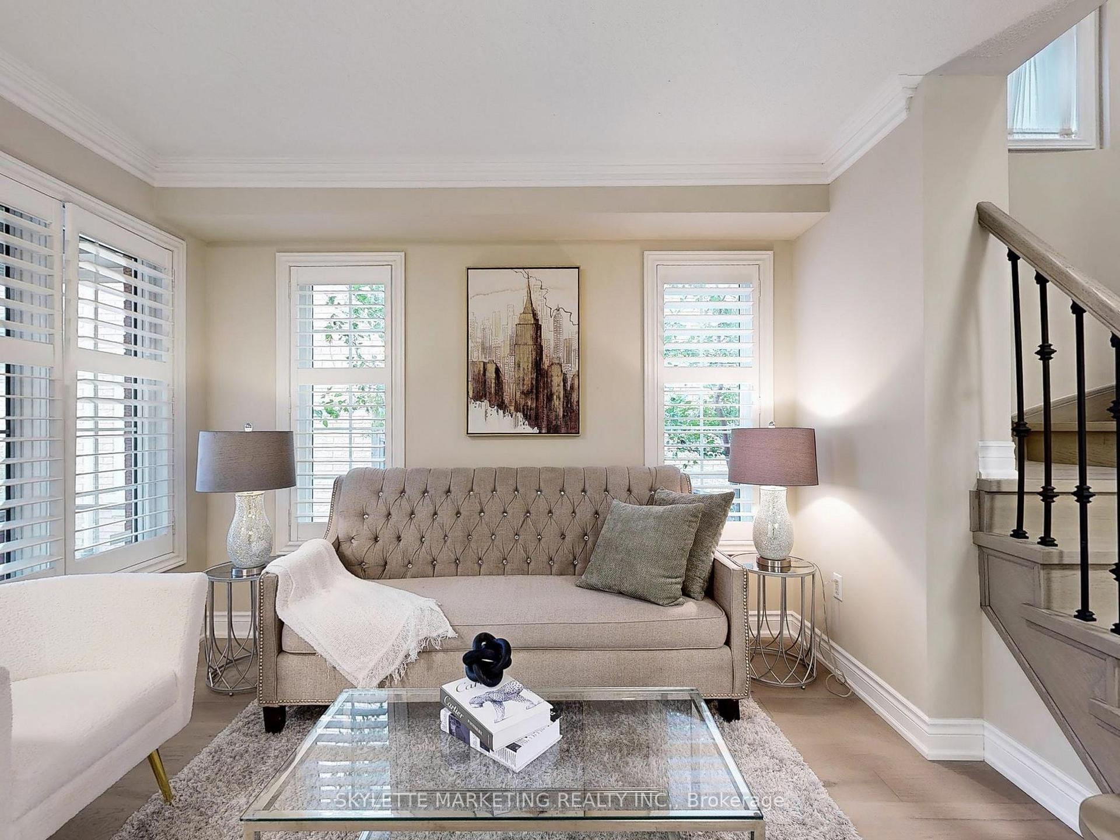
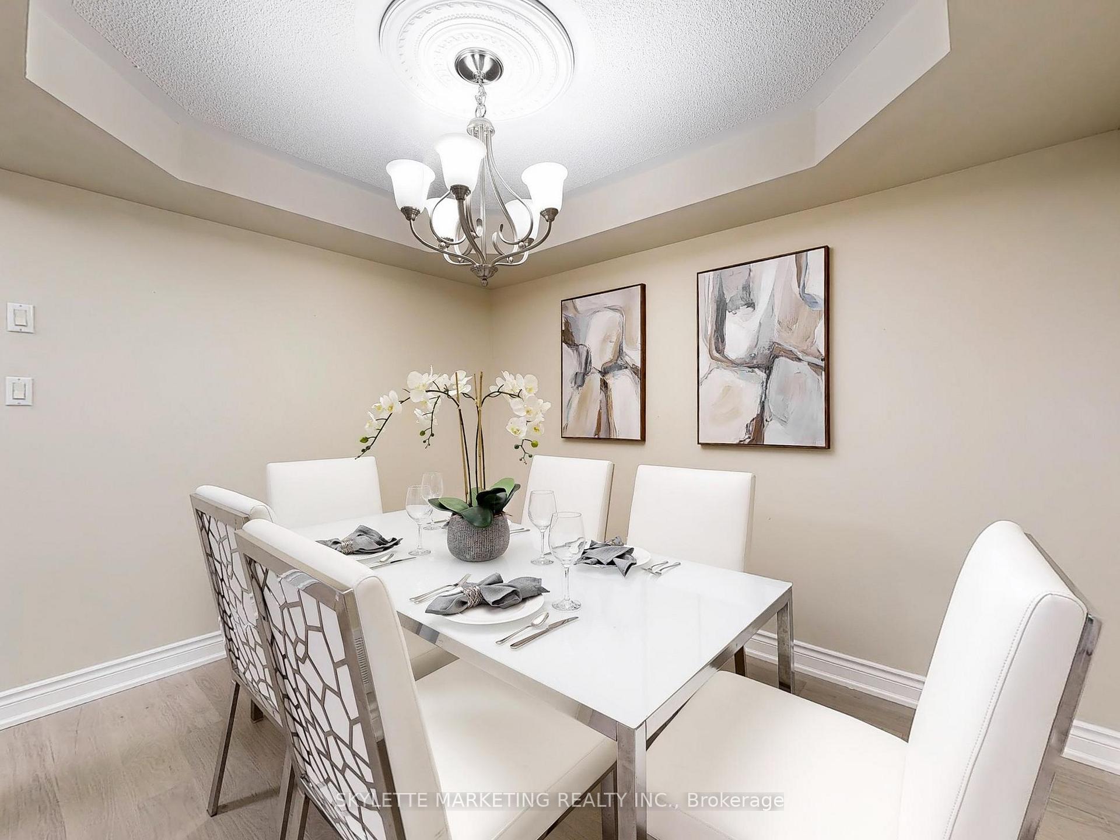
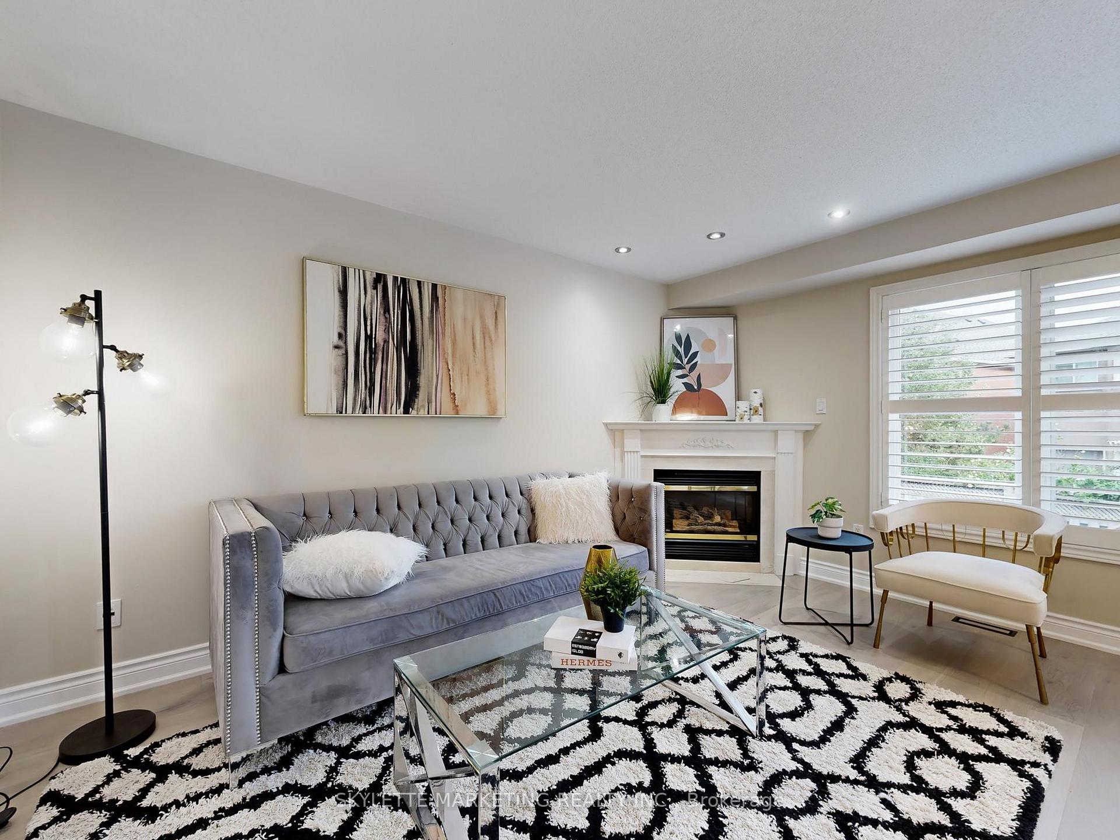 See all 27 photos
Property history
Facts and features
- BasementFinished
- Water, sewerMunicipal
- HeatingForced air
- CoolingCentral air
- Hardwood floors
- Fireplace
- Central air
The homeDetached, 3-storey, 2,500–3,000 sq ft
- Type: Detached
- Style: 3-storey
- Living space: 2,500–3,000 sq ft
- Basement: Finished
InsideFireplace Yes, Hardwood, Ceramic, Main level
- Fireplace: Yes
- Flooring: Hardwood, Ceramic
- Laundry: Main level
- Rooms above ground: 10
- Rooms in the basement: 1
- Bedrooms: 4
- Bathrooms: 5
- Kitchens: 1
- Family room: Yes
Outside and lotBrick, Asphalt shingle, Unknown
- Exterior: Brick
- Roof: Asphalt shingle
- Foundation: Unknown
- Size: 34.92 × 113.37 ft
- Zoning: Residential
Parking2 Garage, Attached, Private
- Spaces: 2 Garage
- Garage: Attached
- Driveway: Private
Heating, water and powerForced air, gas, Central air, Municipal water
- Heating: Forced air, gas
- Cooling: Central air
- Water: Municipal water
- Sewer: Municipal sewer
Costs and taxesTaxes $7,417 a year, HST included in the price, Hwt
- Taxes, 2024: $7,417 a year
- HST: HST included in the price
- Rental items: Hwt
Included in the saleStainless steels fridge, stove, range hood, b/i dishwasher, white color washer & dryer, garage door operner & remotes, water softener system (as is ), central vacuum system
- Included: Stainless steels fridge, stove, range hood, b/i dishwasher, white color washer & dryer, garage door operner & remotes, water softener system (as is ), central vacuum system
Listing detailsN12492904, Sold, Oct 30, 2025
- MLS® number: N12492904
- Status: Sold
- Listed on: Oct 30, 2025
- Days on market: 10
- Updated: Nov 9, 2025
- Possession: 2026-01-13 / Flexible
- Occupied by: Vacant
- Listing brokerage: SKYLETTE MARKETING REALTY INC.
About this home
28 Garland Crescent, Richmond Hill (Rouge Woods), ON L4S 1X1
Tastefully Renovated & Stunning Executive Home in a Prime Richmond Hill Neighborhoods!I-M-M-A-C-U-L-A-T-E Detached 4+1 Bedroom Home with 2 Garages & Two Master Ensuites! Move-In Ready - featuring brand new engineered hardwood flooring on the main, second, and third floors, California shutters throughout, and brand new granite countertops with breakfast bar. Elegant staircase with iron pickets, main-floor laundry room with new washer & dryer, newly roof, newly central vacuum system, and two skylights in the master ensuite.Huge deck With freshly paint. Enjoy an enclosed front porch and interlock backyard, and front entrance. Located in the top-ranking school district - Richmond Rose Public School & Bayview Secondary School. Don't miss this exceptional opportunity - a true beauty that's ready for you to call HOME!
Ask about this home
A HOMEH agent will answer your questions about this home.
Around this home
Daily convenience, out of 100, from the distances below
Schools nearby
School rating, out of 10.
Helpful calculators
Your HOMEH agent

"I would see it this week."