

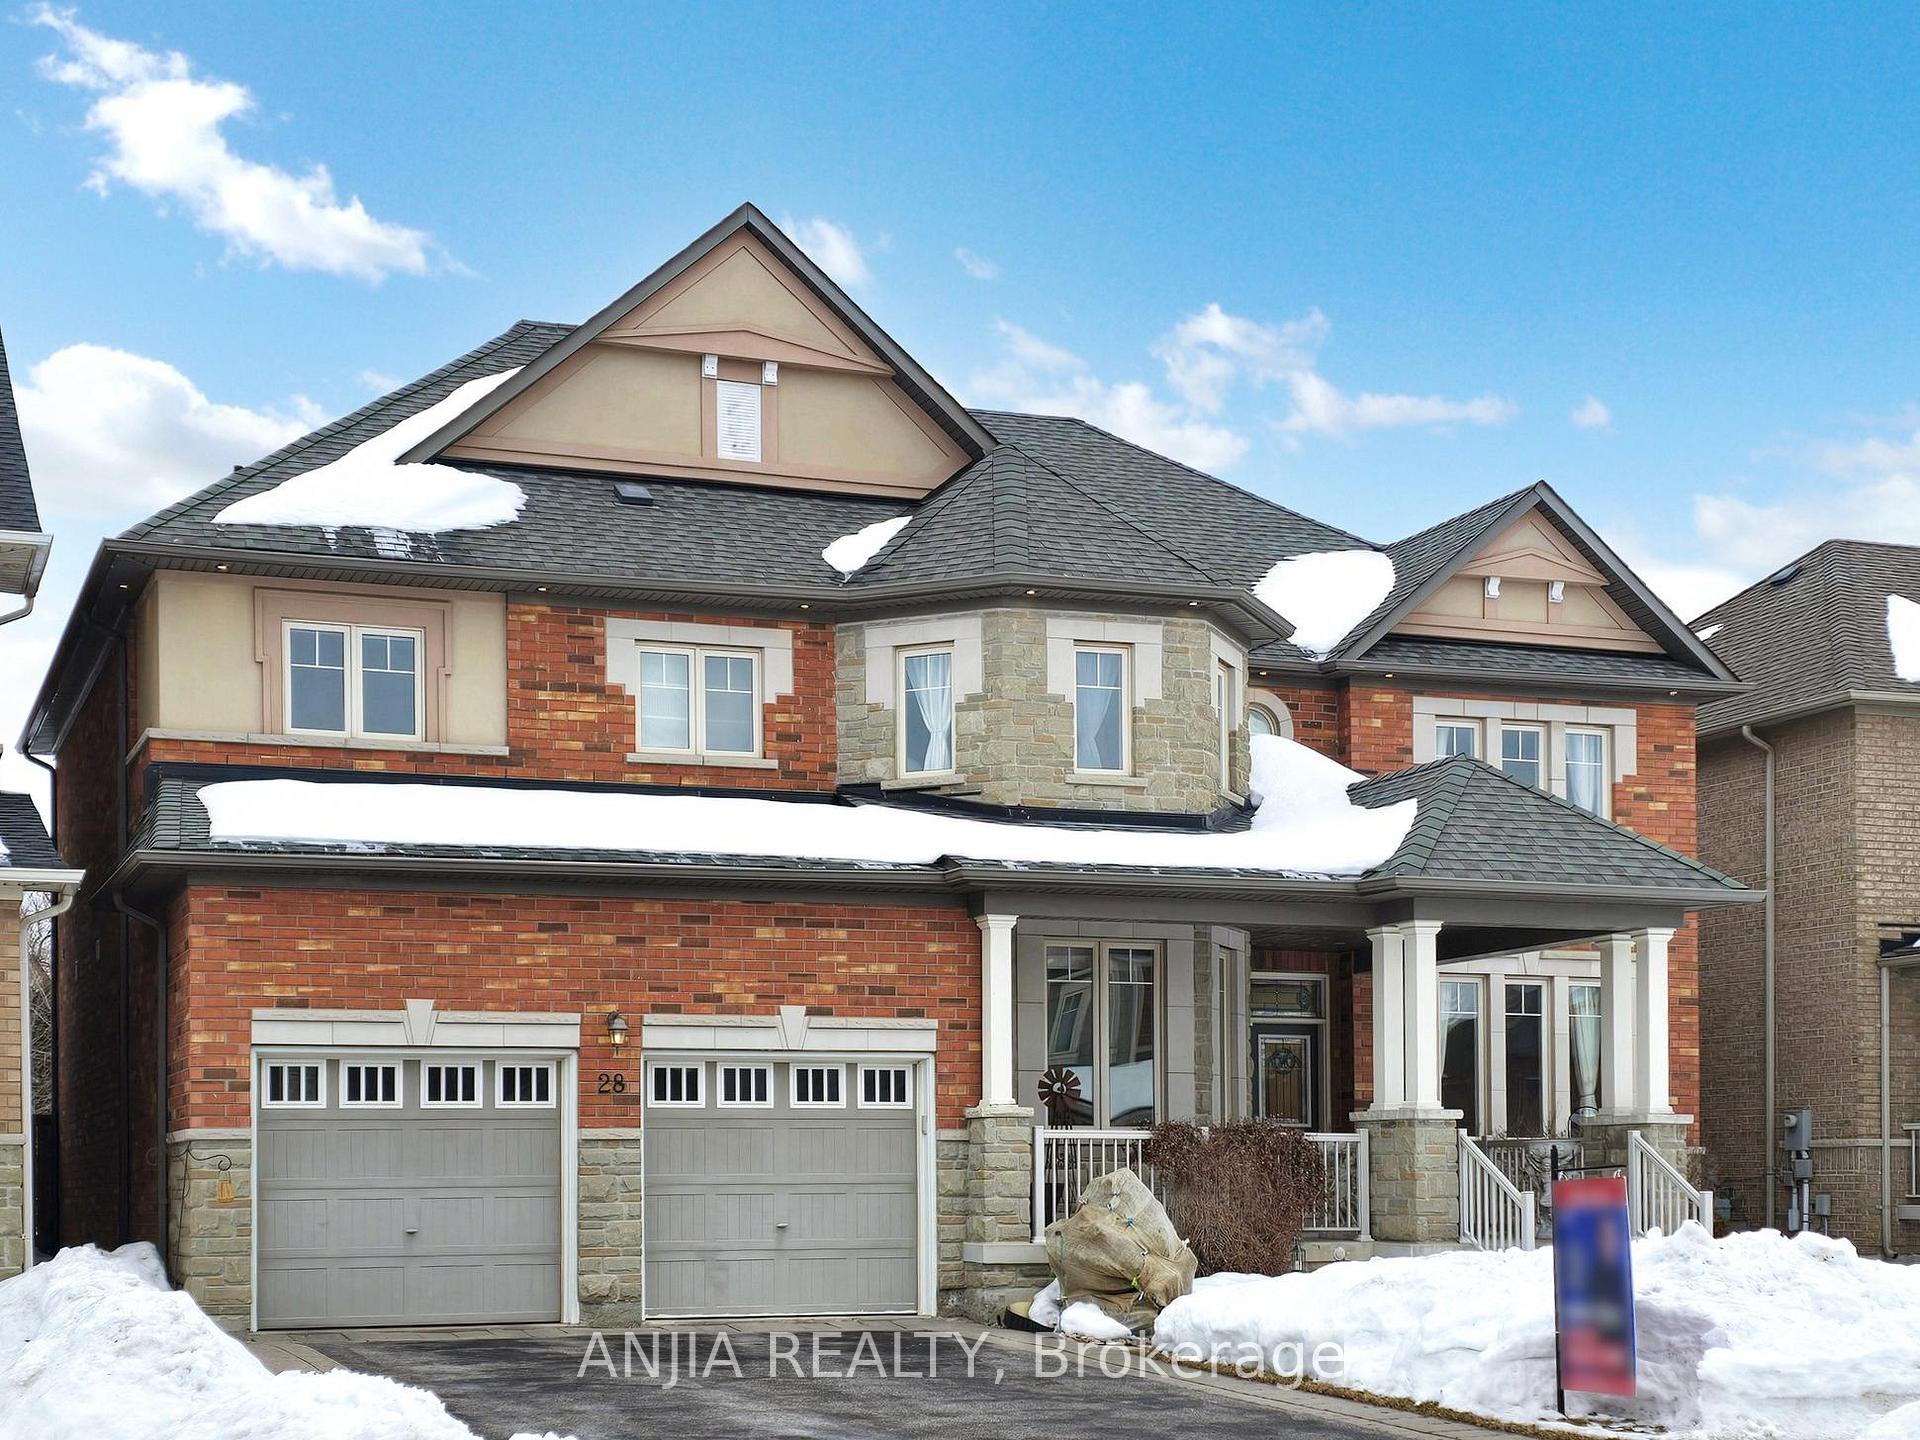
28 Lake Forest Drive
28 Lake Forest Drive
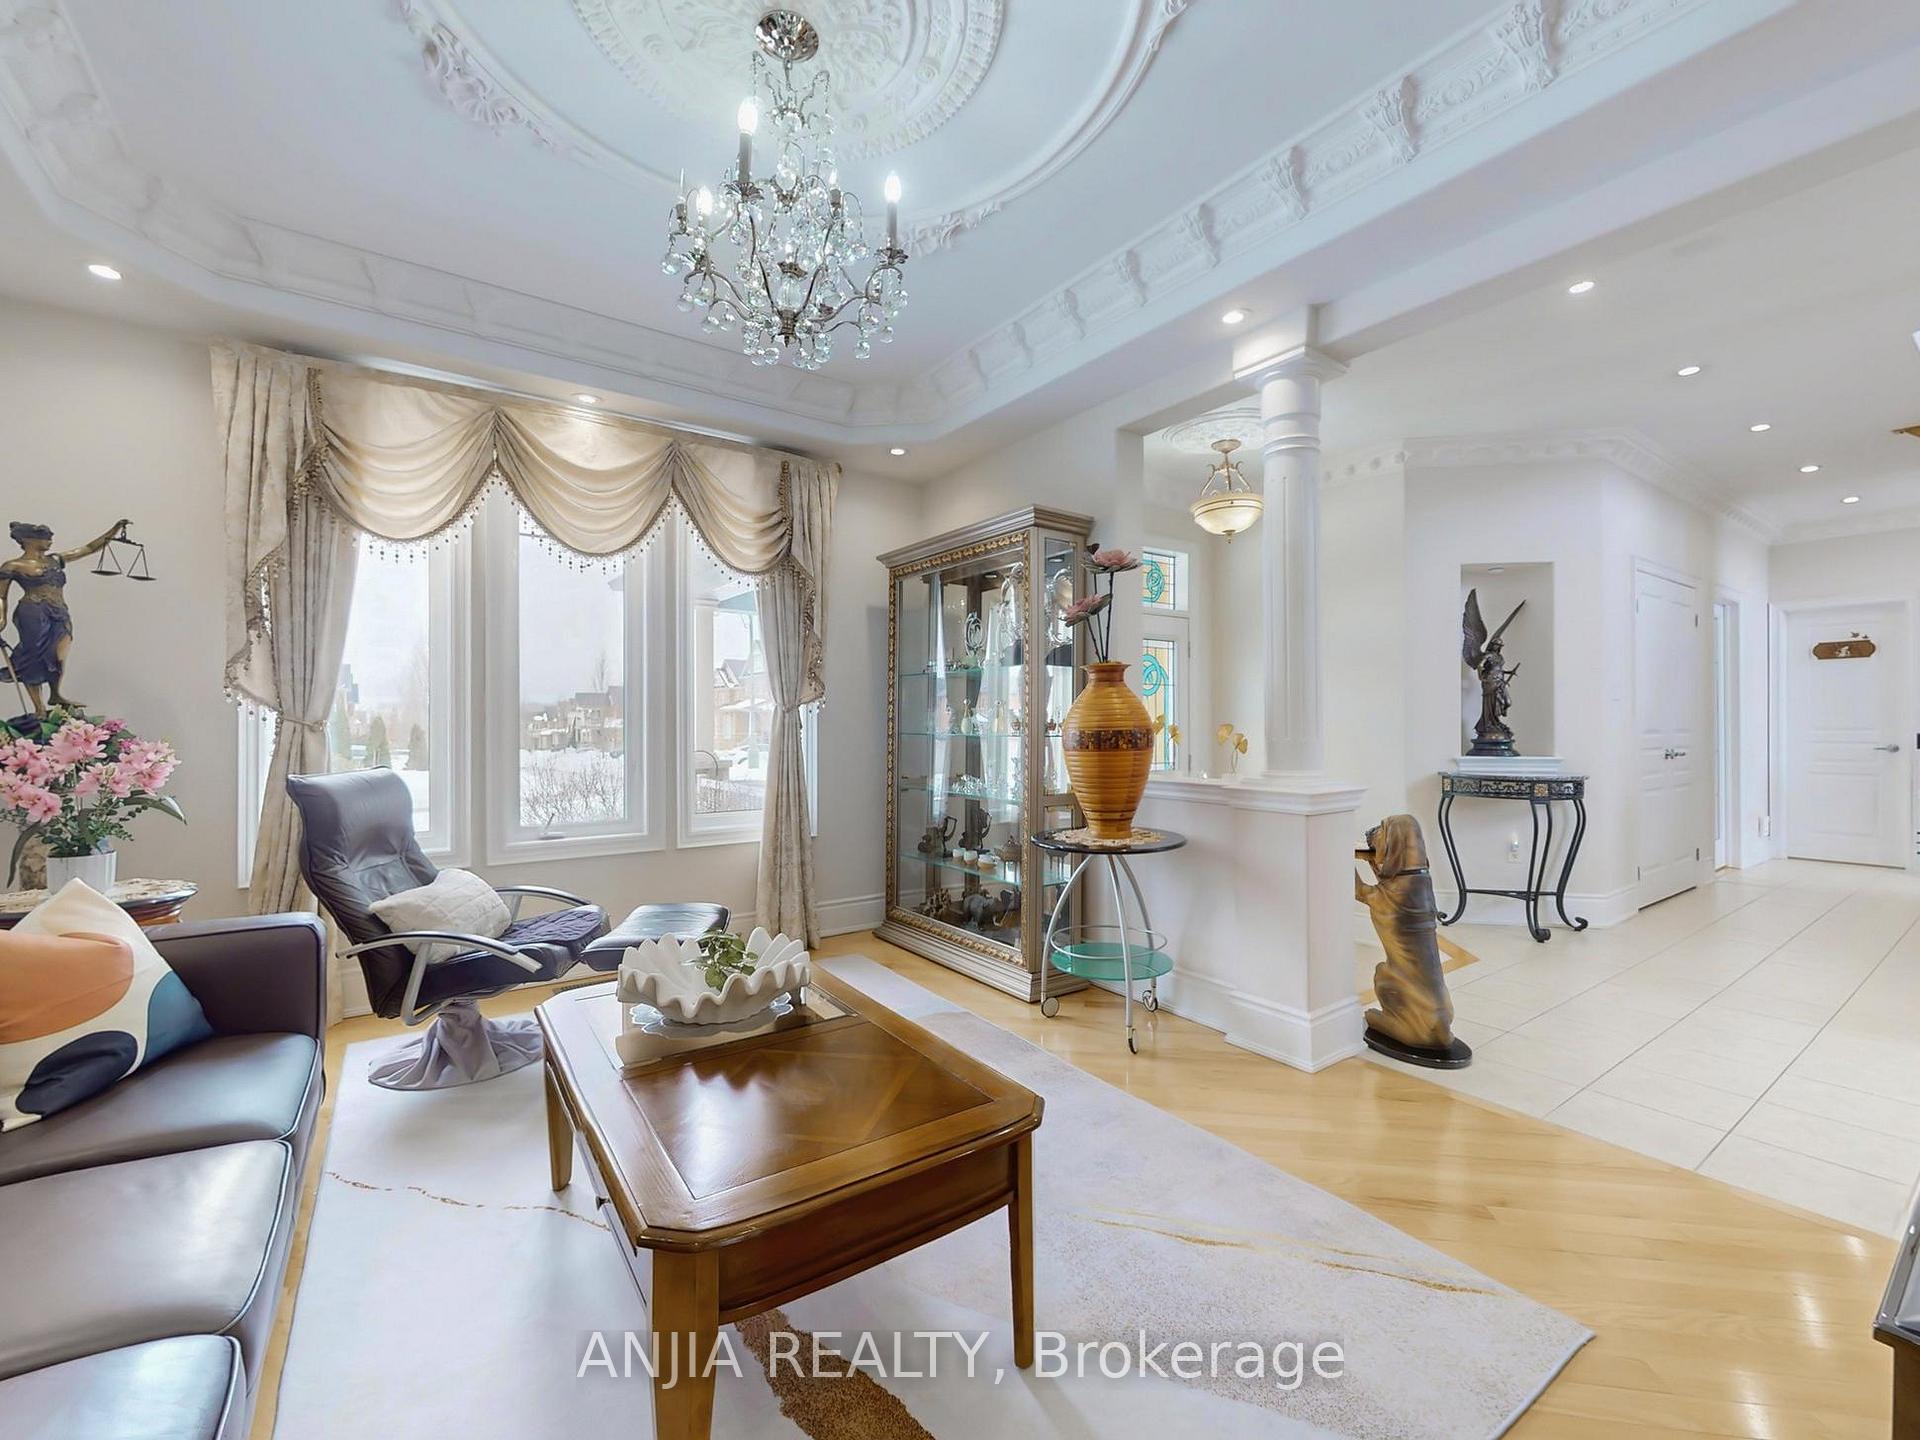 See all 40 photos
Property history
- $2,358,000ExpiredList: 2025-03-06|End: 2025-06-05|91 daysN12003757
Facts and features
- BasementFull
- Price per sq ft~$555
- Water, sewerMunicipal
- HeatingForced air
- Hardwood floors
- Fireplace
- Central air
The homeDetached, 2-storey, 3,500–5,000 sq ft
- Type: Detached
- Style: 2-storey
- Living space: 3,500–5,000 sq ft
- Basement: Full
InsideFireplace Yes, Hardwood, Tile, Concrete, Broadloom, Main level
- Fireplace: Yes
- Flooring: Hardwood, Tile, Concrete, Broadloom
- Laundry: Main level
- Features: Auto garage door remote
- Rooms above ground: 12
- Bedrooms: 4
- Bathrooms: 4
- Kitchens: 1
- Family room: Yes
Outside and lotBrick, stone, Asphalt shingle, Concrete
- Exterior: Brick, stone
- Roof: Asphalt shingle
- Foundation: Concrete
- Features: Porch
- Size: 60.08 × 114.93 ft
- Zoning: Single Family Residential
Parking3 Garage, Built-in
- Spaces: 3 Garage
- Garage: Built-in
Heating, water and powerForced air, gas, Central air, Municipal water
- Heating: Forced air, gas
- Cooling: Central air
- Water: Municipal water
- Sewer: Municipal sewer
- Natural gas: Yes
- Hydro: Yes
- Cable: Yes
- Telephone: Yes
Costs and taxesTaxes $9,227 a year, HST included in the price, Hot water tank
- Taxes, 2024: $9,227 a year
- HST: HST included in the price
- Rental items: Hot water tank
Included in the saleFridge, stove, dishwasher, washer & dryer; all light fixtures, all window coverings, furnace, a/c
- Included: Fridge, stove, dishwasher, washer & dryer; all light fixtures, all window coverings, furnace, a/c
NearbyFenced yard
- Close to: Fenced yard
Listing detailsN12003757, Expired, Mar 6, 2025
- MLS® number: N12003757
- Status: Expired
- Listed on: Mar 6, 2025
- Days on market: 91
- Updated: Jun 5, 2025
- Possession: Flexible
- Occupied by: Owner
- Listing brokerage: ANJIA REALTY
About this home
28 Lake Forest Drive, Richmond Hill (Jefferson), ON L4E 0B2
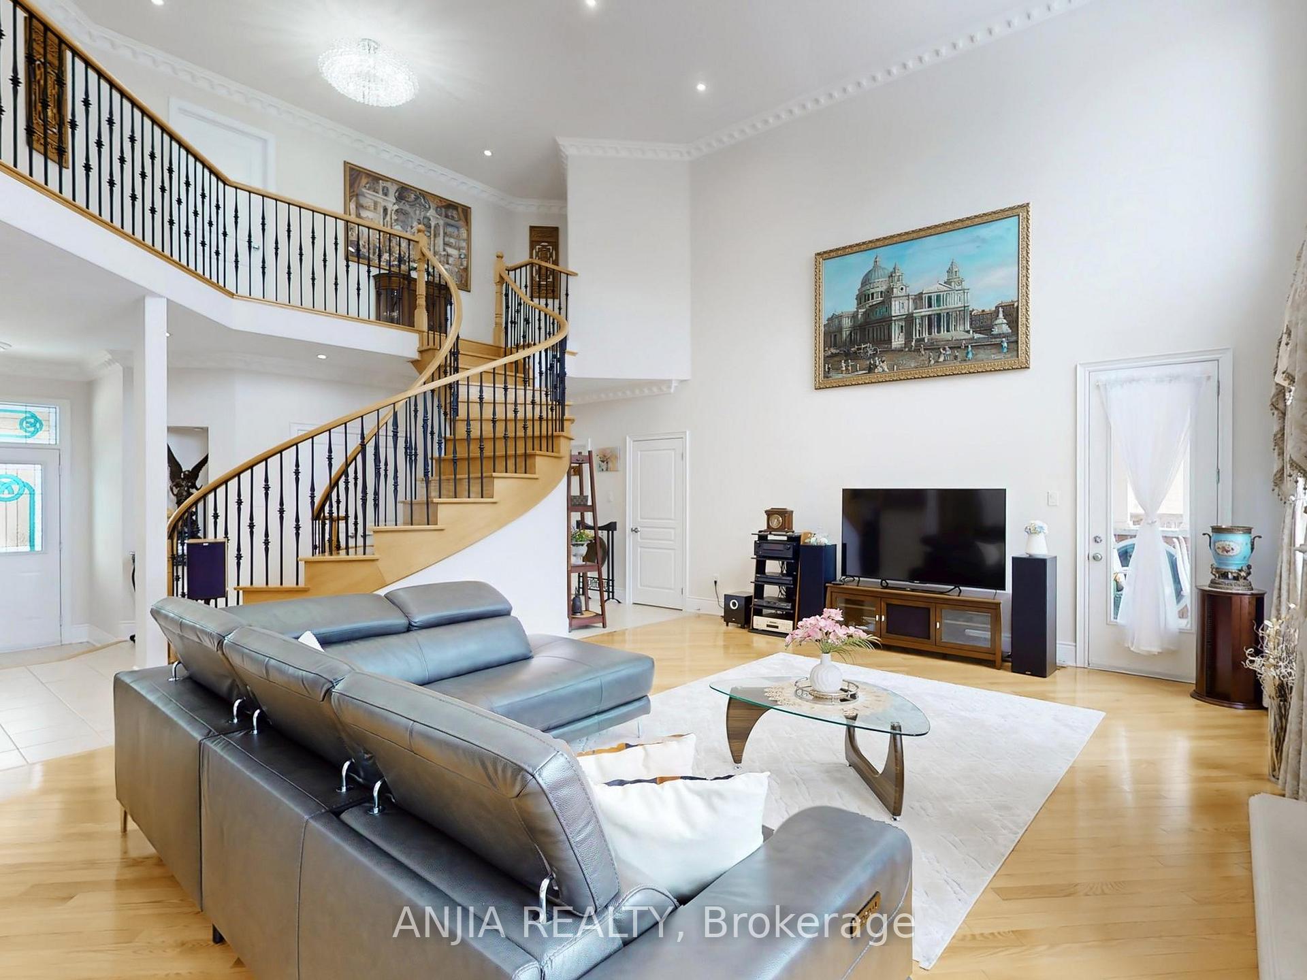
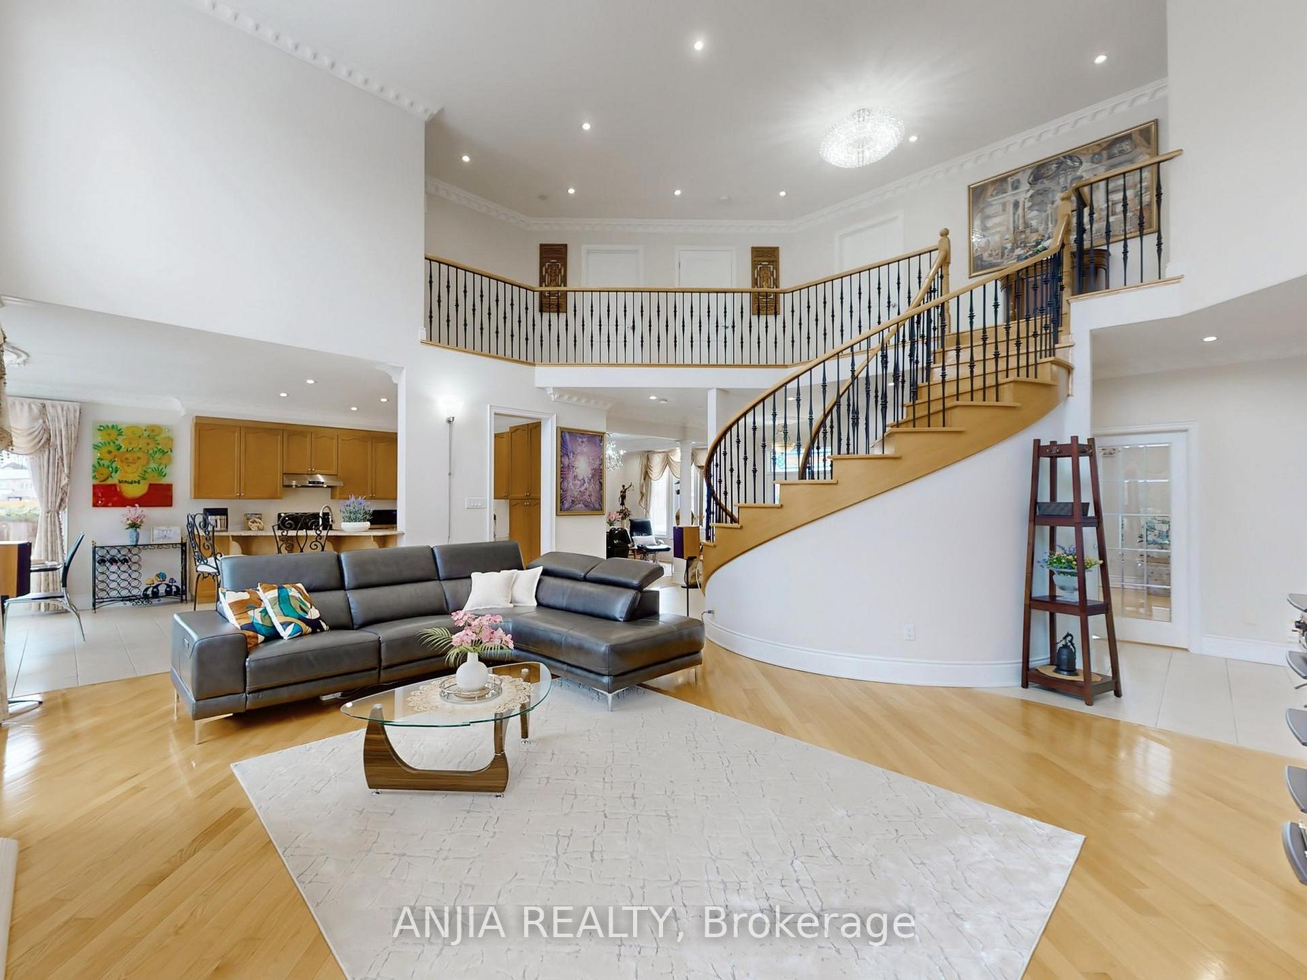
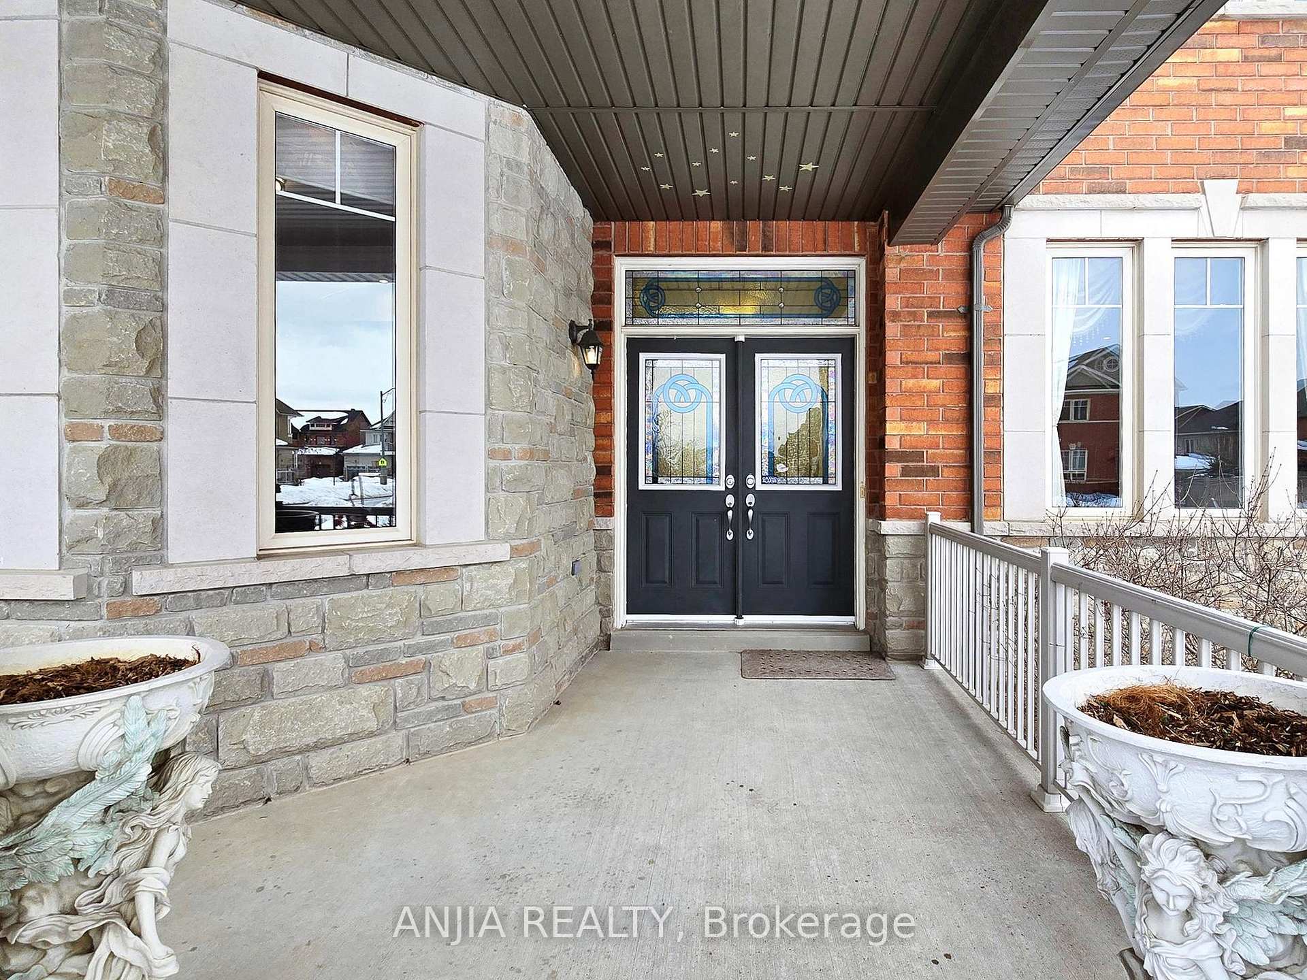
This stunning 3,666 sq. ft. Luxury home features an 18-foot-high living room, a classic curved staircase, and floor-to-ceiling windows, boasting exquisite design and grandeur. The layout includes a main floor with a living room, kitchen, dining area, family room, and office. One master bedroom, one full suite, and two half suites on the second floor. The brick-and-stone exterior, three-car garage, and expansive lot add to its prestige. A sunroom and balcony offer ideal spaces for relaxation, while the spacious basement provides future customization potential. Don't Miss Out! A Must-see property for those seeking refined luxury.
Ask about this home
A HOMEH agent will answer your questions about this home.
Around this home
Daily convenience, out of 100, from the distances below
Schools nearby
School rating, out of 10.
Helpful calculators
Your HOMEH agent

"Priced 6% over the Hestimate. I would see it this week."