

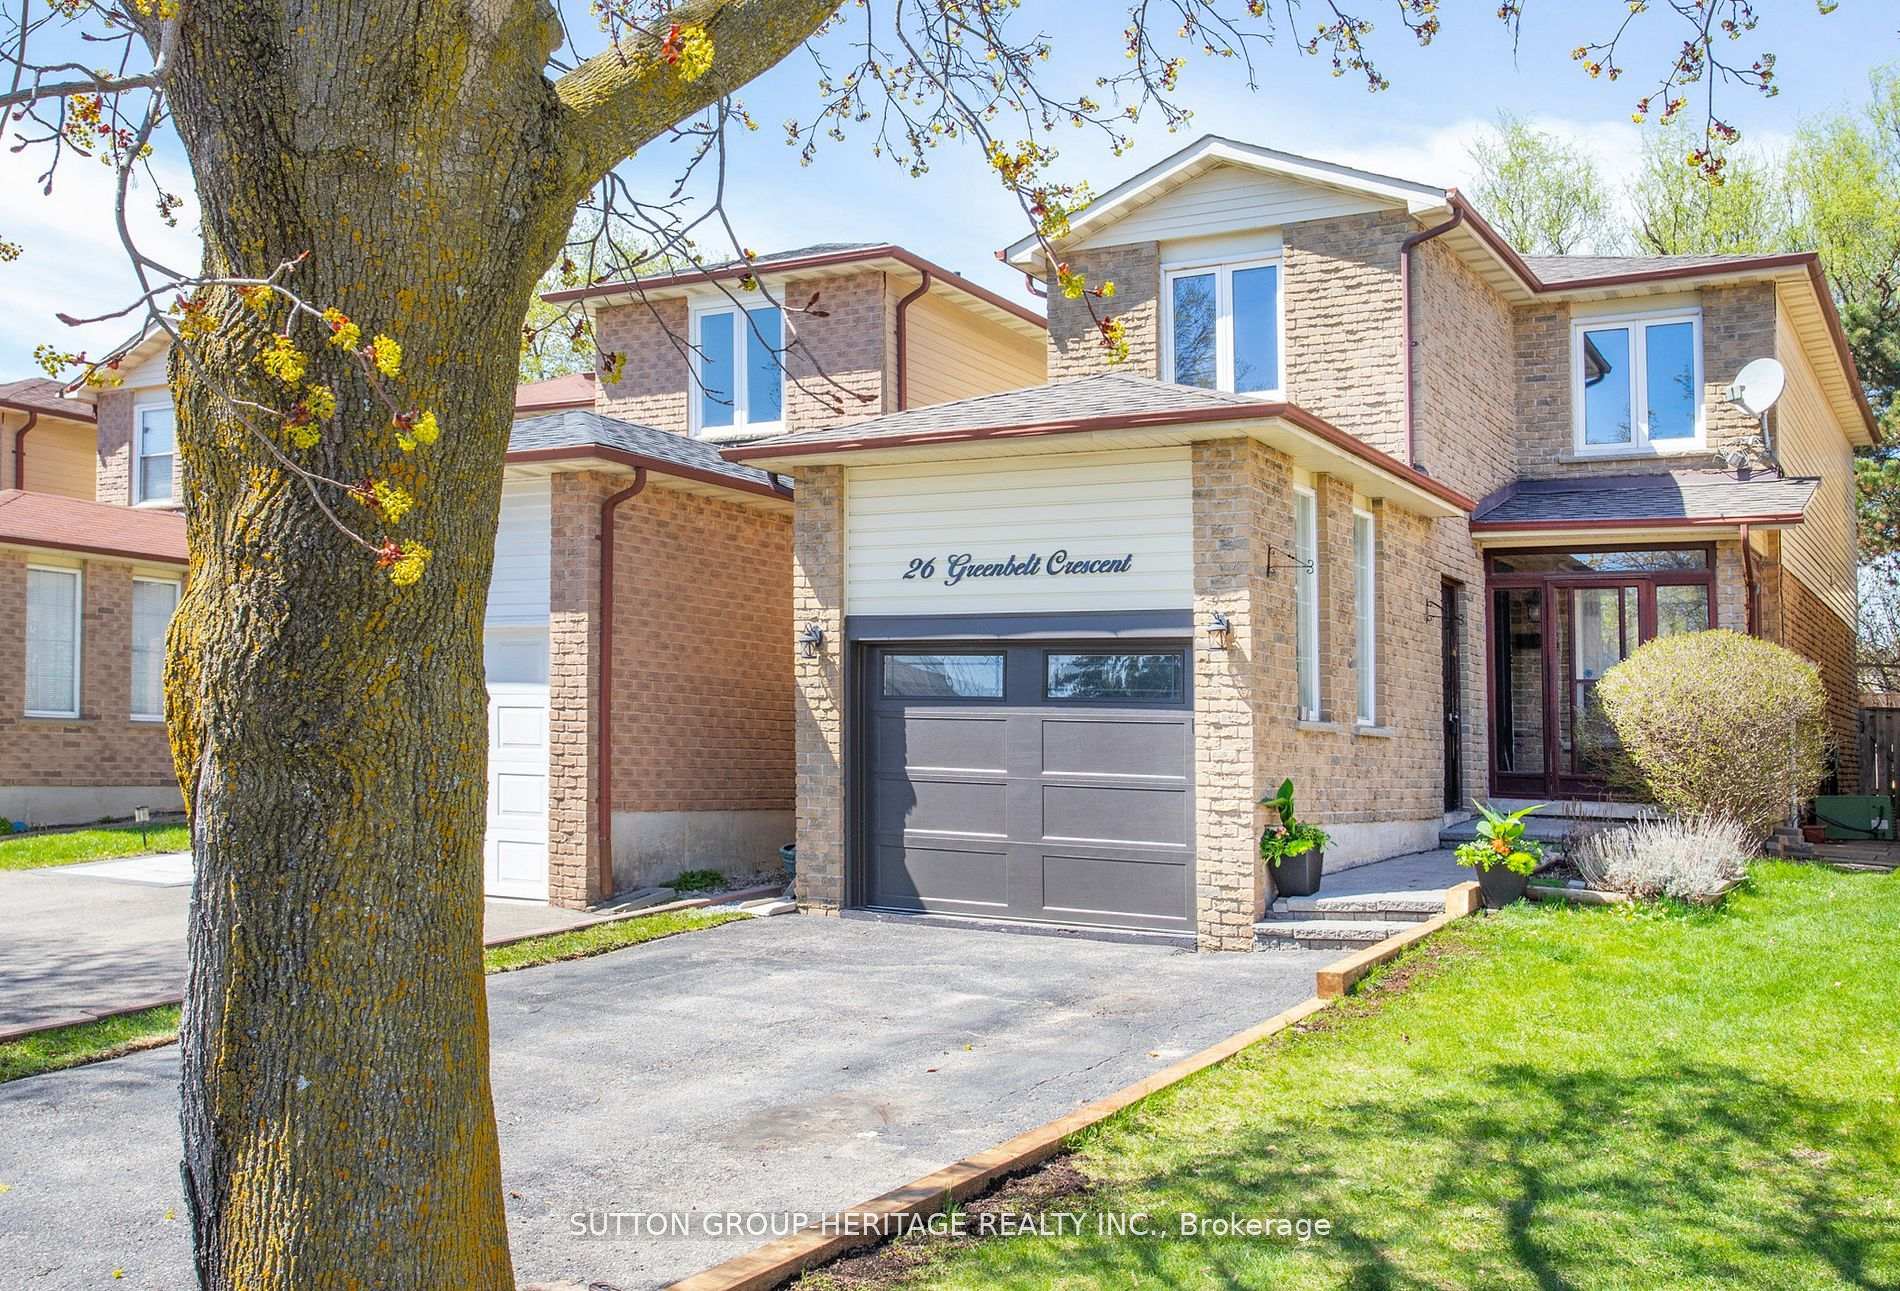
26 Greenbelt Crescent
26 Greenbelt Crescent
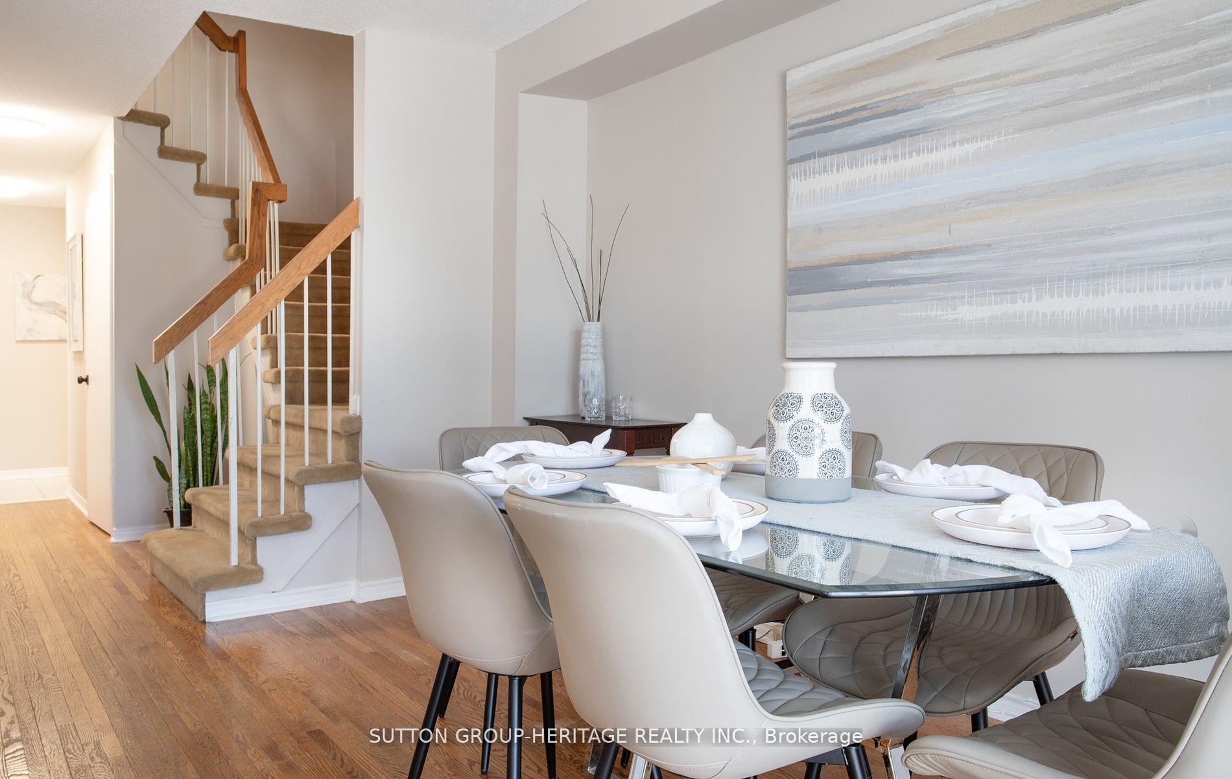
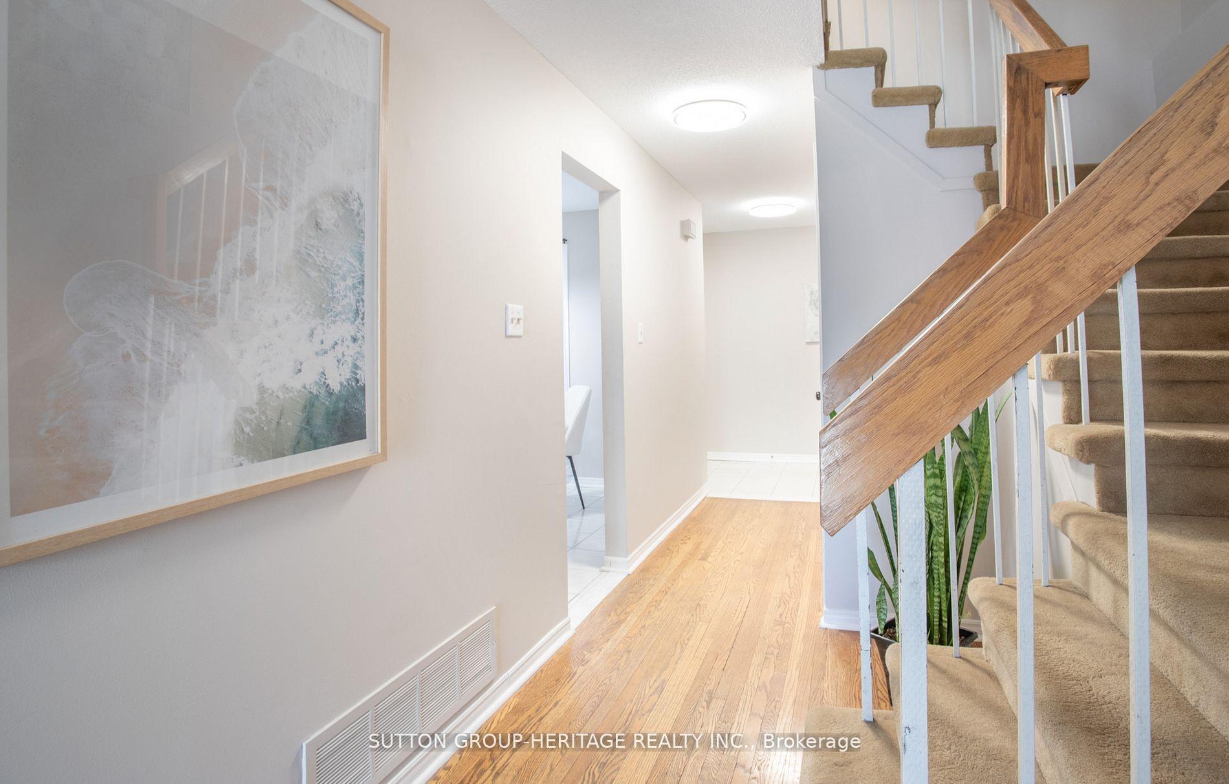
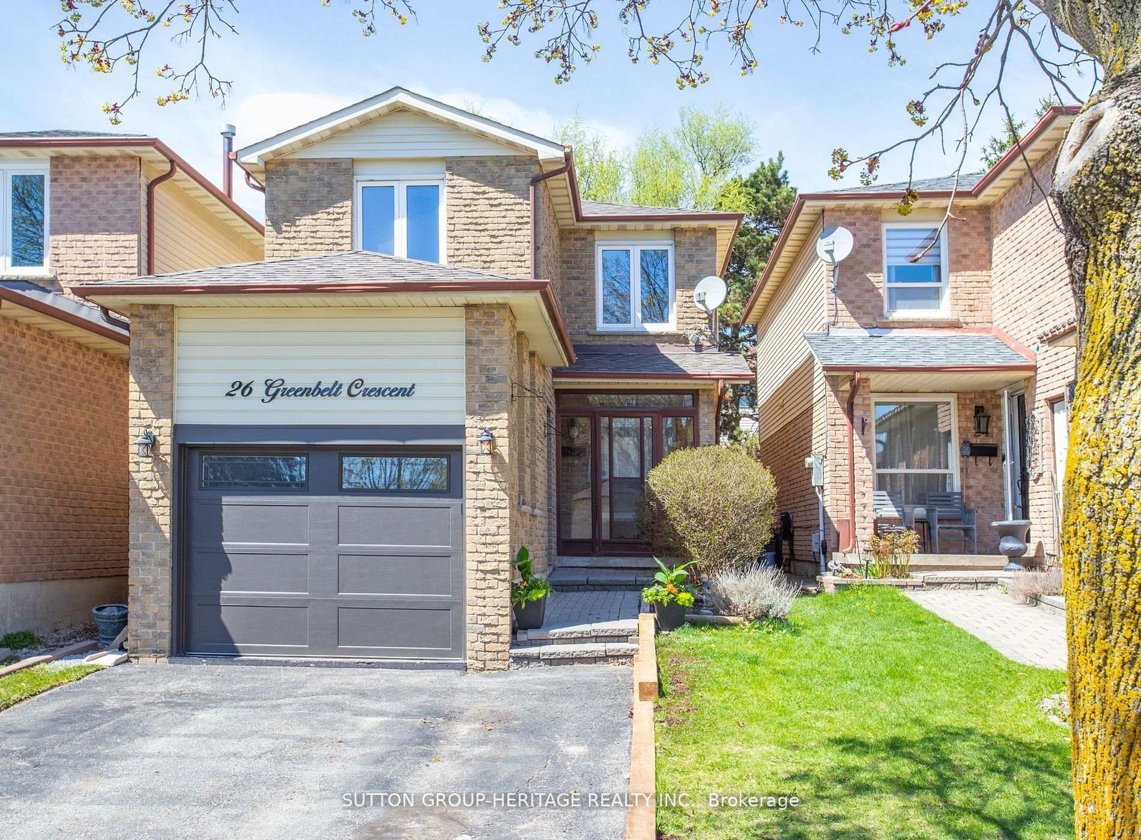
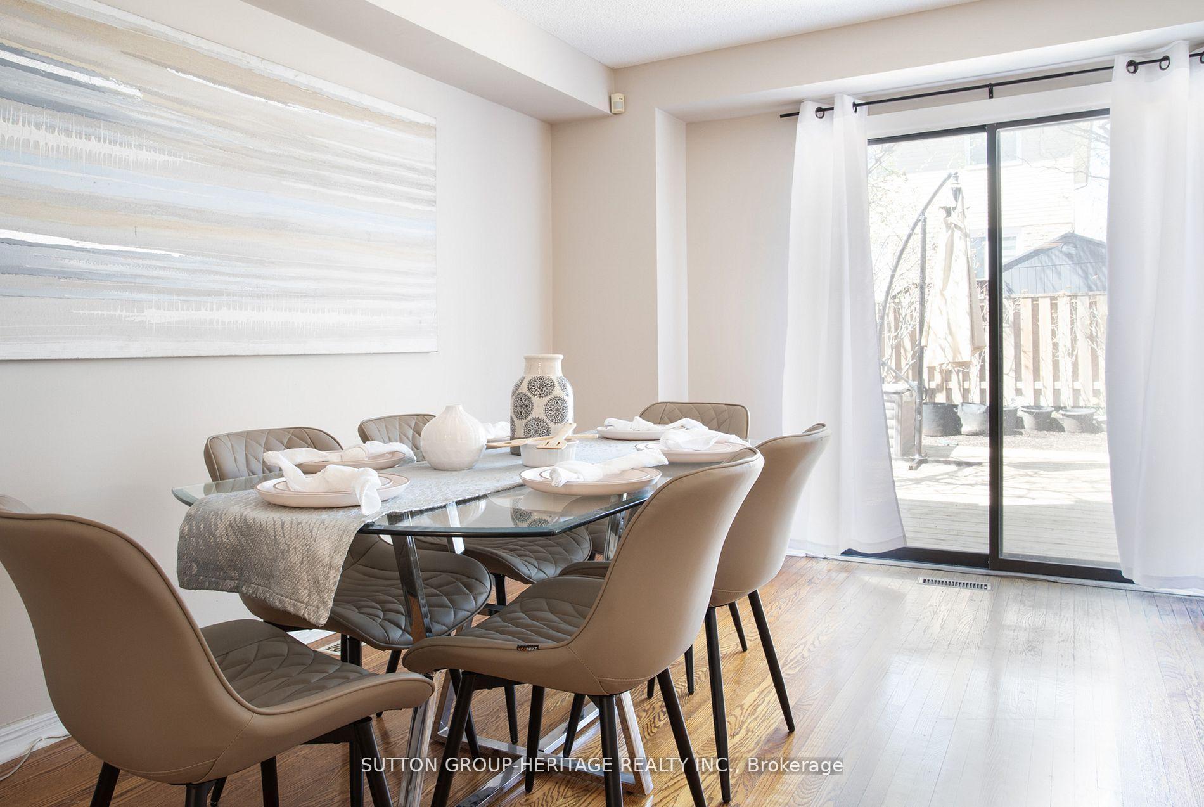 See all 33 photos
Property history
Facts and features
- BasementFinished
- Age of home31–50 years
- Water, sewerMunicipal
- HeatingForced air
- Hardwood floors
- Fireplace
- Central air
The homeLink, 2-storey, Age 31–50 years
- Type: Link
- Style: 2-storey
- Age: 31–50 years
- Living space: 1,100–1,500 sq ft
- Basement: Finished
InsideFireplace Yes, wood stove, Hardwood, Ceramic, Lower level
- Fireplace: Yes, wood stove
- Flooring: Hardwood, Ceramic
- Laundry: Lower level
- Features: Central vacuum
- Rooms above ground: 6
- Bedrooms: 3
- Bathrooms: 4
- Kitchens: 1
- Family room: Yes
Outside and lotBrick, vinyl siding, Asphalt shingle, Concrete
- Exterior: Brick, vinyl siding
- Roof: Asphalt shingle
- Foundation: Concrete
- Size: 24.61 × 109.91 ft
Parking1 Garage, Attached, Private double
- Spaces: 1 Garage
- Garage: Attached
- Driveway: Private double
Heating, water and powerForced air, gas, Central air, Municipal water
- Heating: Forced air, gas
- Cooling: Central air
- Water: Municipal water
- Sewer: Municipal sewer
Costs and taxesTaxes $4,520 a year, HST included in the price, Hot water tank (montly rental - $27.11 taxes included).
- Taxes, 2024: $4,520 a year
- HST: HST included in the price
- Rental items: Hot water tank (montly rental - $27.11 taxes included).
Included in the saleFridge, stove, dishwasher, air conditioner, washer, dryer, all window coverings, all electric light fixtures, central vacuum, garage door & remotes.
- Included: Fridge, stove, dishwasher, air conditioner, washer, dryer, all window coverings, all electric light fixtures, central vacuum, garage door & remotes.
NearbyArts centre, fenced yard, hospital, park
- Close to: Arts centre, fenced yard, hospital, park
Listing detailsN12153118, Sold, May 16, 2025
- MLS® number: N12153118
- Status: Sold
- Listed on: May 16, 2025
- Days on market: 21
- Updated: Jun 6, 2025
- Possession: 90+ days
- Occupied by: Owner
- Listing brokerage: SUTTON GROUP-HERITAGE REALTY INC.
About this home
26 Greenbelt Crescent, Richmond Hill (North Richvale), ON L4C 5R8
Welcome To This Charming 3 Bedroom, 4 Bathroom Detached (Link) Family Home Tucked Away In The North Richvale Community Of Richmond Hill. Hardwood Floors And Freshly Painted Throughout. The Main Floor Features A Spacious Kitchen With Eat-In Area, Dining Room And Comfortable Living Room Includes Walkout To A Fully Fenced Yard With A Large Refinished Deck, Ideal For Outdoor Enjoyment. Upstairs Features 3 Generous Size Bedrooms Including Primary Bedroom With A 3Pc Ensuite. Finished Basement Offers Extra Living Space And 2Pc Ensuite. New Garage Door and Entry Side Door, Extra Wide Long Driveway With Ample Parking And No Sidewalk Complete This Home. Located Minutes From Schools, Shops, Restaurants, Community Centre, Gym And Hwy 407.
Ask about this home
A HOMEH agent will answer your questions about this home.
Around this home
Daily convenience, out of 100, from the distances below
Schools nearby
School rating, out of 10.
Helpful calculators
Your HOMEH agent

"I would see it this week."