

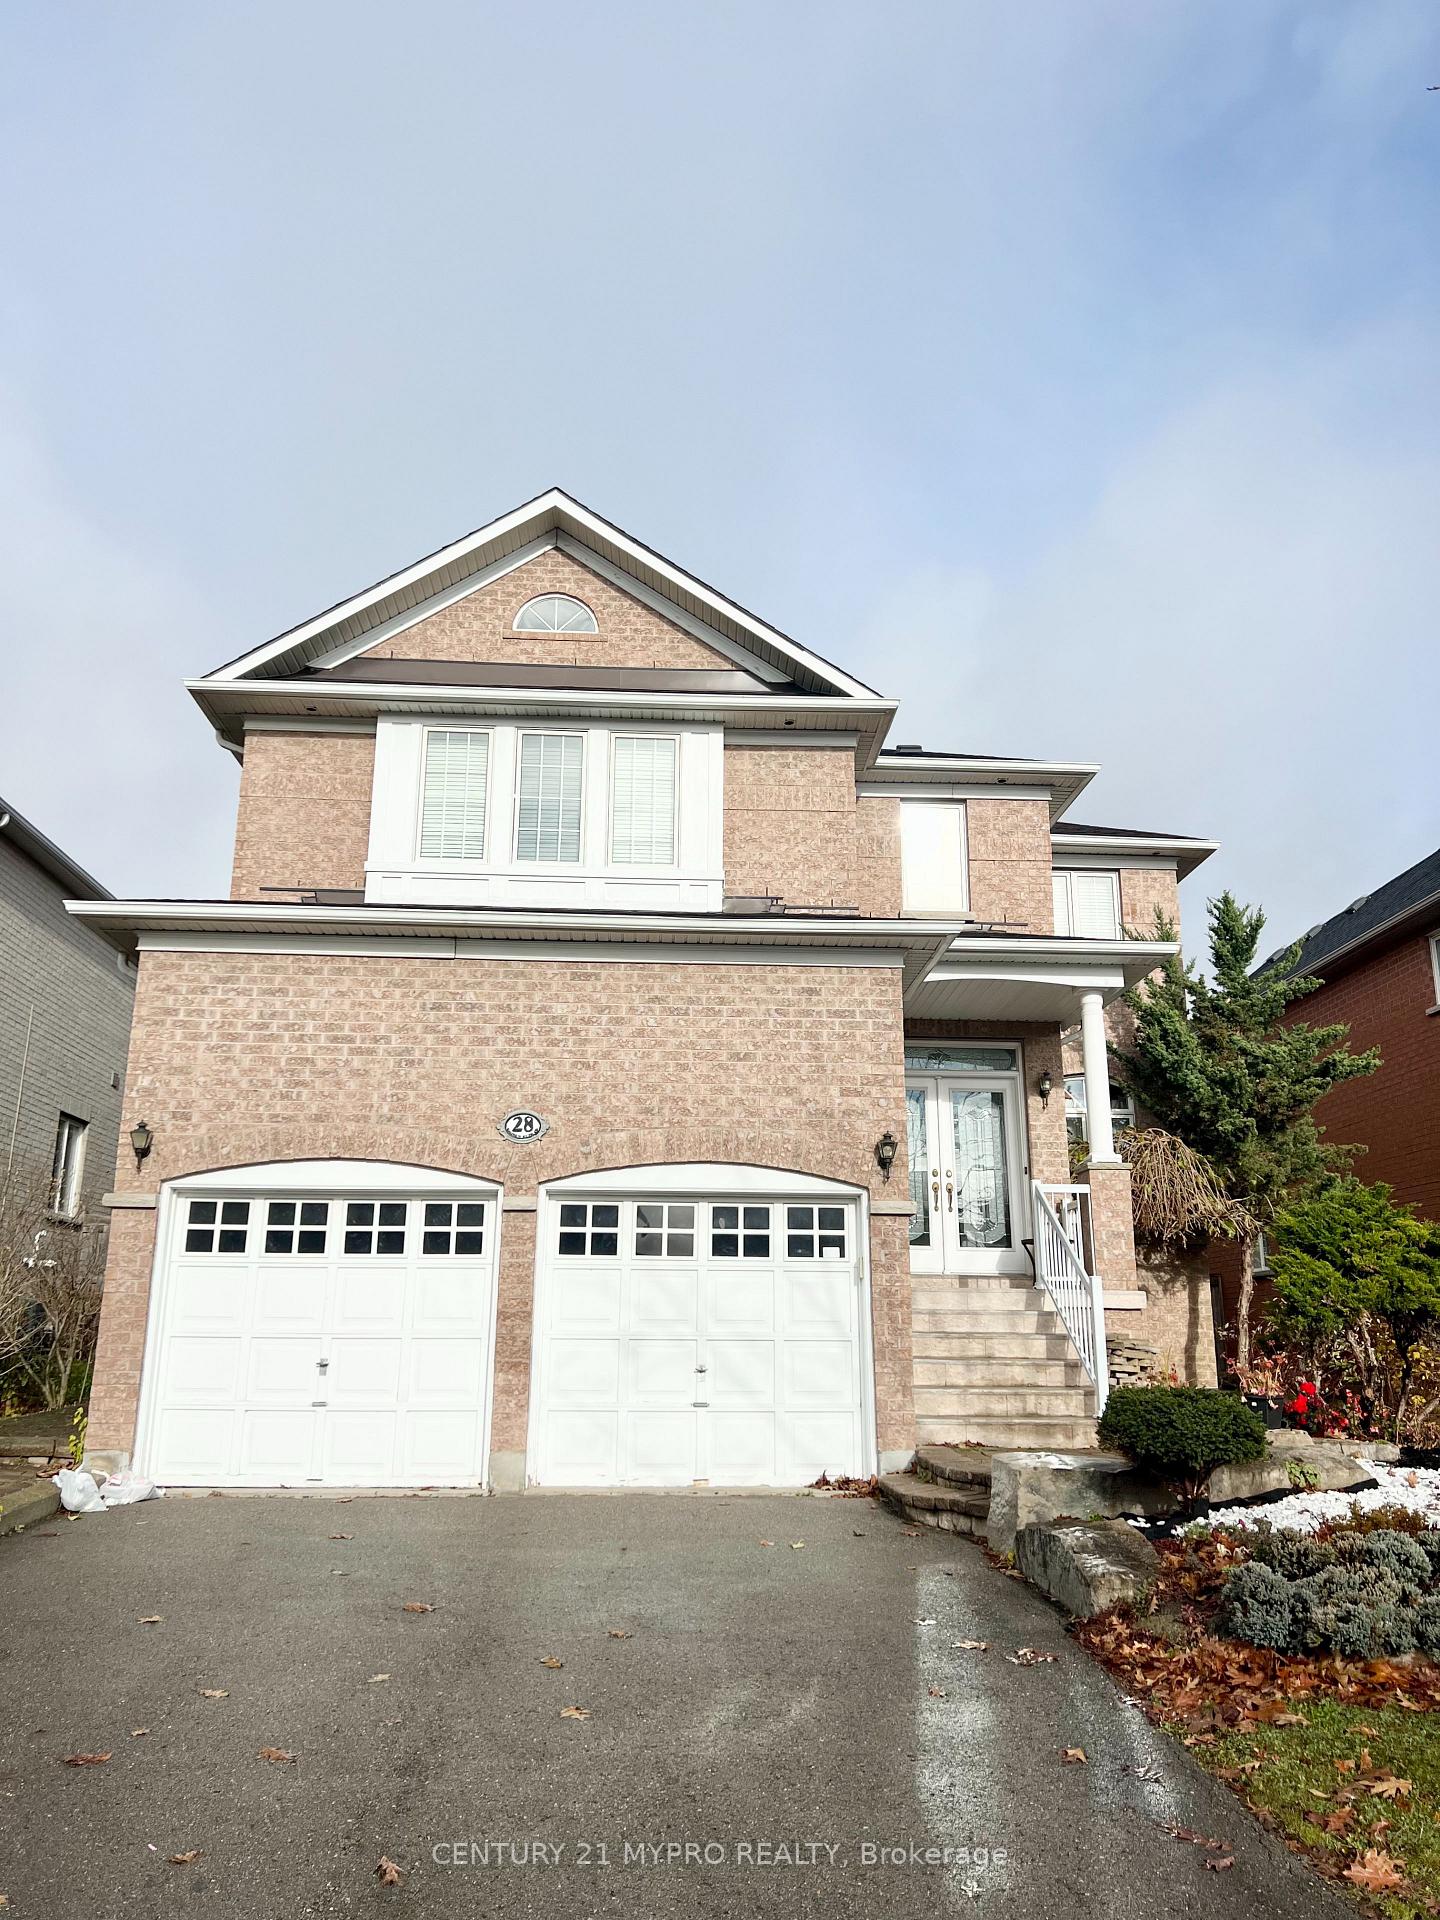
28 Lauren Beth Drive
Detached Terminated
1/1428 Lauren Beth Drive
Detached Terminated
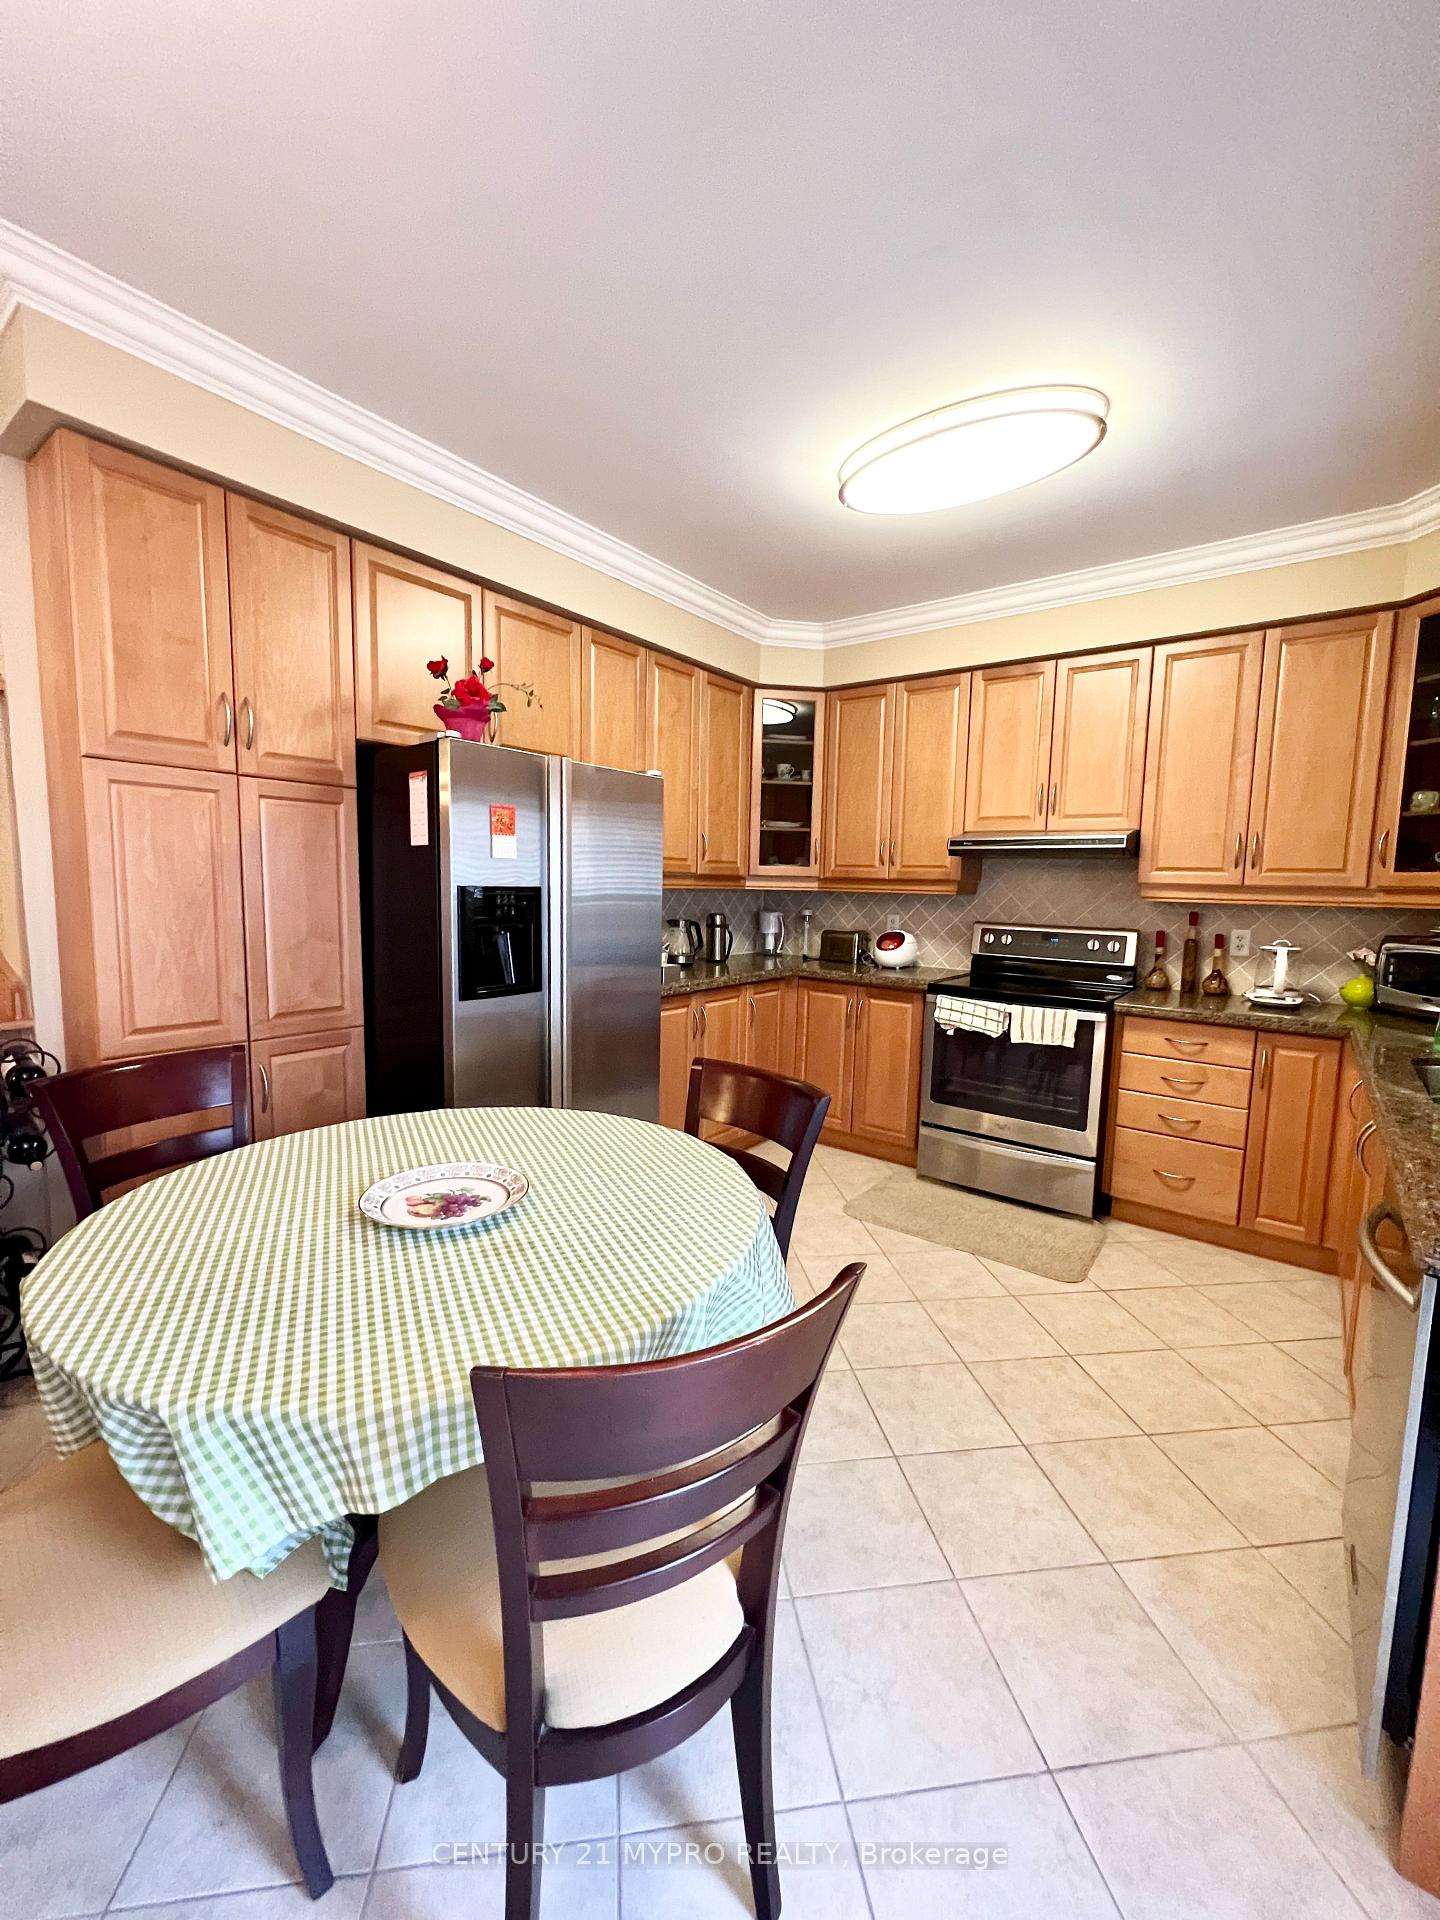 See all 14 photos
4 Bedrooms
3 Bathrooms
2 Garage
3K–3.5K sq.ft
Entire Home
— Unit
Property history
- $4,900TerminatedList: 2024-11-25|End: 2024-11-29|4 daysN10931096
Facts and features
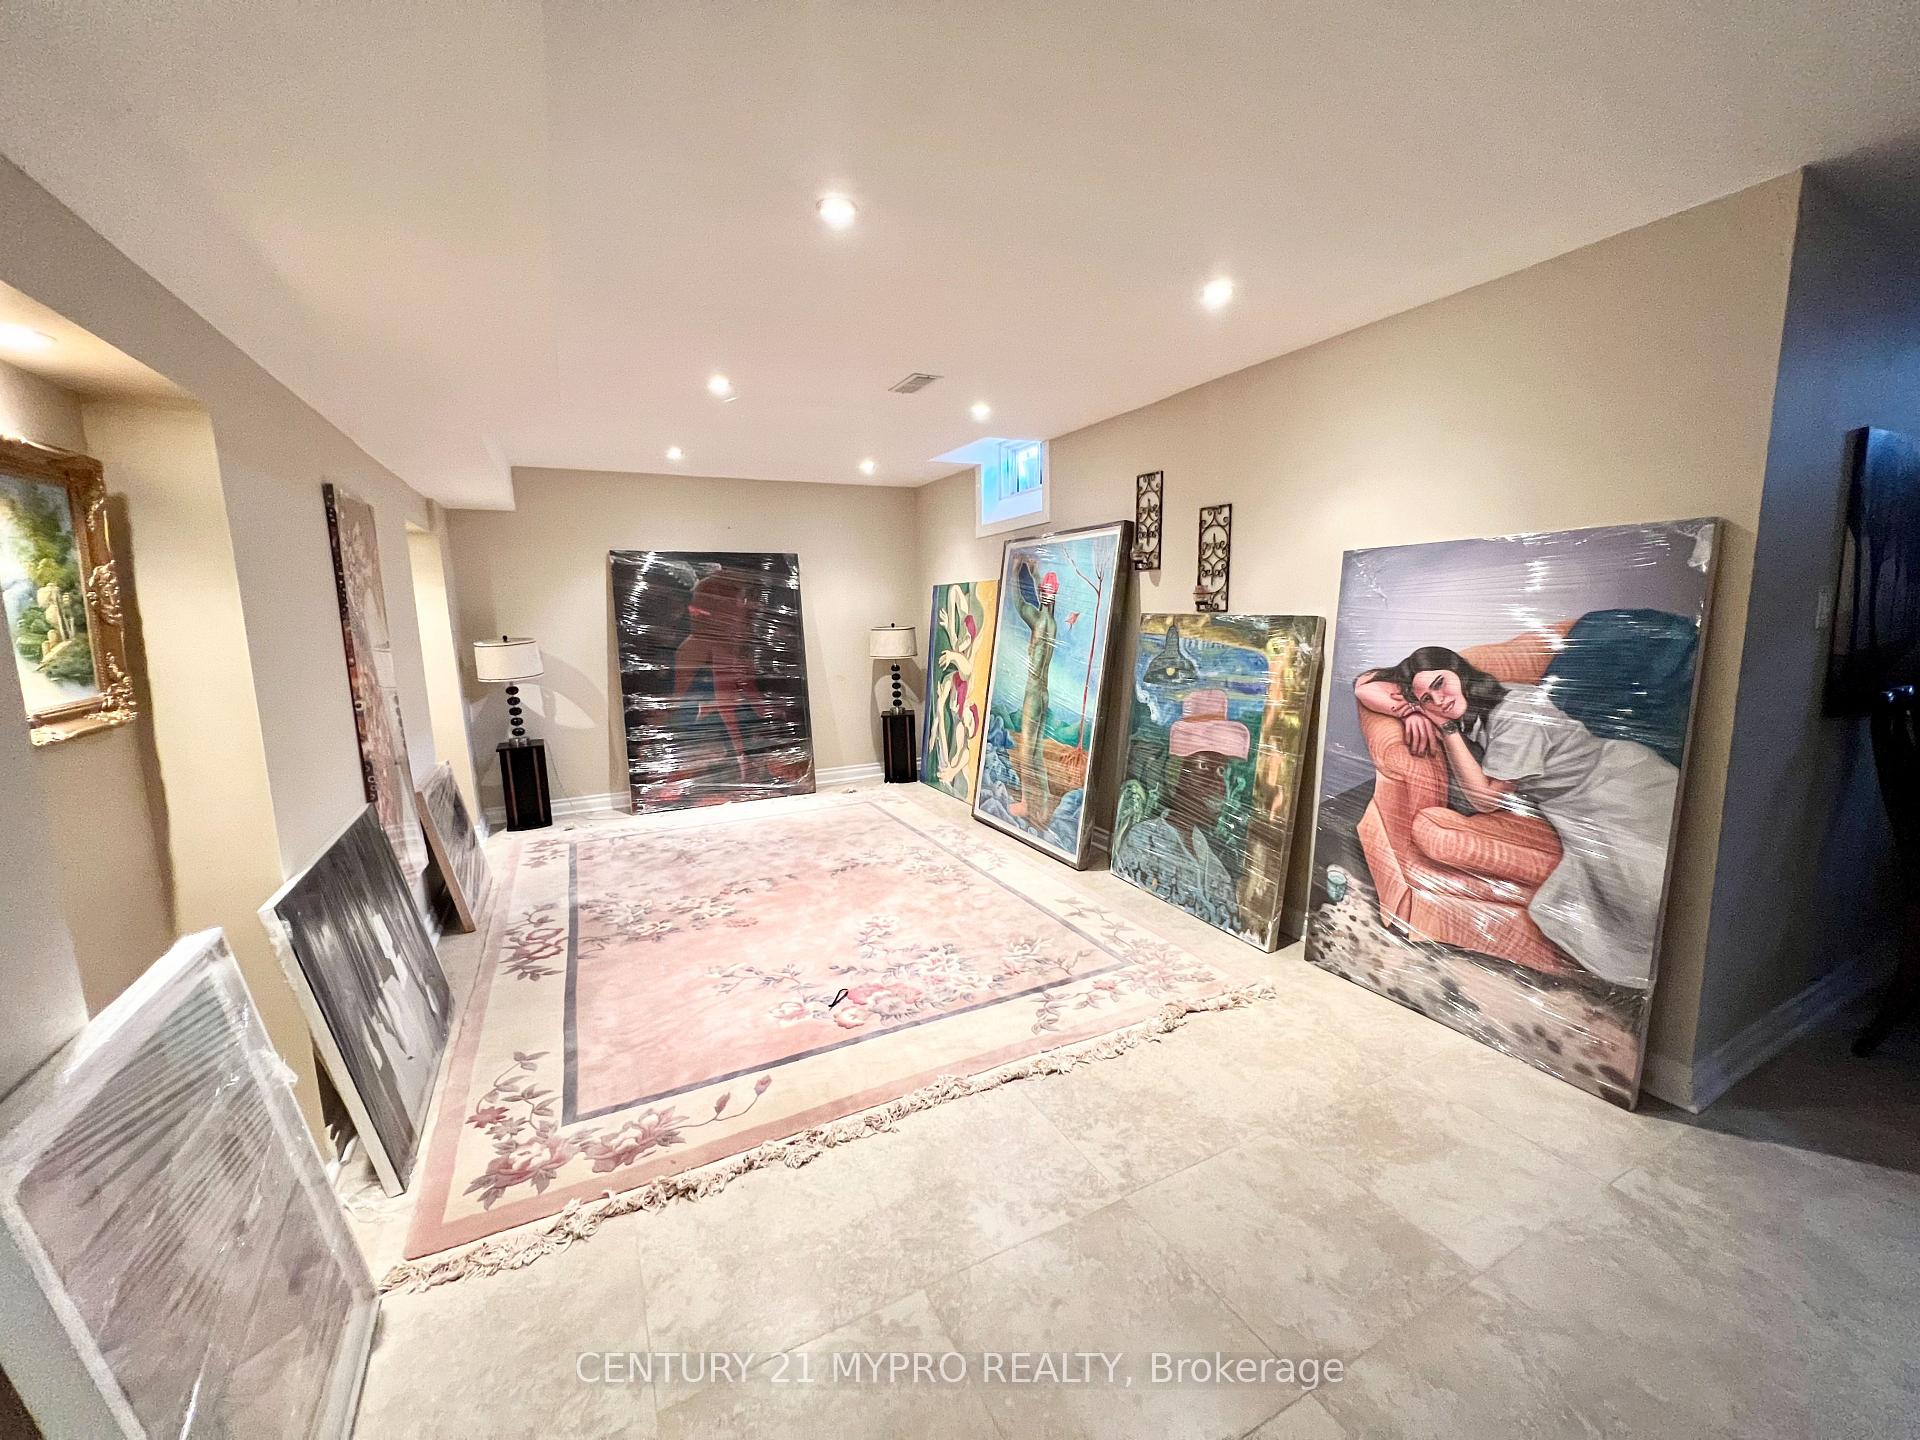
- BasementFinished
- Lease term12 months
- FurnishedFurnished
- LaundryEnsuite
What stands out
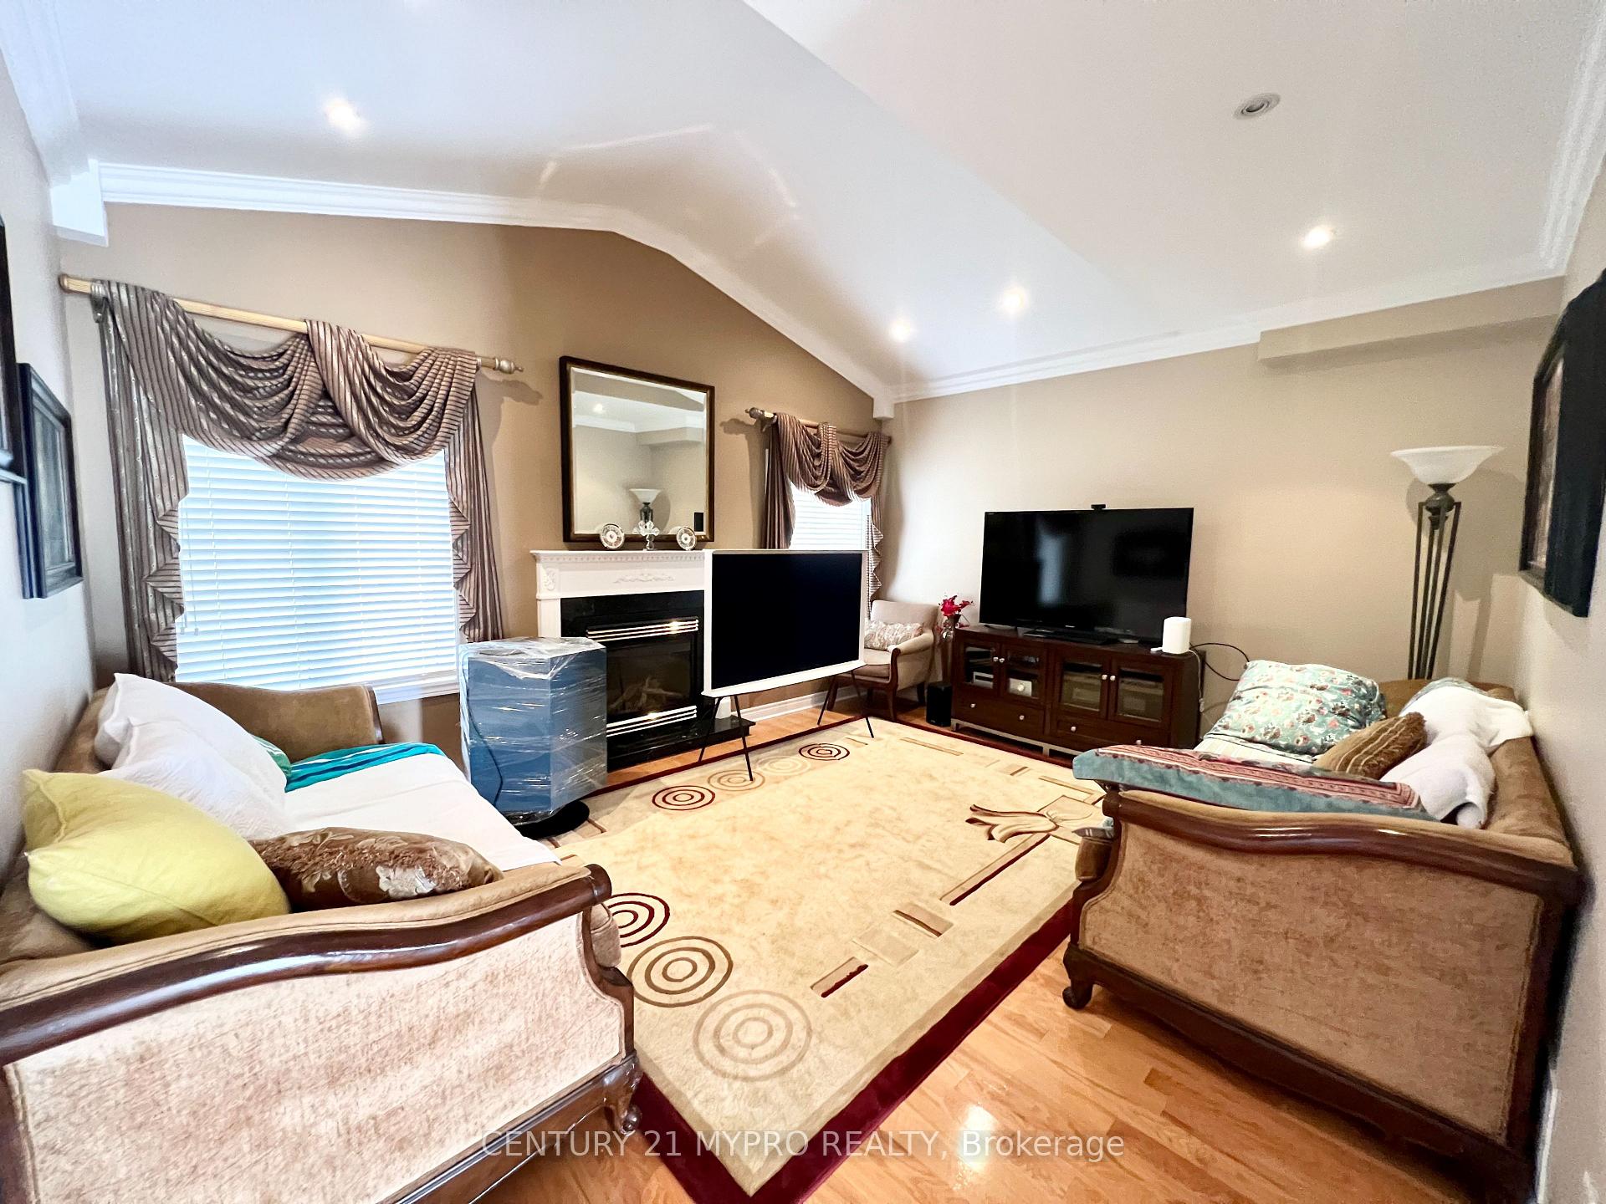
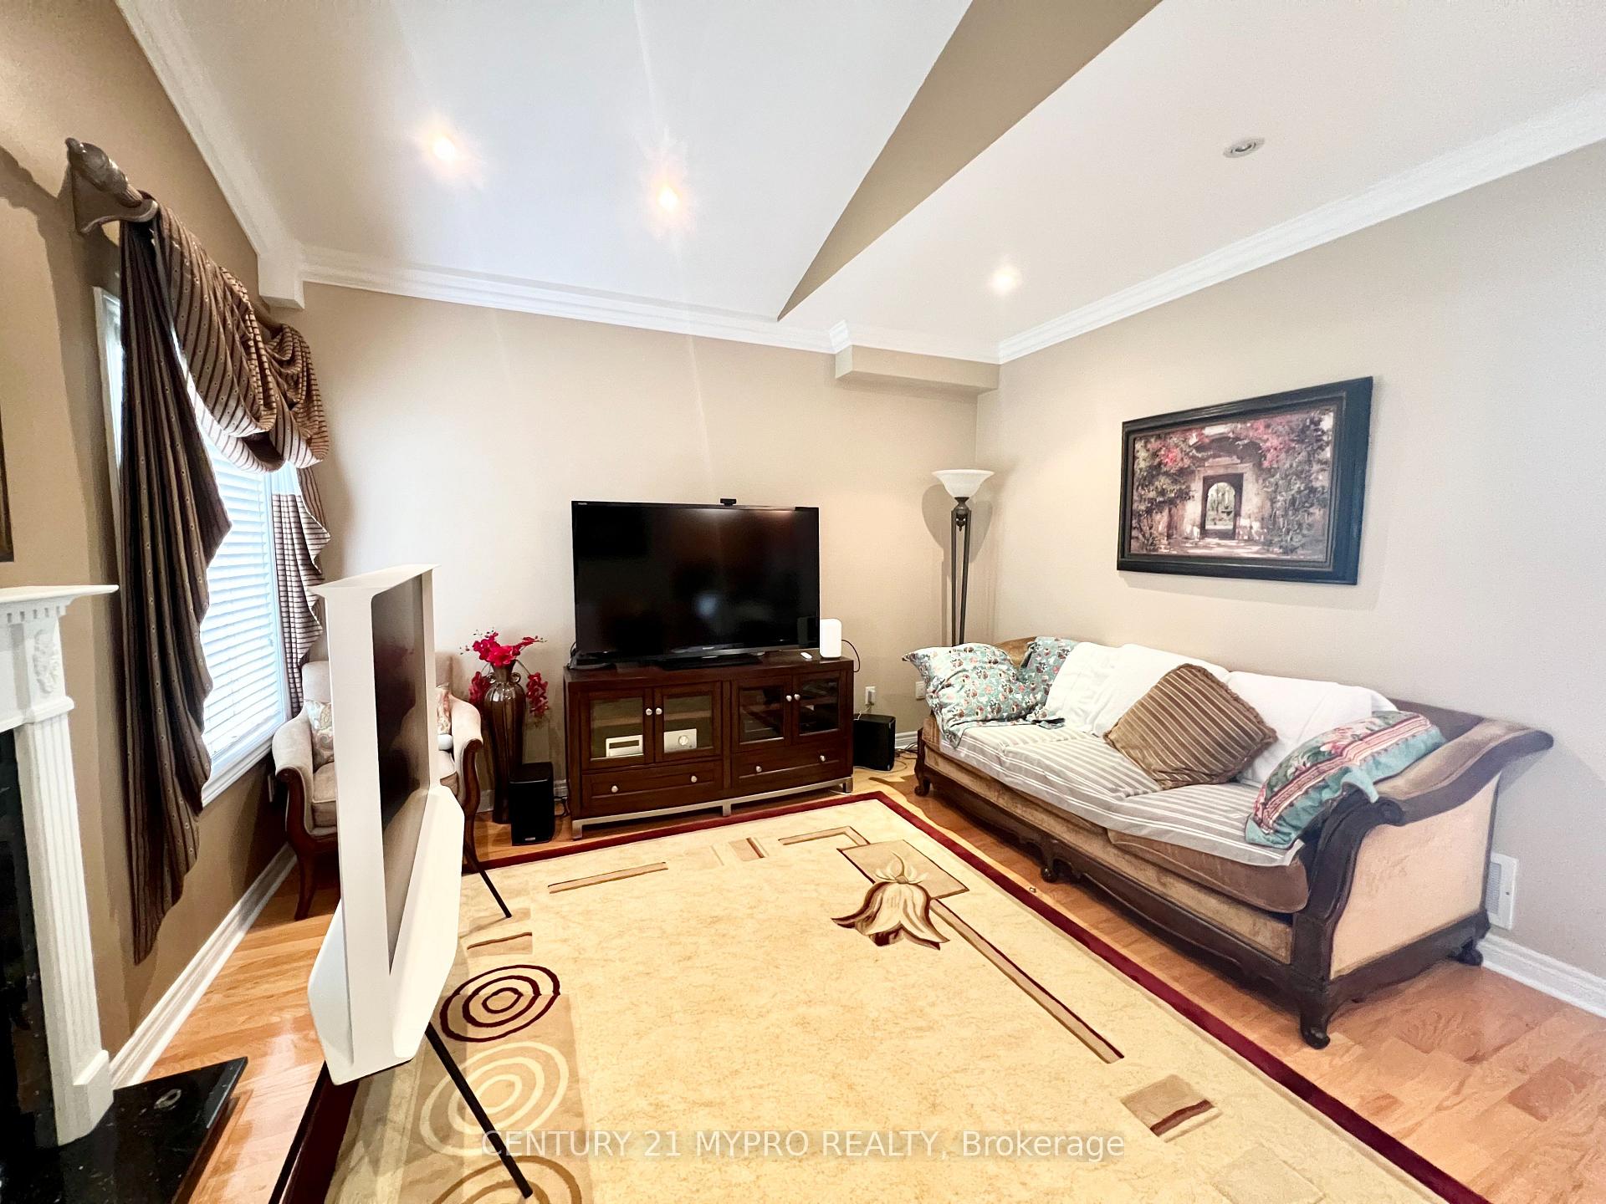
- Fireplace
- Central air
The homeDetached, 2-storey, 3,000–3,500 sq ft
- Type: Detached
- Style: 2-storey
- Living space: 3,000–3,500 sq ft
- Basement: Finished
- Special designation: Other
InsideFireplace Yes, Ensuite, Rooms above ground 9
- Fireplace: Yes
- Laundry: Ensuite
- Rooms above ground: 9
- Bedrooms: 4
- Bathrooms: 3
- Kitchens: 1
- Family room: Yes
Outside and lotBrick, Unknown, Unknown
- Exterior: Brick
- Roof: Unknown
- Foundation: Unknown
Parking2 Garage, Attached, Private
- Spaces: 2 Garage
- Garage: Attached
- Driveway: Private
Heating, water and powerForced air, gas, Central air, Municipal water
- Heating: Forced air, gas
- Cooling: Central air
- Water: Municipal water
- Sewer: Municipal sewer
Rent and termsRent $4,900 a month, Entire property, Furnished
- Rent: $4,900 a month
- Space for rent: Entire property
- Furnished: Furnished
- Lease: 12 months
- Rent includes: Parking
Listing detailsN10931096, Terminated, Nov 25, 2024
- MLS® number: N10931096
- Status: Terminated
- Listed on: Nov 25, 2024
- Days on market: 4
- Updated: Nov 29, 2024
- Possession: Immediately
- Occupied by: Owner
- Listing brokerage: CENTURY 21 MYPRO REALTY
About this home
28 Lauren Beth Drive, Richmond Hill (Jefferson), ON L4E 4K3
One Of The Best Streets In Jefferson Forest Area! Premium Lot! Upgraded From Top To Bottom 4Bedrooms And 4 Washrooms House. No Sidewalk, Unique And Extensive Landscaping, Finished Basement, All furnishings included. Rent can be further discounted if one-year payment upfront.
Read more
Ask about this home
A HOMEH agent will answer your questions about this home.
Ask a question
Around this home
Jefferson Forest/19th Ave
Errands
Parks
Schools
Daily convenience, out of 100, from the distances below
ParkPoplar Forest Parkette · 5 within 1 km2 min walk97 m
GroceryLaya Cafe & Pastry19 min walk1.2 km
SchoolRichland Academy19 min walk1.2 km
PharmacyPharmasave16 min walk999 m
Cafés & foodPizza Hut18 min walk1.1 km
Gym & rec centreDriving Range16 min walk962 m
WalkDriveStraight-line distance, open map data
Grocery1.2 km
Park0.1 km
Dining1.1 km
Gym1.0 km
Schools nearby
School rating, out of 10.
Richland Academyelementary · Private · 1.2 km
—
Holy Trinity Schoolelementary · Private · 1.2 km
—
Central Elementary Summer Schoolelementary · Public · 1.4 km
—
Contact agent
Helpful calculators
Rent vs buy
Affordability
Mortgage
Down payment
Stress test
CMHC insurance
Your HOMEH agent

KimHOMEH agent · Richmond Hill
"I would see it this week."
Ask Kim