

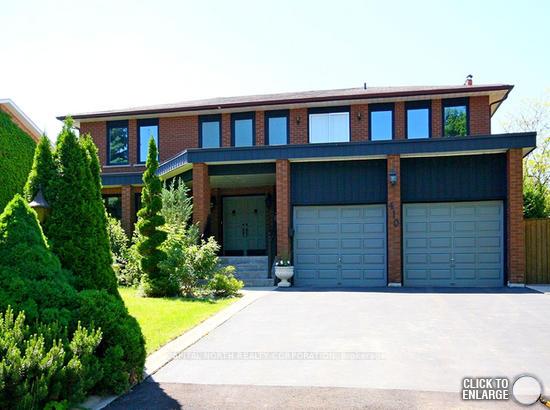
410 Kerrybrook Drive
410 Kerrybrook Drive
 See all 39 photos
Property history
- $5,500TerminatedList: 2024-12-13|End: 2024-12-15|2 daysN11892072
Facts and features
- BasementWalk-up
- Lot size69 × 120 ft
- Lease term12 months
- FurnishedUnfurnished
- Second kitchen
- Hardwood floors
- Fireplace
- Central air
- Inground pool
The homeDetached, 2-storey, 3,000–3,500 sq ft
- Type: Detached
- Style: 2-storey
- Living space: 3,000–3,500 sq ft
- Basement: Finished, walk-up
InsideFireplace Yes, Hardwood, Ceramic, Ensuite
- Fireplace: Yes
- Flooring: Hardwood, Ceramic
- Laundry: Ensuite
- Features: Auto garage door remote, carpet free, central vacuum
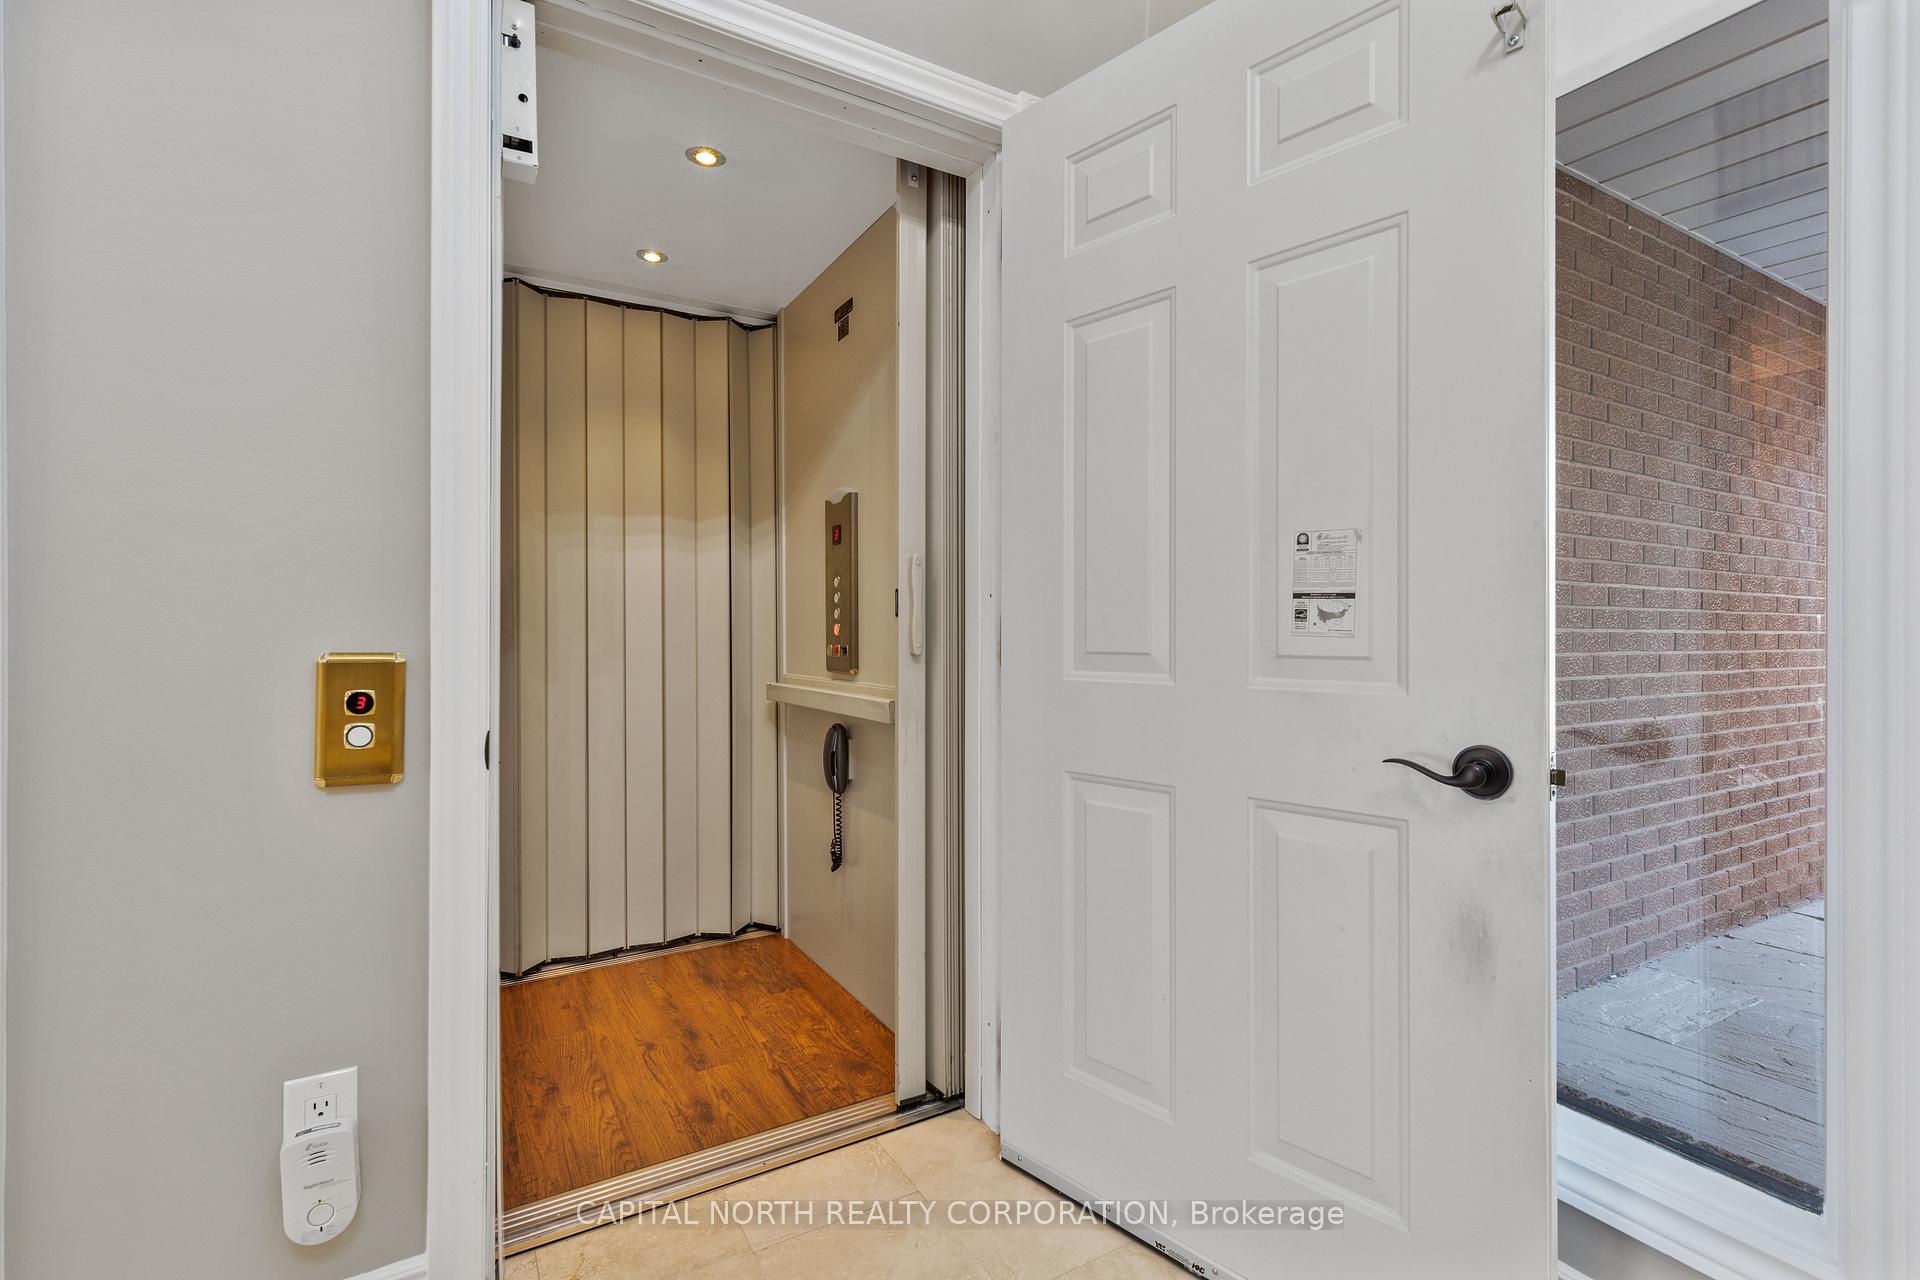
- Elevator: Yes
- Rooms above ground: 9
- Bedrooms: 4
- Bathrooms: 4
- Kitchens: 2
- Family room: Yes
Outside and lotBrick, Shingles, Unknown
- Exterior: Brick
- Roof: Shingles
- Foundation: Unknown
- Pool: Inground
- Size: 68.5 × 120.3 ft
Parking2 Garage, Attached, Private
- Spaces: 2 Garage
- Garage: Attached
- Driveway: Private
Heating, water and powerForced air, gas, Central air, Municipal water
- Heating: Forced air, gas
- Cooling: Central air
- Water: Municipal water
- Sewer: Municipal sewer
Rent and termsRent $5,500 a month, Entire property, Unfurnished
- Rent: $5,500 a month
- Space for rent: Entire property
- Furnished: Unfurnished
- Lease: 12 months
- Paid: Monthly
- Rent includes: Central air conditioning, parking
- Deposit: Required
- Credit check: Required
- Employment letter: Required
- Rental application: Required
- References: Required
- Rental items: Hot water tank.
NearbyElectric car charger, hospital, lake/pond, library, public transit, rec./commun.centre
- Close to: Electric car charger, hospital, lake/pond, library, public transit, rec./commun.centre
Listing detailsN11892072, Terminated, Dec 13, 2024
- MLS® number: N11892072
- Status: Terminated
- Listed on: Dec 13, 2024
- Days on market: 2
- Updated: Dec 15, 2024
- Possession: 2025-02-07 / February 7, 2025
- Occupied by: Tenant
- Listing brokerage: CAPITAL NORTH REALTY CORPORATION
About this home
410 Kerrybrook Drive, Richmond Hill (Mill Pond), ON L4C 3R1
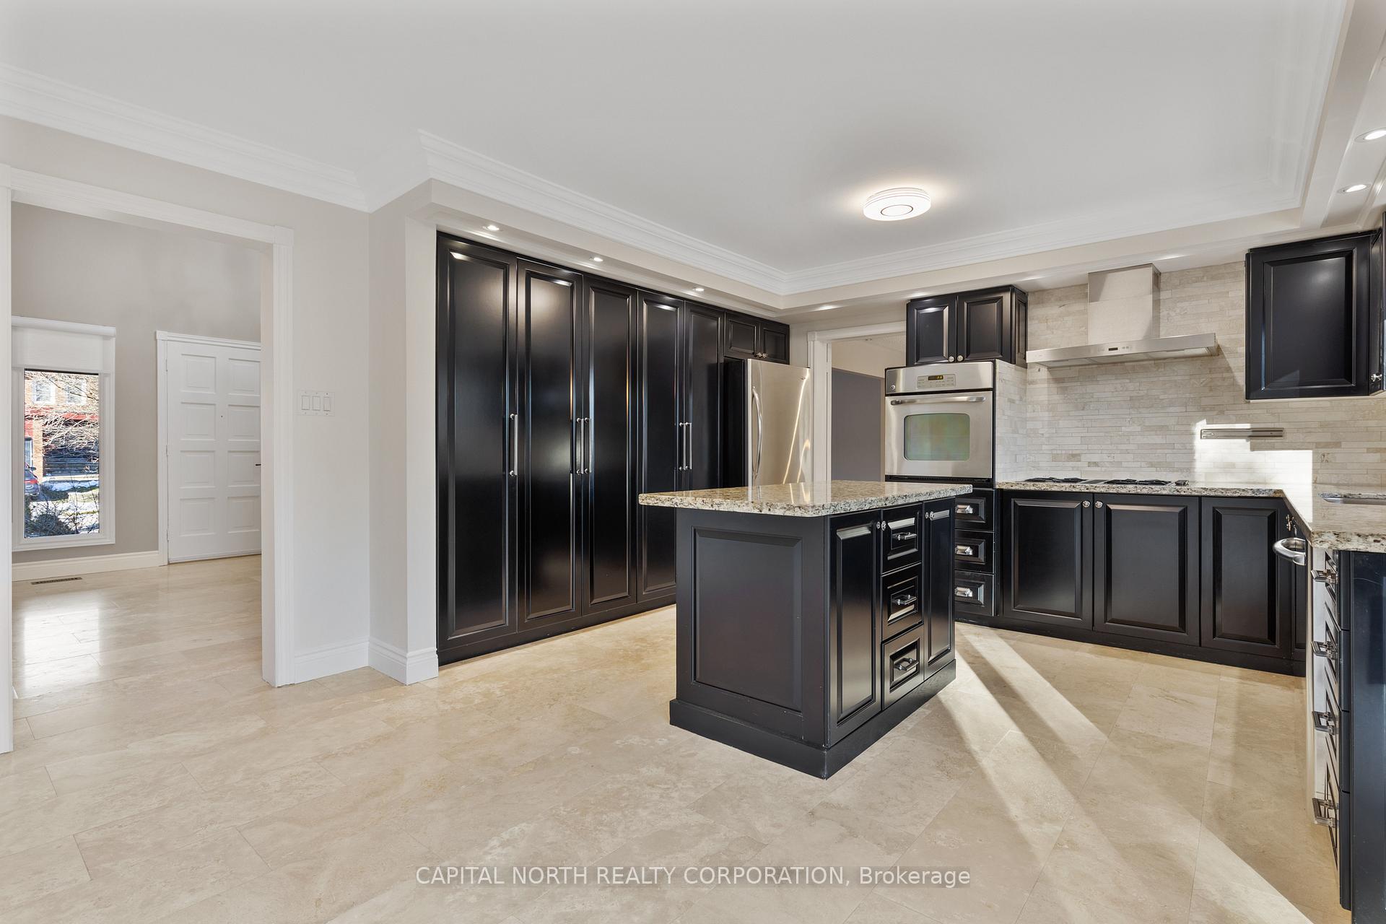
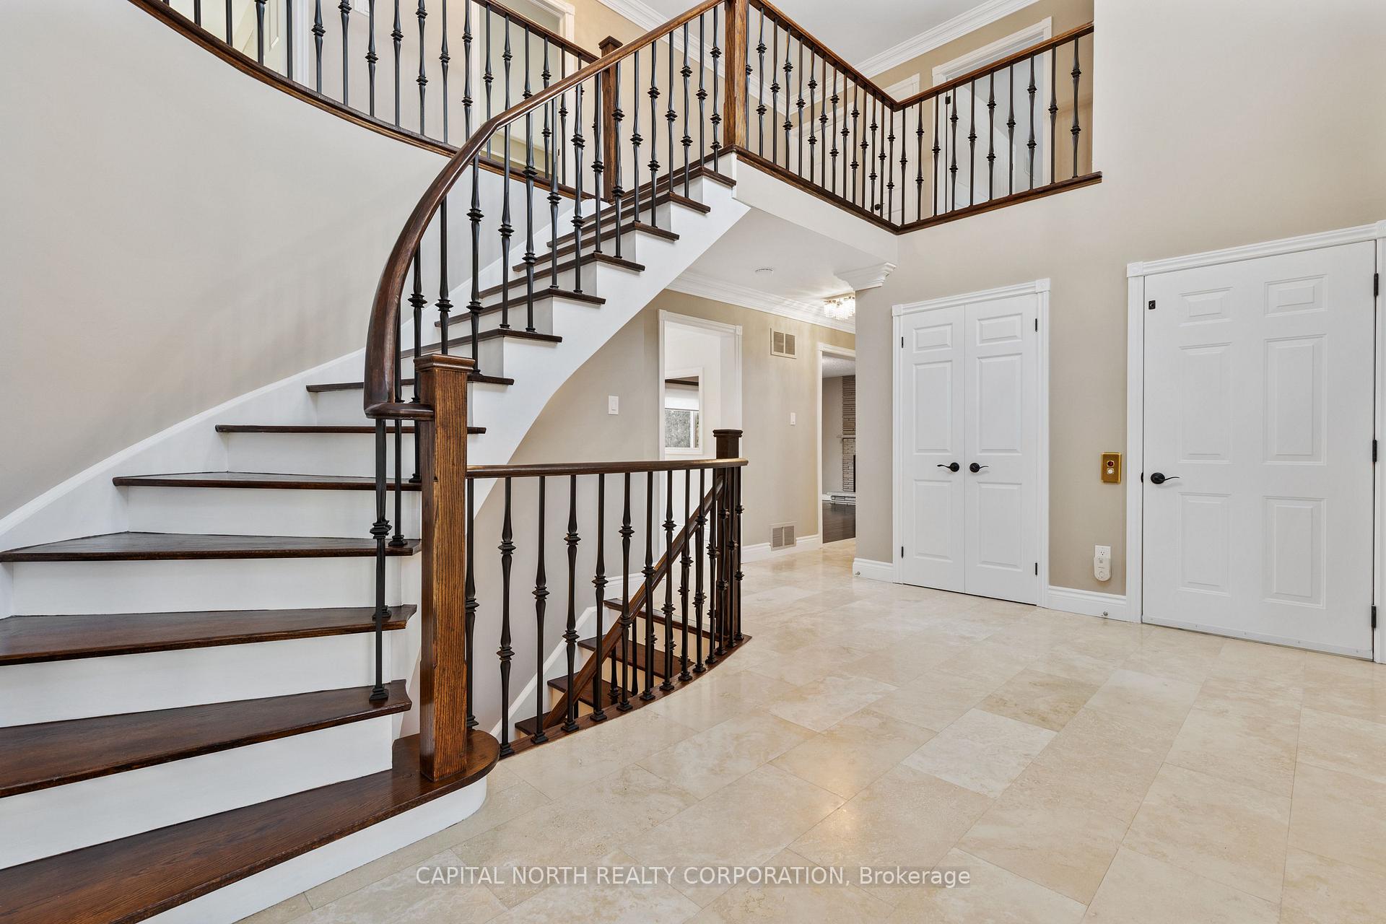
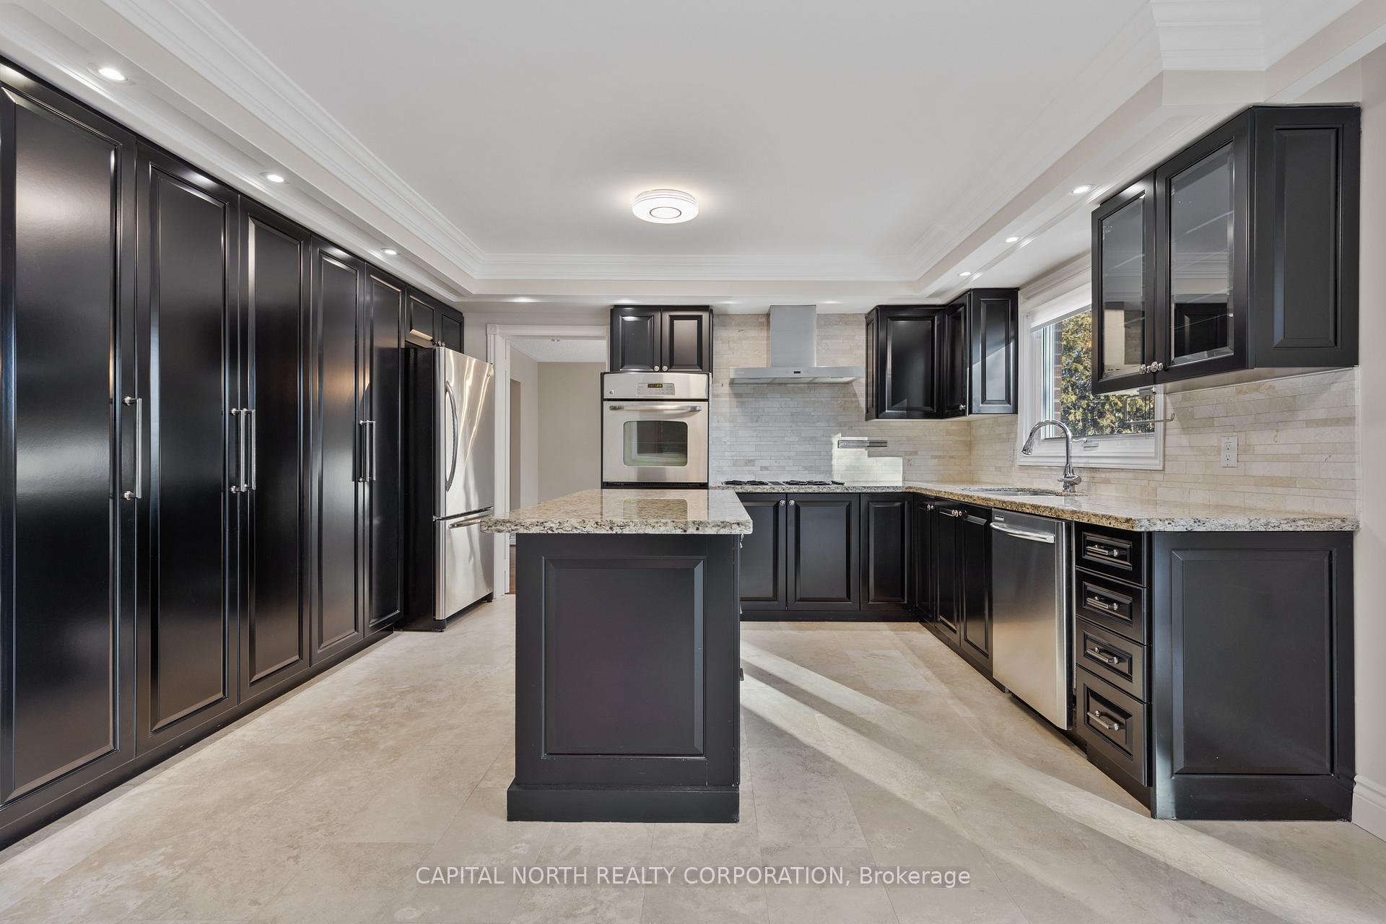
Mill Pond Neighborhood On Private Southern Lot With Inground Pool! Immaculate Well Maintained 3022 Sq Ft With Custom Built Elevator Accessing Every Floor Level, Hardwood Floors Thru-Out, Crown Molding, Open Concept Kitchen With Granite Countertops, Backsplash, Wall To Wall Custom Pantry, Gas Stove Top, Wall Oven, Stainless Steel Fridge, Dishwasher, Oversize Family Room With Gas Fireplace, Large Bedrooms, Main Floor Laundry/Mud Room, Grand Lower Level Recreation Room, Cold Cellar, Central Vac With Attachments, Central Air, Electric Car Charger, Garage Door Openers. Walking Distance To Pleasantville Public School, Alexander Mackenzie High School, Mackenzie Hospital, Mill Pond Park And Much More! Professionally Painted And Cleaned!
Ask about this home
A HOMEH agent will answer your questions about this home.
Around this home
Daily convenience, out of 100, from the distances below
Schools nearby
School rating, out of 10.
Helpful calculators
Your HOMEH agent

"I would see it this week."