

28 Mancini Crescent
28 Mancini Crescent
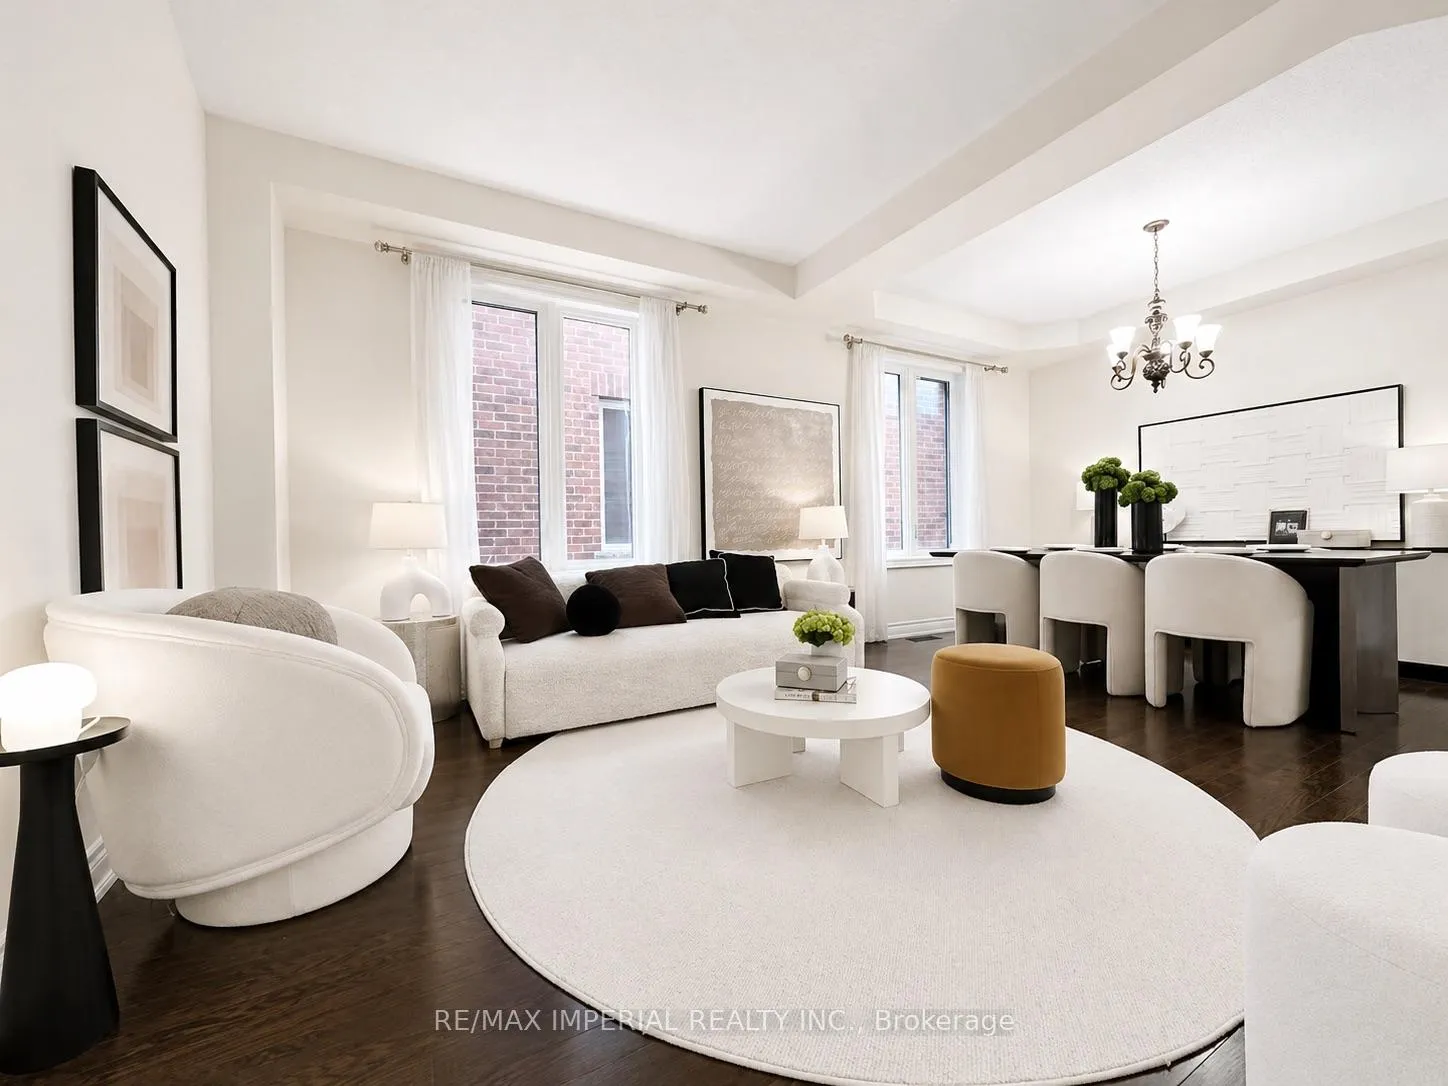 See all 41 photos
Property history
Facts and features
- BasementWalk-out
- Age of home6–15 years
- Water, sewerMunicipal
- HeatingForced air
- Hardwood floors
- Fireplace
- Central air
The homeDetached, 2-storey, Age 6–15 years
- Type: Detached
- Style: 2-storey
- Age: 6–15 years
- Living space: 2,500–3,000 sq ft
- Basement: Walk-out, finished
InsideFireplace Yes, family room, natural gas, Hardwood, Main level
- Fireplace: Yes, family room, natural gas
- Flooring: Hardwood
- Laundry: Main level
- Features: Auto garage door remote, built-in oven, central vacuum, ventilation system, carpet free
- Rooms above ground: 9
- Rooms in the basement: 4
- Bedrooms: 4 + 1 in the basement
- Bathrooms: 5
- Kitchens: 1
- Family room: Yes
Outside and lotBrick, stone, Asphalt shingle, Concrete
- Exterior: Brick, stone
- Roof: Asphalt shingle
- Foundation: Concrete
- Features: Deck, porch, landscaped, patio
- Size: 41.01 × 108.27 ft
Parking2 Garage, Attached, Private
- Spaces: 2 Garage
- Garage: Attached
- Driveway: Private
Heating, water and powerForced air, gas, Central air, Municipal water
- Heating: Forced air, gas
- Cooling: Central air
- Water: Municipal water
- Sewer: Municipal sewer
Costs and taxesTaxes $7,908 a year, HST included in the price, Hot water tank
- Taxes, 2026: $7,908 a year
- HST: HST included in the price
- Rental items: Hot water tank
Included in the saleExisting fridge, built in oven/microwave, gas cooktop, range hood, dishwasher, wash & dryer, garage door opener & remotes, all existing elfs and window coverings, california shutters, pot lights, central vacuum, hrv & humidifier., Freezer in the basement
- Included: Existing fridge, built in oven/microwave, gas cooktop, range hood, dishwasher, wash & dryer, garage door opener & remotes, all existing elfs and window coverings, california shutters, pot lights, central vacuum, hrv & humidifier.
- Not included: Freezer in the basement
NearbyFenced yard, park, public transit, greenbelt/conservation, school
- Close to: Fenced yard, park, public transit, greenbelt/conservation, school
Listing detailsN13067010, Sold, May 1, 2026
- MLS® number: N13067010
- Status: Sold
- Listed on: May 1, 2026
- Days on market: 15
- Updated: May 16, 2026
- Possession: 30-59 days
- Occupied by: Owner
- Listing brokerage: RE/MAX IMPERIAL REALTY INC.
About this home
28 Mancini Crescent, Richmond Hill (Jefferson), ON L4E 0T1
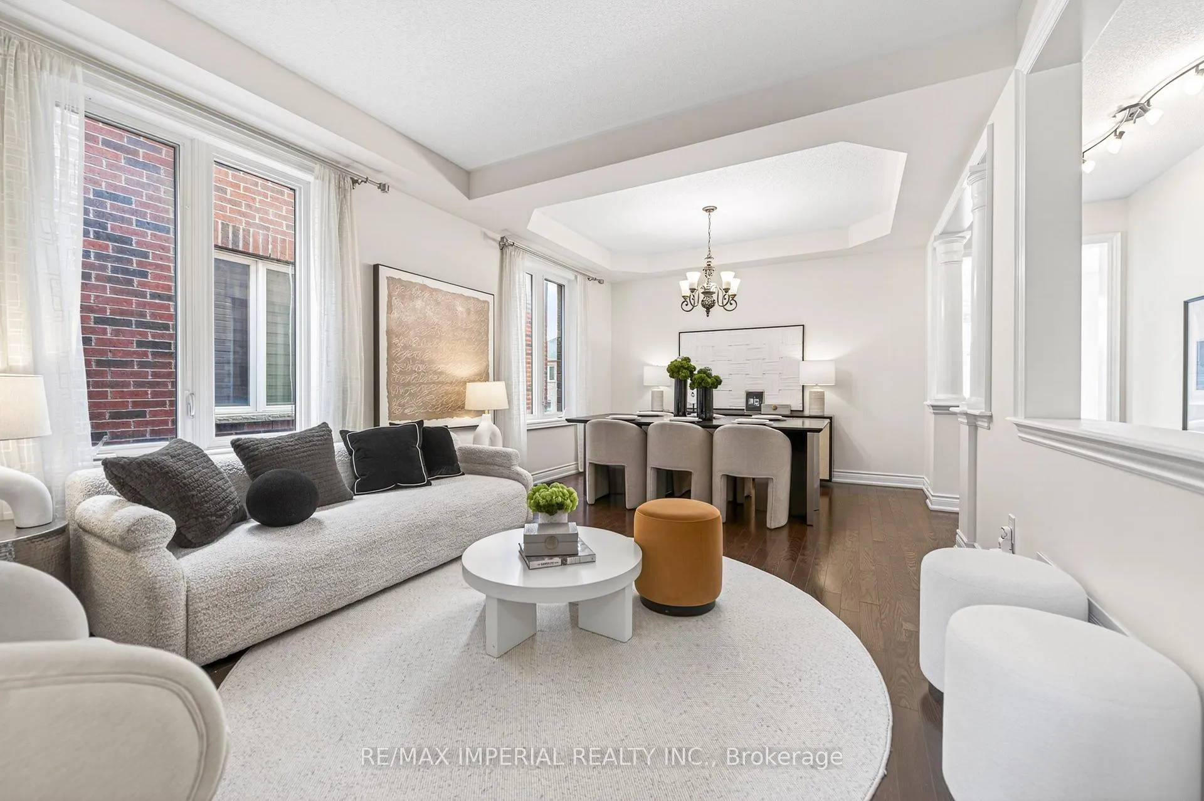
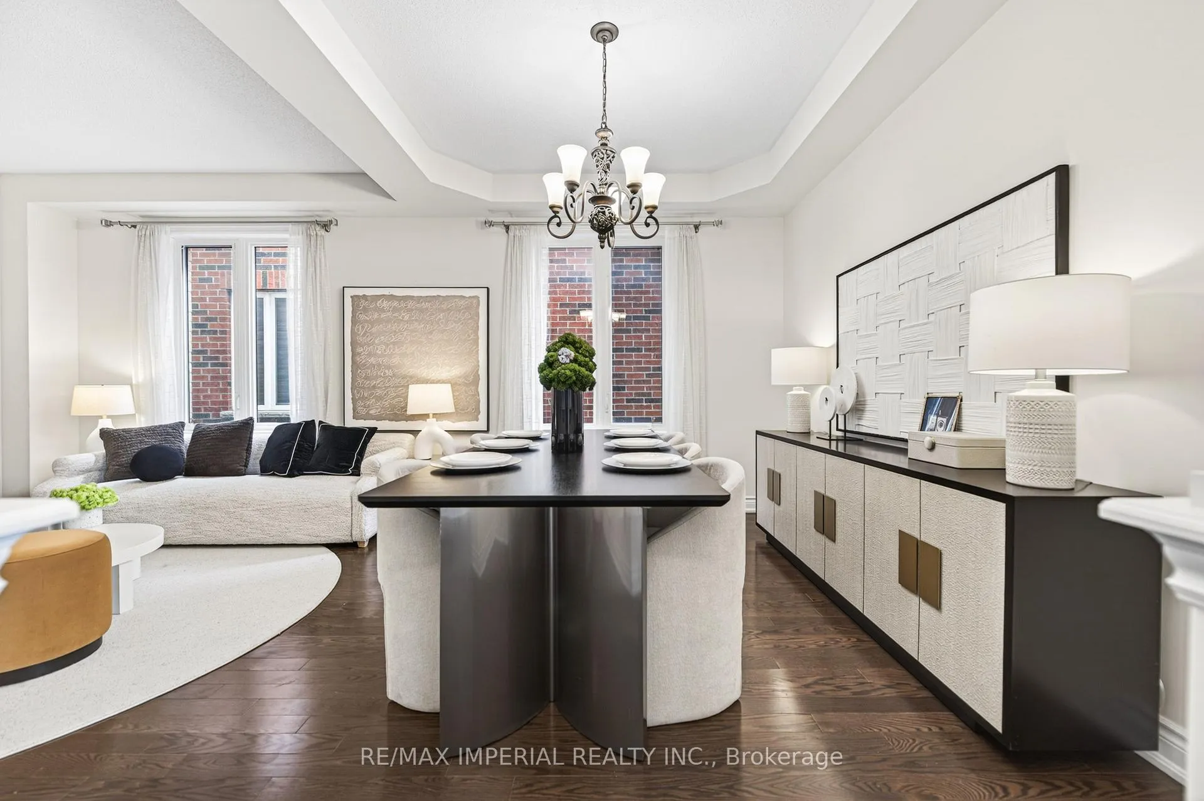
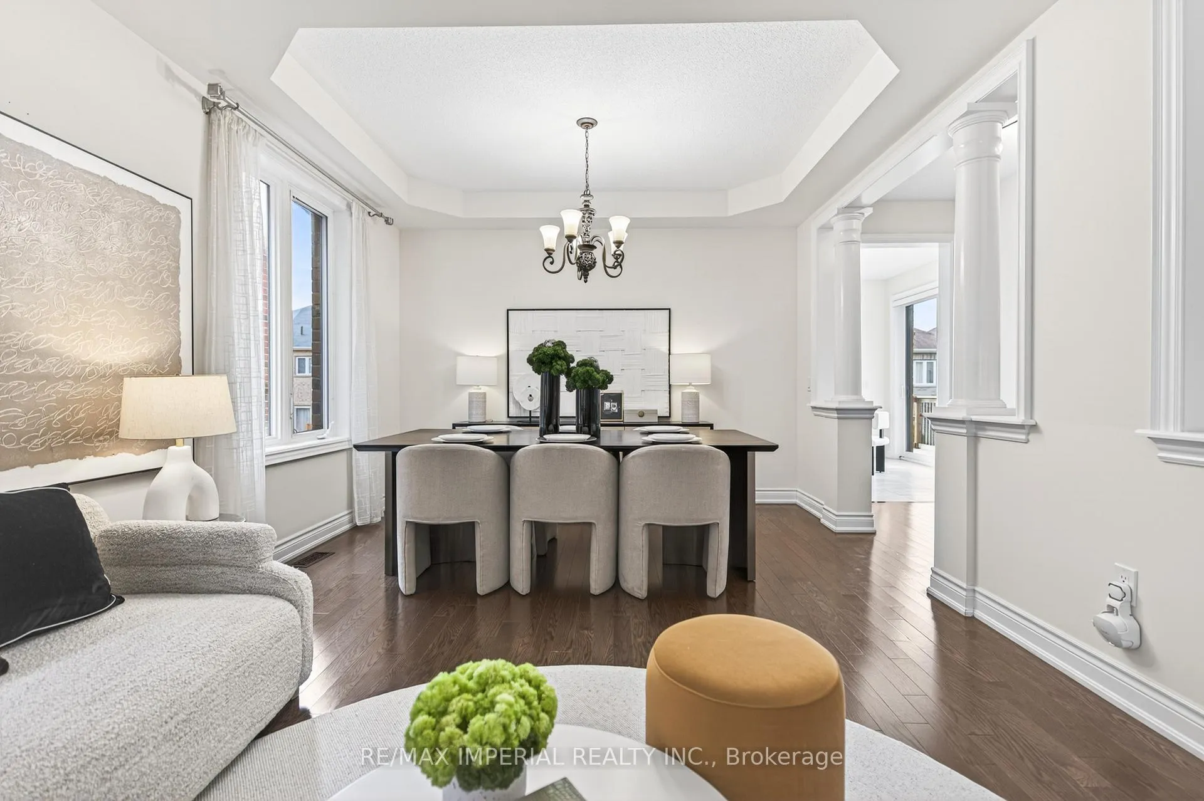
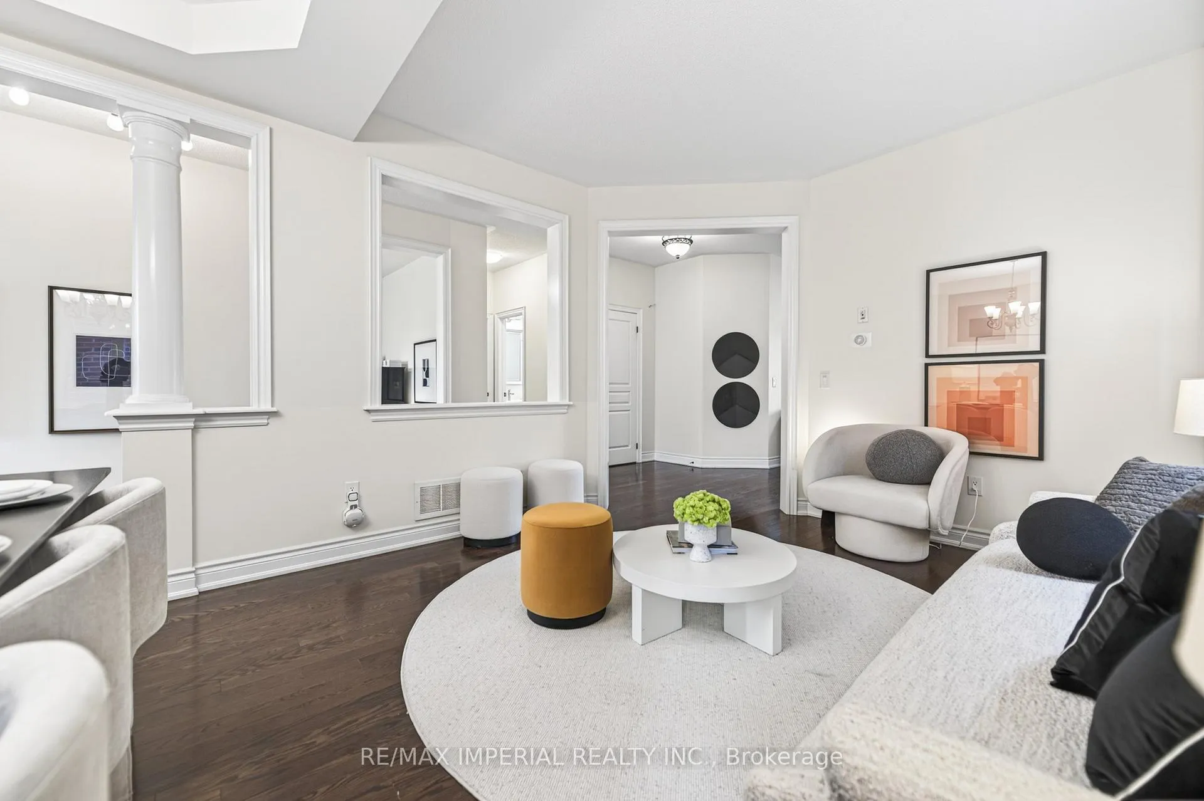
Exceptional Value in Sought-After Jefferson! Beautifully staged family home ideally located on a quiet crescent, adjacent to park space, offering a rare combination of privacy and openness. Desirable South-to-North orientation. Offering over 4,000 sq.ft. of total living space, this Energy Star Certified home features a stunning 17 ft foyer and elegant circular oak staircase open to above. Bright and functional layout filled with natural light throughout. 4 spacious bedrooms + office and 3 full bathrooms on the upper level - a rare and highly desirable layout for growing or multi-generational families.Main floor with 9 ft ceilings, modern kitchen with oversized gas cooktop, upgraded cabinetry, built-in ovens, peninsula & breakfast area, with walk-out to custom deck and backyard - perfect for everyday living and entertaining. Finished walk-out basement offers excellent additional living space with great potential for extended family or in-law suite. Newly renovated bathrooms, hardwood flooring throughout, California Shutters, Pot lights, tons of upgrades with pride of ownership. Conveniently located close to parks, top-ranked schools including Richmond Hill High School and St. Theresa of Lisieux CHS, Holy Trinity School and all amenities in one of Richmond Hill's most desirable communities. Ideal for families seeking space, functionality, and long-term value in a prime neighbourhood. Homes with this combination of layout, space, and location are rarely available. Don't miss it!
Ask about this home
A HOMEH agent will answer your questions about this home.
Around this home
Daily convenience, out of 100, from the distances below
Schools nearby
School rating, out of 10.
Helpful calculators
Your HOMEH agent

"Priced 1% under the Hestimate. I would see it this week."