

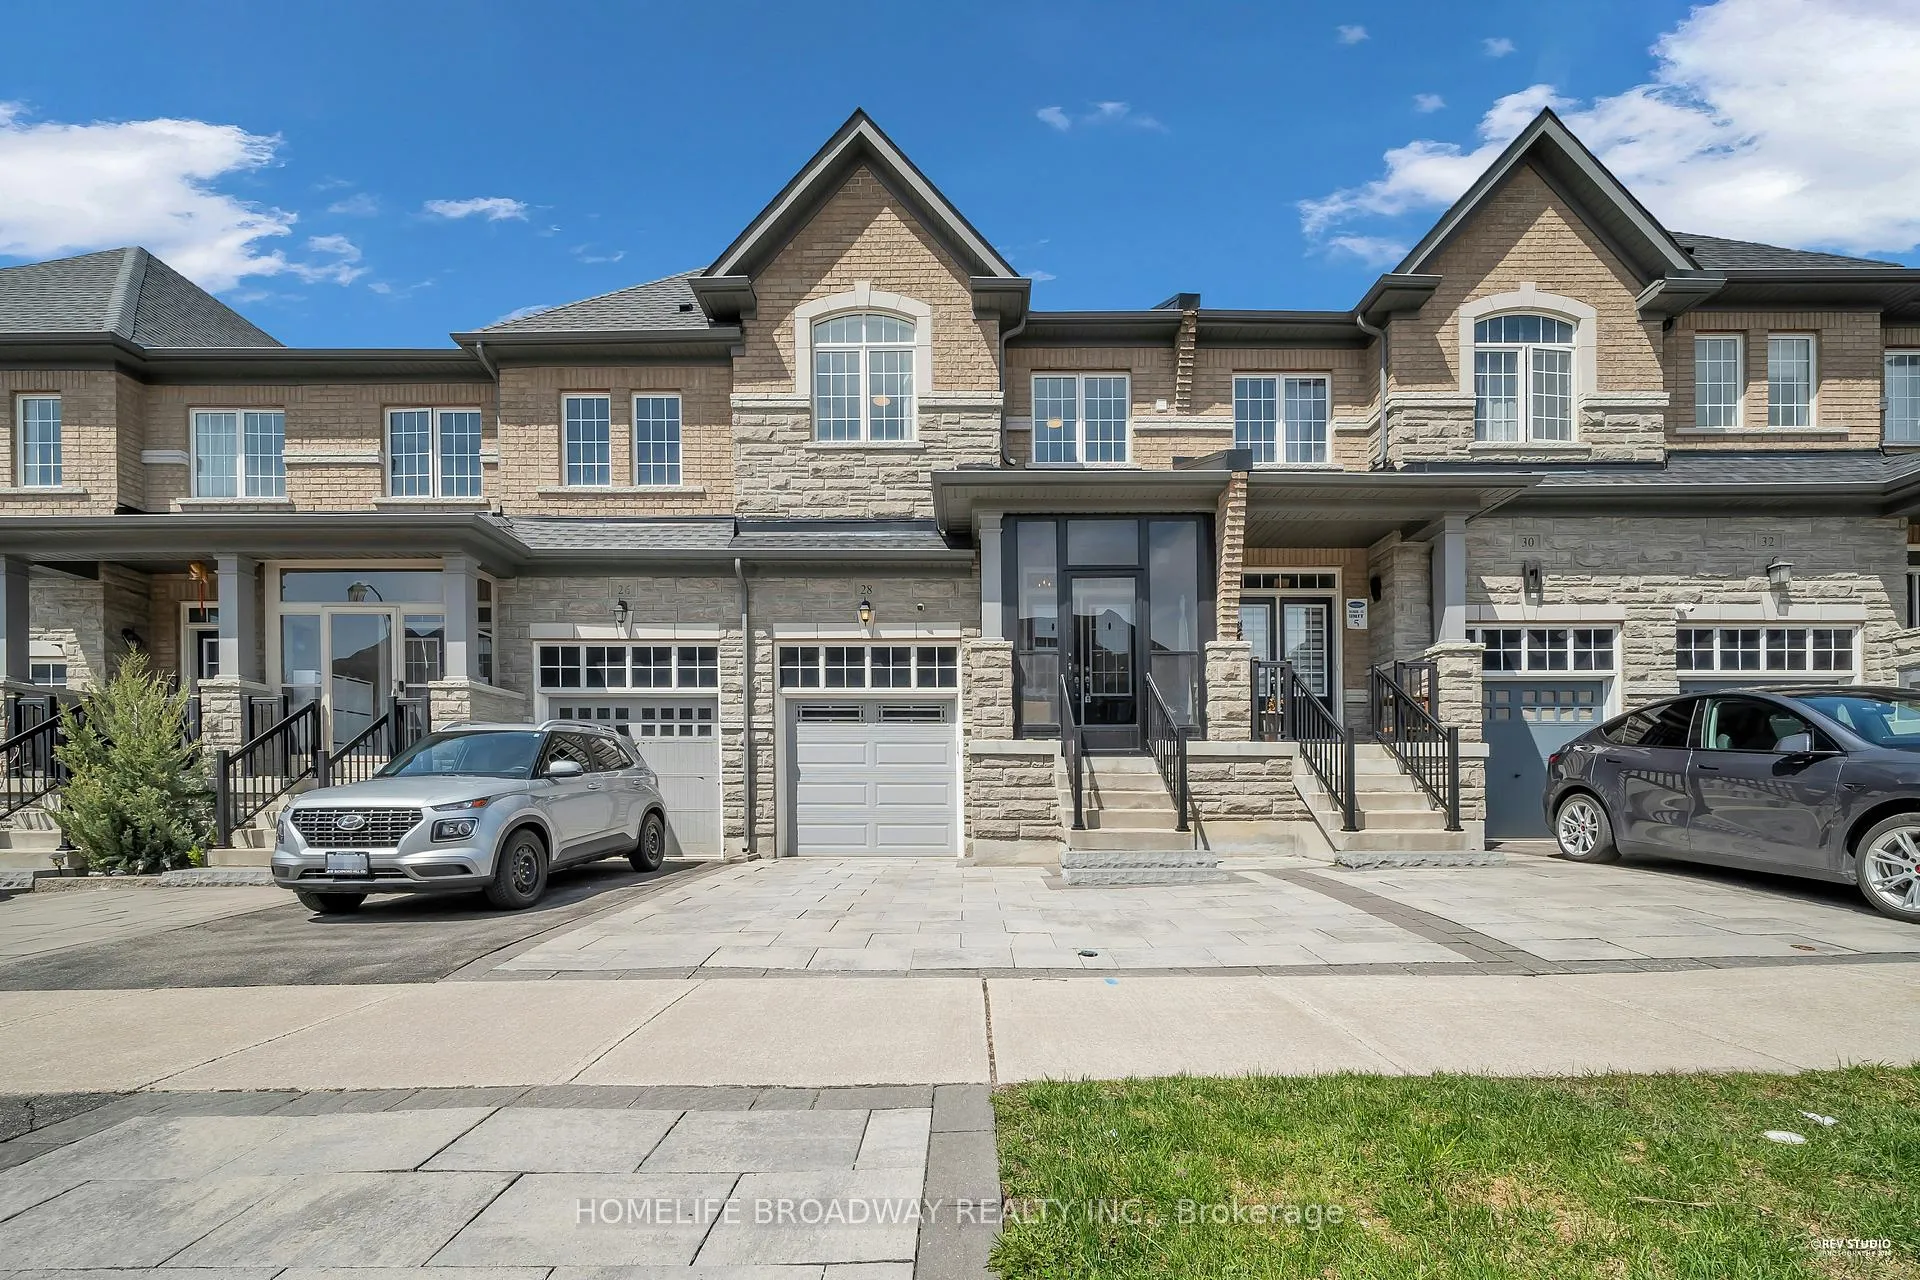
28 Paper Mills Crescent
Freehold Townhouse Terminated
1/3828 Paper Mills Crescent
Freehold Townhouse Terminated
 See all 38 photos
4 Bedrooms
4 Bathrooms
1 Garage
2.5K–3K sq.ft
19.92×133.9 ft
$6,007/yr
Property history
- $1,190,000TerminatedList: 2026-04-27|End: 2026-06-24|58 daysN13048846
Facts and features
- BasementFull
- Price per sq ft~$433
- Water, sewerMunicipal
- HeatingForced air
What stands out
- Hardwood floors
- Central air
The homeFreehold Townhouse, 2-storey, 2,500–3,000 sq ft
- Type: Freehold Townhouse
- Style: 2-storey
- Living space: 2,500–3,000 sq ft
- Basement: Full
InsideHardwood, Lower level, Auto garage door remote, water softener
- Flooring: Hardwood
- Laundry: Lower level
- Features: Auto garage door remote, water softener
- Rooms above ground: 10
- Bedrooms: 4
- Bathrooms: 4
- Kitchens: 1
Outside and lotBrick, Asphalt shingle, Concrete
Outside
- Exterior: Brick
- Roof: Asphalt shingle
- Foundation: Concrete
- Size: 19.92 × 133.9 ft
Parking1 Garage, Built-in, Mutual
- Spaces: 1 Garage
- Garage: Built-in
- Driveway: Mutual
Heating, water and powerForced air, gas, Central air, Municipal water
- Heating: Forced air, gas
- Cooling: Central air
- Water: Municipal water
- Sewer: Municipal sewer
Costs and taxesTaxes $6,007 a year, HST No HST, Hot water tank
- Taxes, 2025: $6,007 a year
- HST: No HST
- Rental items: Hot water tank
- Under contract: Hot water tank-gas
Included in the saleExisting s/s fridge, stove, b/i dishwasher, hood range, washer/dryer, all existing light fixtures, window coverings, ev-charging station, custom-built shelf unit in 2nd bedroom. *kitchen light and backyard screen sliding door are in as is condition*, Fridge & freezer in basement, all tv wall mounts.
- Included: Existing s/s fridge, stove, b/i dishwasher, hood range, washer/dryer, all existing light fixtures, window coverings, ev-charging station, custom-built shelf unit in 2nd bedroom. *kitchen light and backyard screen sliding door are in as is condition*
- Not included: Fridge & freezer in basement, all tv wall mounts.
Listing detailsN13048846, Terminated, Apr 27, 2026
- MLS® number: N13048846
- Status: Terminated
- Listed on: Apr 27, 2026
- Days on market: 58
- Updated: Jun 24, 2026
- Possession: 90+ days
- Occupied by: Owner
- Listing brokerage: HOMELIFE BROADWAY REALTY INC.
About this home
28 Paper Mills Crescent, Richmond Hill (Jefferson), ON L4E 0V5
Auto Garage Door RemoteWater Softener
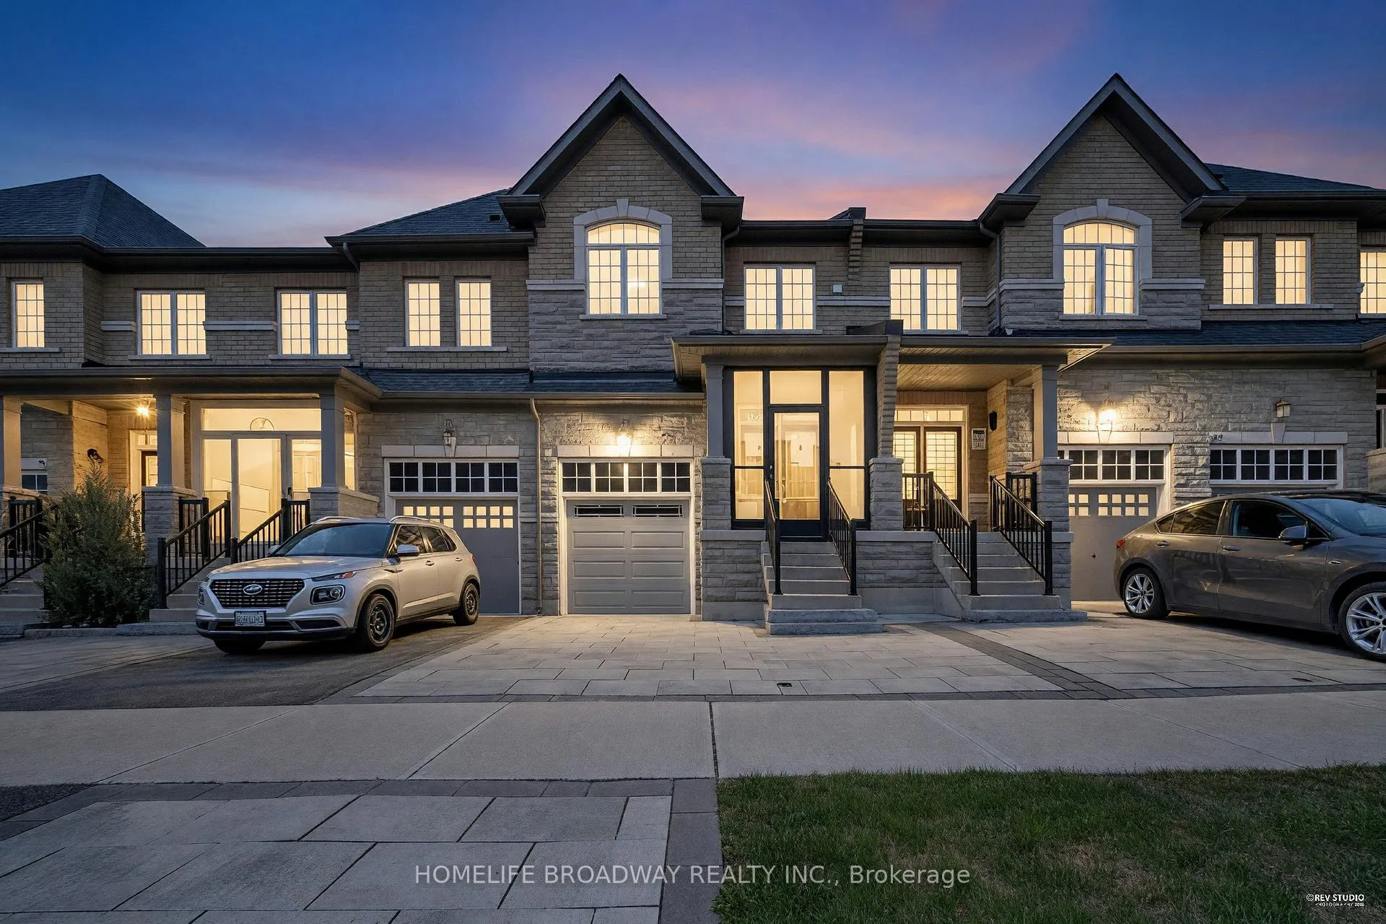
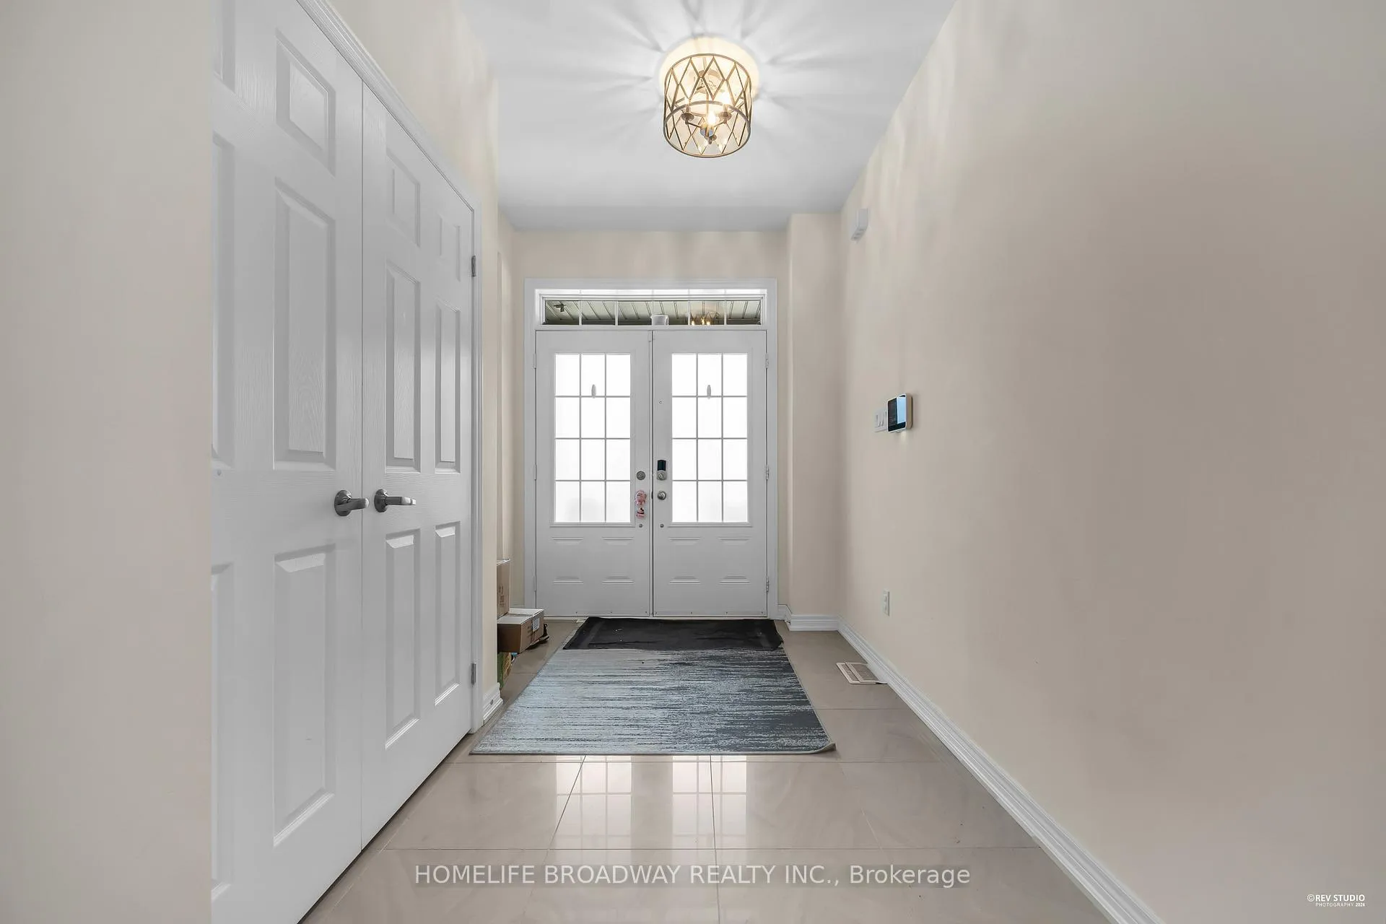
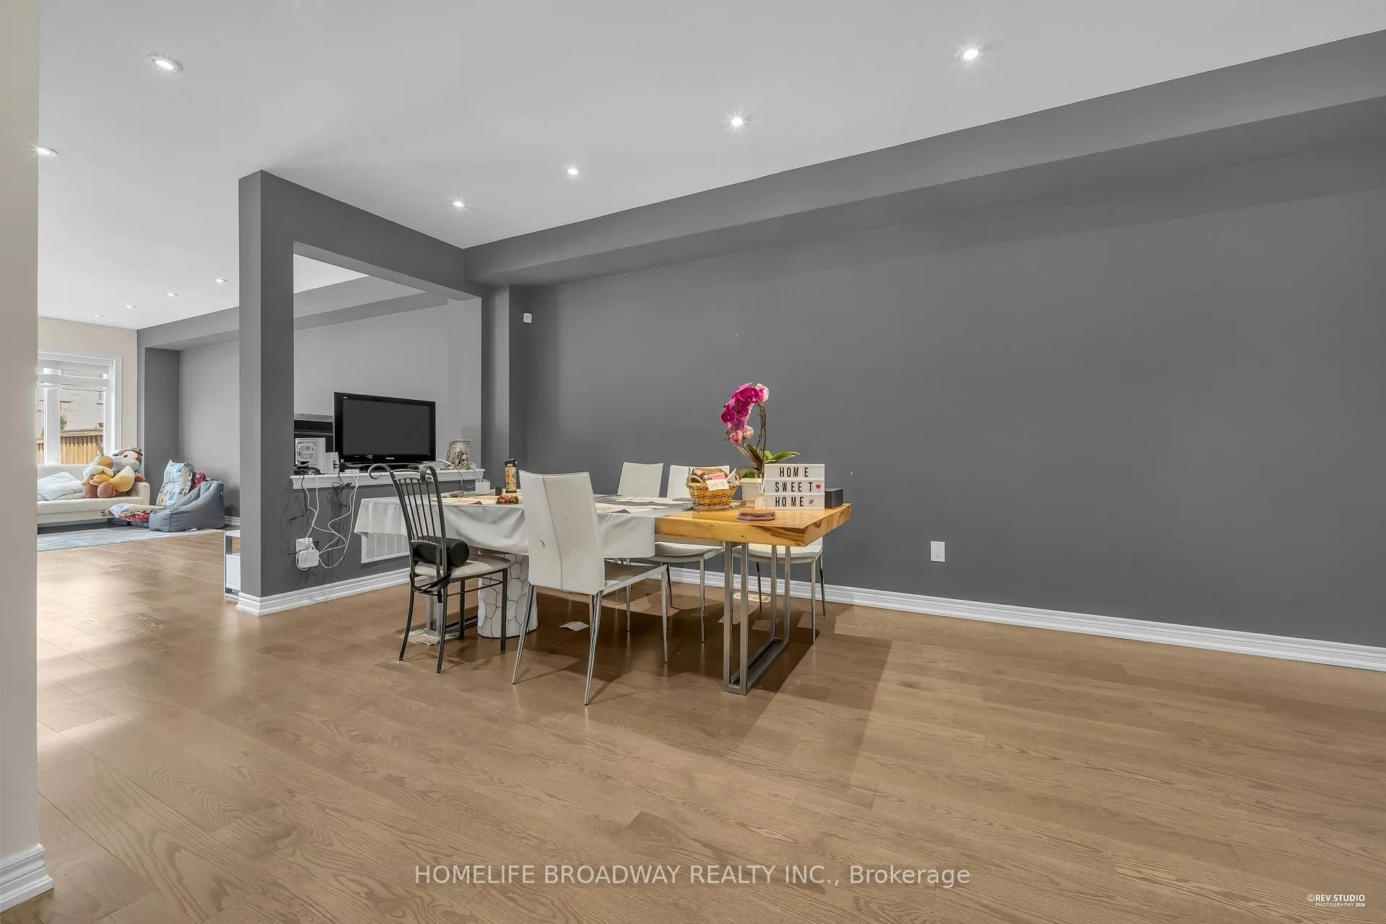
Immaculate 4 Bedroom Stunning Open Concept Townhomes Locate in high Demand Jefferson area. Bright Living Space, Modern Kitchen with SS Appliances, Spacious Dining area, Pot lights, Hardwood Flooring and Interlock Stone Backyard & Driveway. Direct Access to Garage, Roof Shingles May 2025, Furnace April 2026, Water Softener. Must see. Close to Lakes, Conservation Area, Golf, Shopping Centre, Go Station. Easy access to HWY 404. **2592 Sq Ft from previous listing **
Read more
Ask about this home
A HOMEH agent will answer your questions about this home.
Ask a question
Thinking of selling your home?See what your home is worth today.
Around this home
Yonge / Jefferson Forest Dr
Errands
Parks
Schools
Daily convenience, out of 100, from the distances below
ParkMonticello Park · 4 within 1 km4 min walk266 m
GroceryLaya Cafe & Pastry4 min walk271 m
SchoolRichland Academy12 min walk710 m
PharmacyShoppers Drug Mart5 min walk311 m
Cafés & foodSubway · 3 within 1 km3 min walk162 m
Gym & rec centreSummit Golf & Country Club4 min walk258 m
WalkDriveStraight-line distance, open map data
Grocery0.3 km
Park0.3 km
Coffee1.4 km
Dining0.3 km
Gym0.3 km
Schools nearby
School rating, out of 10.
Richland Academyelementary · Private · 0.7 km
—
Edukos Academyelementary · Private · 0.8 km
—
Moraine Hills Public Schoolelementary · Public · 1.0 km
6.7/10Good
Contact agent
Helpful calculators
Mortgage
Affordability
Closing costs
Land transfer tax
Property tax
Down payment
CMHC insurance
Stress test
Cashback Rebate
Your HOMEH agent

NimaHOMEH agent · Richmond Hill
"I would see it this week."
Ask Nima