

Unit 4, 11 Plaisance Road
Unit 4, 11 Plaisance Road
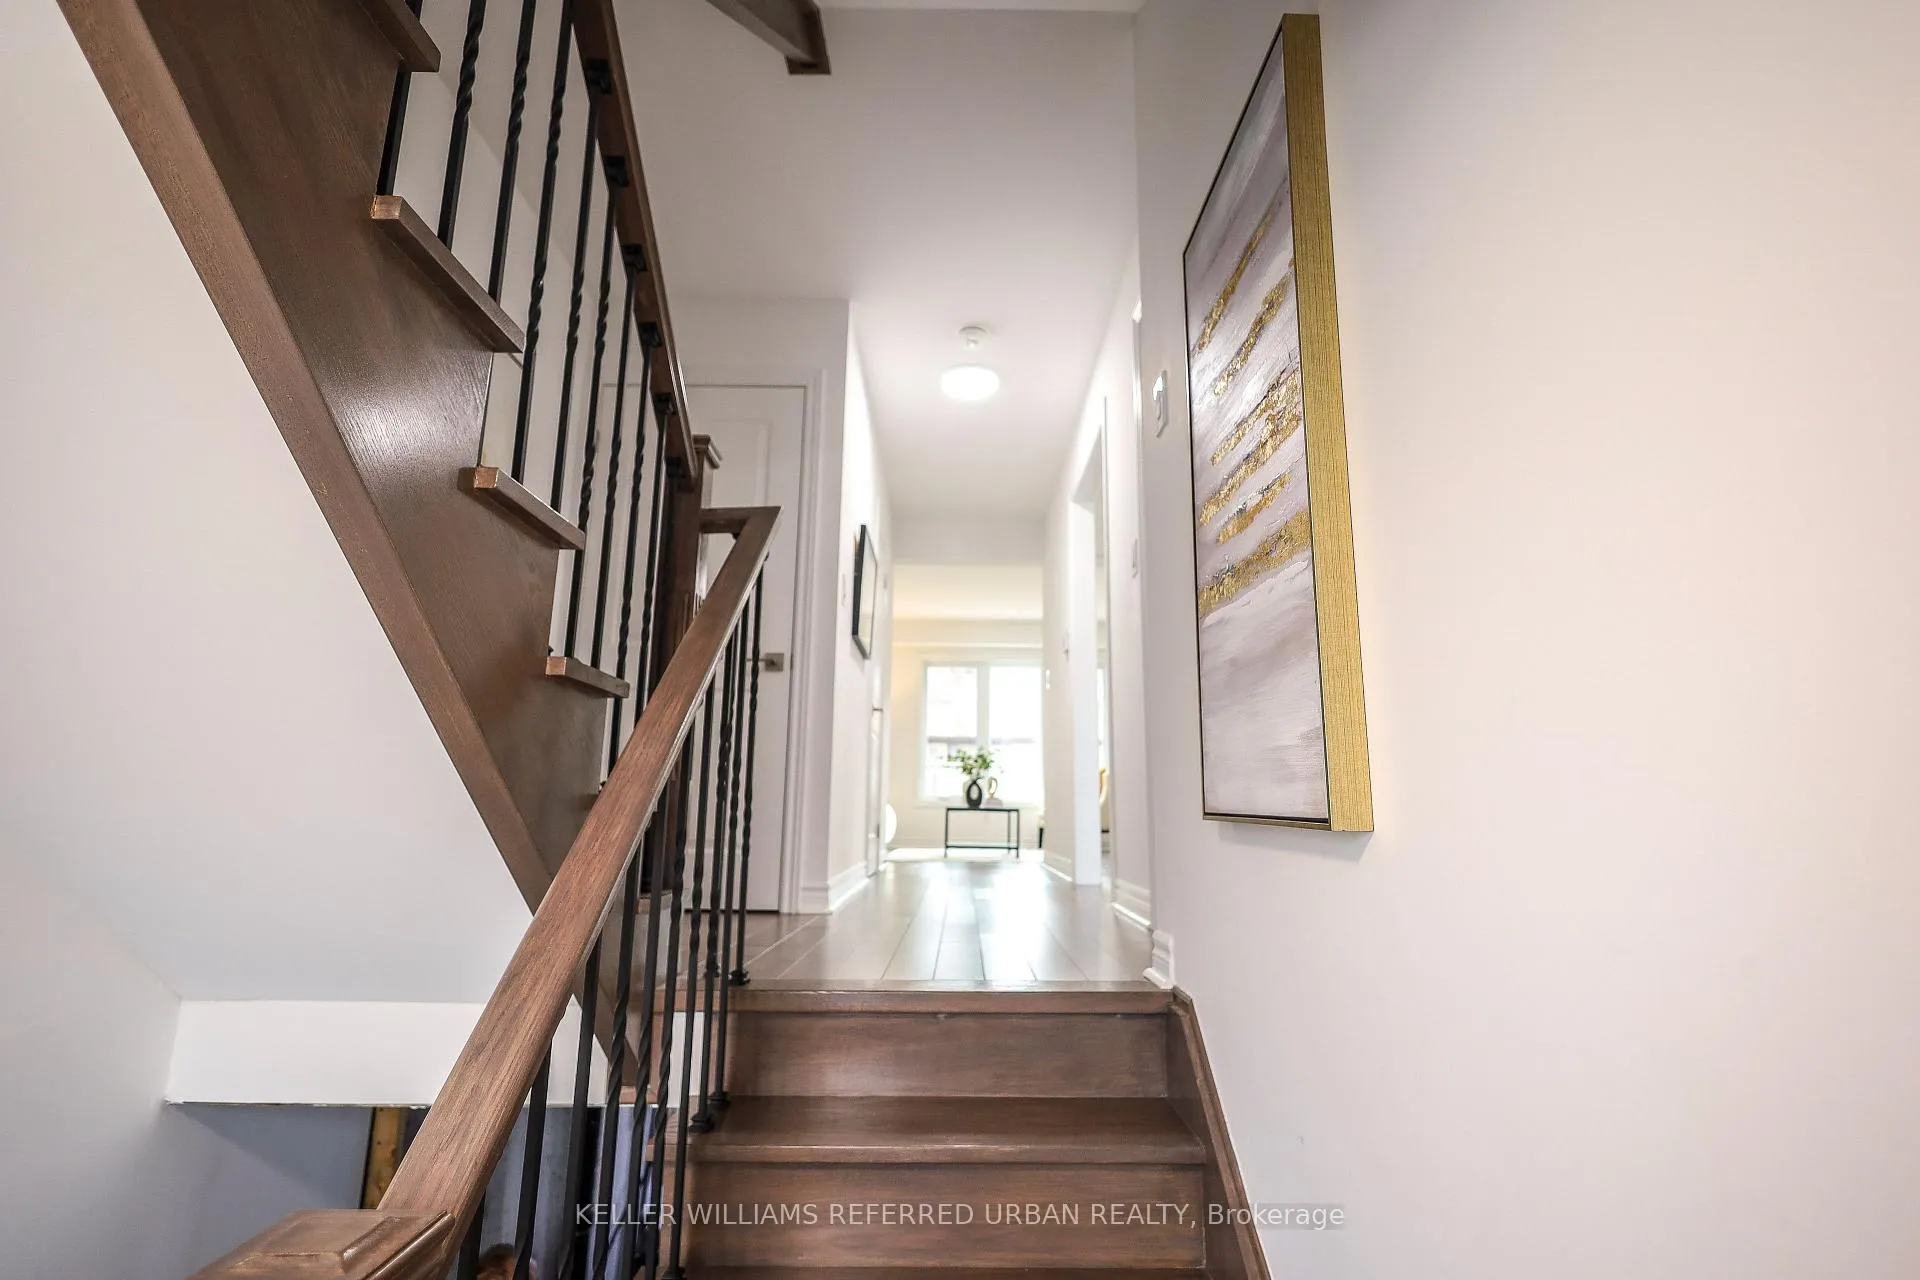 See all 50 photos
Property history
- $878,000TerminatedList: 2026-04-25|End: 2026-05-12|17 daysN13048662
- $1,050,000TerminatedList: 2026-03-13|End: 2026-04-08|26 daysN12883754
Facts and features
- BasementWalk-out
- Age of home0–5 years
- ExposureWest
- LaundryElectric dryer hookup, in basement, washer hookup
- Hardwood floors
The homeCondo Townhouse, 2-storey, Age 0–5 years
- Type: Condo Townhouse
- Style: 2-storey
- Age: 0–5 years
- Living space: 1,200–1,399 sq ft
- Basement: Unfinished, development potential, walk-out
- Exposure: West
InsideHardwood, Electric dryer hookup, in basement, washer hookup, Carpet free, erv/hrv, separate hydro meter, storage area lockers, ventilation system, water heater
- Flooring: Hardwood
- Laundry: Electric dryer hookup, in basement, washer hookup
- Features: Carpet free, erv/hrv, separate hydro meter, storage area lockers, ventilation system, water heater
- Security: Carbon monoxide detectors, heat detector, smoke detector
- Rooms above ground: 5
- Bedrooms: 3
- Bathrooms: 2
- Kitchens: 1
- Family room: Yes
OutsideBrick, Shingles, Concrete
- Exterior: Brick
- Roof: Shingles
- Foundation: Concrete
- Balcony: Open
- Features: Deck
Parking and locker3 Parking (1 garage + 2 drive), Built-in, Parking type Owned
- Spaces: 3 Parking (1 garage + 2 drive)
- Garage: Built-in
- Parking type: Owned
- Driveway: Tandem
- Locker: Ensuite
Building11 Plaisance Road Townhomes, Storeys 2, Units 100
- Name: 11 Plaisance Road Townhomes
- Storeys: 2
- Units: 100
- Registered: 1981
- Condo corporation: 238
- Pets: Allowed
Heating, water and powerForced air, gas
- Heating: Forced air, gas
Costs and taxesCondo fee $682 a month, Water included, cable tv included, common elements included, building insurance included, parking included, HST included in the price
- Condo fee: $682 a month
- Fee includes: Water included, cable tv included, common elements included, building insurance included, parking included
- HST: HST included in the price
- Rental items: Tankless water heater ($39.99/m)
Included in the saleElecrical light fixtures, stainless steel samsung fridge, dish washer, stove, range hood. washer & dryer., Not included None
- Included: Elecrical light fixtures, stainless steel samsung fridge, dish washer, stove, range hood. washer & dryer.
- Not included: None
NearbyElectric car charger, hospital, library, park, public transit, rec./commun.centre
- Close to: Electric car charger, hospital, library, park, public transit, rec./commun.centre
Listing detailsN13048662, Terminated, Apr 25, 2026
- MLS® number: N13048662
- Status: Terminated
- Listed on: Apr 25, 2026
- Days on market: 17
- Updated: May 12, 2026
- Possession: 2026-07-01 / 30-59 days
- Occupied by: Owner
- Listing brokerage: KELLER WILLIAMS REFERRED URBAN REALTY
About this home
Unit 4, 11 Plaisance Road, Richmond Hill (North Richvale), ON L4C 5H1
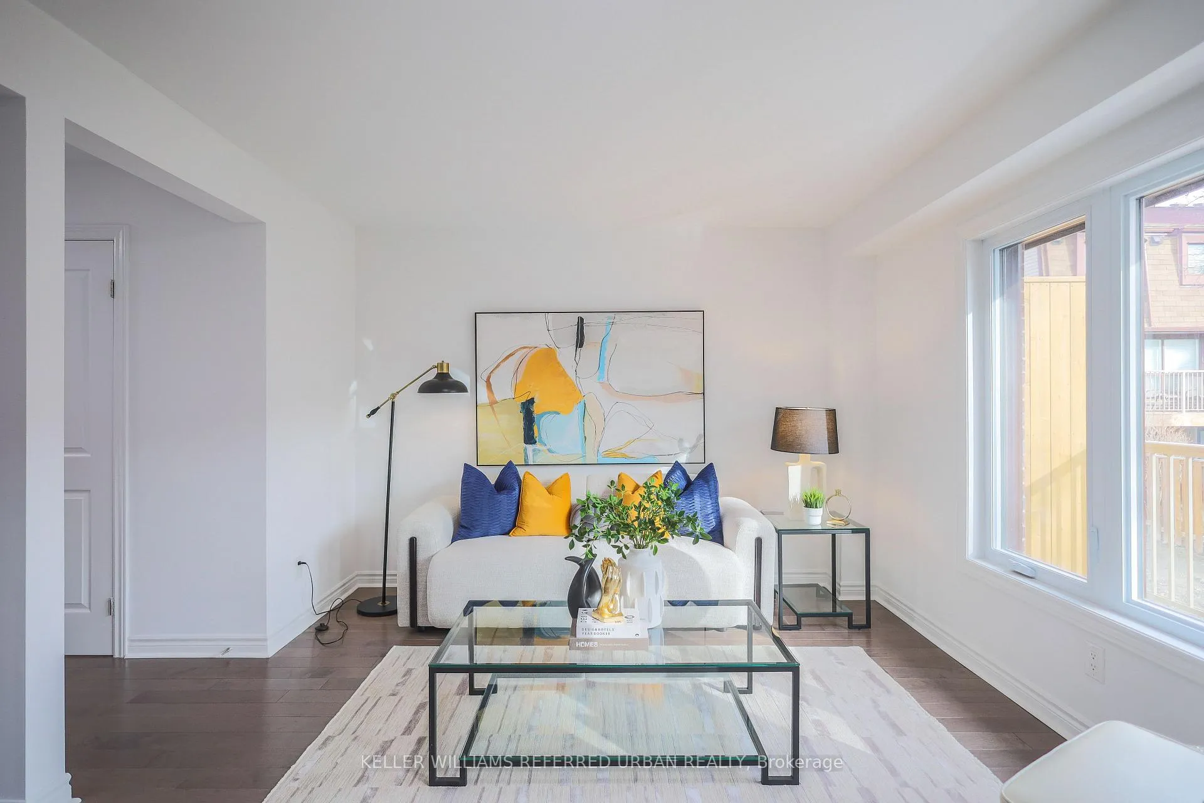
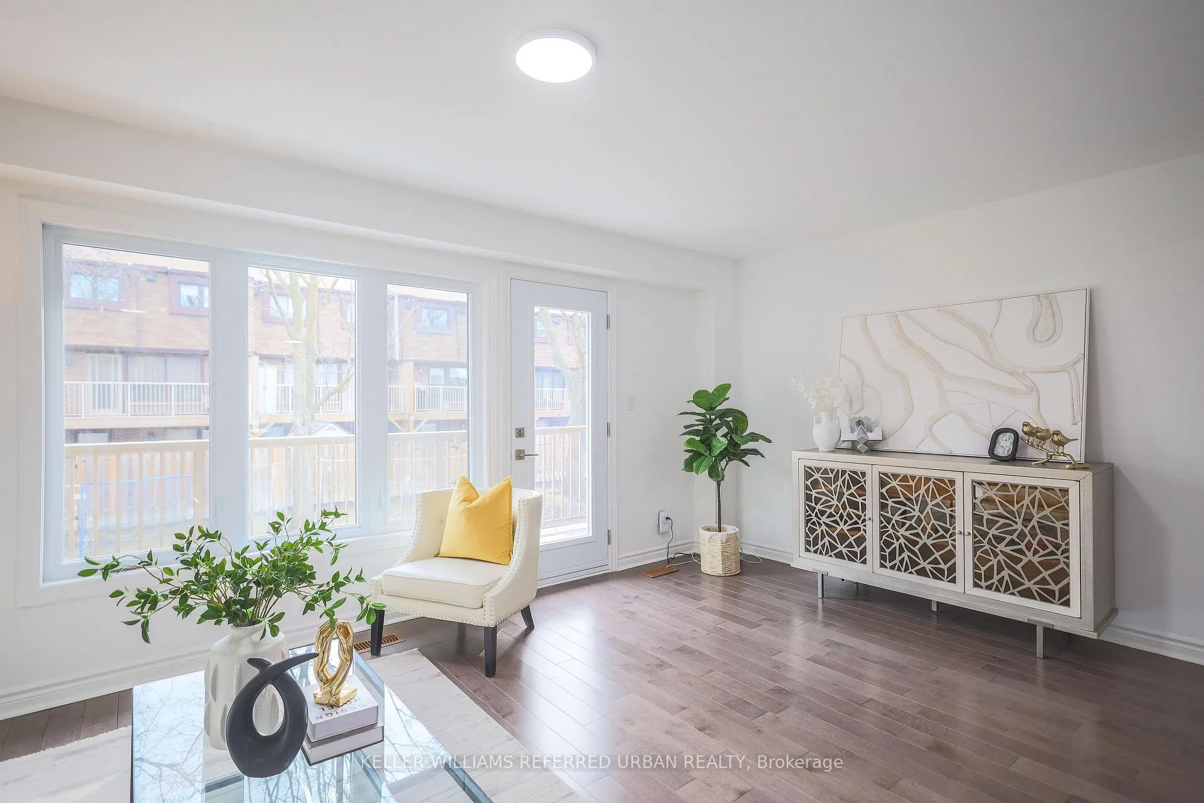
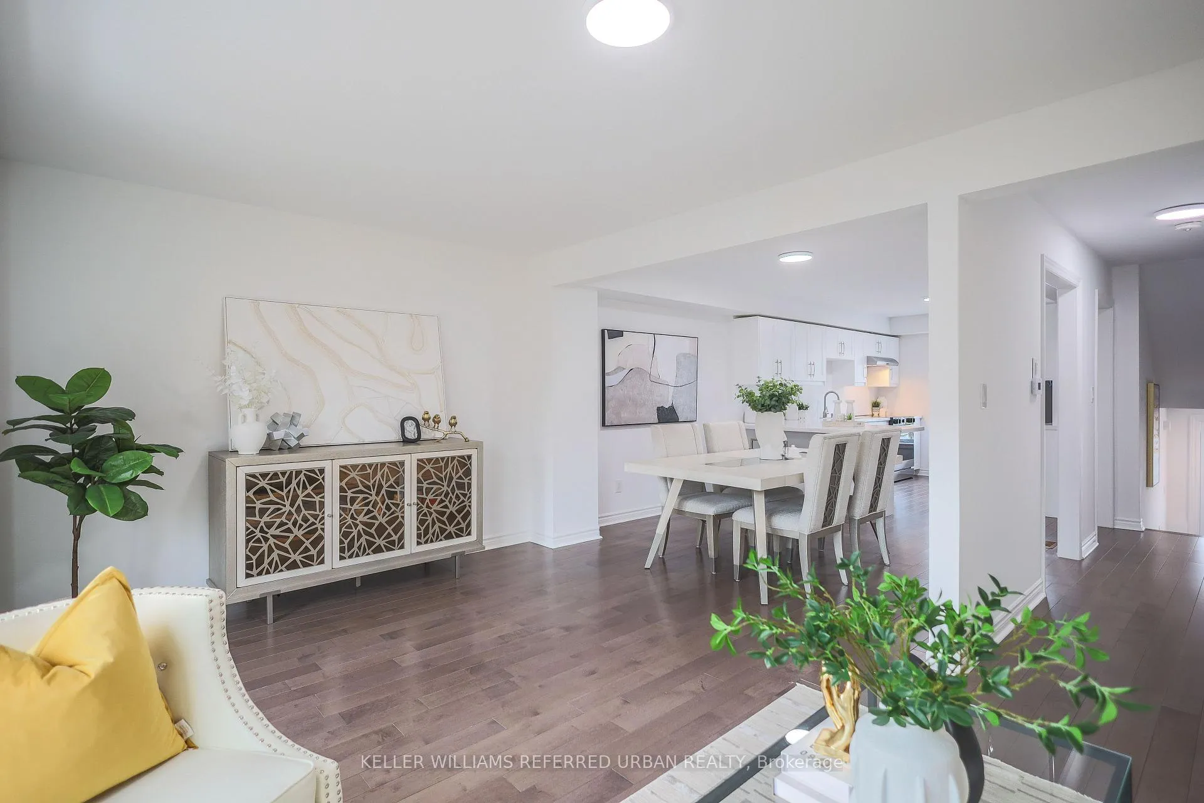
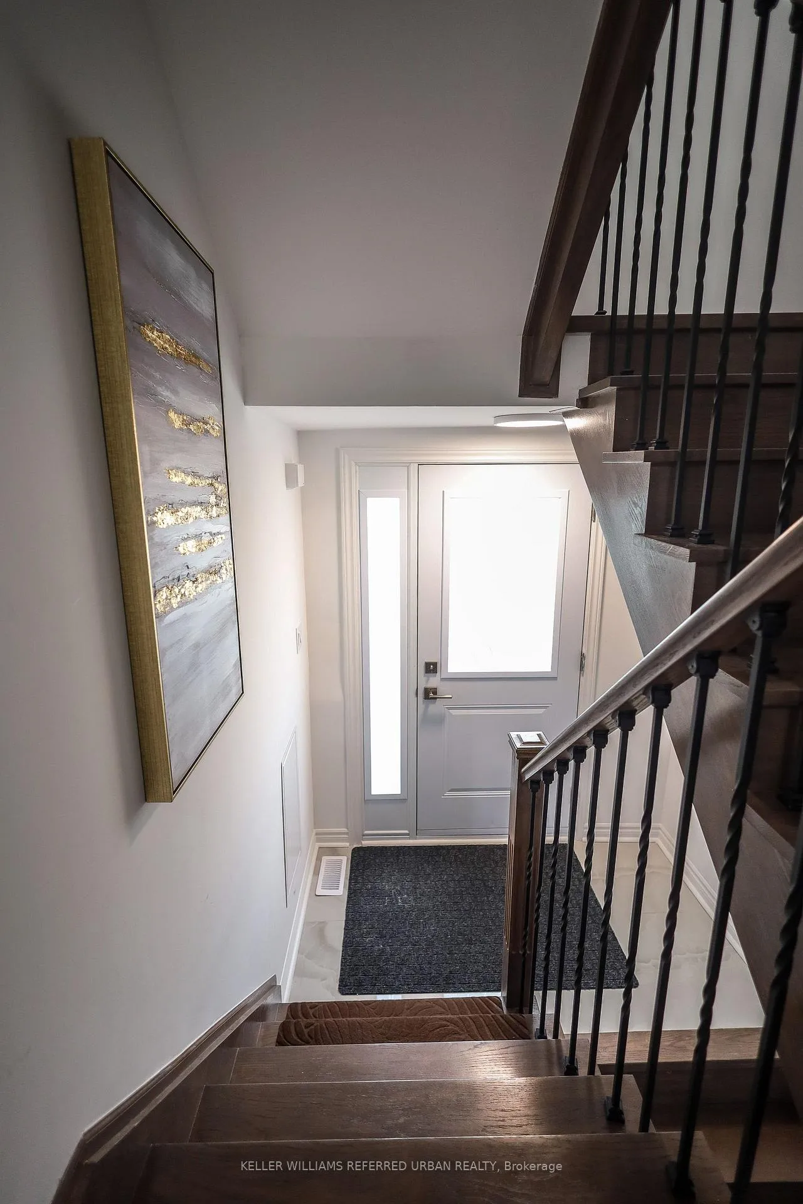
It is Really STUNNING, Newly Rebuilt Condo Townhouse (January 2026) in the Heart of Richmond Hill. Experience the pinnacle of modern living with a superb location at the Vibrant intersection of Yonge/Carville, just a walking distance from Hillcrest Mall, Yonge Street YRT/VIVA Blue transit., Grocery Store, Community Center, Parks, Trails, Restaurants, Multiple Plazas, cafés, and much more. Additionally, this exceptional family home is Close to excellent Schools, hospitals, GO Stations. It is perfectly suited for families looking for a modern style of Living in One of the Most Desirable Neighbourhoods. Step inside this Spacious 3-bedroom townhouse to experience the Spectacular Open-Concept Main Floor, the Elegant Solid Hardwood flooring throughout the Main and Second levels, the stylish Large Porcelain Tiles in the foyer & washrooms.The walkout basement provides additional flexibility and natural light. This home is equipped with New Samsung Smart Appliances, including the 36-inch refrigerator, stove, range hood, dishwasher. Washer, Dryer, and Refined quartz countertops in both the kitchen and the washrooms.This exceptional townhouse was Built to the Latest Codes, and High Standard including: Wall Fire separation, Energy Efficient Windows & Doors and Insulated Garage Door. Efficient Ventilation, Plumbing, Lighting and Electrical Systems.
Ask about this home
A HOMEH agent will answer your questions about this home.
Know more about 11 Plaisance Road Townhomes
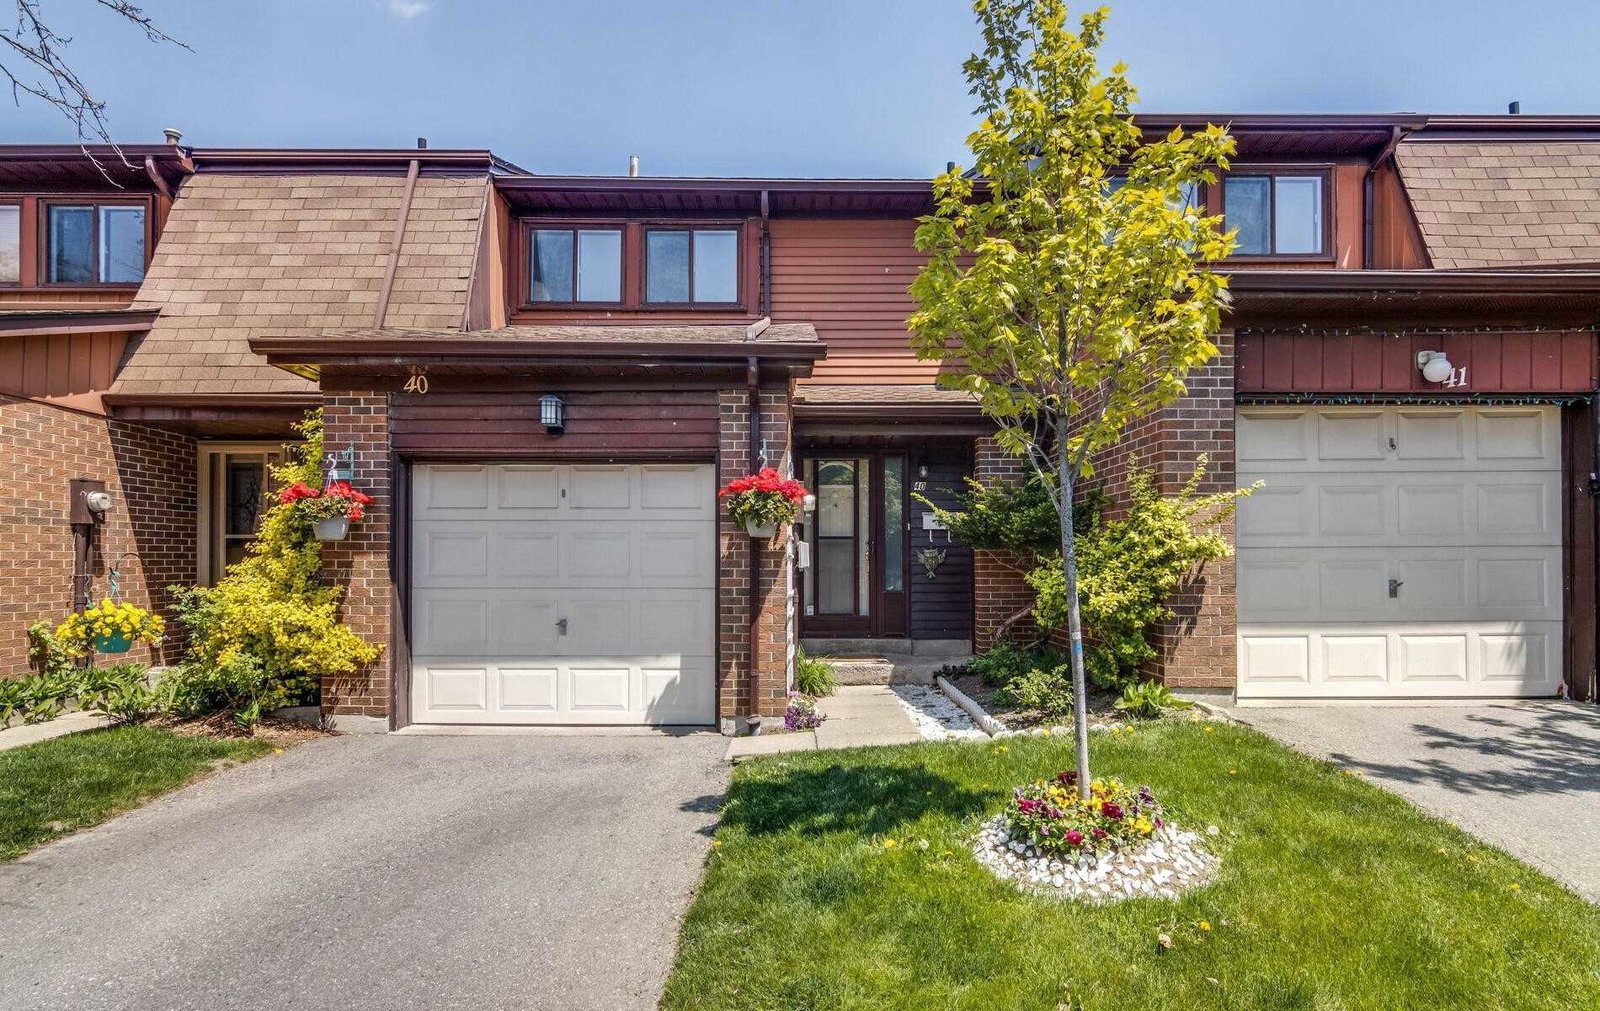
Condo building · 11 Plaisance Road
11 Plaisance Road Townhomes is a 2-storey condo with 100 suites, built in 1981. Right now 3 for sale and 1 for rent are on the market here.
- 2storeys
- 100suites
- $537/sq ft
- 1981built
No similar units for sale in 11 Plaisance Road Townhomes right now.
Around this home
Daily convenience, out of 100, from the distances below
Schools nearby
School rating, out of 10.
Helpful calculators
Your HOMEH agent

"I would see it this week."