

28 Regent Street
28 Regent Street
 See all 28 photos
Property history
Facts and features
- BasementFinished
- Lot size99 × 139 ft
- Lease term12 months
- FurnishedUnfurnished
- Central air
The homeFreehold Townhouse, 2-storey, New
- Type: Freehold Townhouse
- Style: 2-storey
- Age: New
- Living space: 1,500–2,000 sq ft
- Basement: Full, finished
InsideIn building, main level, Auto garage door remote, erv/hrv, on demand water heater, sump pump, Rooms above ground 0
- Laundry: In building, main level
- Features: Auto garage door remote, erv/hrv, on demand water heater, sump pump
- Rooms above ground: 0
- Bedrooms: 3
- Bathrooms: 4
- Kitchens: 1
Outside and lotStone, Asphalt shingle, Insulated concrete form
- Exterior: Stone
- Roof: Asphalt shingle
- Foundation: Insulated concrete form
- Size: 99 × 139 ft
Parking1 Garage, Attached
- Spaces: 1 Garage
- Garage: Attached
Heating, water and powerForced air, gas, Central air, Municipal water
- Heating: Forced air, gas
- Cooling: Central air
- Water: Municipal water
- Sewer: Municipal sewer
- Natural gas: Yes
- Hydro: Yes
- Cable: Yes
- Telephone: Yes
Rent and termsRent $2,700 a month, Entire property, Unfurnished
- Rent: $2,700 a month
- Space for rent: Entire property
- Furnished: Unfurnished
- Lease: 12 months
- Deposit: Required
- Credit check: Required
- Employment letter: Required
- Rental application: Required
- References: Required
Listing detailsX12853914, Rented, Mar 6, 2026
- MLS® number: X12853914
- Status: Rented
- Listed on: Mar 6, 2026
- Days on market: 39
- Updated: Apr 14, 2026
- Possession: 2026-03-15 / Flexible
- Occupied by: Vacant
- Listing brokerage: HOMELIFE LANDMARK REALTY INC.
About this home
28 Regent Street, Richmond Hill (Mill Pond), ON K0L 1L0
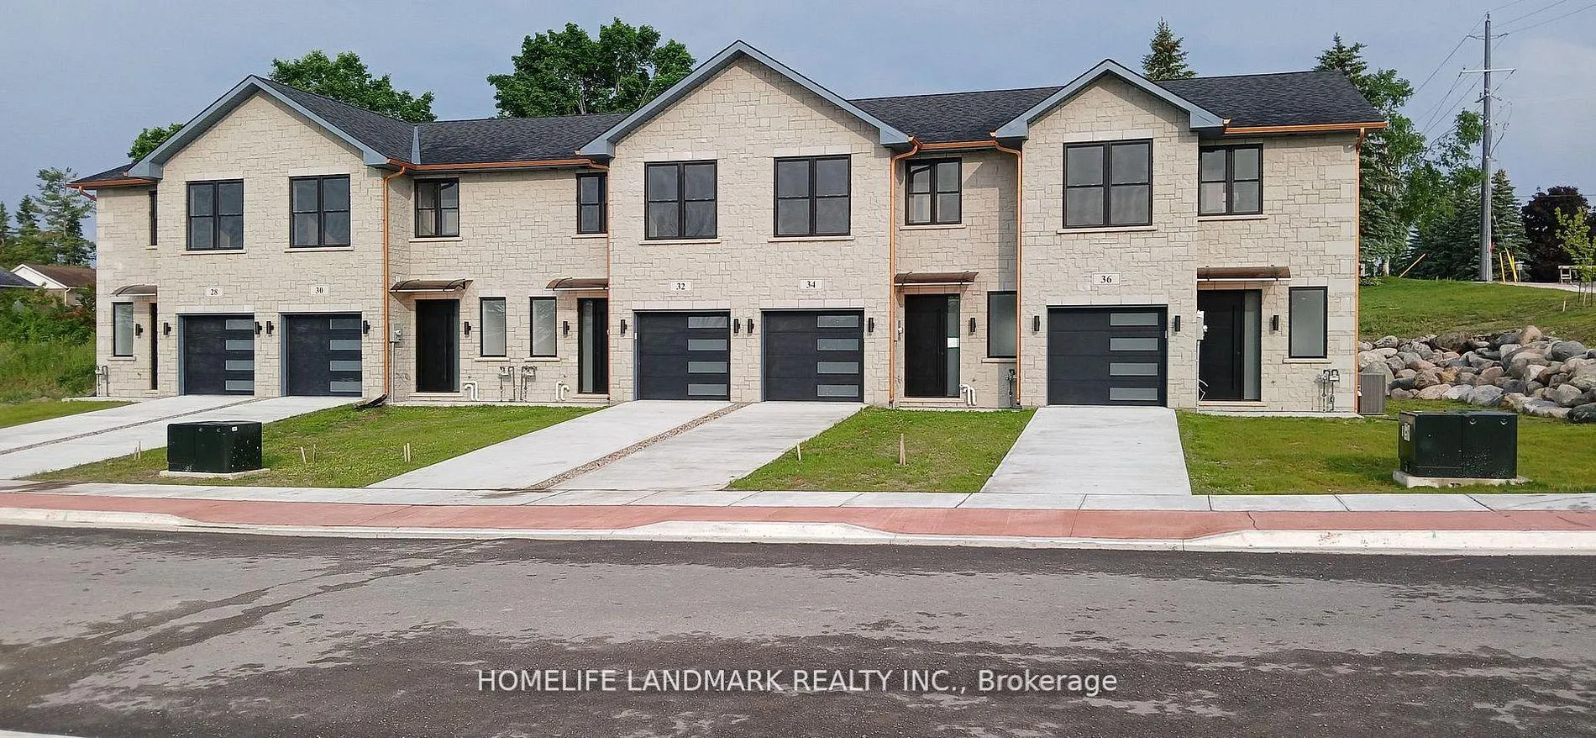
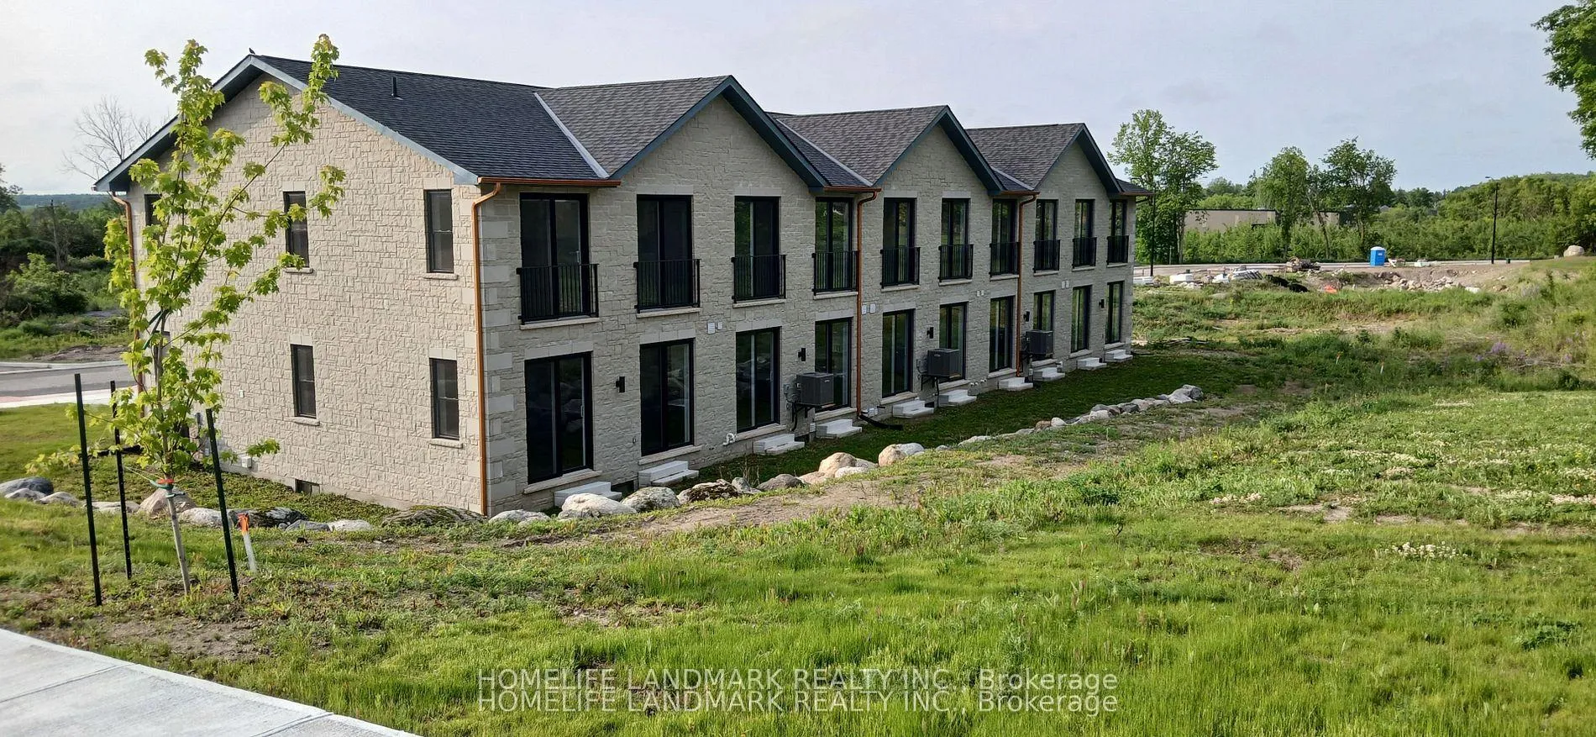
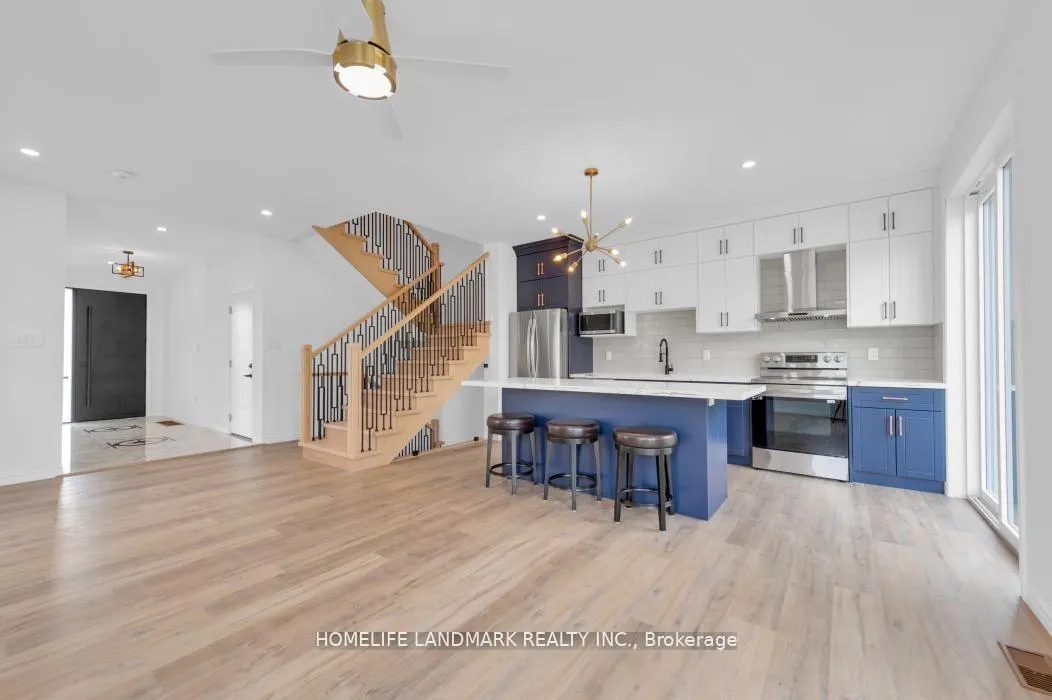
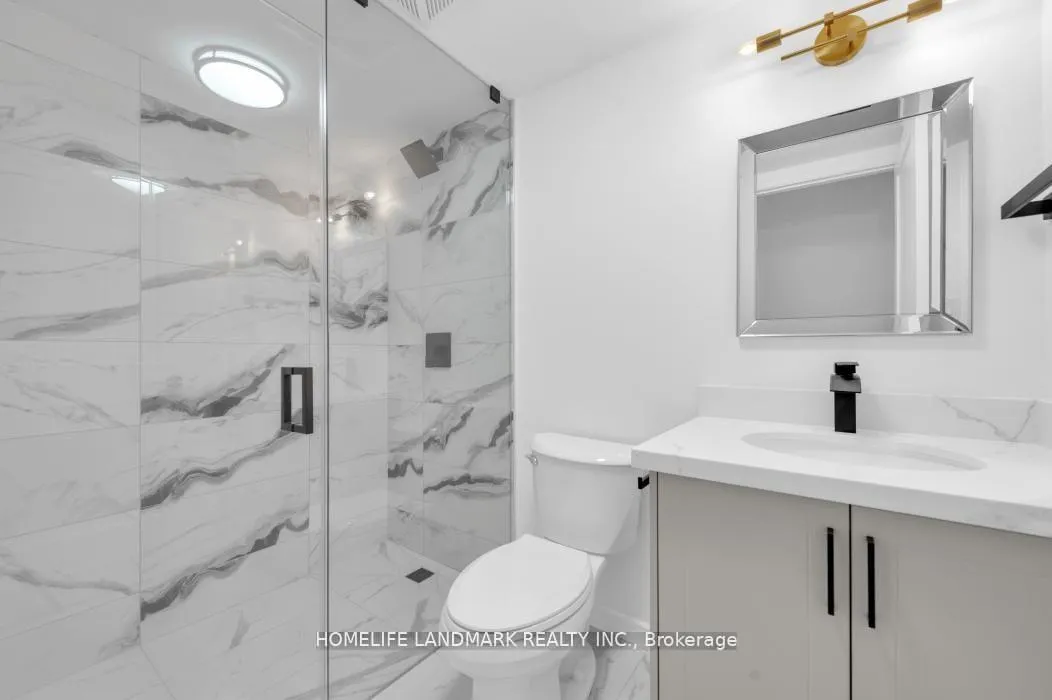
Freehold luxury new end unit townhome! Main & second floor 1587 sq ft plus finished basement 906 sq ft, finished garage 215 sq ft, modern finished 3 large bedrooms, 4 washrooms, open concept kitchen, quartz countertop 3ft x 8ft breakfast island. Red oak stairs throughout the 3 floors. Large glass curbless showers with linear drains. Insulated Concrete Form (ICF) foundation best value for moisture, sound and insulation. Municipal water, sewer services, natural gas heating with a tankless water heater, and central air conditioning. Close to shopping amenities, hospital care center and new Sunny Life Wellness & Recreation Centre. **EXTRAS** AC, fridge, dryer, washer, microwave, stove, dishwasher, EV charger included. 200-amp services. Please note the kitchen cabinet, island colour, light, fan, mirror, and floor colour are different from the pictures on MLS. Please see the actual finishes and fixtures. This unit does not have a fireplace.
Ask about this home
A HOMEH agent will answer your questions about this home.
Around this home
Daily convenience, out of 100, from the distances below
Schools nearby
School rating, out of 10.
Helpful calculators
Your HOMEH agent

"I would see it this week."