

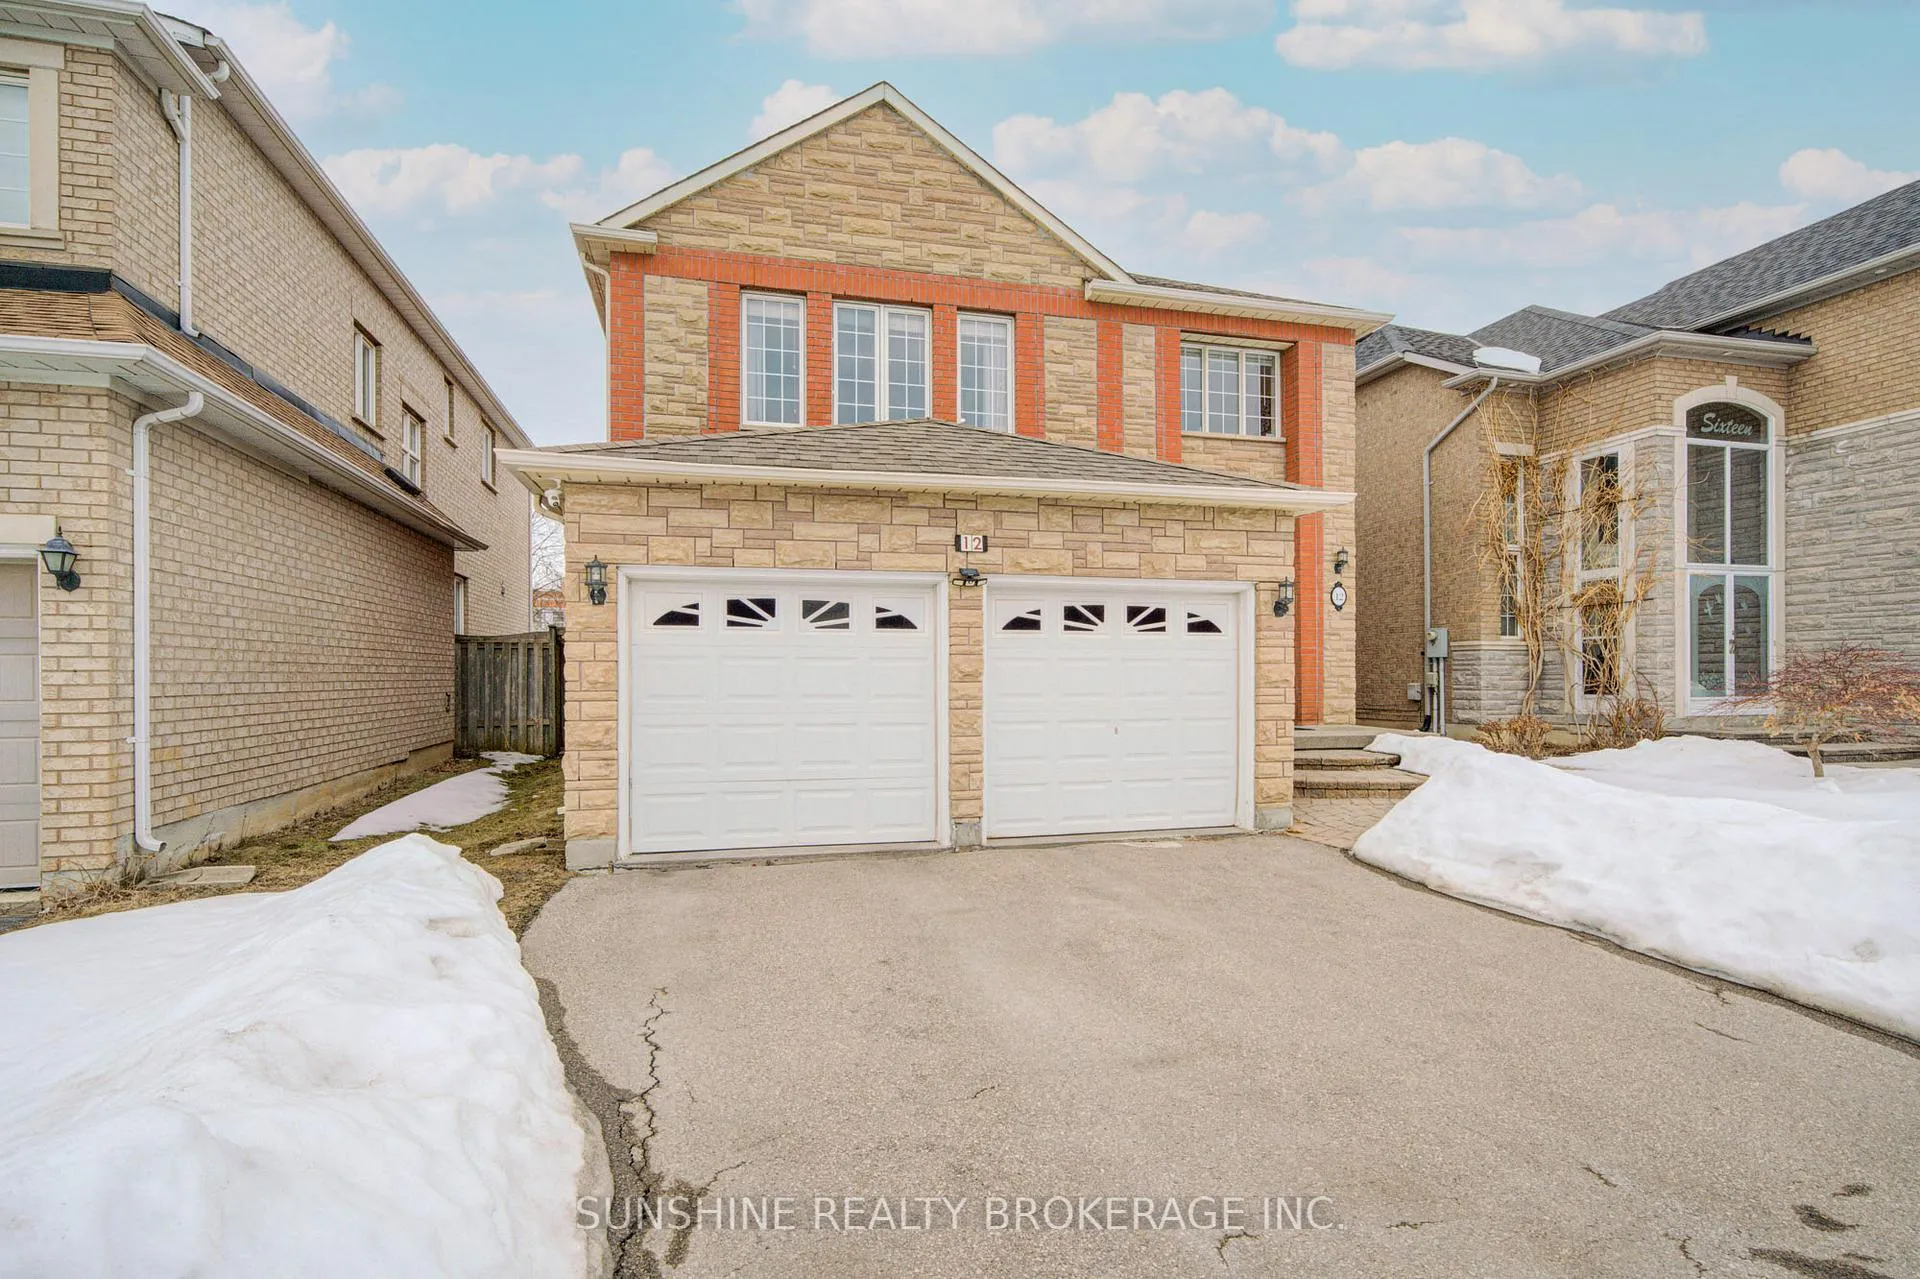
12 Princeton Avenue
12 Princeton Avenue
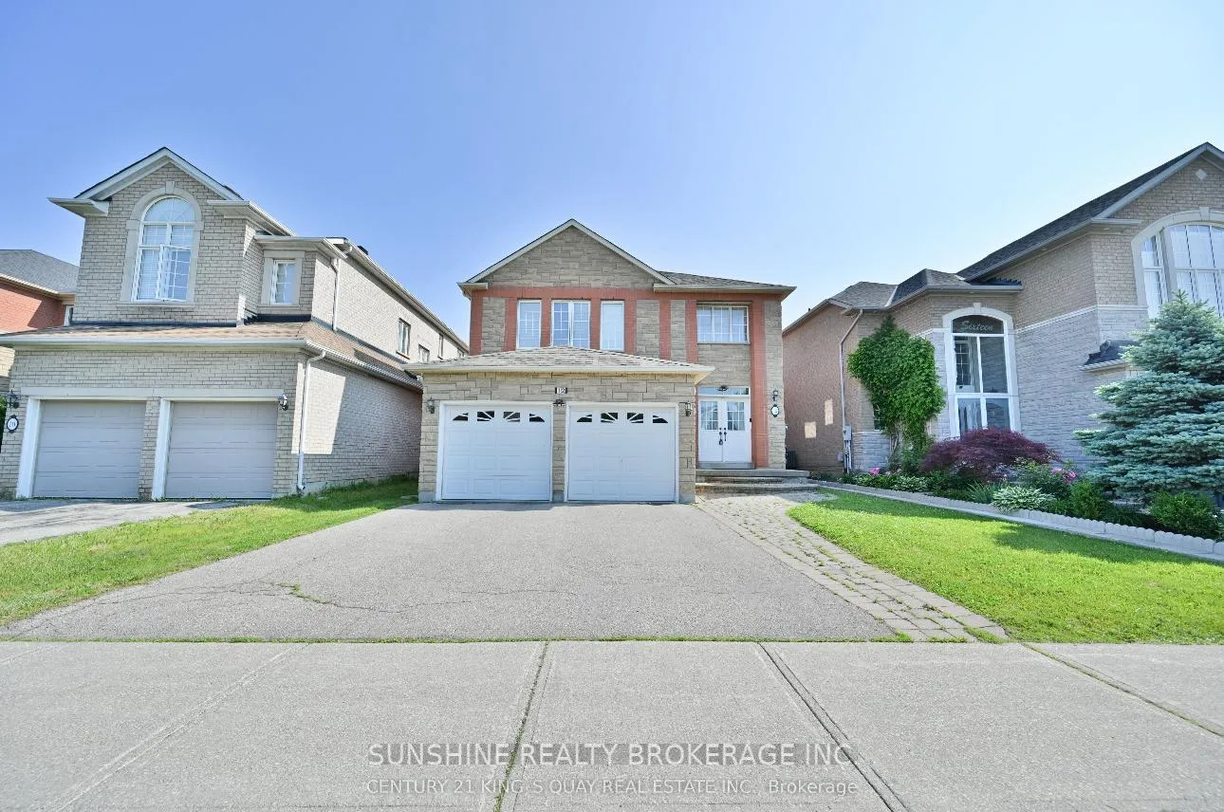
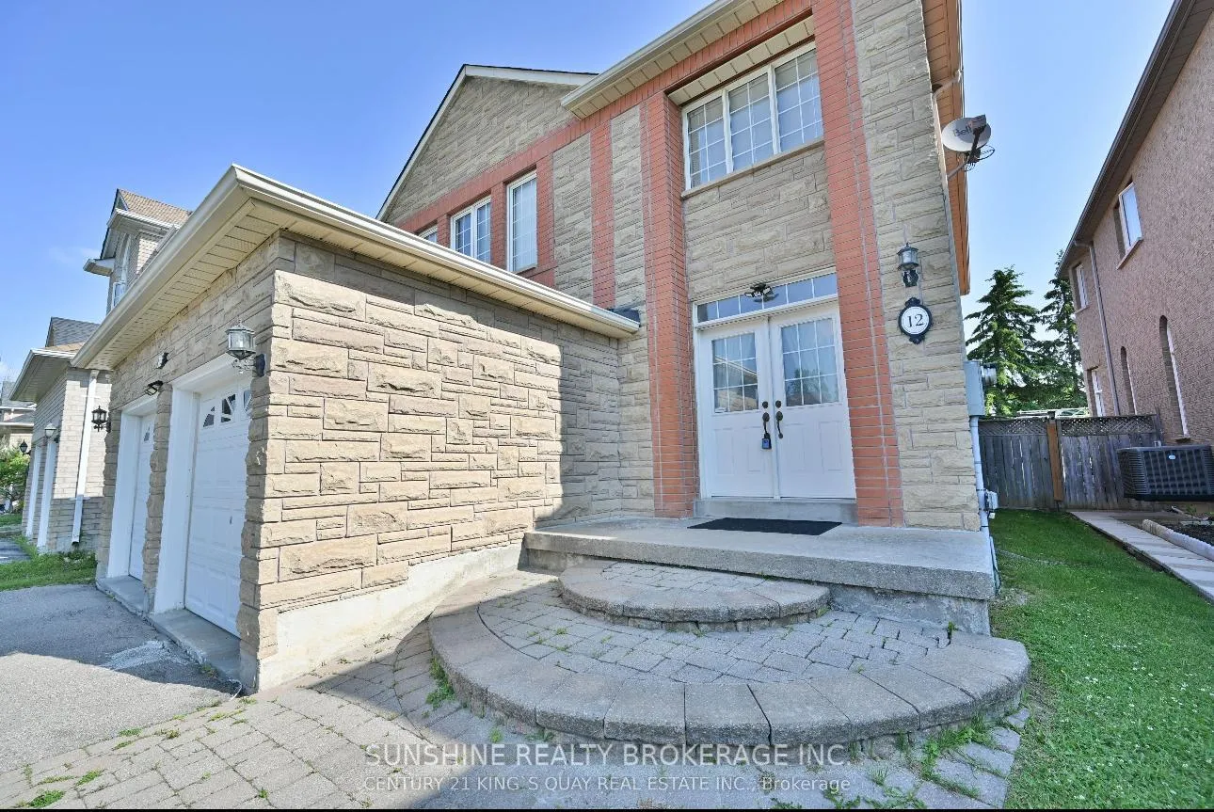
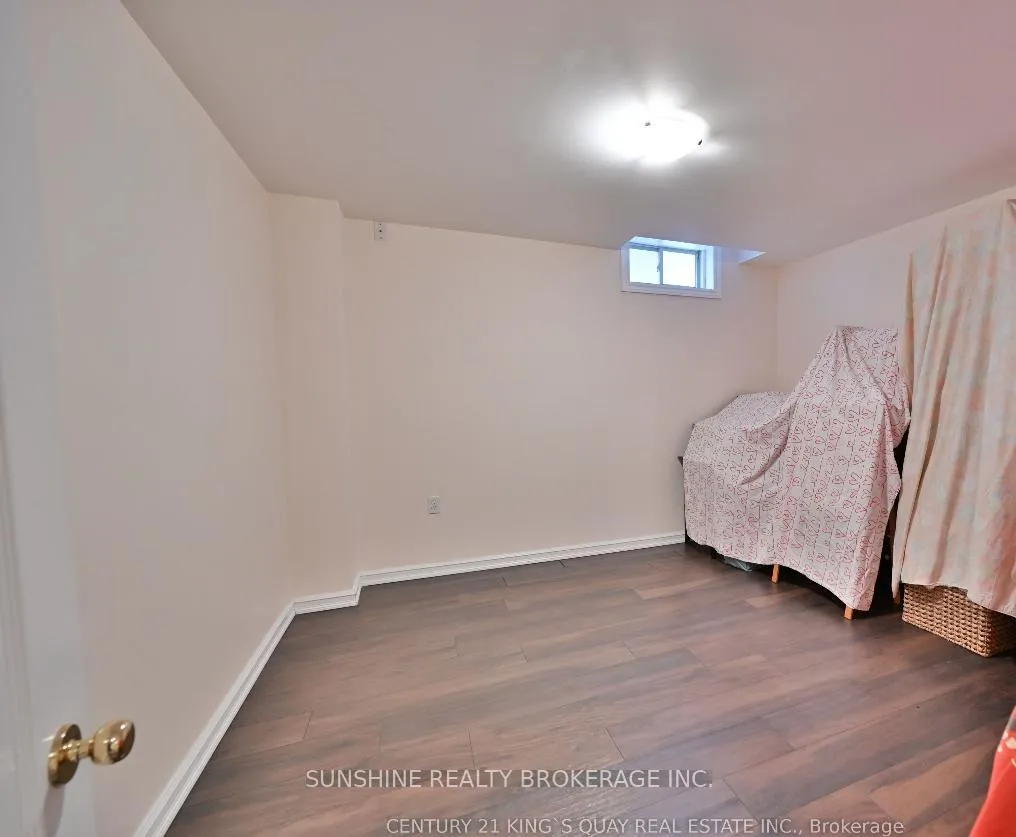
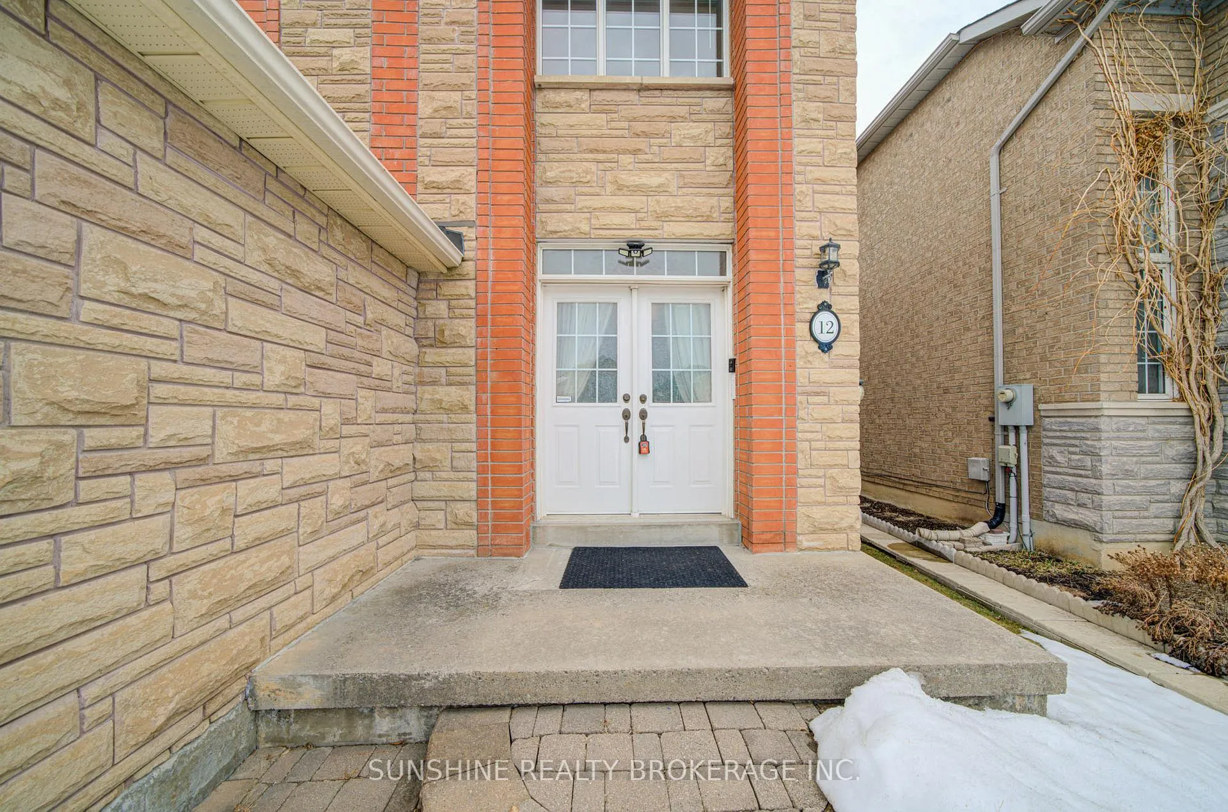 See all 40 photos
Property history
Facts and features
- BasementFinished
- Water, sewerMunicipal
- HeatingForced air
- CoolingCentral air
- Hardwood floors
- Fireplace
- Central air
The homeDetached, 2-storey, 2,500–3,000 sq ft
- Type: Detached
- Style: 2-storey
- Living space: 2,500–3,000 sq ft
- Basement: Finished
InsideFireplace Yes, Hardwood, Ceramic, Auto garage door remote
- Fireplace: Yes
- Flooring: Hardwood, Ceramic
- Features: Auto garage door remote
- Rooms above ground: 8
- Rooms in the basement: 2
- Bedrooms: 4 + 2 in the basement
- Bathrooms: 4
- Kitchens: 1
Outside and lotBrick, Asphalt shingle, Concrete
- Exterior: Brick
- Roof: Asphalt shingle
- Foundation: Concrete
- Size: 40.19 × 109.91 ft
Parking2 Garage, Attached, Private
- Spaces: 2 Garage
- Garage: Attached
- Driveway: Private
Heating, water and powerForced air, gas, Central air, Municipal water
- Heating: Forced air, gas
- Cooling: Central air
- Water: Municipal water
- Sewer: Municipal sewer
Costs and taxesTaxes $7,761 a year, HST included in the price, Hot water tank (if rental)
- Taxes, 2025: $7,761 a year
- HST: HST included in the price
- Rental items: Hot water tank (if rental)
Included in the saleFridge, stove, dishwasher, washer & dryer, existing window coverings & shutters. existing elfs, central air conditioning.
- Included: Fridge, stove, dishwasher, washer & dryer, existing window coverings & shutters. existing elfs, central air conditioning.
Listing detailsN12852776, Sold, Mar 6, 2026
- MLS® number: N12852776
- Status: Sold
- Listed on: Mar 6, 2026
- Days on market: 20
- Updated: Mar 26, 2026
- Possession: Flexible
- Occupied by: Owner
- Listing brokerage: SUNSHINE REALTY BROKERAGE INC.
About this home
12 Princeton Avenue, Richmond Hill (Rouge Woods), ON L4S 2E2
Welcome To 12 Princeton Avenue Richmond Hill, A Detached 4 Bedroom Rosehaven Built South facing Home In High Demand Rouge Woods Community. Very Quiet & Friendly Neighborhood. Well Maintained! Stone Front With Double Door Entry. Direct Access To Double Garage. Breakfast Area Walkout To Yard. Functional Layout. 4 Large Bedroom With Master Ensuite. Professional Finished Basement W/ High Ceiling, 2 Extra Bedroom & 4 Pc Bath. Mins To Top Ranking Redstone P.S. And Richmond Green Secondary School, Parks & All Amenities. This Home Is Perfect For Any Family Looking For Comfort. Must See!
Ask about this home
A HOMEH agent will answer your questions about this home.
Around this home
Daily convenience, out of 100, from the distances below
Schools nearby
School rating, out of 10.
Helpful calculators
Your HOMEH agent

"I would see it this week."