

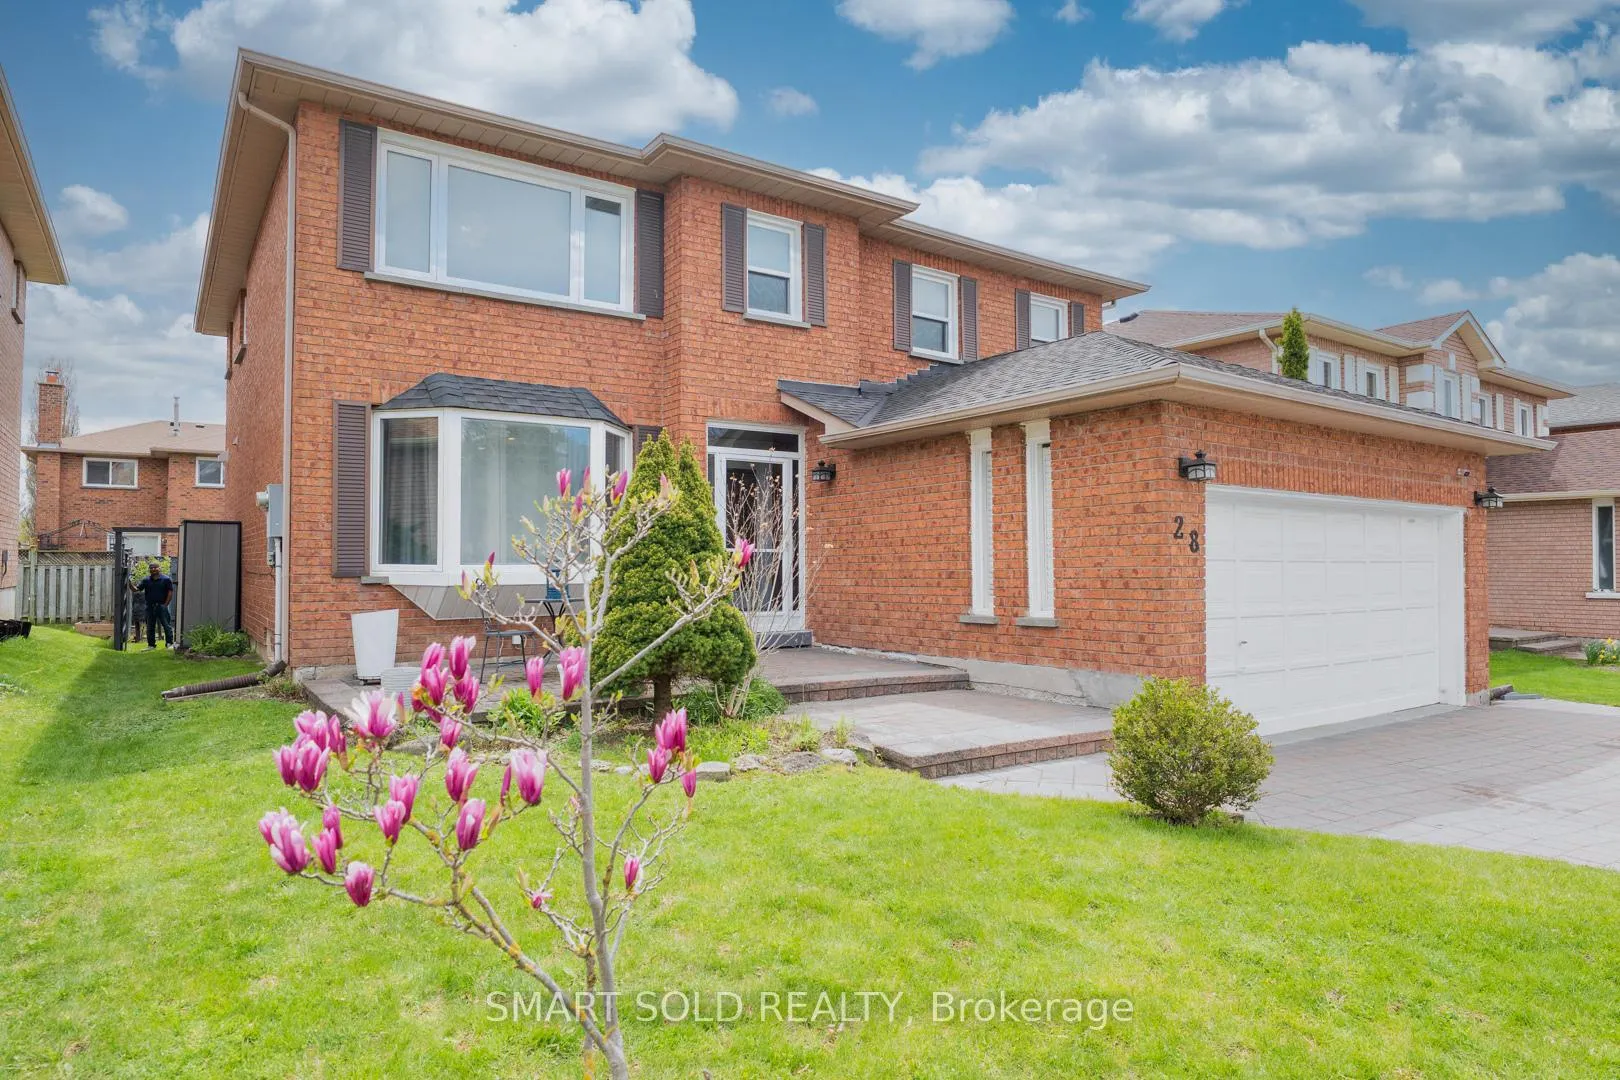
28 Westminster Drive
28 Westminster Drive
 See all 39 photos
Property history
Facts and features
- BasementFinished
- Water, sewerMunicipal
- HeatingForced air
- CoolingCentral air
- Hardwood floors
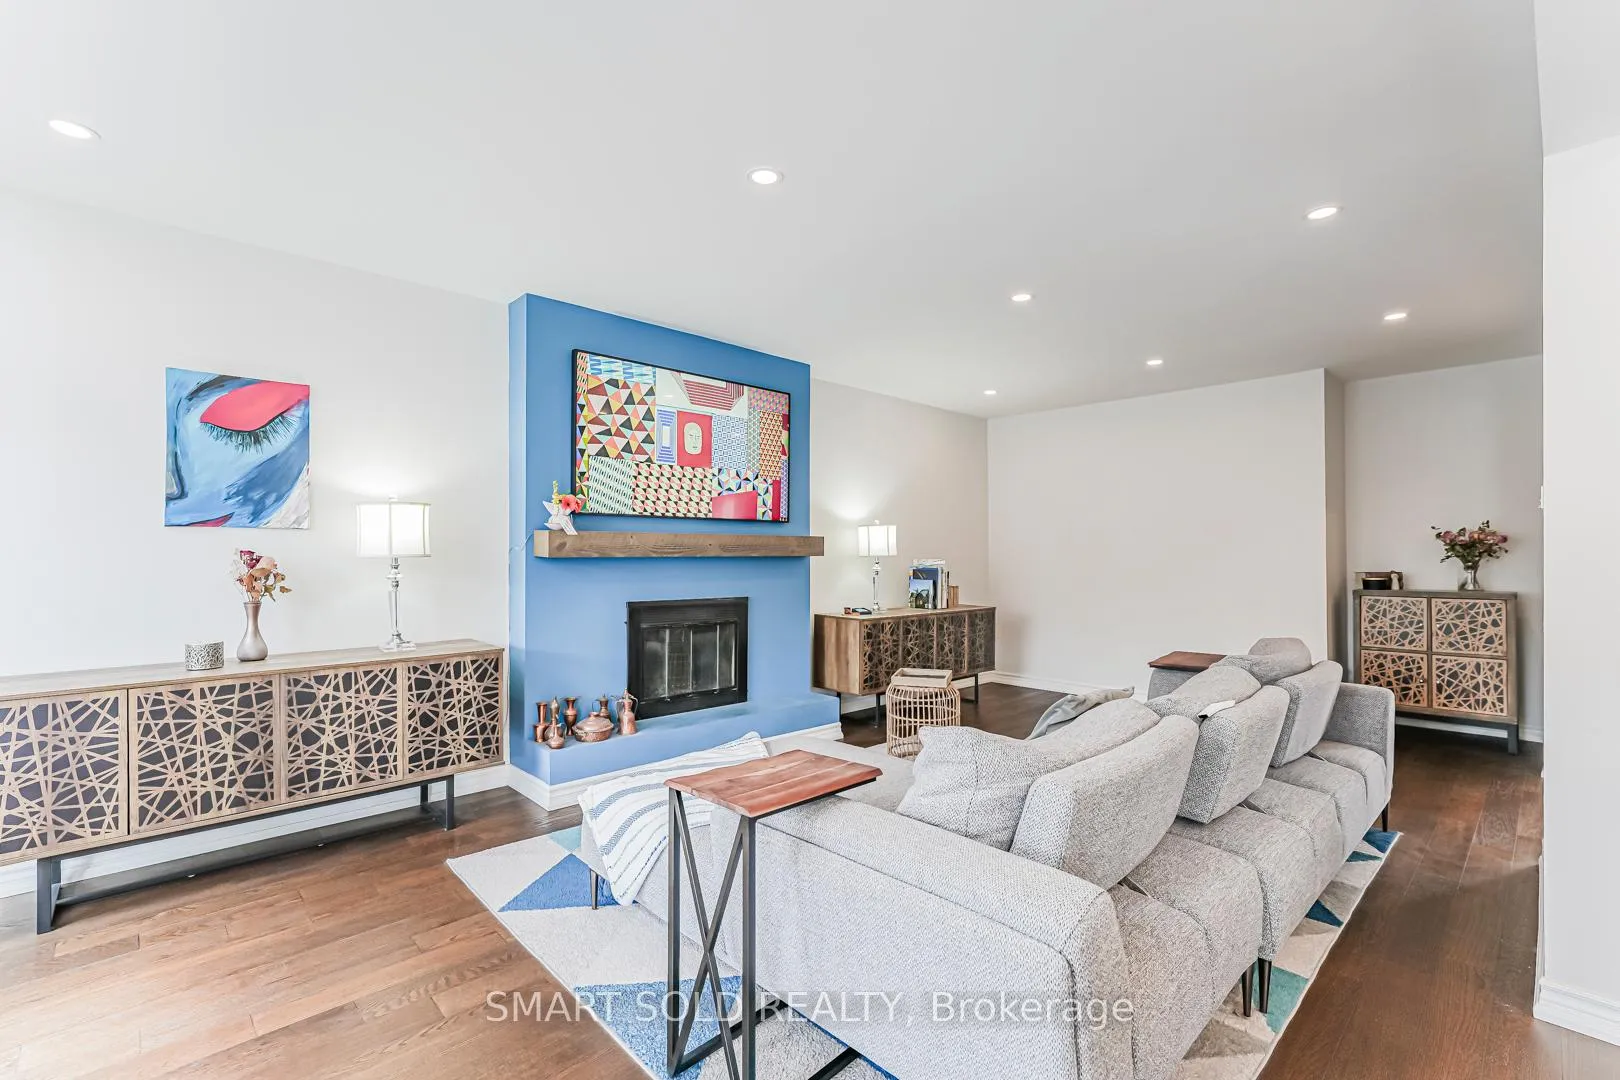
- Fireplace
- Central air
The homeDetached, 2-storey, 2,500–3,000 sq ft
- Type: Detached
- Style: 2-storey
- Living space: 2,500–3,000 sq ft
- Basement: Finished
InsideFireplace Yes, wood, Hardwood, Tile, Main level
- Fireplace: Yes, wood
- Flooring: Hardwood, Tile
- Laundry: Main level
- Features: Sauna
- Rooms above ground: 10
- Rooms in the basement: 5
- Bedrooms: 4 + 2 in the basement
- Bathrooms: 4
- Kitchens: 1
- Family room: Yes
Outside and lotBrick, Shingles, Concrete
- Exterior: Brick
- Roof: Shingles
- Foundation: Concrete
- Features: Porch enclosed, deck, landscaped
- Other structures: Fence - full, sauna
- Size: 47.74 × 102 ft
- Zoning: R2
Parking2 Garage, Attached, Private double
- Spaces: 2 Garage
- Garage: Attached
- Driveway: Private double
Heating, water and powerForced air, gas, Central air, Municipal water
- Heating: Forced air, gas
- Cooling: Central air
- Water: Municipal water
- Sewer: Municipal sewer
Costs and taxesTaxes $9,117 a year, HST included in the price, Hot water tank and a/c unit
- Taxes, 2025: $9,117 a year
- HST: HST included in the price
- Rental items: Hot water tank and a/c unit
Included in the saleAll existing stainless steel kitchen appliances, including refrigerator, stove, range hood, and dishwasher; washer and dryer; all existing electrical light fixtures; and all window coverings.
- Included: All existing stainless steel kitchen appliances, including refrigerator, stove, range hood, and dishwasher; washer and dryer; all existing electrical light fixtures; and all window coverings.
NearbyFenced yard, park, public transit, school
- Close to: Fenced yard, park, public transit, school
Listing detailsN13120224, Sold, May 13, 2026
- MLS® number: N13120224
- Status: Sold
- Listed on: May 13, 2026
- Days on market: 12
- Updated: May 25, 2026
- Possession: Flexible
- Occupied by: Owner
- Listing brokerage: SMART SOLD REALTY
About this home
28 Westminster Drive, Richmond Hill (Doncrest), ON L4B 1P7
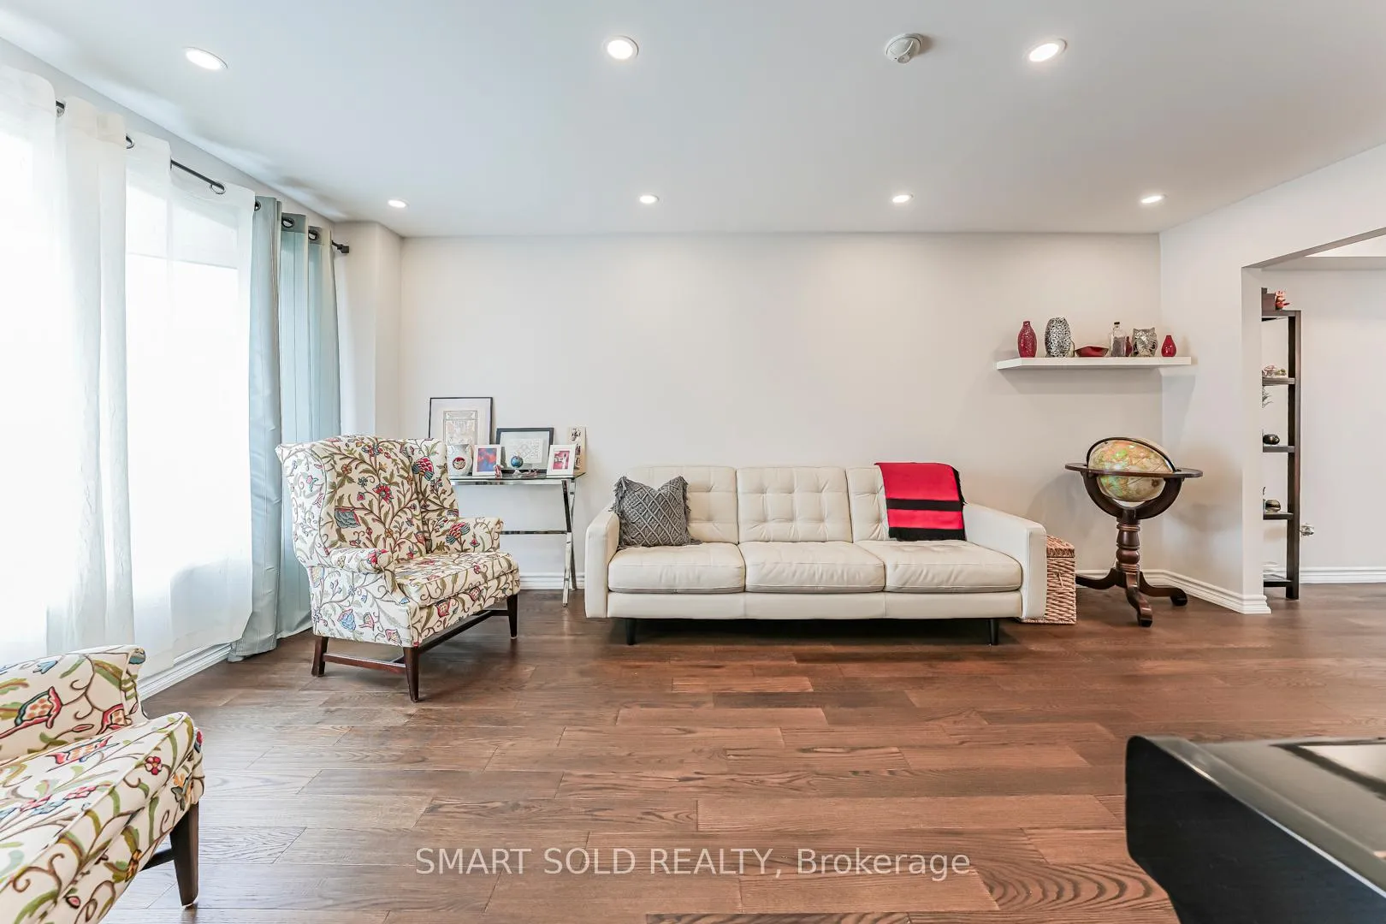
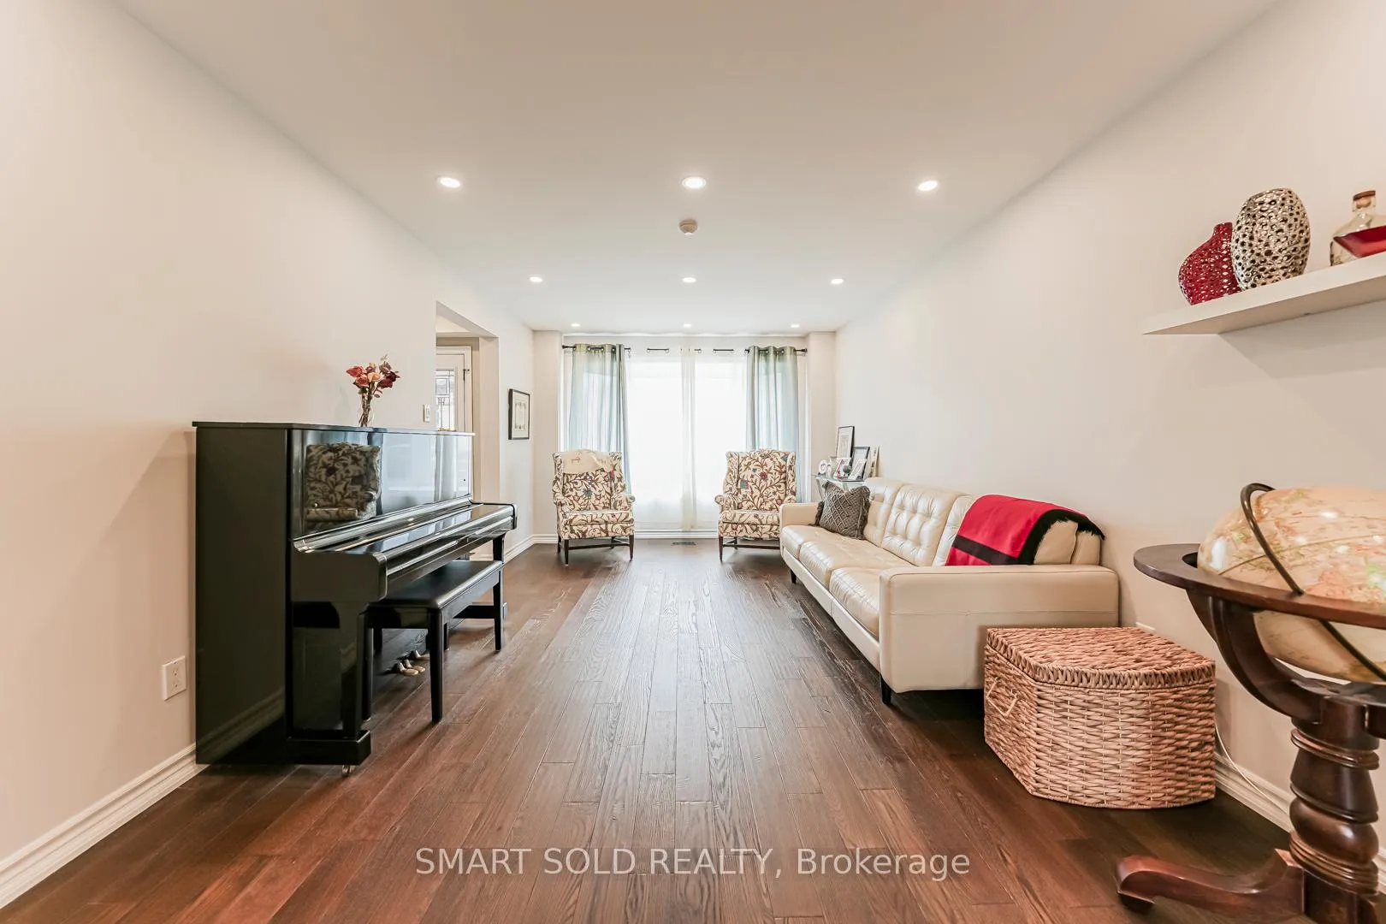
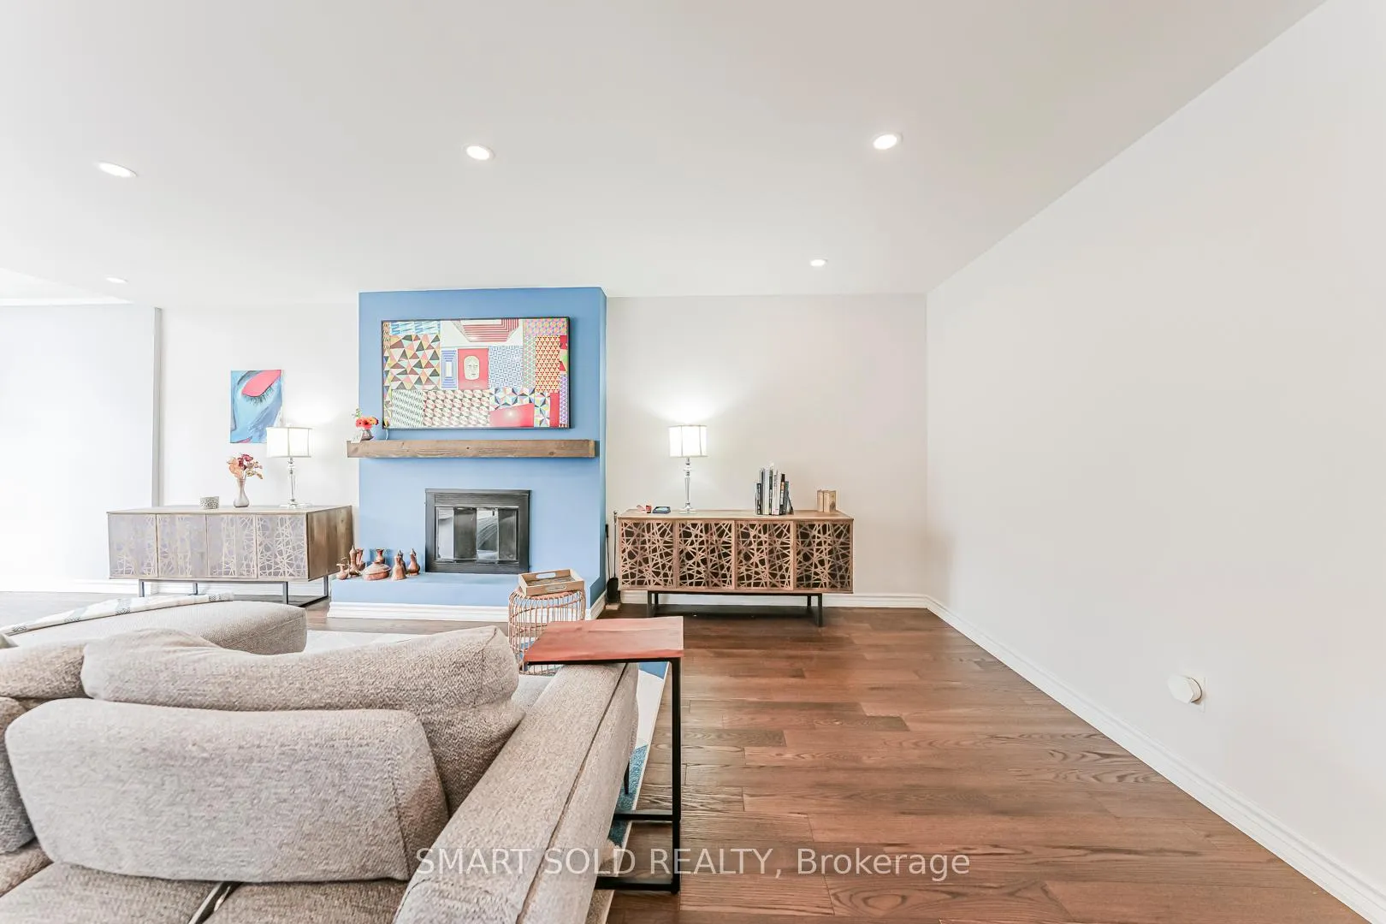
Welcome To This Beautifully Maintained Detached Home In The Prestigious Doncrest Community, Offering Over 2,820 Sq Ft Above Grade Plus A Finished Basement On A 47.74 X 10² Ft Lot. This Spacious 4+2 Bedroom, 4-Bathroom Home Features A Bright And Functional Layout With Hardwood Flooring, Large Windows, Open-Concept Living And Dining Areas, And A Cozy Main Floor Family Room With Fireplace. Upgraded Kitchen With Built-In Stainless Steel Appliances, Large Centre Island, Open-Concept Breakfast Area, Skylight And Walk-Out To Deck. Generous Primary Bedroom With Large Sitting Area, Walk-In Closet And 4-Piece Ensuite, Plus Three Well-Sized Bedrooms On The Second Floor. Finished Basement Offers Recreation Areas, Library, Two Additional Bedrooms, 3-Piece Bath And Sauna, Providing Excellent Space For Extended Family, Entertainment Or Home Office Use. Updates Include Second Floor Flooring And Stairs (2017), Kitchen, Smooth Ceiling And Pot Lights On Main Floor (2019), Basement Carpet And Washer/Dryer (2023). Prime Location Close To Doncrest Public School, Christ The King CES, Adrienne Clarkson French Immersion, St. Robert CHS, Alexander Mackenzie H.S. (IB), Parks, Transit, Shopping, Dining, Hwy 7, 404 And 407.
Ask about this home
A HOMEH agent will answer your questions about this home.
Around this home
Daily convenience, out of 100, from the distances below
Schools nearby
School rating, out of 10.
Helpful calculators
Your HOMEH agent

"I would see it this week."