

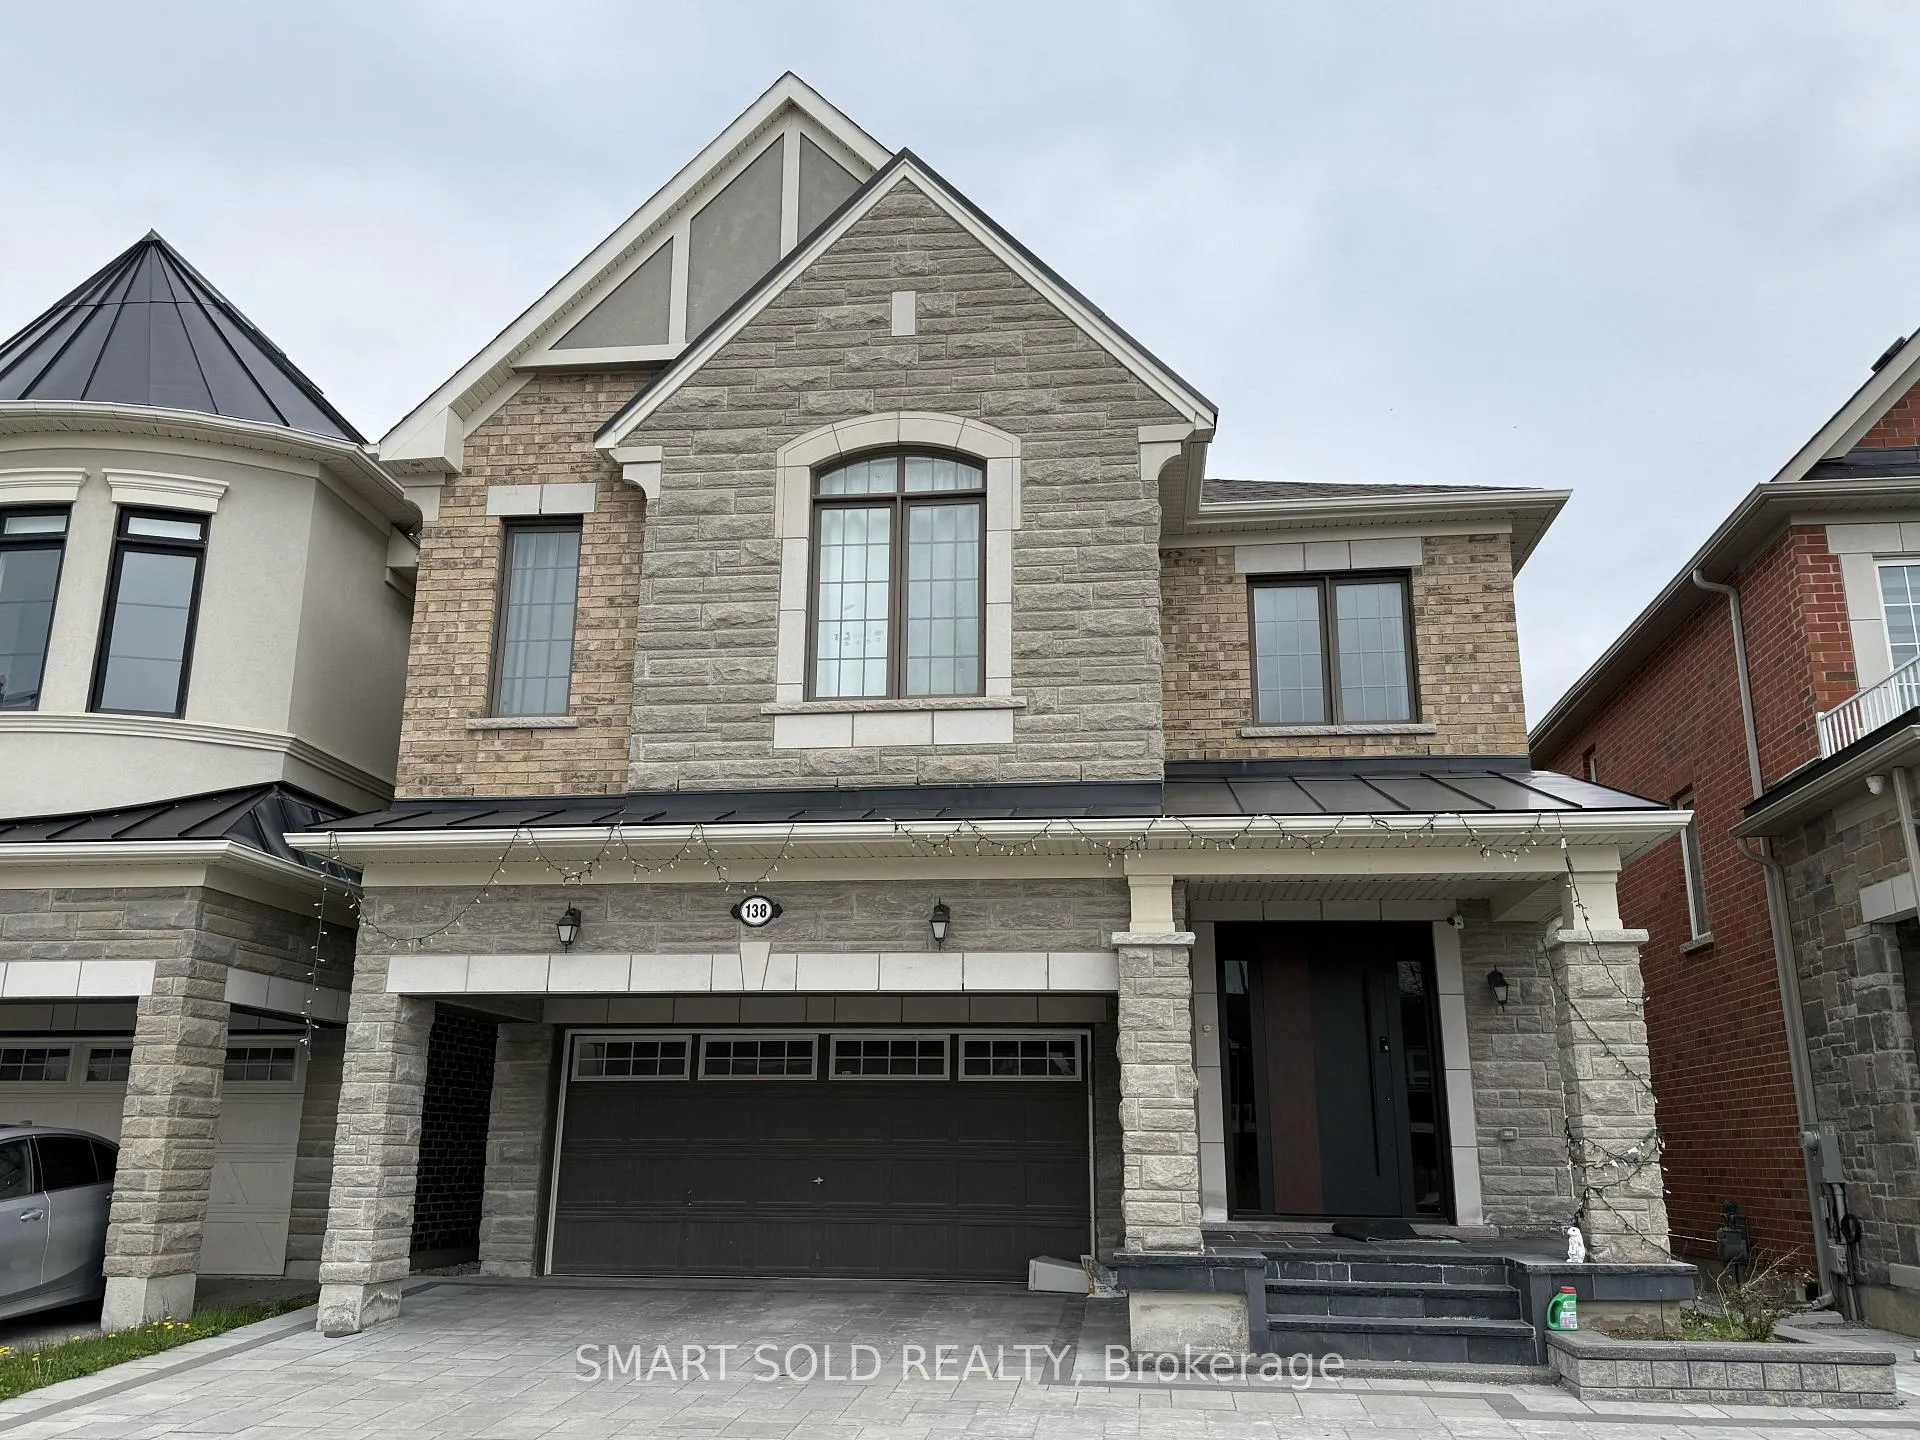
138 William F Bell Parkway
138 William F Bell Parkway
Property history
Facts and features
- BasementWalk-out
- Age of home6–15 years
- Water, sewerMunicipal
- HeatingForced air
- Hardwood floors
- Fireplace
- Central air
The homeDetached, 2-storey, Age 6–15 years
- Type: Detached
- Style: 2-storey
- Age: 6–15 years
- Living space: 3,000–3,500 sq ft
- Basement: Finished with walk-out
InsideFireplace Yes, family room, Tile, Hardwood, Upper level
- Fireplace: Yes, family room
- Flooring: Tile, Hardwood
- Laundry: Upper level
- Features: Built-in oven, erv/hrv, in-law suite, water softener, auto garage door remote, carpet free
- Rooms above ground: 9
- Rooms in the basement: 4
- Bedrooms: 4 + 1 in the basement
- Bathrooms: 5
- Kitchens: 1
- Family room: Yes
Outside and lotBrick, Asphalt shingle, Concrete block
- Exterior: Brick
- Roof: Asphalt shingle
- Foundation: Concrete block
- Size: 11 × 45.62 m
Parking2 Garage, Attached
- Spaces: 2 Garage
- Garage: Attached
Heating, water and powerForced air, gas, Central air, Municipal sewer
- Heating: Forced air, gas
- Cooling: Central air
- Sewer: Municipal sewer
Costs and taxesTaxes $10,443 a year, HST included in the price, How water tank
- Taxes, 2025: $10,443 a year
- HST: HST included in the price
- Rental items: How water tank
Included in the saleExisting fridge, built in oven/microwave, cooktop, range hood, dishwasher, wash & dryer, garage door opener & remotes, all existing elfs and window coverings, pot lights, hrv, humidifier & water softener.
- Included: Existing fridge, built in oven/microwave, cooktop, range hood, dishwasher, wash & dryer, garage door opener & remotes, all existing elfs and window coverings, pot lights, hrv, humidifier & water softener.
Listing detailsN13120240, Sold, May 13, 2026
- MLS® number: N13120240
- Status: Sold
- Listed on: May 13, 2026
- Days on market: 77
- Updated: Jul 29, 2026
- Possession: 2026-06-30 / Flexible
- Occupied by: Vacant
- Listing brokerage: SMART SOLD REALTY
About this home
138 William F Bell Parkway, Richmond Hill (Rural Richmond Hill), ON L4S 0L7
Rare Opportunity To Own This Beautifully Upgraded Mattamy-Built Detached Home Backing Onto Ravine With A Walk-Out Basement In The Prestigious Richmond Green Community. This Sun-Filled Executive Home Features A Functional Open-Concept Layout With Coffered Ceilings, 9-Ft Ceilings On Main & Second Floor, Hardwood Flooring Throughout, Elegant Oak Staircase With Iron Pickets, LED Lighting, And Pot Lights Throughout. The Modern Gourmet Kitchen Offers Extended Cabinetry With Crown Moulding & Valance Lighting, Granite Countertops, Stylish Backsplash, And An Oversized Centre Island With Natural Stone Countertop - Perfect For Family Living & Entertaining. Spacious Second Floor Layout Features 4 Generous Bedrooms Plus An Open Loft Area Ideal For Office Or Family Space.Professionally Finished Walk-Out Basement Provides Excellent Nanny Suite Or Extended Family Potential. Exterior Features Fully Interlocked Front Yard Landscaping For Added Curb Appeal. Loaded With Upgrades Including High-Efficiency Furnace, Central A/C, Central Vacuum, Water Softener, Smart Thermostat, Smart Garage Door Opener, Keyless Front Entry & Garage Access, Existing Light Fixtures & Window Coverings, Plus Upgraded High-Security Bullet-Resistant Entry Doors For Enhanced Peace Of Mind.Prime Location Steps To Trails, Richmond Green Park, And Richmond Green Secondary School. Minutes To Hwy 404, Costco, Home Depot, Petsmart, Restaurants, Shopping, And All Essential Amenities.
Ask about this home
A HOMEH agent will answer your questions about this home.
Around this home
Daily convenience, out of 100, from the distances below
Schools nearby
School rating, out of 10.
Helpful calculators
Your HOMEH agent

"I would see it this week."