

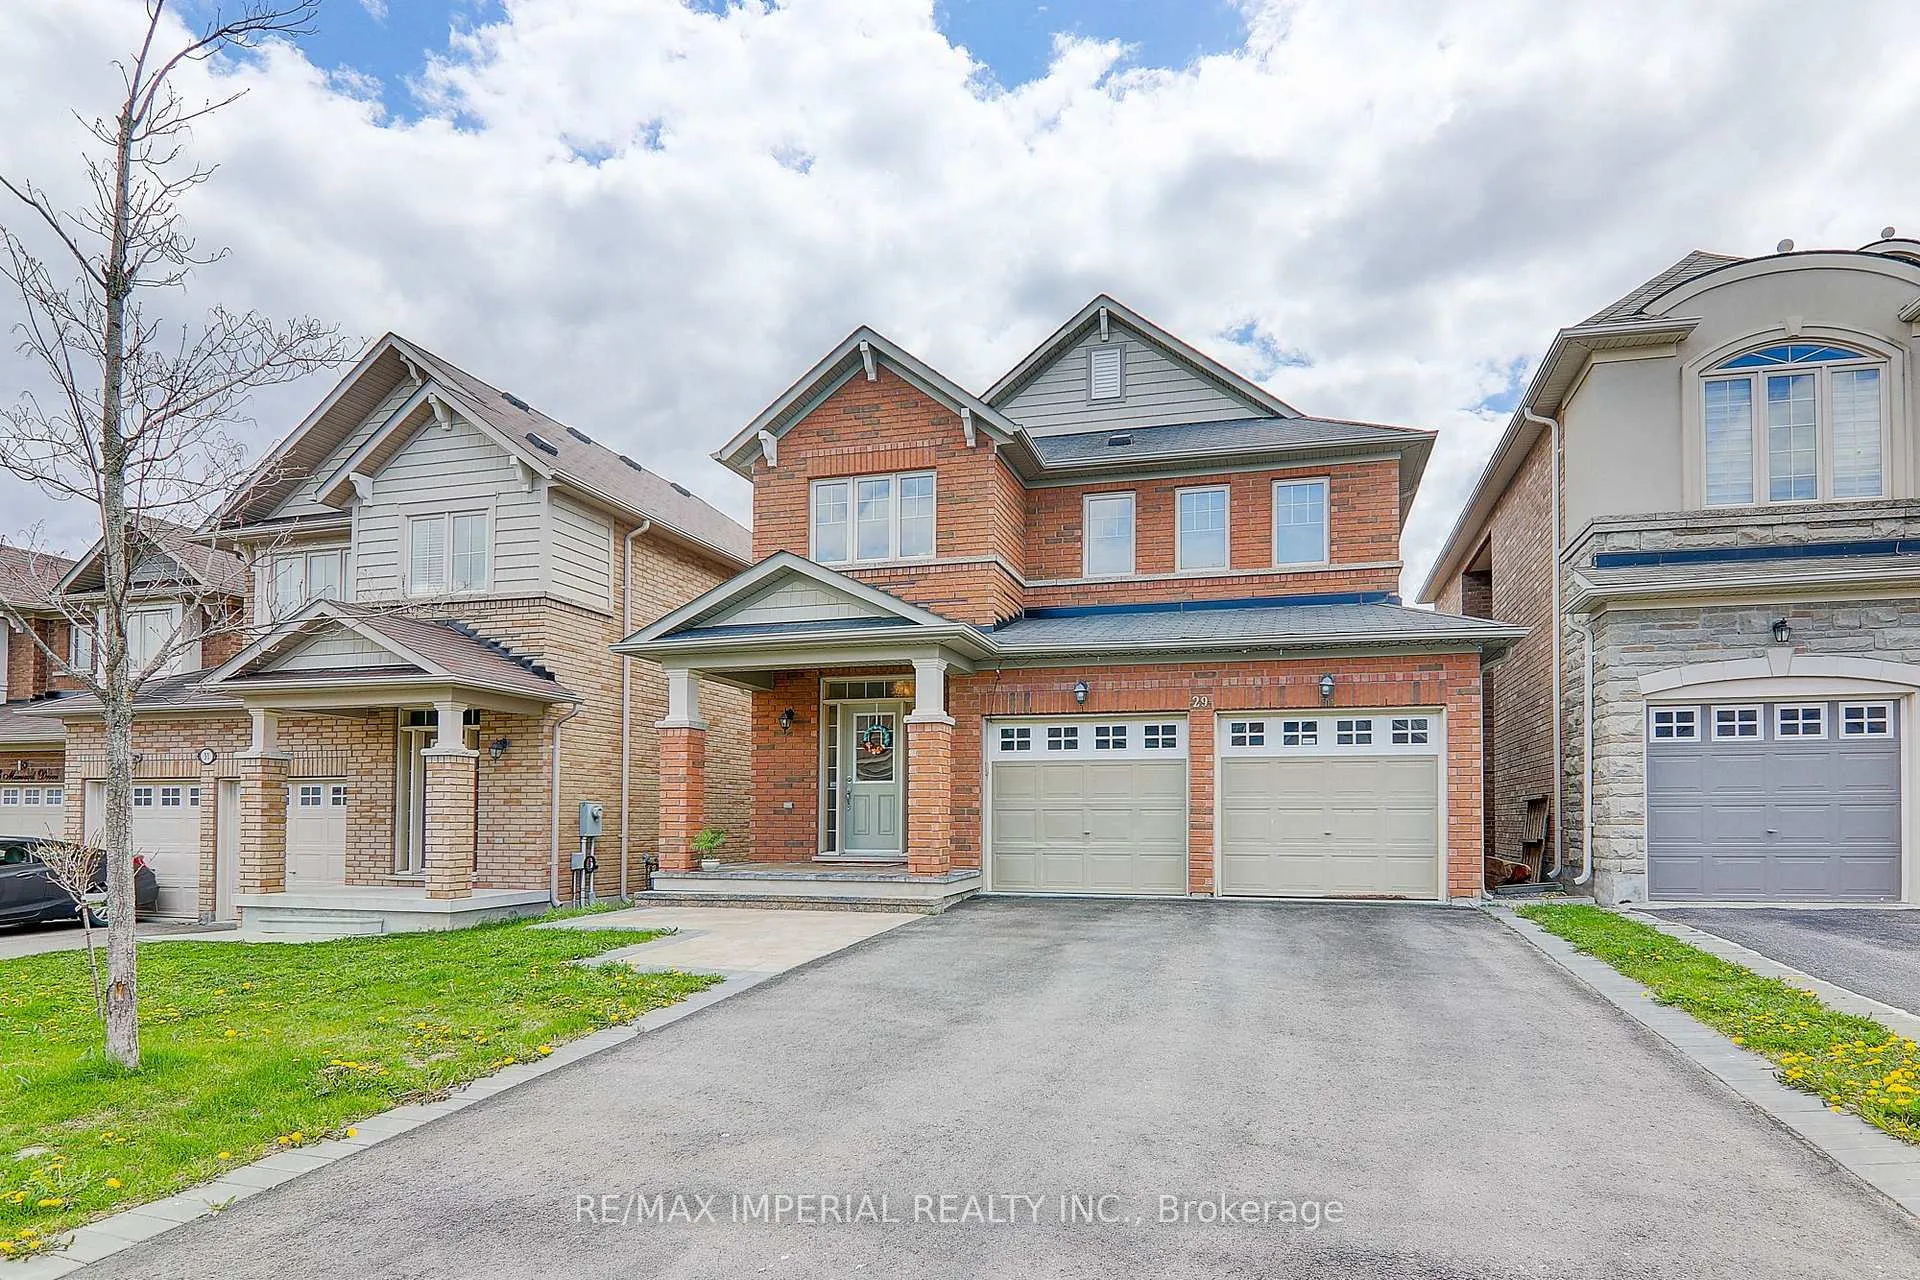
29 Mansard Drive
Detached Sold
1/2429 Mansard Drive
Detached Sold
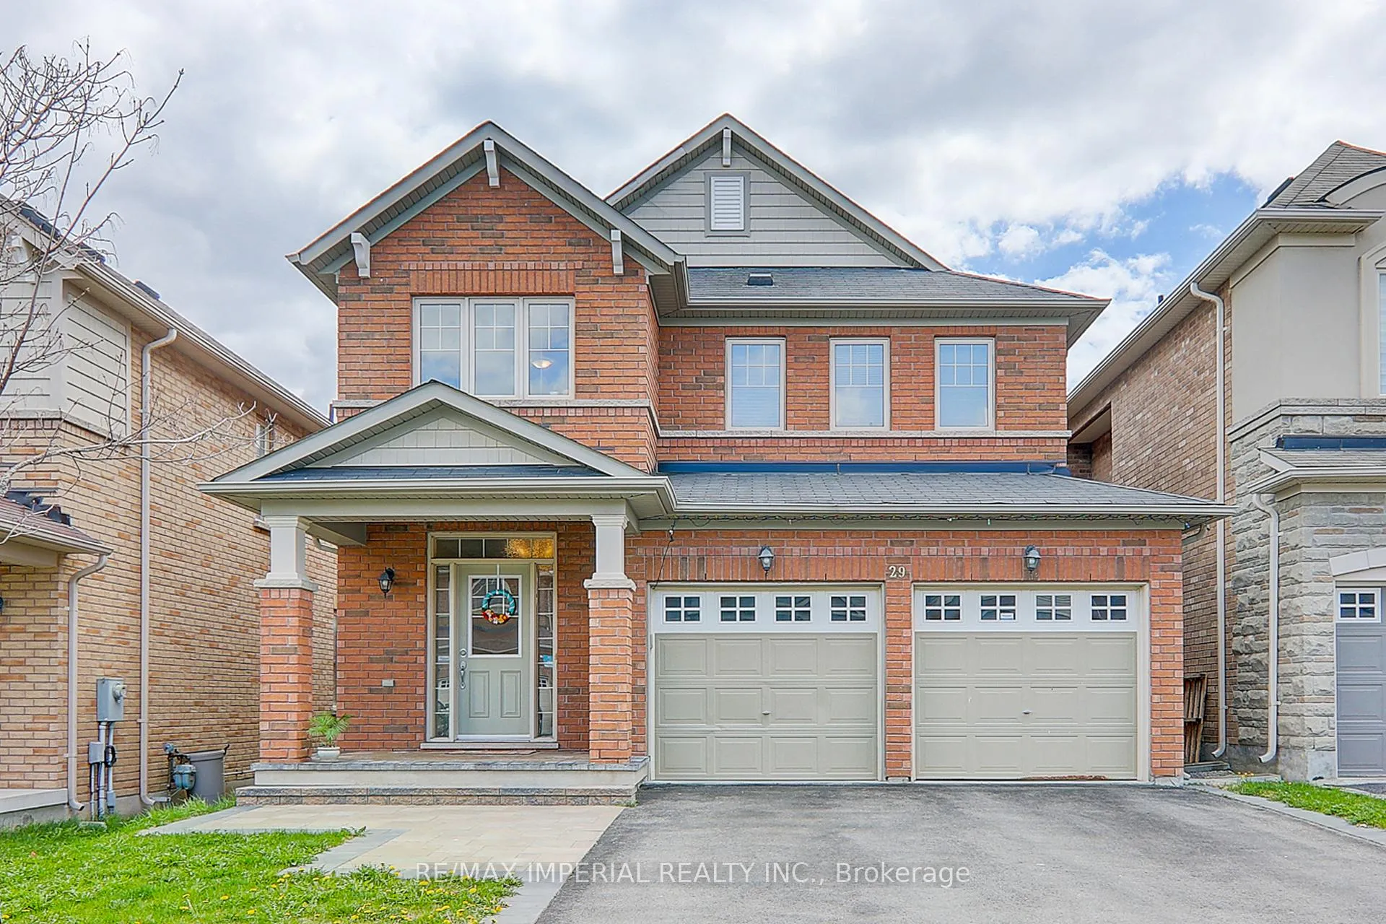
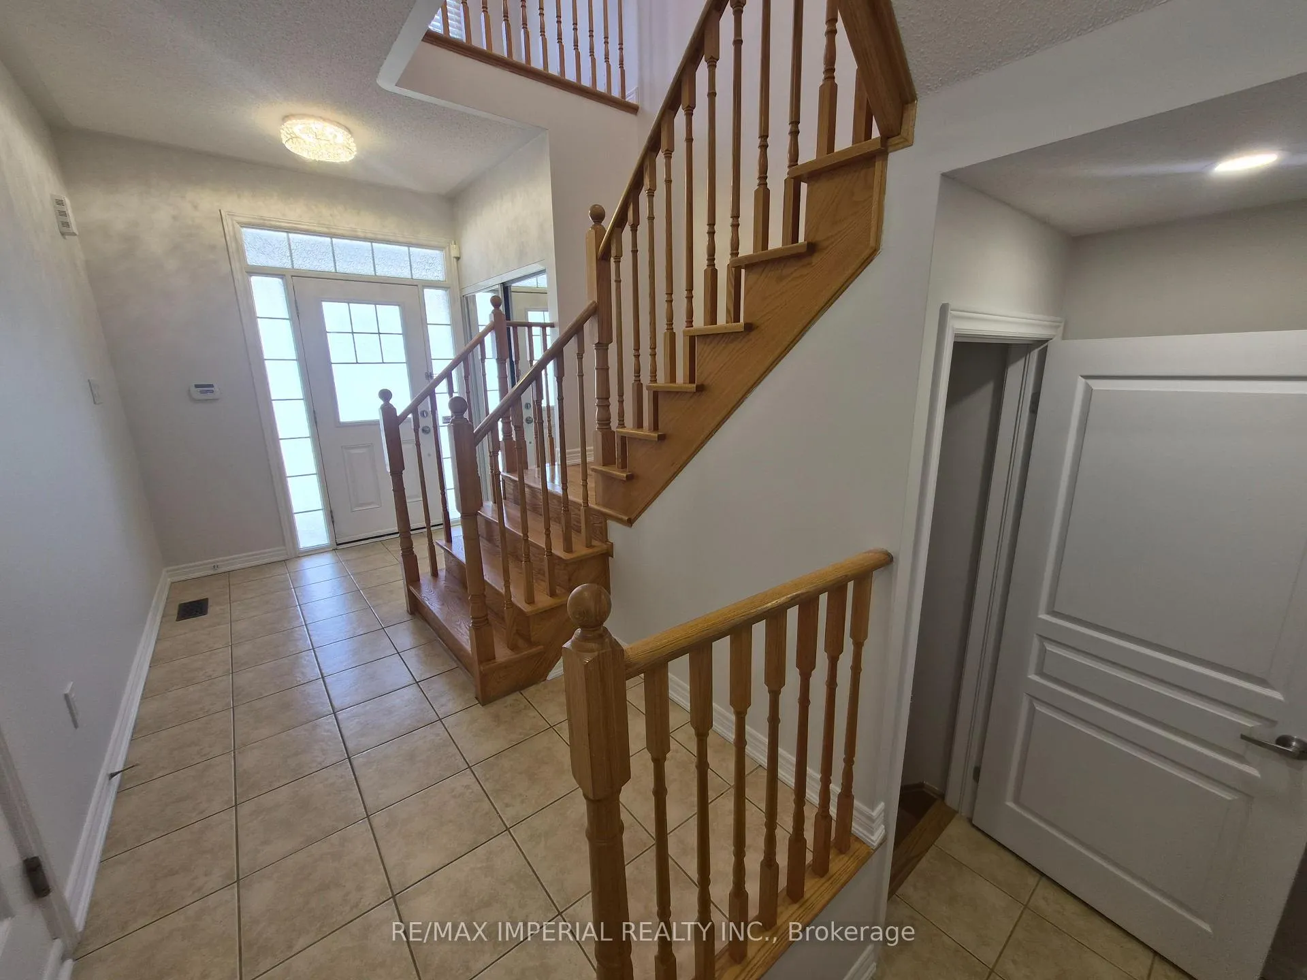
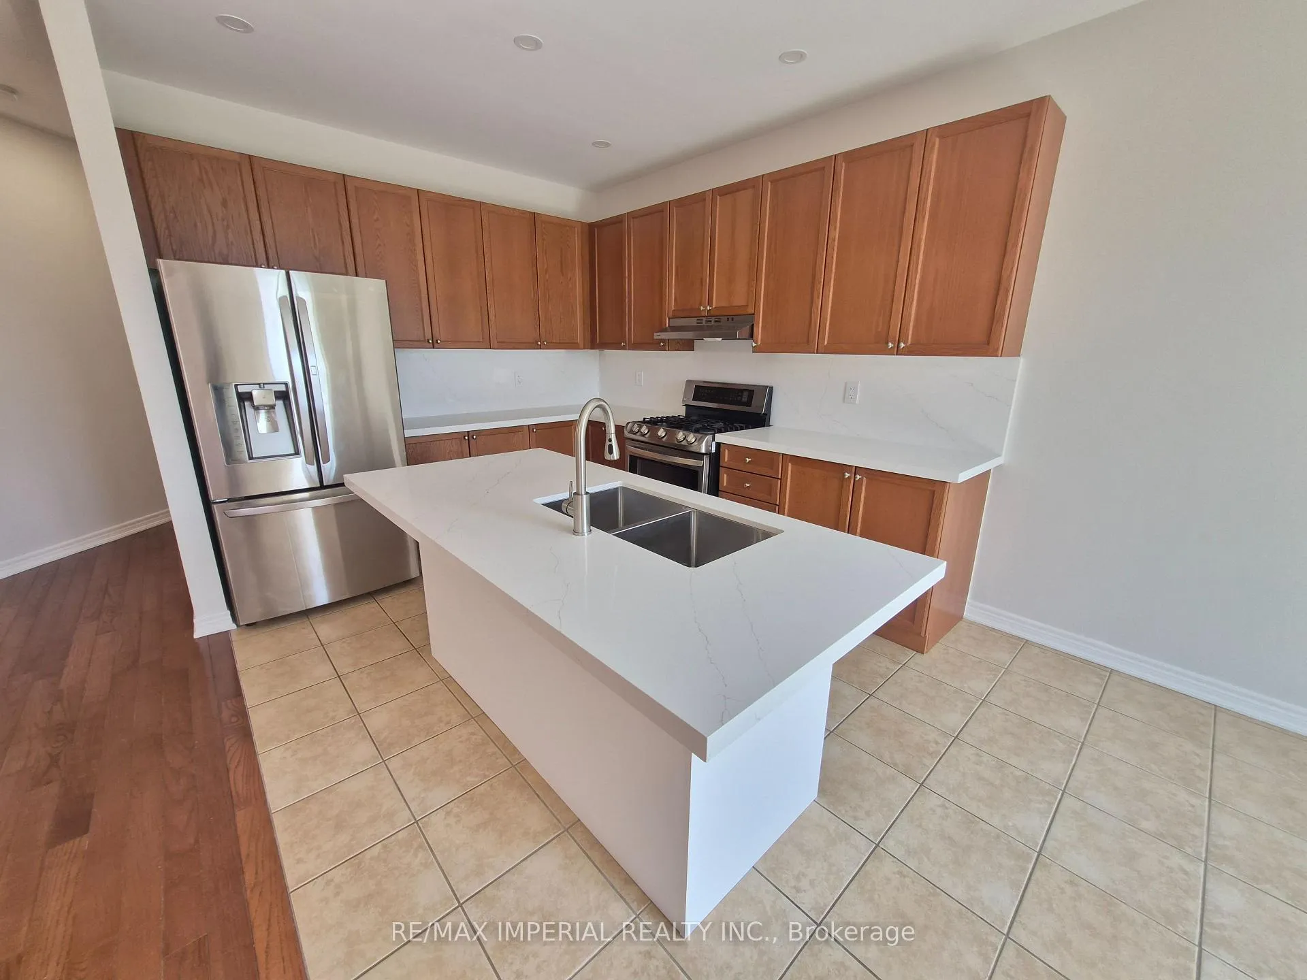
 See all 24 photos
4 Bedrooms
4 Bathrooms
2 Garage
1.5K–2K sq.ft
36.09×88.58 ft
$6,486/yr
Property history
Facts and features
- BasementWalk-out
- Water, sewerMunicipal
- HeatingForced air
- CoolingCentral air
What stands out
- Second kitchen
- Central air
The homeDetached, 2-storey, 1,500–2,000 sq ft
- Type: Detached
- Style: 2-storey
- Living space: 1,500–2,000 sq ft
- Basement: Finished with walk-out
InsideLower level, Carpet free, Rooms above ground 9
- Laundry: Lower level
- Features: Carpet free
- Rooms above ground: 9
- Rooms in the basement: 1
- Bedrooms: 4
- Bathrooms: 4
- Kitchens: 2
Outside and lotBrick, Asphalt shingle, Concrete
Outside
- Exterior: Brick
- Roof: Asphalt shingle
- Foundation: Concrete
- Size: 36.09 × 88.58 ft
Parking2 Garage, Attached, Private double
- Spaces: 2 Garage
- Garage: Attached
- Driveway: Private double
Heating, water and powerForced air, gas, Central air, Municipal water
- Heating: Forced air, gas
- Cooling: Central air
- Water: Municipal water
- Sewer: Municipal sewer
Costs and taxesTaxes $6,486 a year, HST included in the price, Hot water tank
- Taxes, 2025: $6,486 a year
- HST: HST included in the price
- Rental items: Hot water tank
Included in the sale2 fridge, 2 stove, washer and dryer all electrical light fixtures and windowcoverings.
- Included: 2 fridge, 2 stove, washer and dryer all electrical light fixtures and windowcoverings.
NearbyGolf, park, school
- Close to: Golf, park, school
Listing detailsN13120584, Sold, May 12, 2026
- MLS® number: N13120584
- Status: Sold
- Listed on: May 12, 2026
- Days on market: 34
- Updated: Jun 15, 2026
- Possession: Flexible
- Occupied by: Vacant
- Listing brokerage: RE/MAX IMPERIAL REALTY INC.
About this home
29 Mansard Drive, Richmond Hill (Jefferson), ON L4E 0L7
Carpet FreeGolfParkSchool
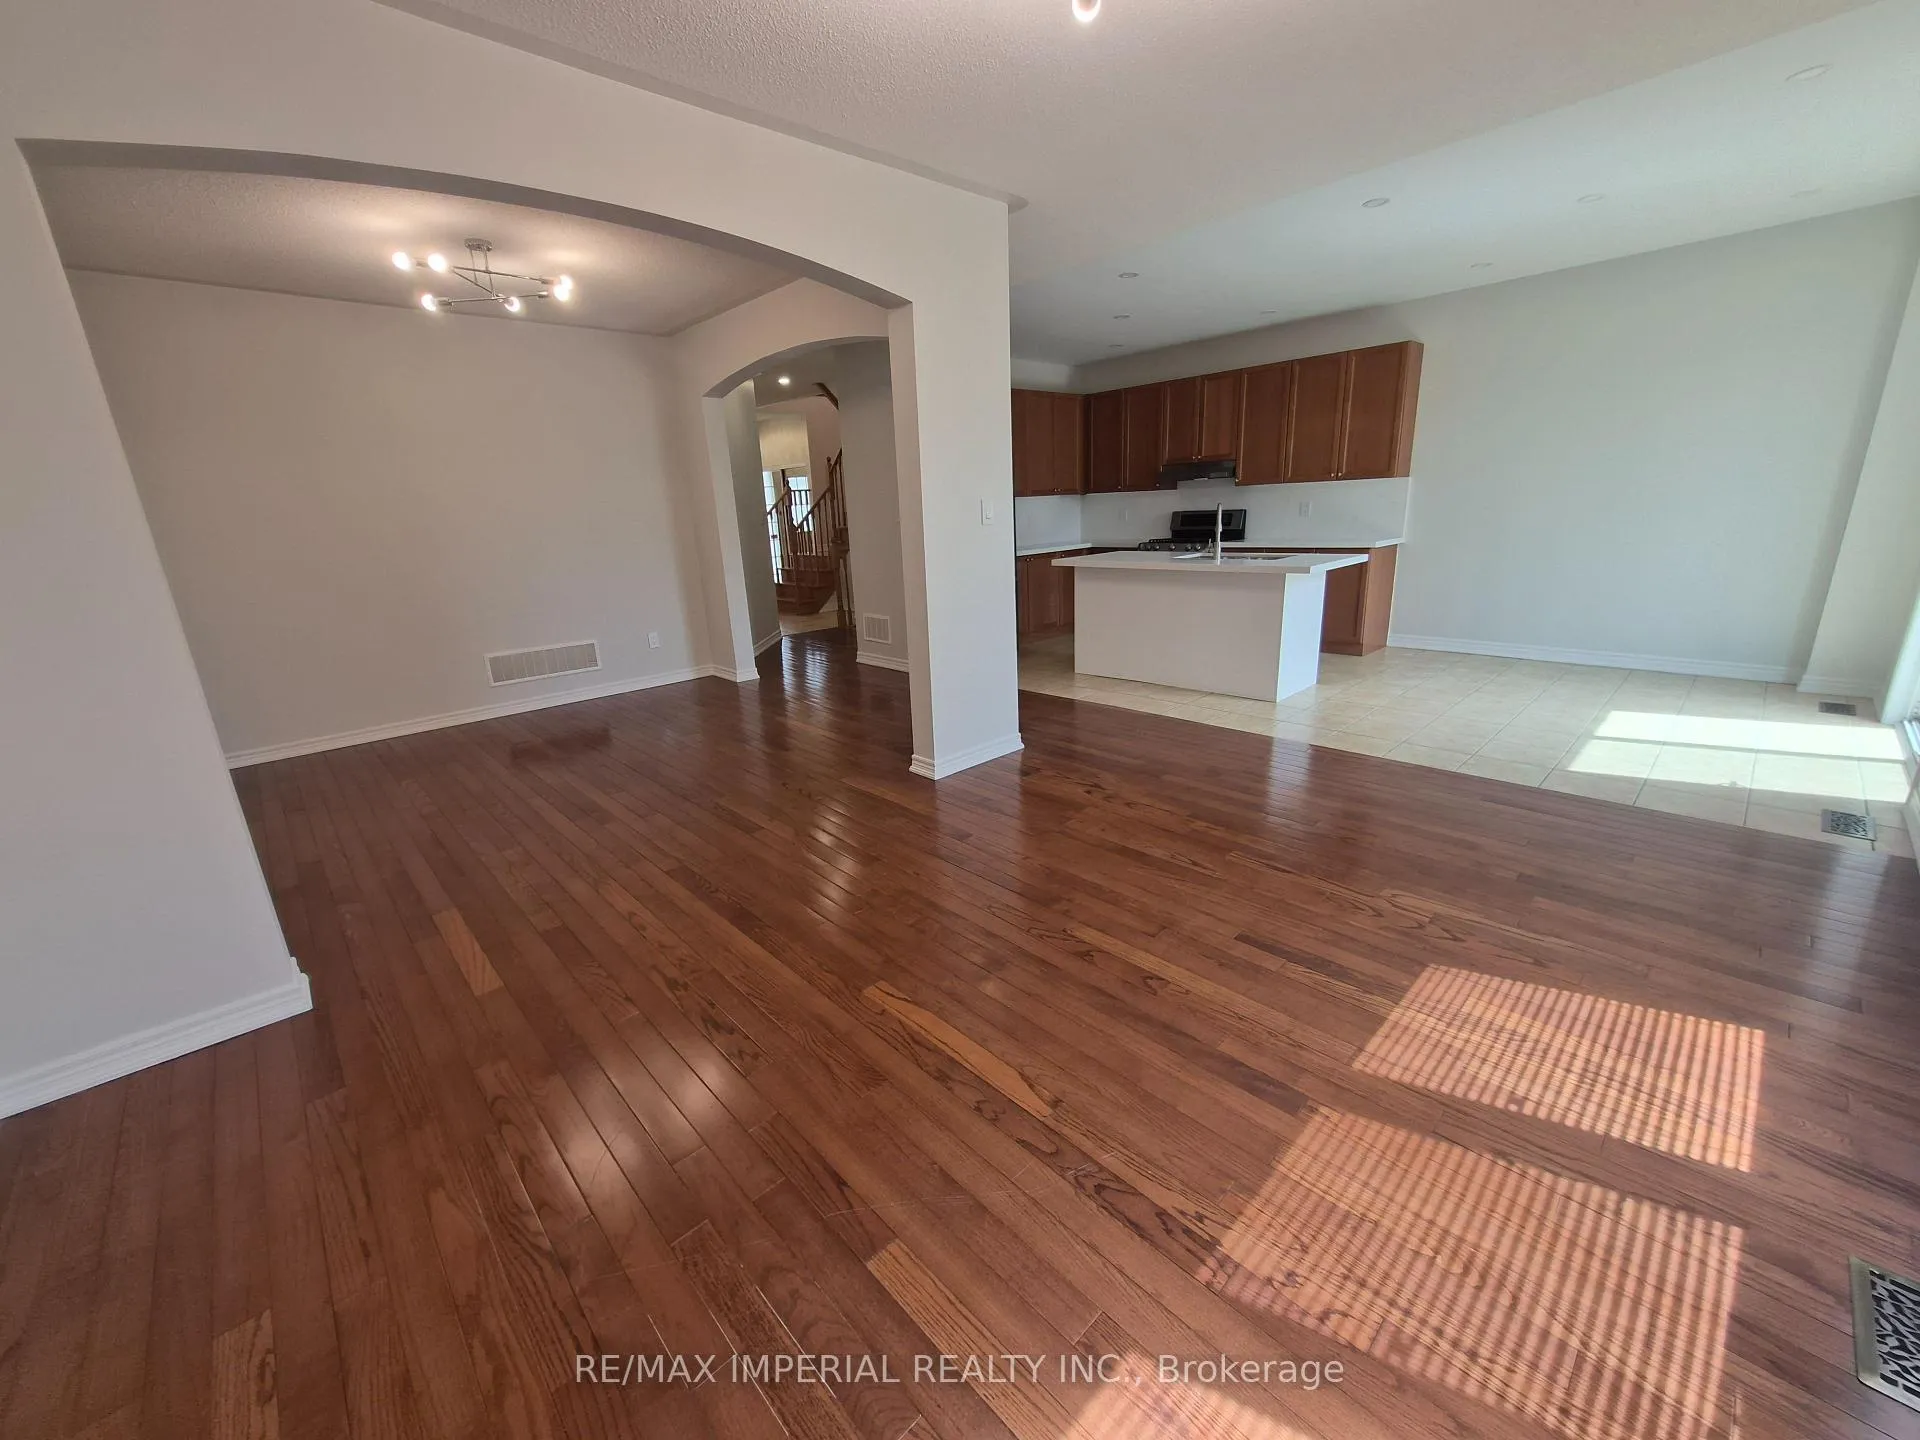
Don't Miss This Gorgeous Home In Highly Sought After Jefferson Community Of Richmond Hill!! 9' Ceiling On the Main Floor, Wonderful Open Concept Layout Flooded With Natural Light. Beautiful Kitchen With S.S. Appl. & Walk Out To Balcony. Spacious Basement, With Kitchen & Walk Out To Backyard. Close To Schools, Park, Trails, Ponds, Conservation, Year Built 2010, Area & More!!
Read more
Ask about this home
A HOMEH agent will answer your questions about this home.
Ask a question
Thinking of selling your home?See what your home is worth today.
Around this home
Bathurst St/Jefferson Side Rd
Errands
Parks
Schools
Daily convenience, out of 100, from the distances below
ParkPhilips Ridge Park · 3 within 1 km3 min walk180 m
SchoolBeynon Fields Public School7 min walk460 m
PharmacyShoppers Drug Mart28 min walk1.7 km
Cafés & foodBar Co · 4 within 1 km12 min walk736 m
Gym & rec centreBathurst Glen Golf Course14 min walk890 m
WalkDriveStraight-line distance, open map data
Park0.2 km
Coffee0.7 km
Dining0.8 km
Gym1.6 km
Schools nearby
School rating, out of 10.
Beynon Fields Public Schoolelementary · Public · 0.5 km
—
MacLeod's Landing Public Schoolelementary · Public · 1.3 km
7.2/10Good
St Marguerite D'Youville Catholic Elementary Schoolelementary · Catholic · 1.3 km
8.0/10Excellent
Contact agent
Helpful calculators
Mortgage
Affordability
Closing costs
Land transfer tax
Property tax
Down payment
CMHC insurance
Stress test
Cashback Rebate
Your HOMEH agent

NimaHOMEH agent · Richmond Hill
"I would see it this week."
Ask Nima