

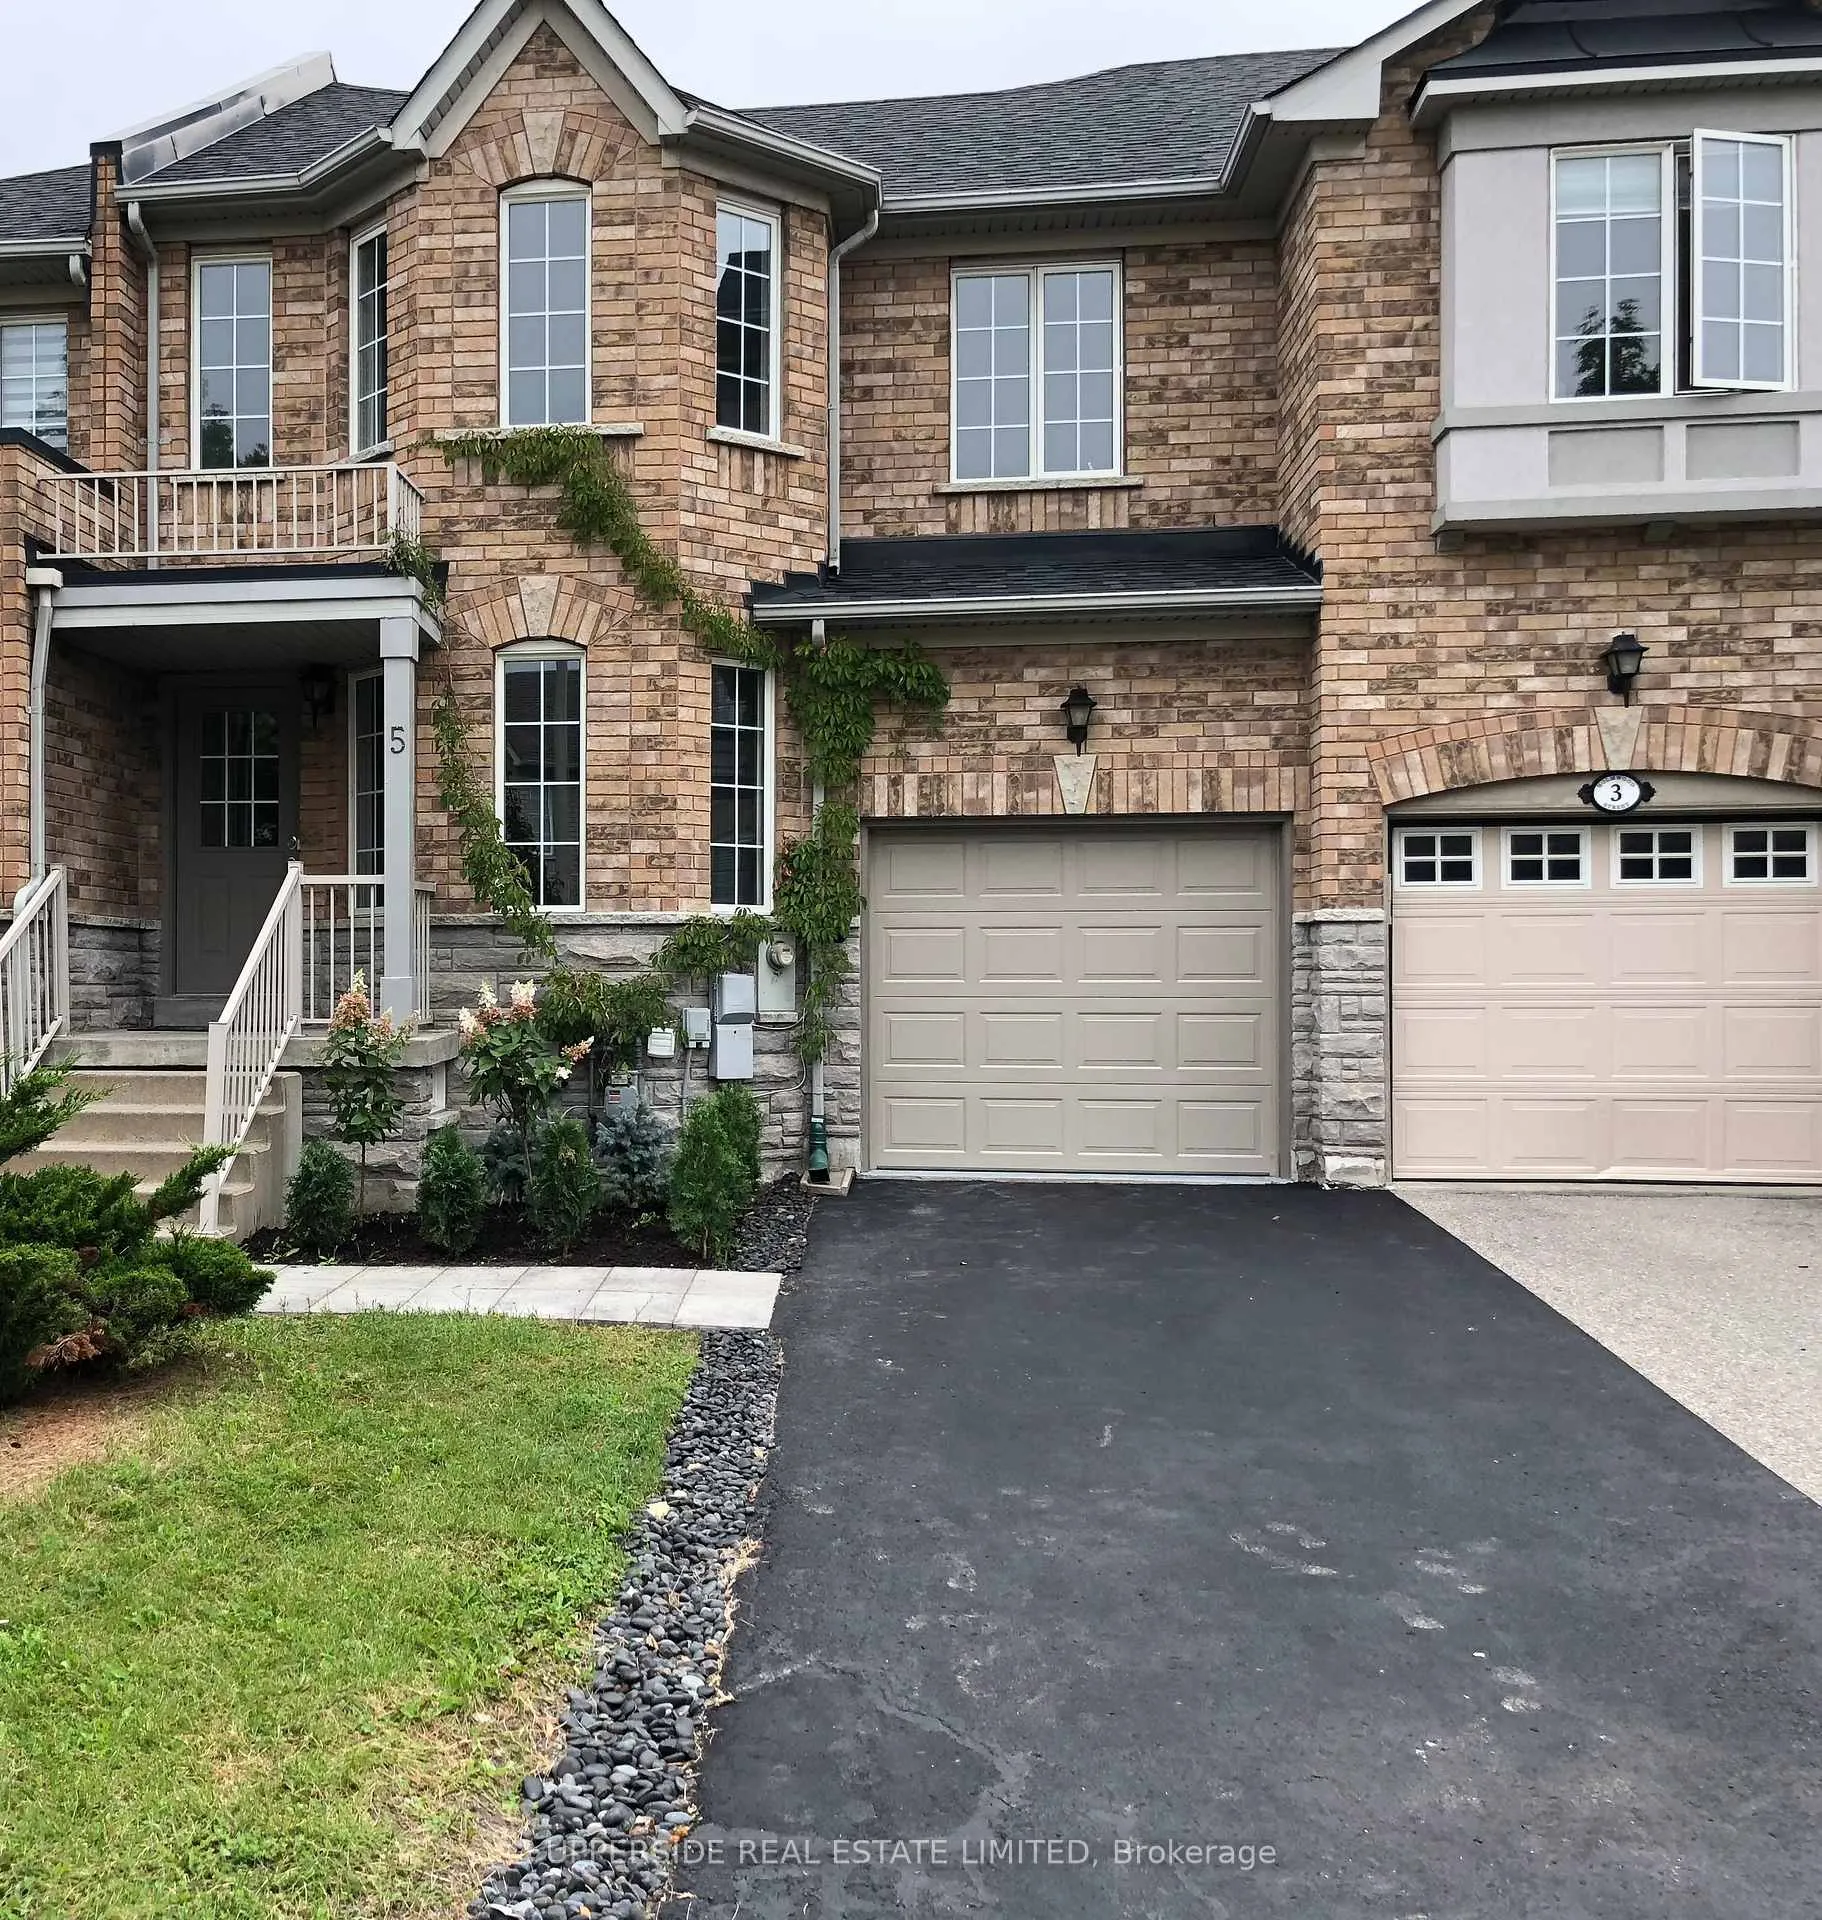
5 Holmwood Street
Freehold Townhouse Sold
1/105 Holmwood Street
Freehold Townhouse Sold
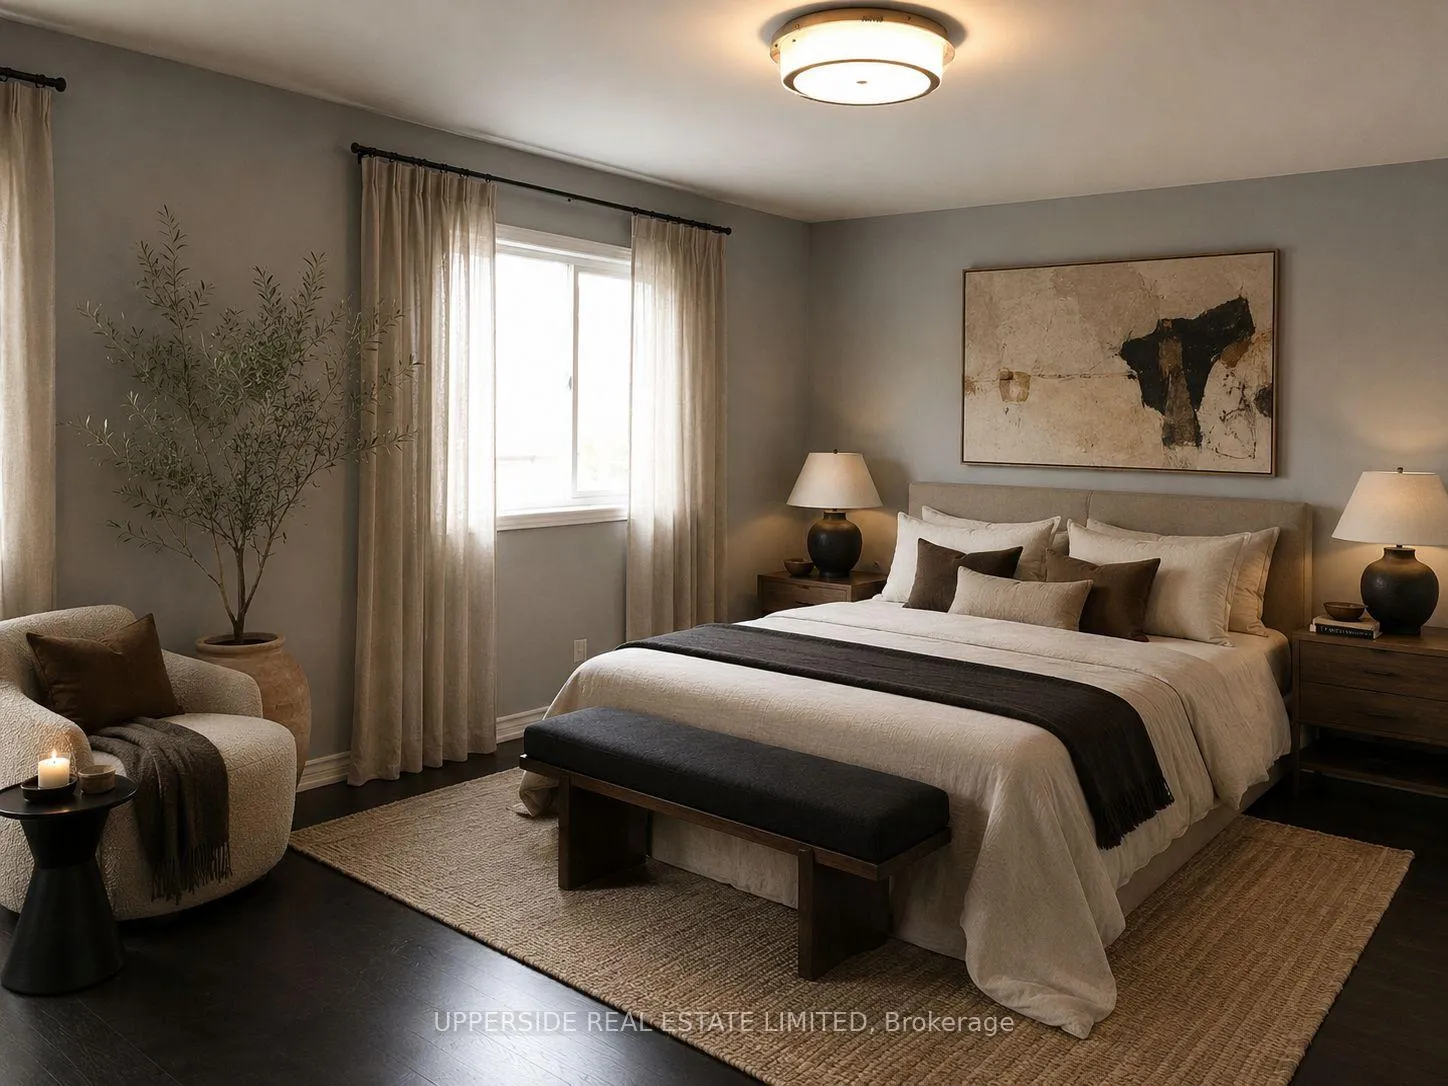 See all 10 photos
3+1 Bedrooms
4 Bathrooms
1 Garage
1.5K–2K sq.ft
22.61×80.54 ft
$4,103/yr
Property history
Facts and features
- BasementFinished
- Water, sewerMunicipal
- HeatingForced air
- CoolingCentral air
What stands out
- Hardwood floors
- Central air
The homeFreehold Townhouse, 2-storey, 1,500–2,000 sq ft
- Type: Freehold Townhouse
- Style: 2-storey
- Living space: 1,500–2,000 sq ft
- Basement: Finished
InsideHardwood, Water heater, water meter, Rooms above ground 7
- Flooring: Hardwood
- Features: Water heater, water meter
- Rooms above ground: 7
- Rooms in the basement: 2
- Bedrooms: 3 + 1 in the basement
- Bathrooms: 4
- Kitchens: 1
- Family room: Yes
Outside and lotBrick, Asphalt shingle, Concrete
Outside
- Exterior: Brick
- Roof: Asphalt shingle
- Foundation: Concrete
- Size: 22.61 × 80.54 ft
Parking1 Garage, Built-in, Private
- Spaces: 1 Garage
- Garage: Built-in
- Driveway: Private
Heating, water and powerForced air, gas, Central air, Municipal water
- Heating: Forced air, gas
- Cooling: Central air
- Water: Municipal water
- Sewer: Municipal sewer
Costs and taxesTaxes $4,103 a year, HST included in the price, Water heater
- Taxes, 2025: $4,103 a year
- HST: HST included in the price
- Rental items: Water heater
Included in the saleSs fridge, ss stove, ss microwave, ss dishwasher, elfs, washer and dryer
- Included: Ss fridge, ss stove, ss microwave, ss dishwasher, elfs, washer and dryer
Listing detailsN13121434, Sold, May 13, 2026
- MLS® number: N13121434
- Status: Sold
- Listed on: May 13, 2026
- Days on market: 14
- Updated: May 27, 2026
- Possession: 2026-08-13 / 60-89 days
- Occupied by: Tenant
- Listing brokerage: UPPERSIDE REAL ESTATE LIMITED
About this home
5 Holmwood Street, Richmond Hill (Langstaff), ON L4B 4K4
Water HeaterWater Meter
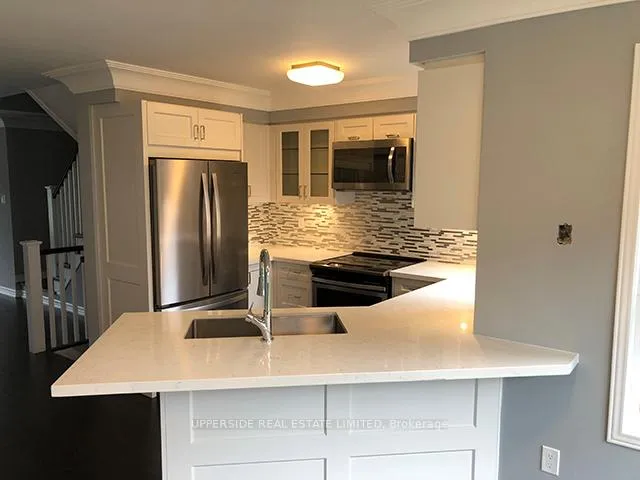
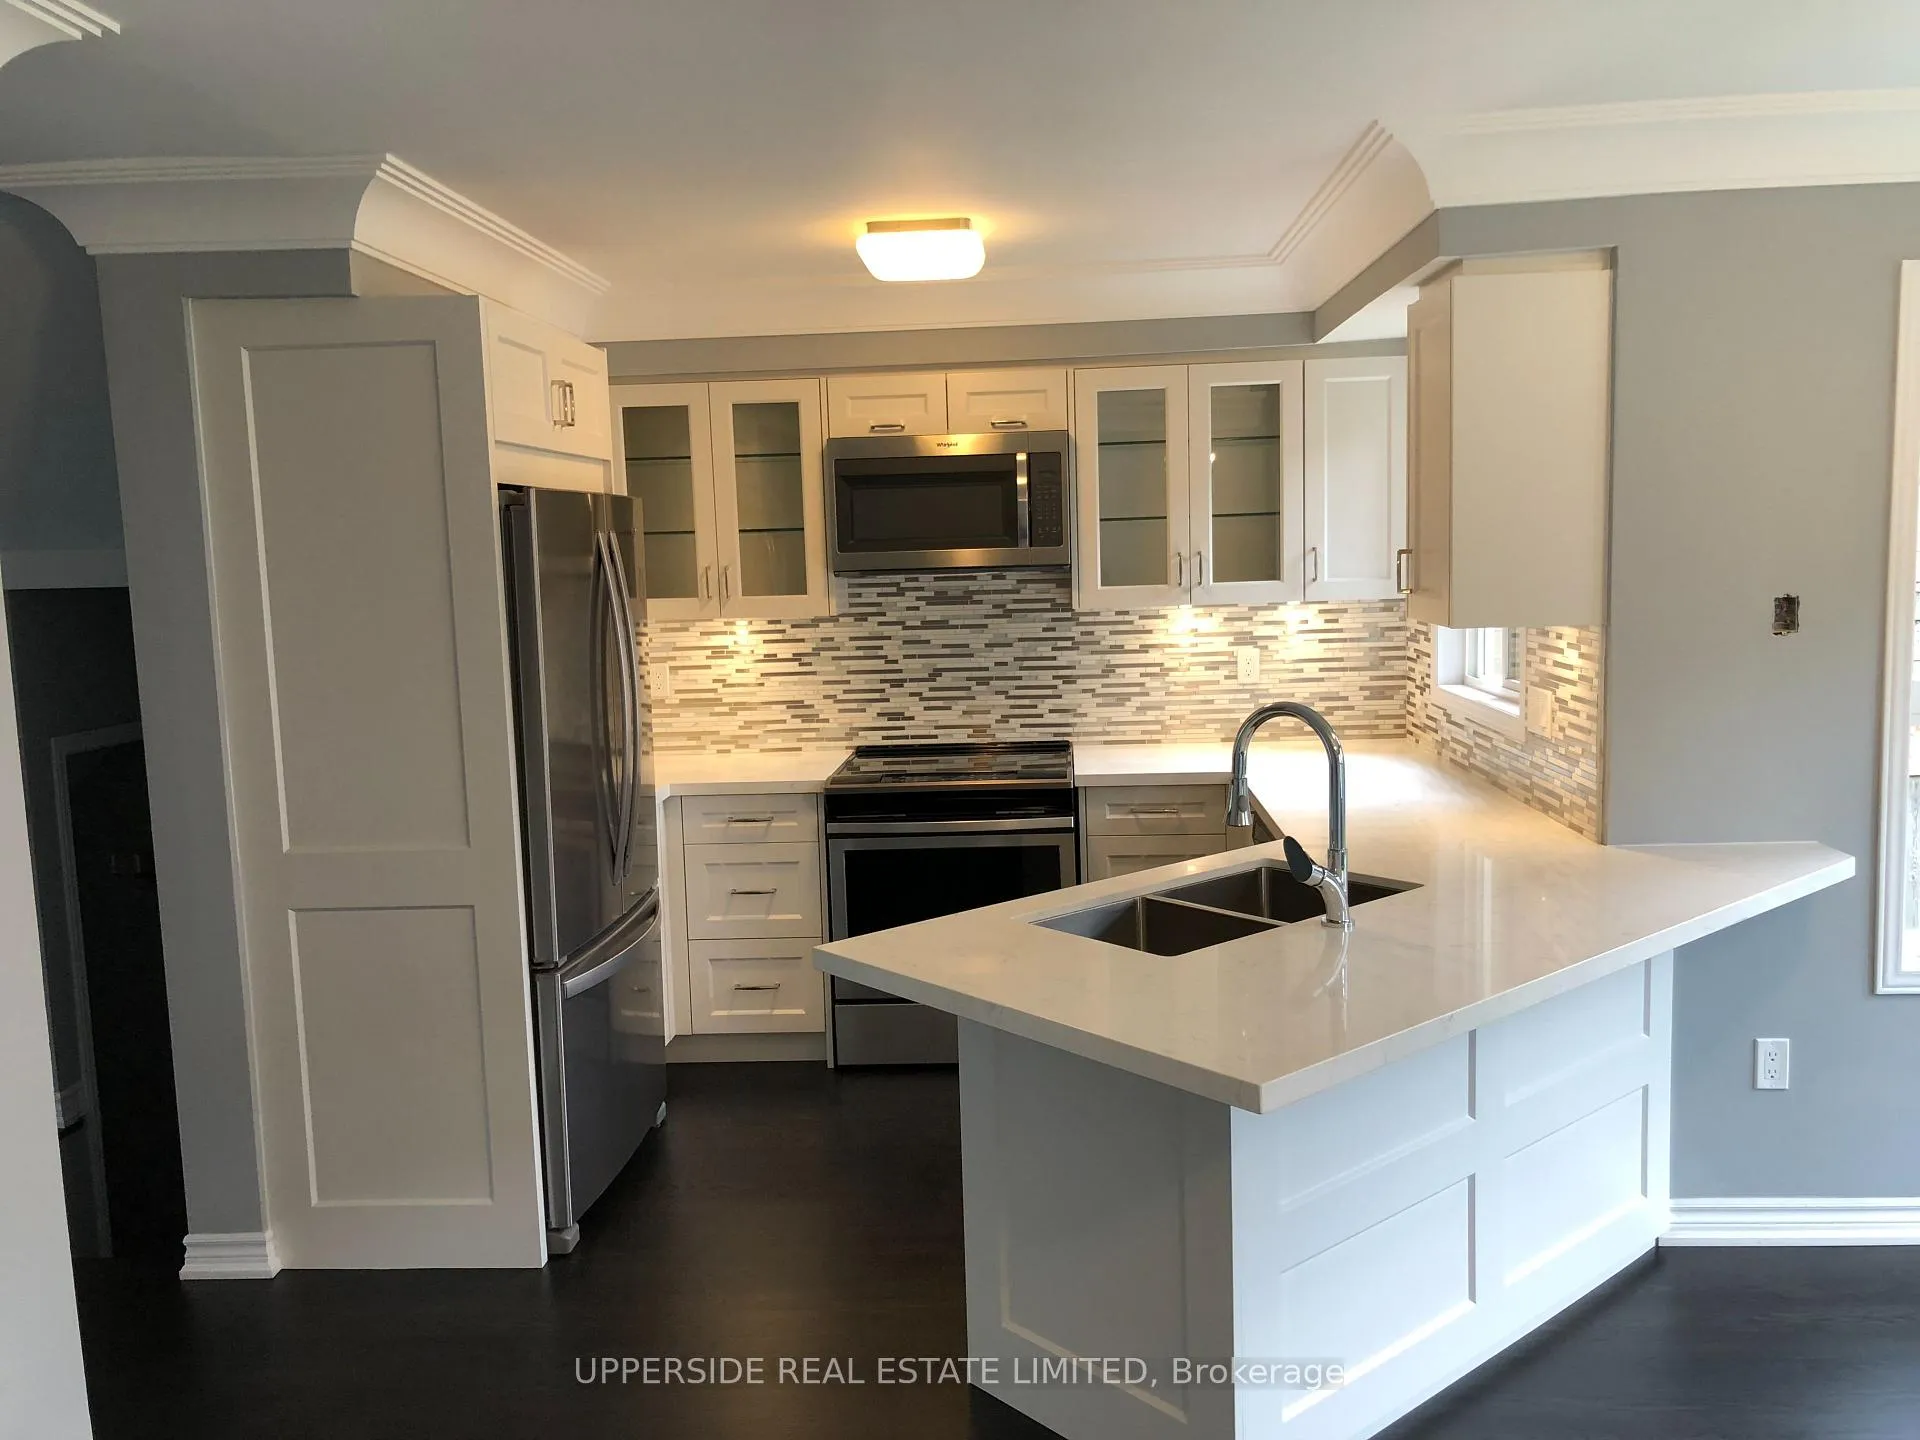
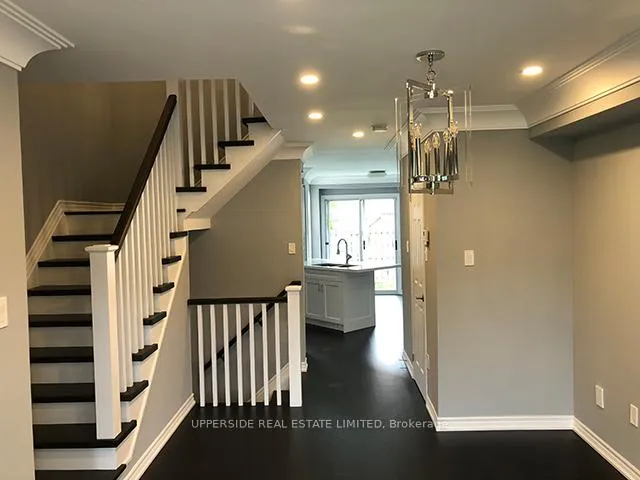
Very Recent Beautiful Renovation. Finished Basement. Custom Gourmet Kitchen With New Ss Appliances. Hardwood Floors Throughout The Main And 2nd Floor. High End Light Fixtures. Designer Railing And Crown Mouldings. The bedroom photo is virtually staged.
Read more
Ask about this home
A HOMEH agent will answer your questions about this home.
Ask a question
Thinking of selling your home?See what your home is worth today.
Around this home
Bayview/Hwy 7
Errands
Parks
Schools
Daily convenience, out of 100, from the distances below
ParkDr. James Langstaff Comunity Park · 7 within 1 km7 min walk459 m
GroceryWalmart Supercentre2 min walk153 m
SchoolRed Maple Public School10 min walk630 m
PharmacyShoppers Drug Mart17 min walk1.1 km
Cafés & foodMcDonald's · 12 within 1 km3 min walk179 m
Gym & rec centreGoodLife Fitness8 min walk468 m
WalkDriveStraight-line distance, open map data
Grocery0.2 km
Park0.5 km
Coffee0.6 km
Dining0.6 km
Gym0.5 km
Schools nearby
School rating, out of 10.
Red Maple Public Schoolelementary · Public · 0.6 km
7.6/10Good
St John Paul II Catholic Elementary Schoolelementary · Catholic · 0.7 km
9.4/10Excellent
Lauremont School ? Lower Schoolelementary · Private · 0.8 km
—
Contact agent
Helpful calculators
Mortgage
Affordability
Closing costs
Land transfer tax
Property tax
Down payment
CMHC insurance
Stress test
Cashback Rebate
Your HOMEH agent

KimHOMEH agent · Richmond Hill
"I would see it this week."
Ask Kim
Keep exploring
You are here