

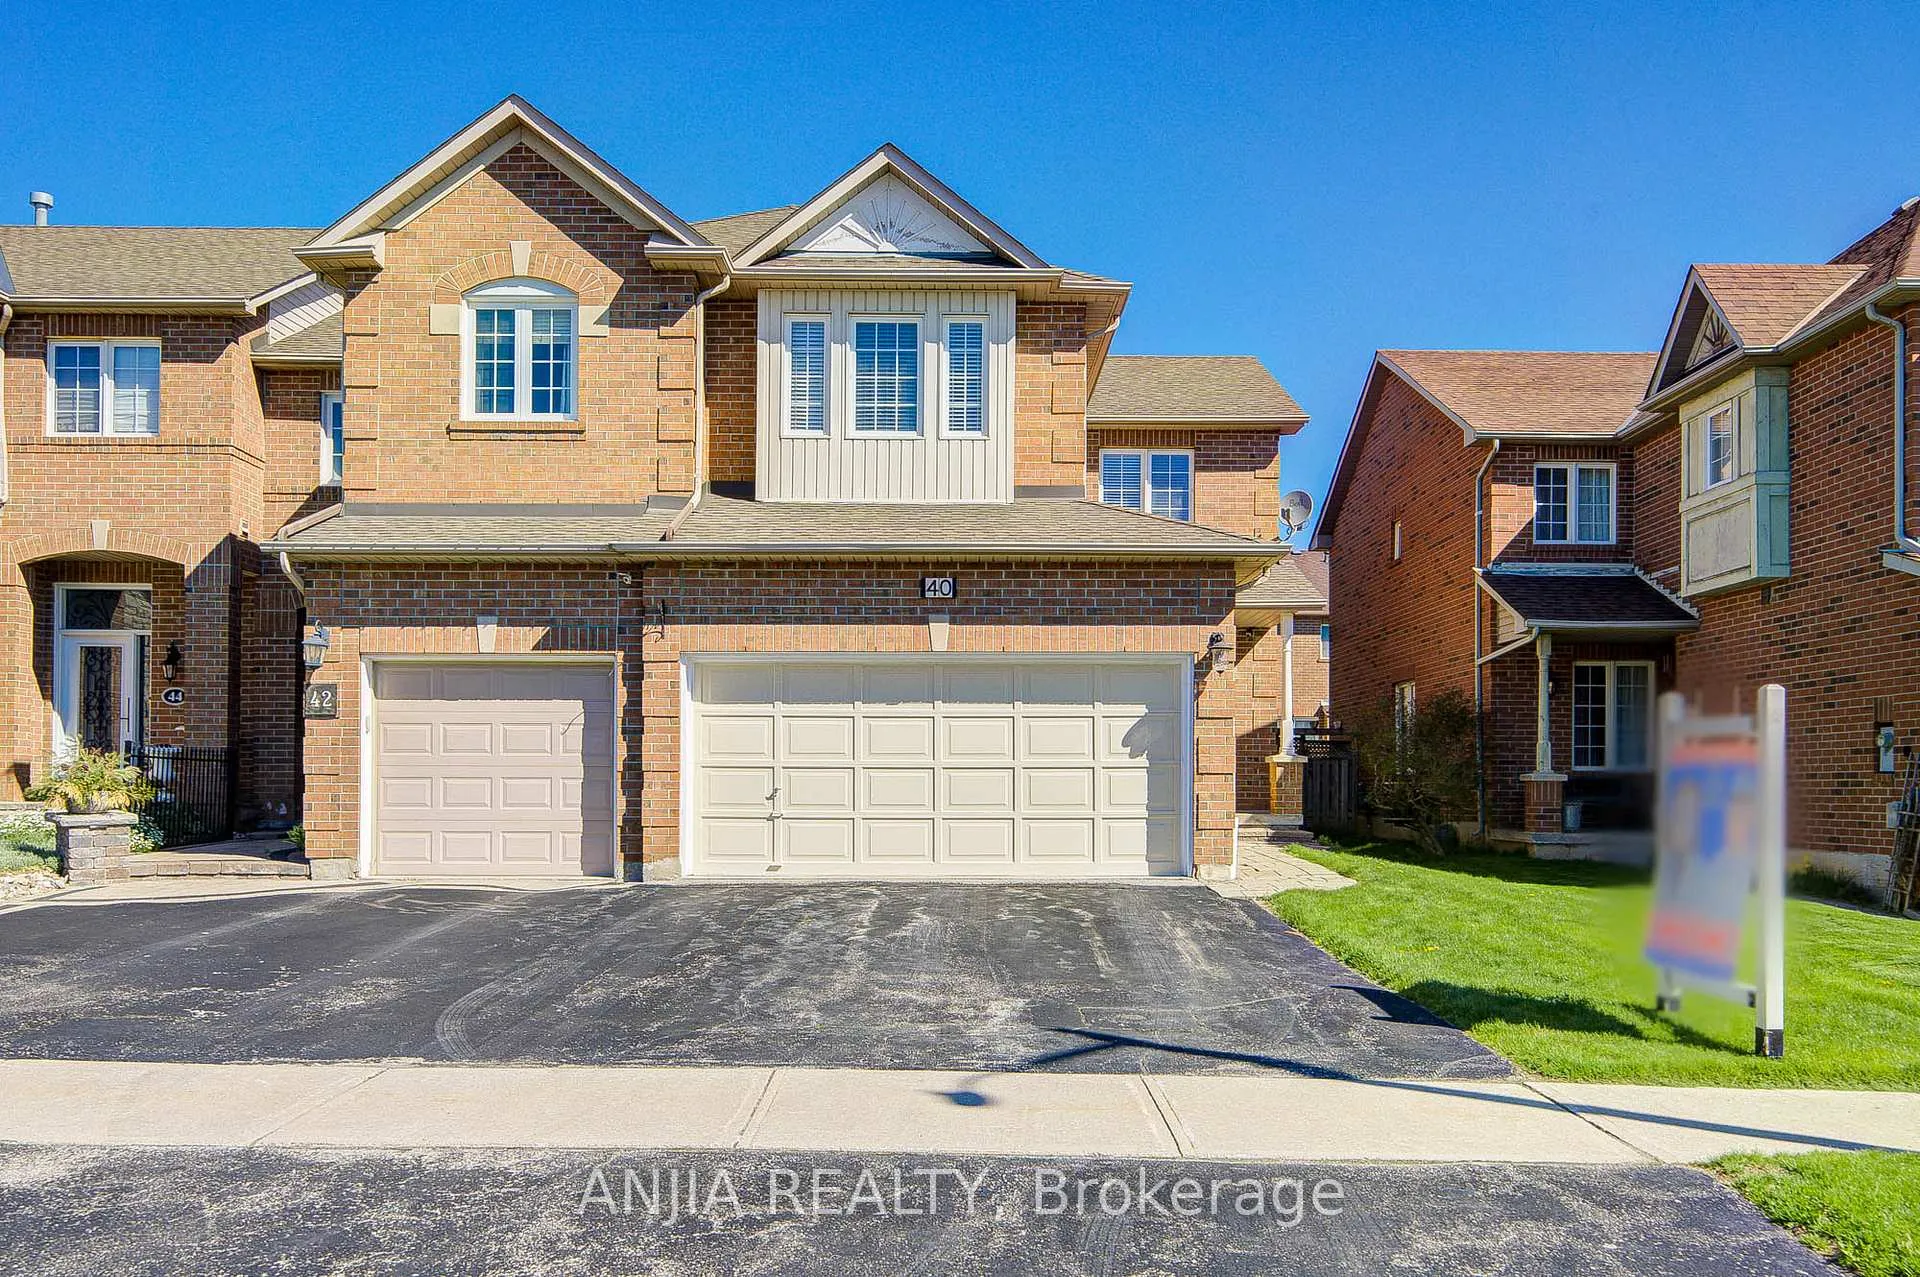
40 Nottingham Drive
40 Nottingham Drive
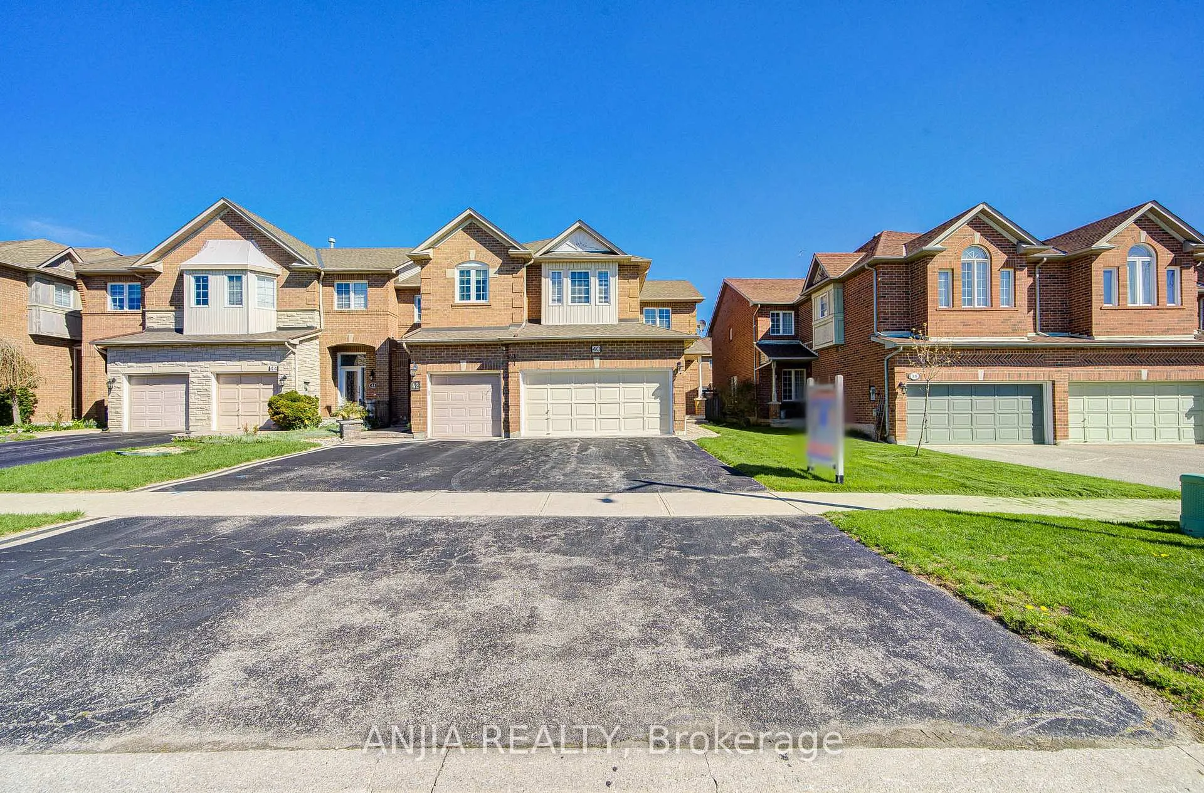
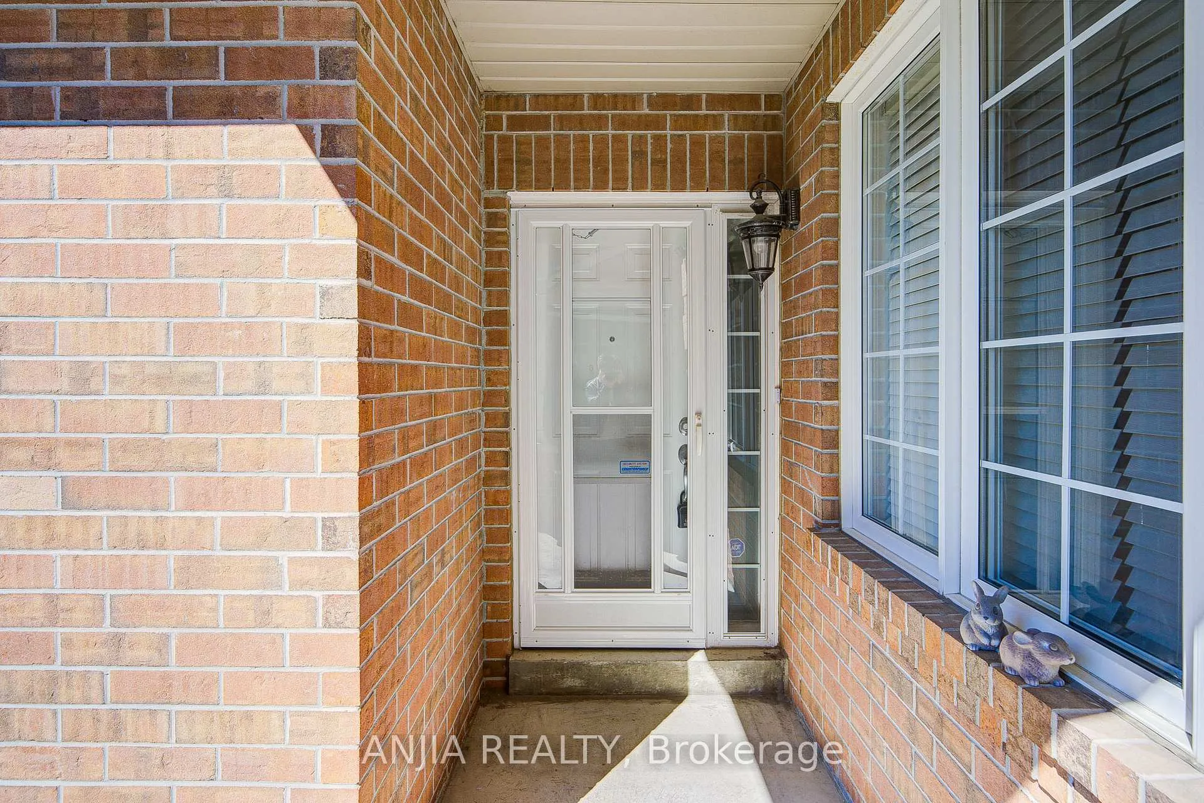
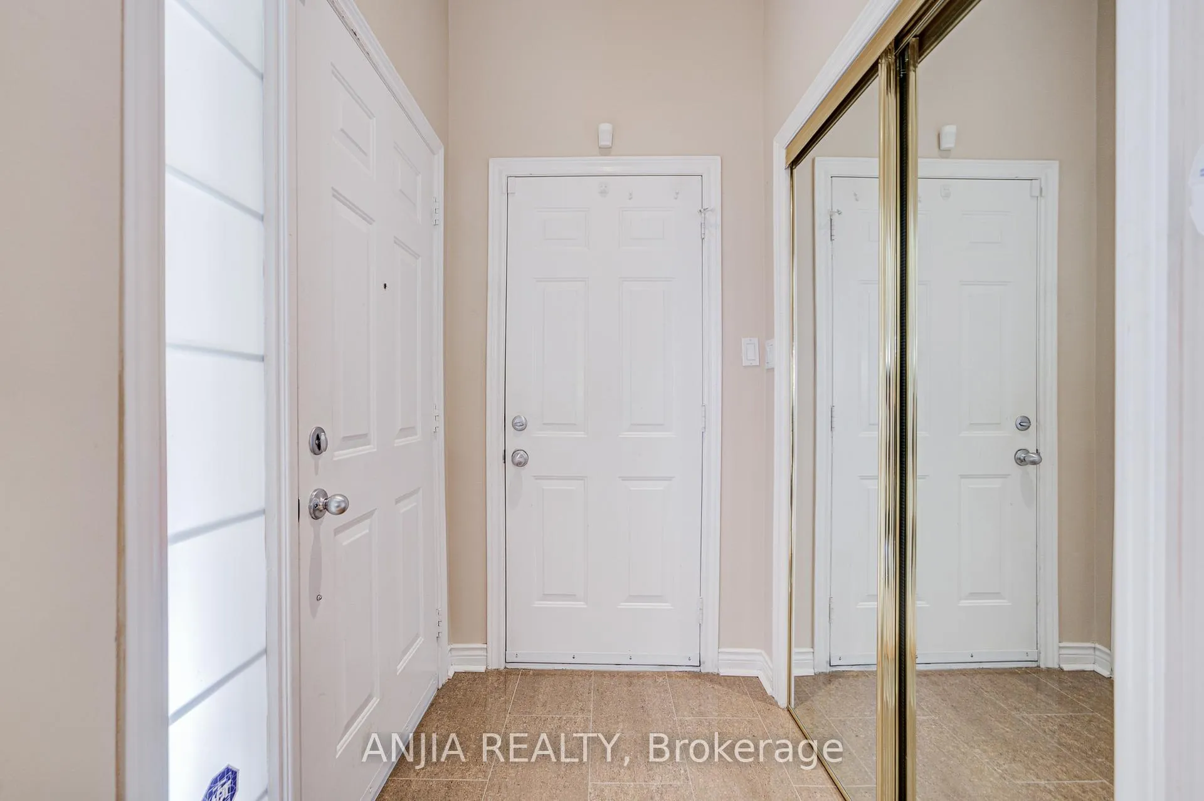
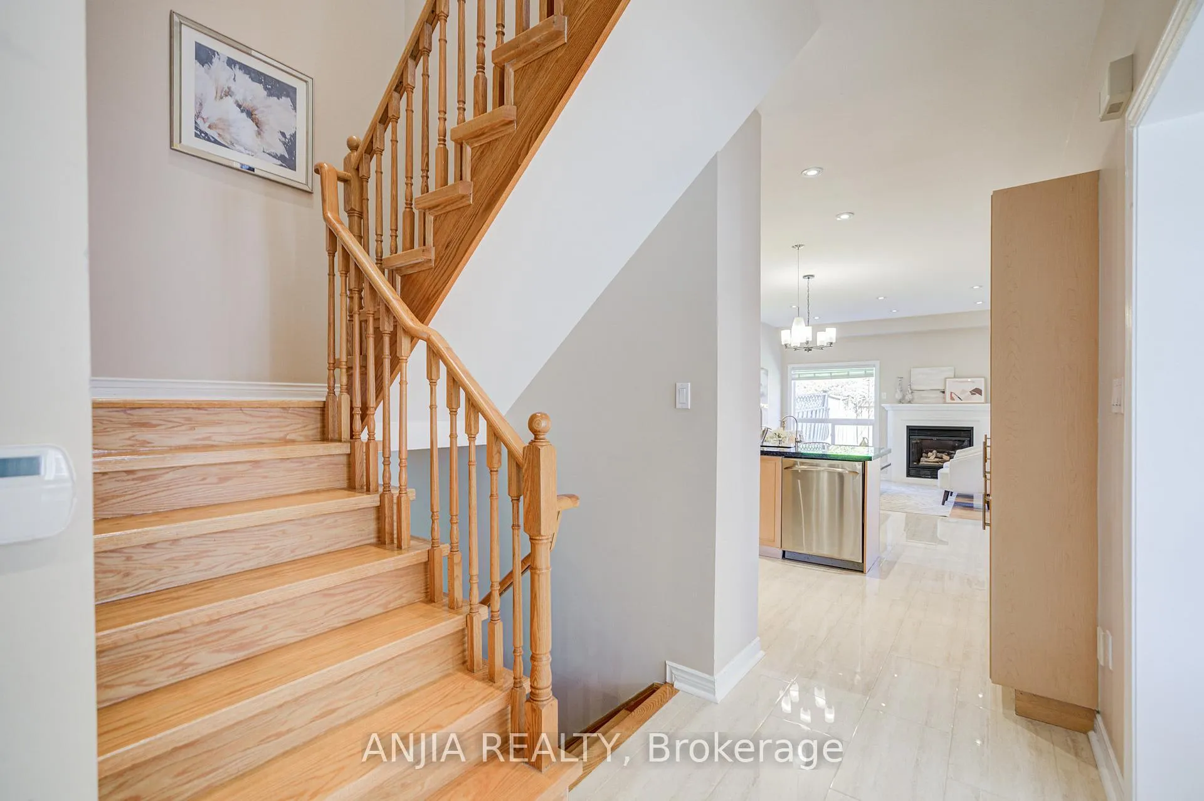 See all 29 photos
Property history
Facts and features
- BasementUnfinished
- Water, sewerMunicipal
- HeatingForced air
- CoolingCentral air
- Fireplace
- Central air
The homeFreehold Townhouse, 2-storey, 1,500–2,000 sq ft
- Type: Freehold Townhouse
- Style: 2-storey
- Living space: 1,500–2,000 sq ft
- Basement: Unfinished
InsideFireplace Yes, Rooms above ground 7, Bedrooms 4
- Fireplace: Yes
- Rooms above ground: 7
- Bedrooms: 4
- Bathrooms: 3
- Kitchens: 1
- Family room: Yes
Outside and lotBrick, Asphalt shingle, Concrete
- Exterior: Brick
- Roof: Asphalt shingle
- Foundation: Concrete
- Size: 29.86 × 108.27 ft
Parking2 Garage, Attached
- Spaces: 2 Garage
- Garage: Attached
Heating, water and powerForced air, gas, Central air, Municipal water
- Heating: Forced air, gas
- Cooling: Central air
- Water: Municipal water
Costs and taxesTaxes $5,520 a year, HST included in the price, Hot water heater, furnace
- Taxes, 2025: $5,520 a year
- HST: HST included in the price
- Rental items: Hot water heater, furnace
Included in the saleExisting fridge, stove, hood fan, dishwasher, washer/dryer. existing light fixtures & window coverings. air conditioner.
- Included: Existing fridge, stove, hood fan, dishwasher, washer/dryer. existing light fixtures & window coverings. air conditioner.
Listing detailsN13122078, Sold, May 12, 2026
- MLS® number: N13122078
- Status: Sold
- Listed on: May 12, 2026
- Days on market: 5
- Updated: May 17, 2026
- Possession: 2026-05-12 / Flexible
- Occupied by: Owner
- Listing brokerage: ANJIA REALTY
About this home
40 Nottingham Drive, Richmond Hill (Westbrook), ON L4S 1Z6
Rare Freehold End-Unit Executive Townhome in highly sought-after Westbrook, Richmond Hill! Bright and spacious 4-bedroom, 3-bath home with double car garage and oversized driveway for 3 additional vehicles. Features hardwood floors, smooth ceilings, and pot lights throughout the main floor. Upgraded kitchen with granite countertops, ceramic backsplash, stainless steel appliances, pantry, and breakfast area. Open-concept living and dining rooms ideal for entertaining. Generous primary bedroom with walk-in closet. Tastefully updated bathrooms. Unfinished basement offers excellent potential. Furnace rental, A/C (2020). Located in a top-ranking school district, close to parks, trails, transit, shopping, restaurants, and major highways. Move-in ready and perfect for growing families!
Ask about this home
A HOMEH agent will answer your questions about this home.
Around this home
Daily convenience, out of 100, from the distances below
Schools nearby
School rating, out of 10.
Helpful calculators
Your HOMEH agent

"I would see it this week."