

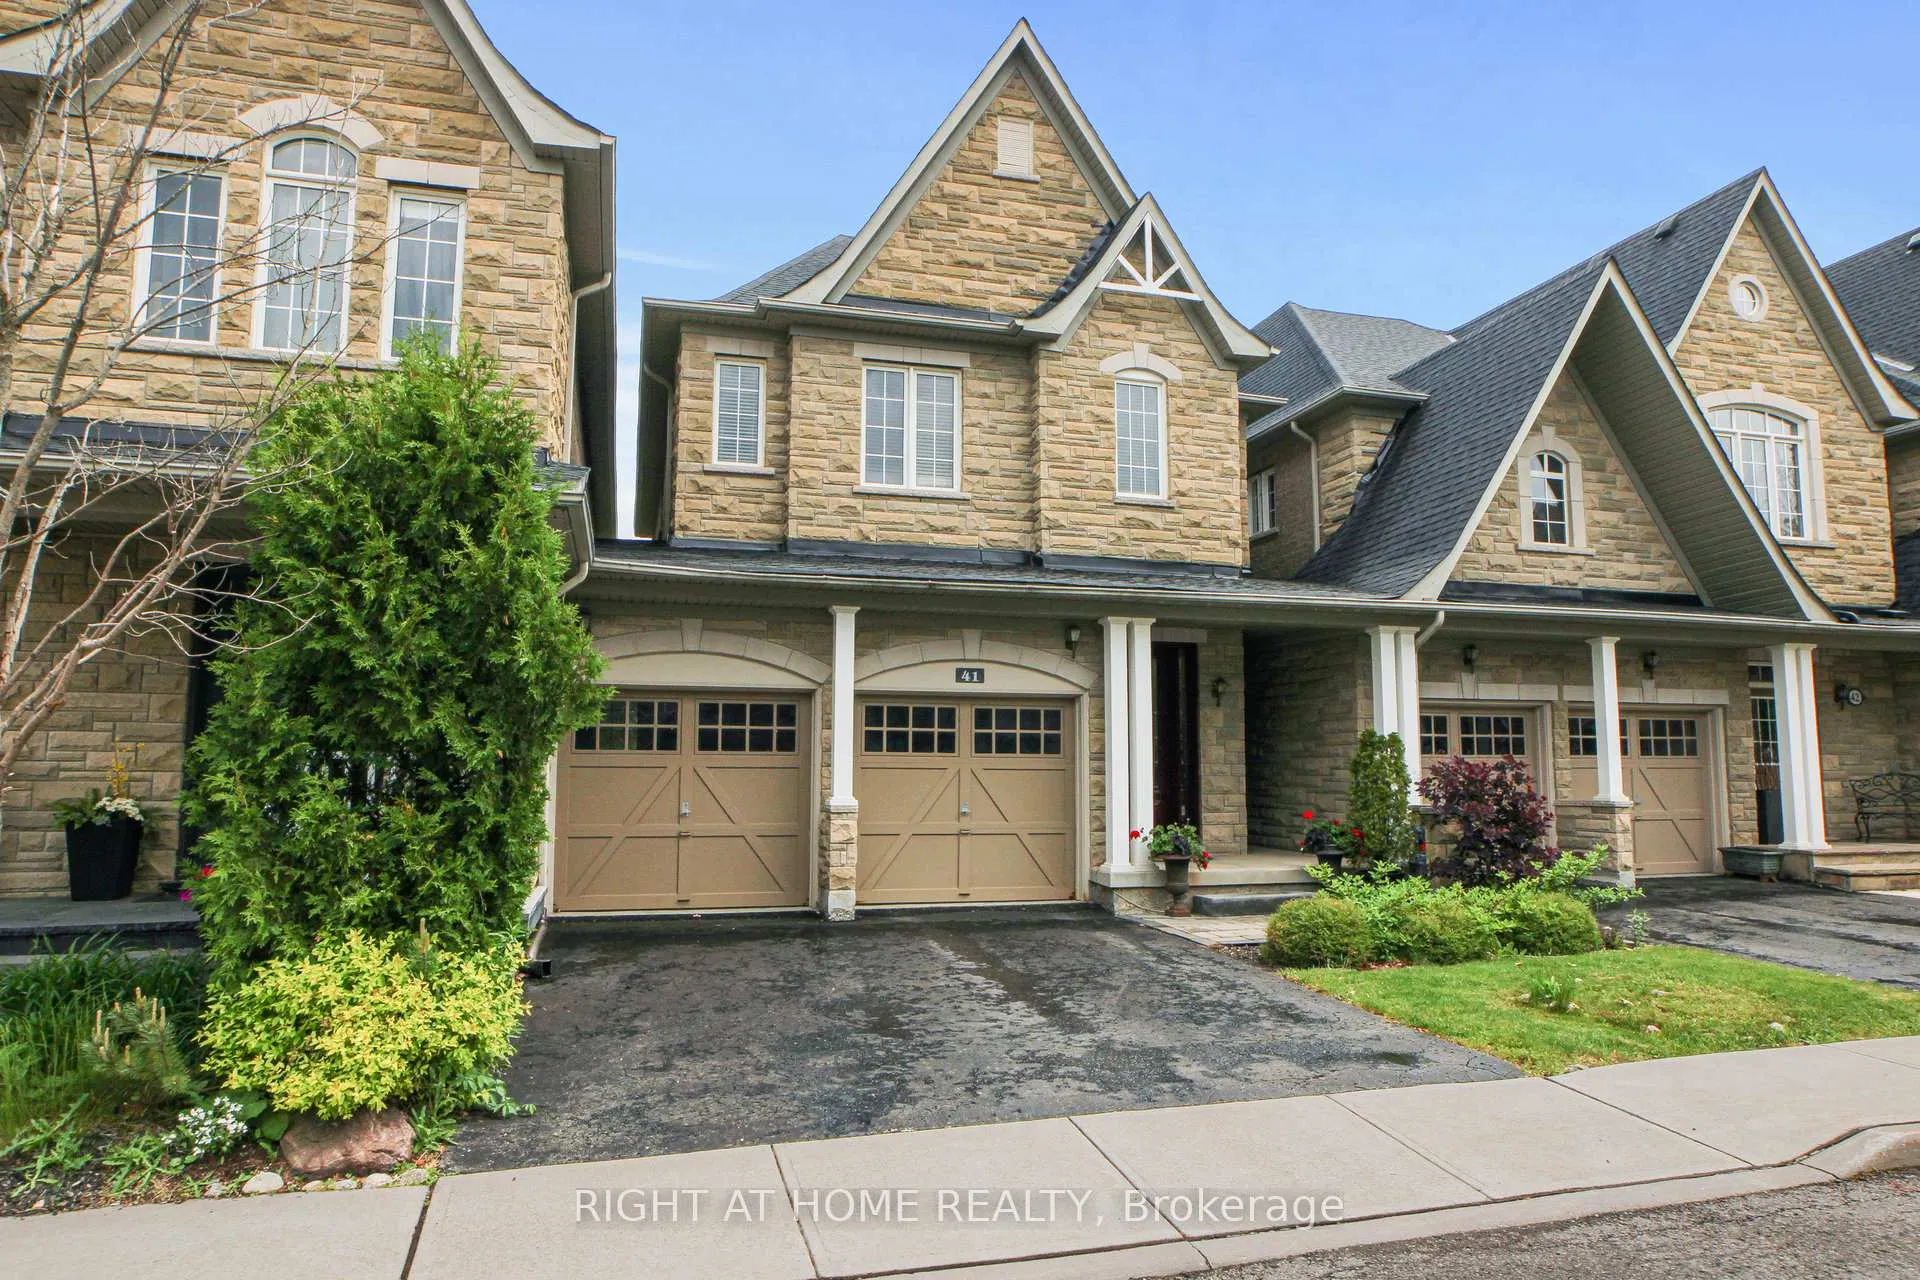
Unit 41, 280 Paradelle Drive
Unit 41, 280 Paradelle Drive
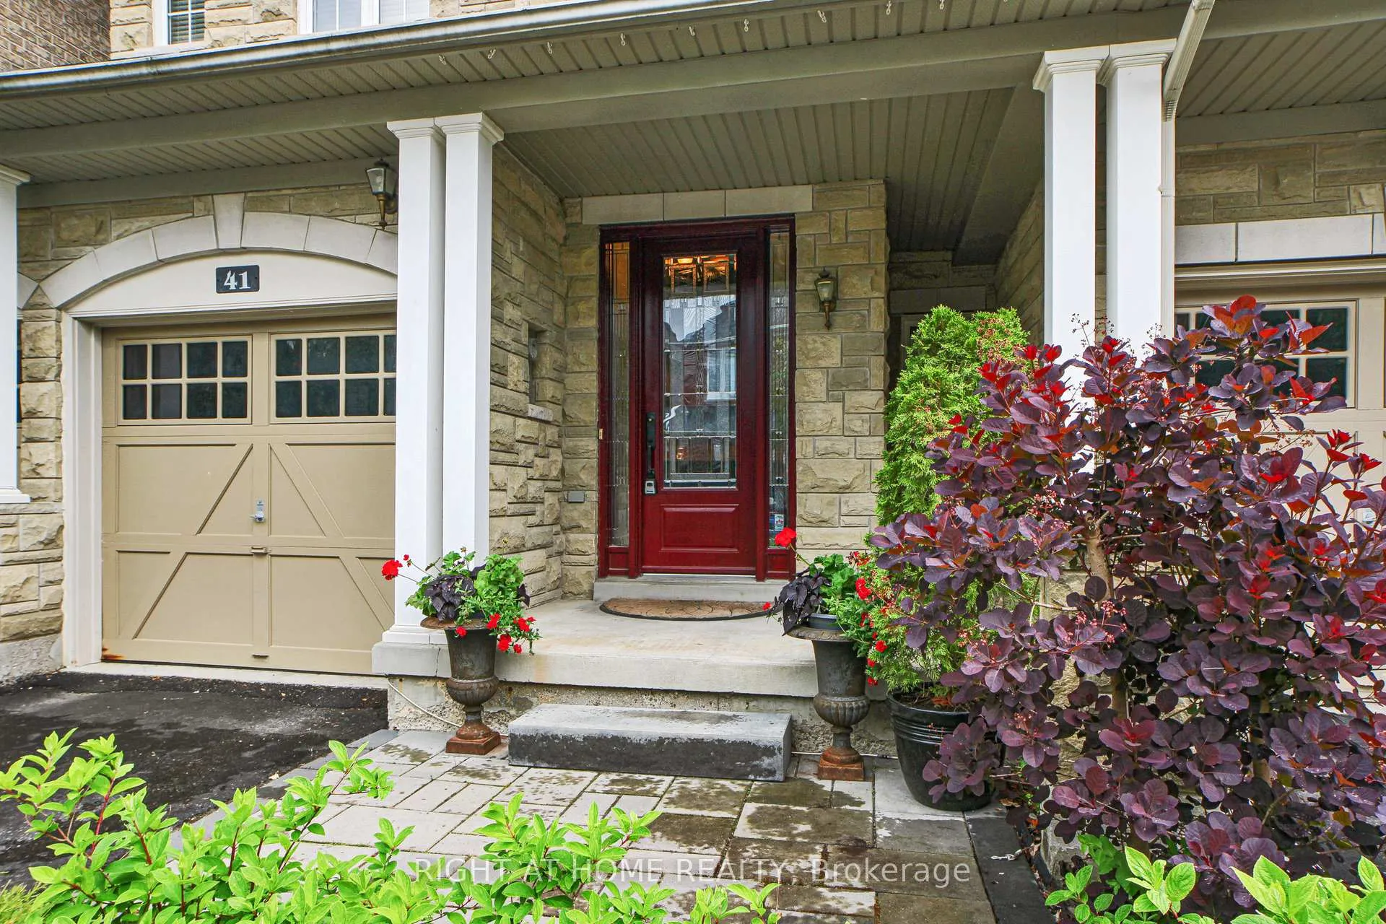
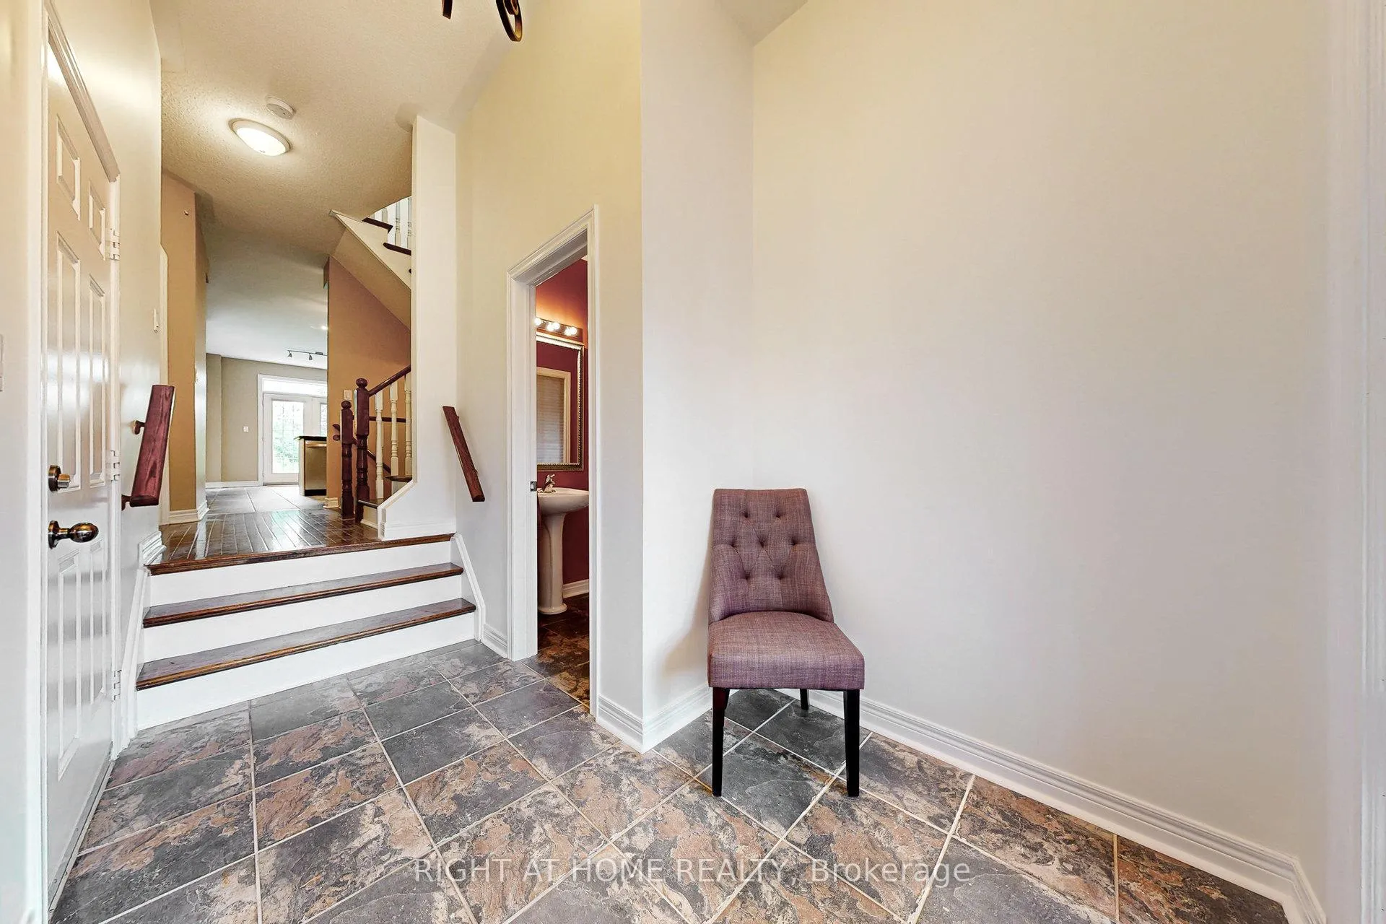
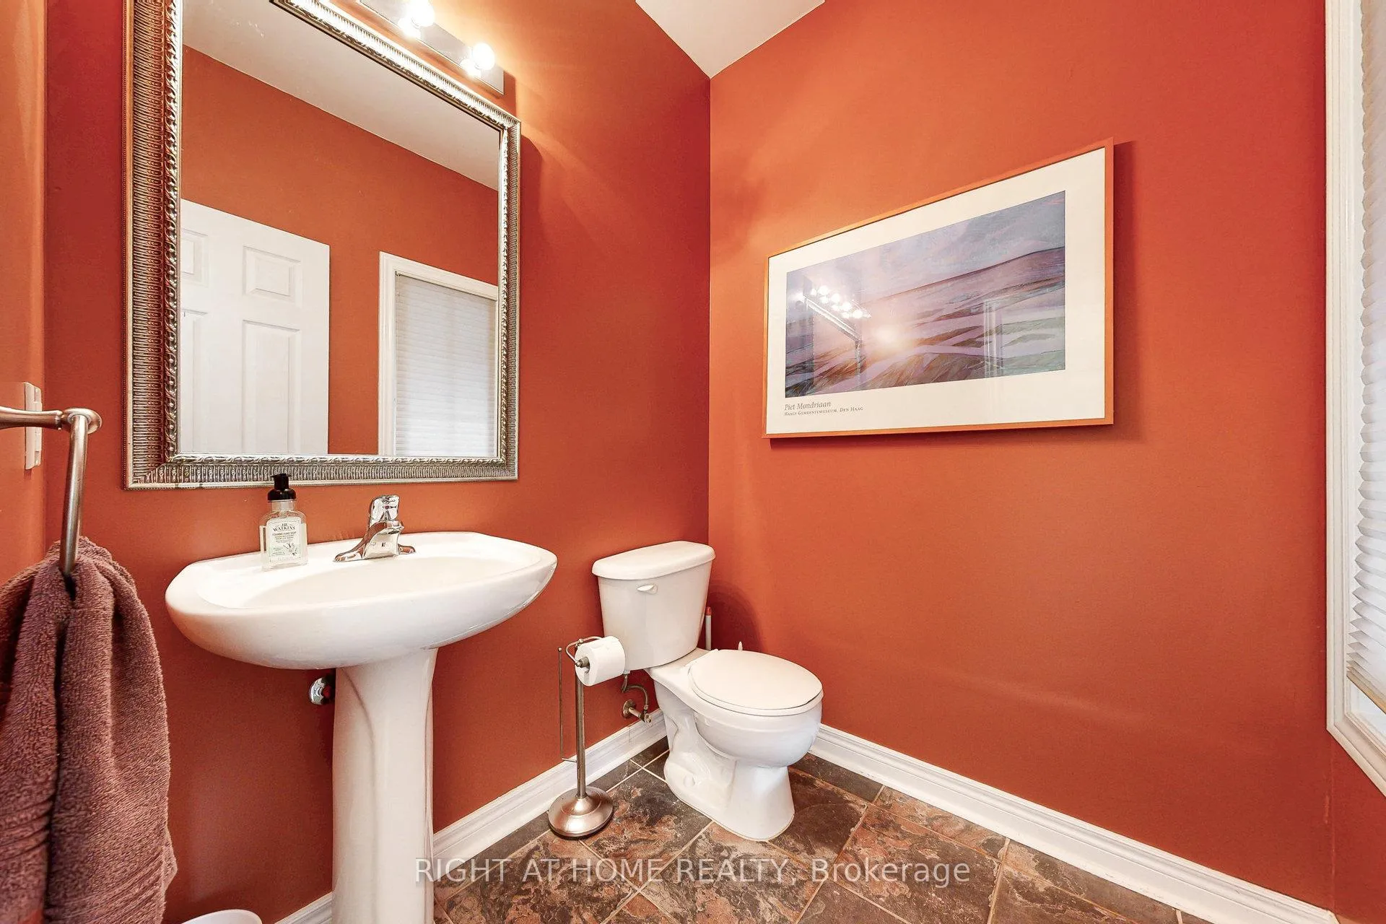
 See all 24 photos
Property history
Facts and features
- BasementUnfinished
- Water, sewerMunicipal
- HeatingForced air
- CoolingCentral air
- Hardwood floors
- Fireplace
- Central air
The homeFreehold Townhouse, 2-storey, 2,000–2,500 sq ft
- Type: Freehold Townhouse
- Style: 2-storey
- Living space: 2,000–2,500 sq ft
- Basement: Unfinished
- View: Park/greenbelt
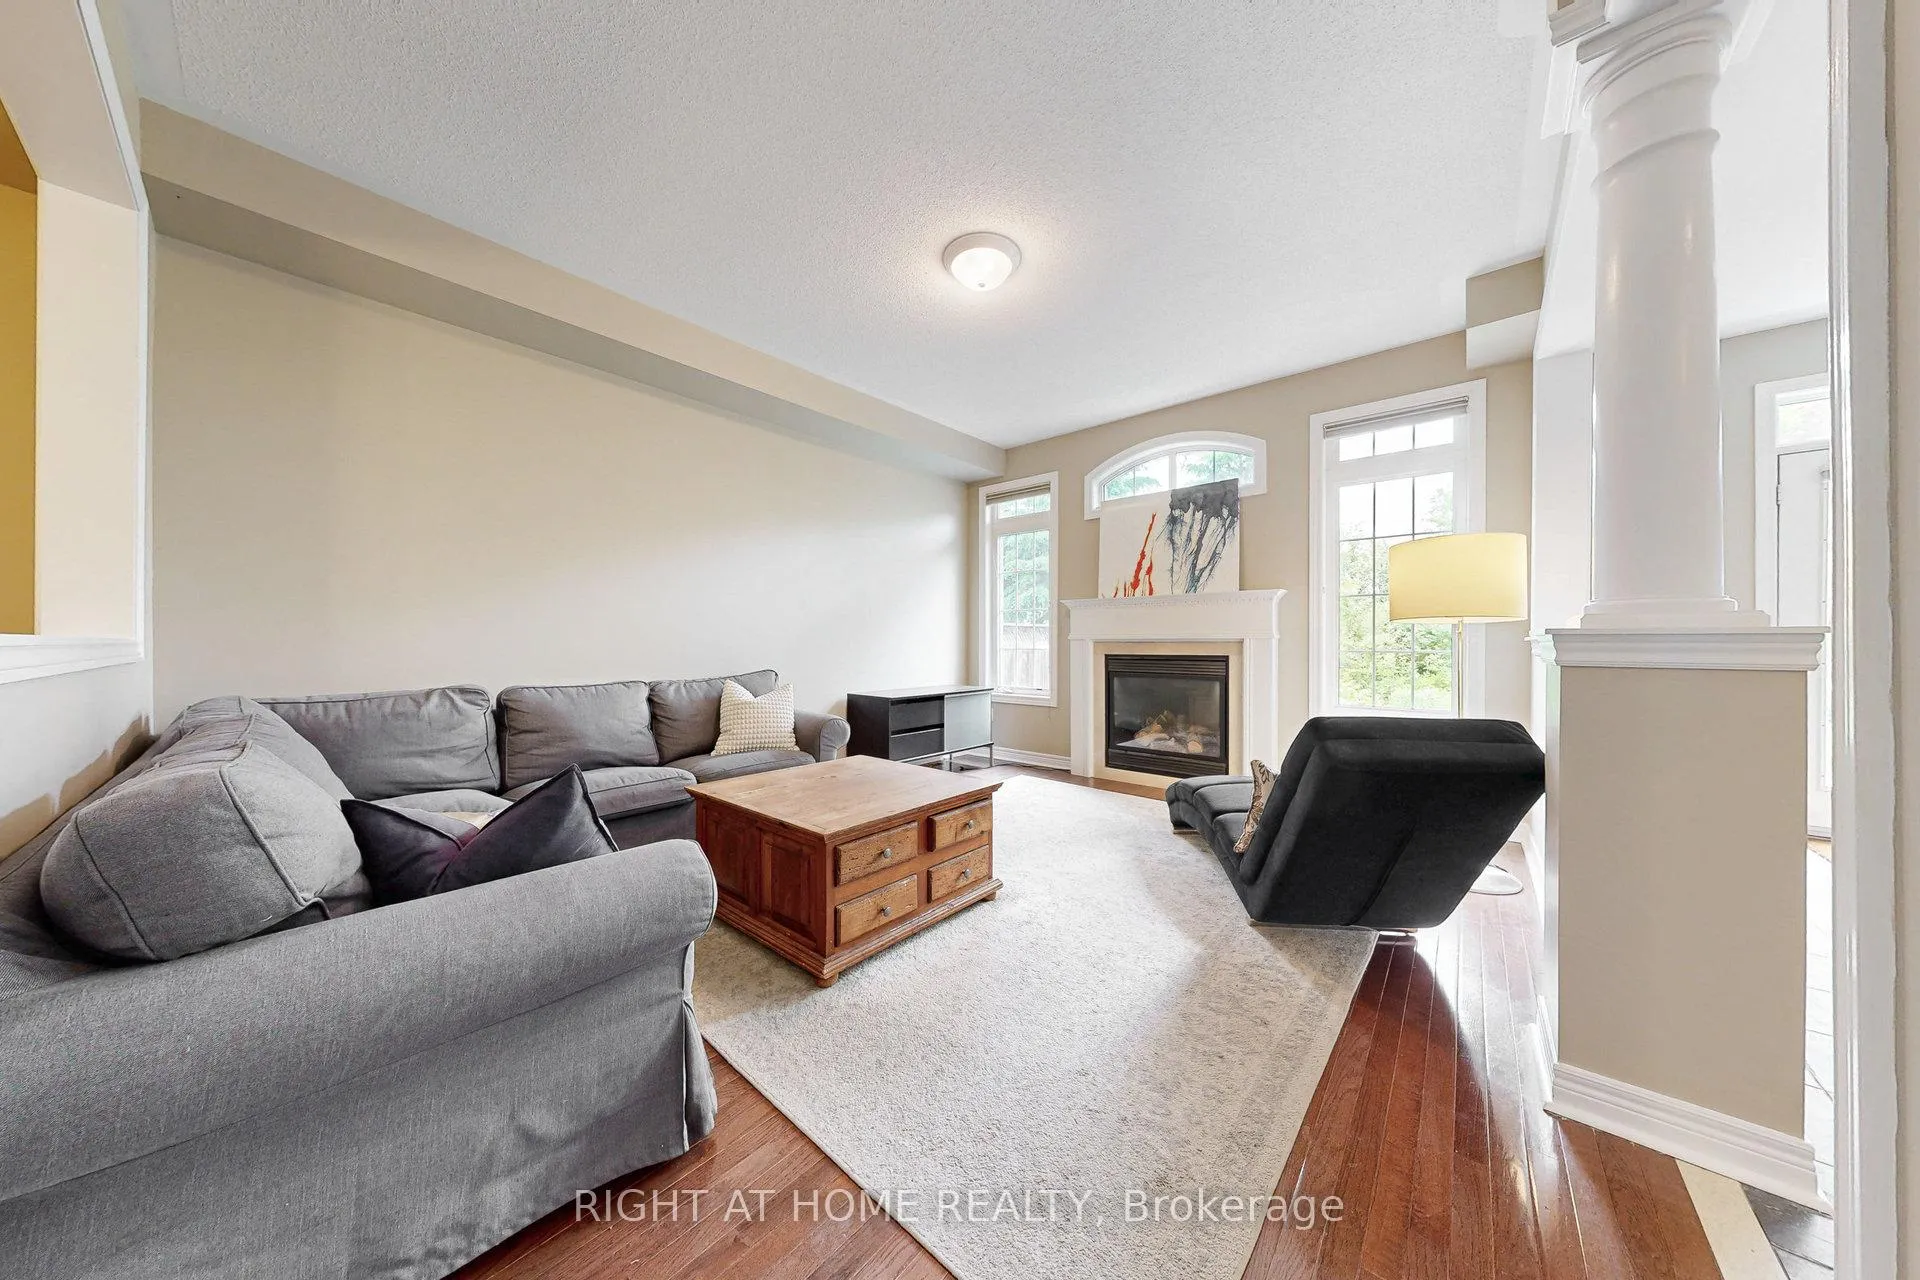
InsideFireplace Yes, natural gas, family room, Hardwood, Tile, Auto garage door remote, carpet free, separate heating controls, separate hydro meter, storage, water heater
- Fireplace: Yes, natural gas, family room
- Flooring: Hardwood, Tile
- Features: Auto garage door remote, carpet free, separate heating controls, separate hydro meter, storage, water heater
- Rooms above ground: 7
- Bedrooms: 3
- Bathrooms: 3
- Kitchens: 1
- Family room: Yes
Outside and lotBrick, Shingles, Block
- Exterior: Brick
- Roof: Shingles
- Foundation: Block
- Features: Backs on green belt
- Size: 30.02 × 94.81 ft
Parking2 Garage, Built-in, Private double
- Spaces: 2 Garage
- Garage: Built-in
- Driveway: Private double
Heating, water and powerForced air, gas, Central air, Municipal water
- Heating: Forced air, gas
- Cooling: Central air
- Water: Municipal water
- Sewer: Municipal sewer
Costs and taxesTaxes $5,203 a year, HST No HST, Hot water tank unit + service contract. furnace & air conditioner units + service contract. contracts can be assumed with new owner 3 & 6 month bonus offers or can be bought out.
- Taxes, 2025: $5,203 a year
- HST: No HST
- Rental items: Hot water tank unit + service contract. furnace & air conditioner units + service contract. contracts can be assumed with new owner 3 & 6 month bonus offers or can be bought out.
Included in the saleAll existing window coverings, electircal light fixtures, kitchen & laundry appliances. furniture on the property can be left free of charge if buyer requests; else vacant possession will be provided. while there is a small monthly private land cost, when you compare to other non private homes in the area, the potl fee plus taxes equals their regular property taxes ... but for your potl fee, you receive private road & sidewalk snow removal ahead of the town, private garbage collection, street & parkette maintenance & flowers in season and free water., Nil
- Included: All existing window coverings, electircal light fixtures, kitchen & laundry appliances. furniture on the property can be left free of charge if buyer requests; else vacant possession will be provided. while there is a small monthly private land cost, when you compare to other non private homes in the area, the potl fee plus taxes equals their regular property taxes ... but for your potl fee, you receive private road & sidewalk snow removal ahead of the town, private garbage collection, street & parkette maintenance & flowers in season and free water.
- Not included: Nil
NearbyClear view, level, school, school bus route
- Close to: Clear view, level, school, school bus route
Listing detailsN12922048, Sold, Mar 25, 2026
- MLS® number: N12922048
- Status: Sold
- Listed on: Mar 25, 2026
- Days on market: 14
- Updated: Apr 8, 2026
- Possession: 2026-05-01 / Flexible
- Occupied by: Vacant
- Listing brokerage: RIGHT AT HOME REALTY
About this home
Unit 41, 280 Paradelle Drive, Richmond Hill (Oak Ridges Lake Wilcox), ON L4E 0E1
Tucked away off the main Paradelle Street is a private development in Fountainbleu Estates. This home is only lnked by the double, front garage to its neighbour & alll rooms have great windows for sunshine and views. Speaking of views, the rear of the property backs onto protected green space for maximum privacy & enjoyment and will never be developed. Situated close to top elementary & secondary schools, Lake Wilcox & Oak Ridges Community Centre, it is also well situated for commuting either by Go Services or highways. Well maintained, the home was refresh painted and has lovely hardwood floors throughout the living areas. The double garage is situated at the front of the home with a wide driveway, so no shuffling across rear yards to get to your vehicles. It also has remote controls, access to the rear yard, direct access into the foyer of the home. The open concept kitchen, breakfast room, dining room & family room enhances family interaction and airiness. The ample kitchen with breakfast bar, provides full sized SS applainces and a brand new induction range. UPstairs, the Primary bedroom is amply sized with a walk-in closet and 5 piece sunny ensuite with double sinks, separate glass-walled shower & tub. The other 2 upstairs bedrooms are equally & amply sized with each having double closets and windows. Convenient second floor laundry includes a laundry tub, storage cabinets and full sized laundry pair ready for family laindry days. The full, unfinished lower level is amply insulated for storage or get-away, workout or childer's play and suitable for future finishing to suit your needs. This home is priced to sell, and a bonus is the furniture within the unit is also available to be left without charge for your use, making move-in a breeze.
Ask about this home
A HOMEH agent will answer your questions about this home.
Around this home
Daily convenience, out of 100, from the distances below
Schools nearby
School rating, out of 10.
Helpful calculators
Your HOMEH agent

"I would see it this week."