

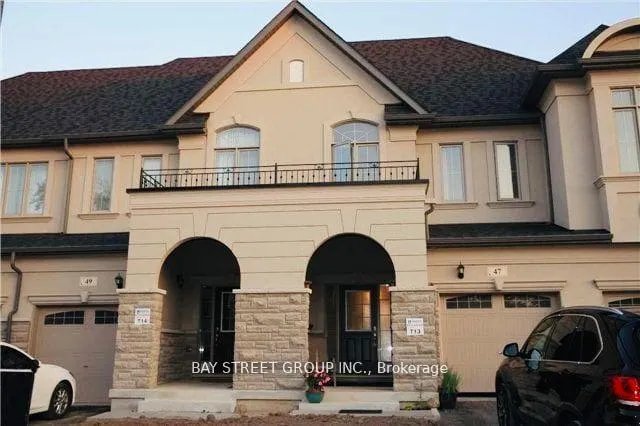
47 Port Arthur Crescent
Freehold Townhouse Rented
1/1347 Port Arthur Crescent
Freehold Townhouse Rented
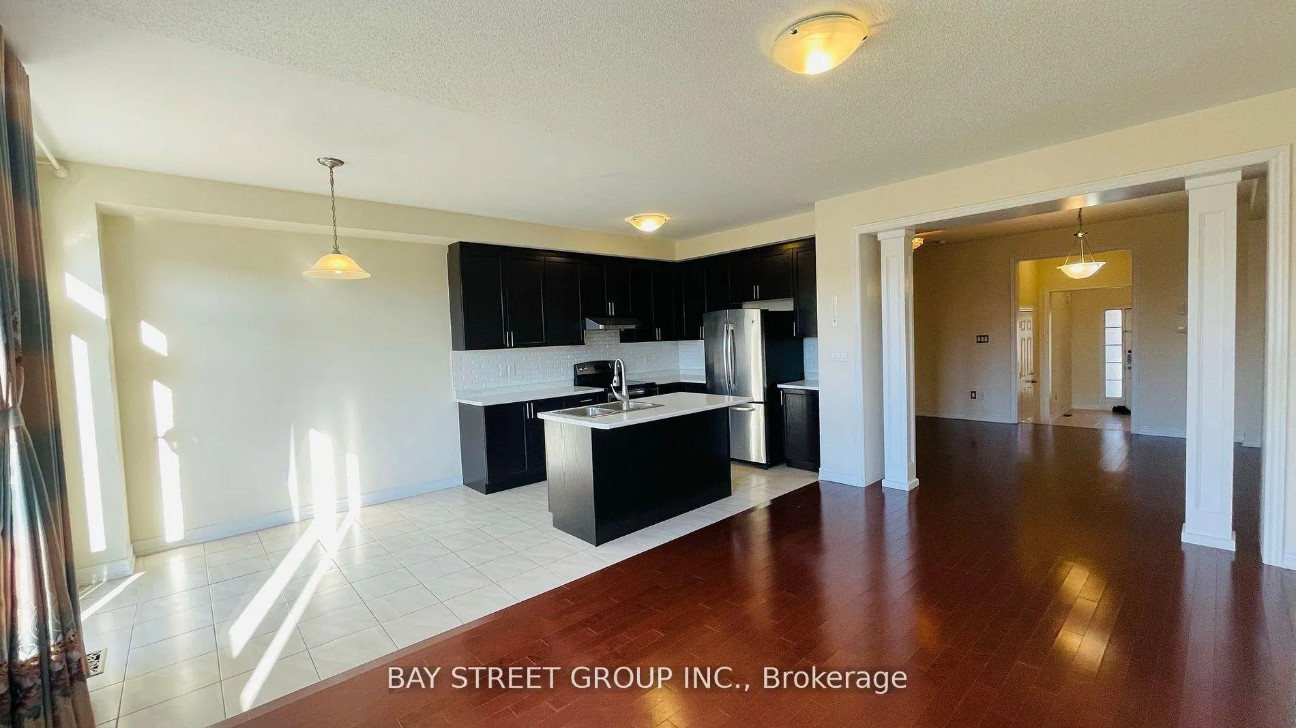
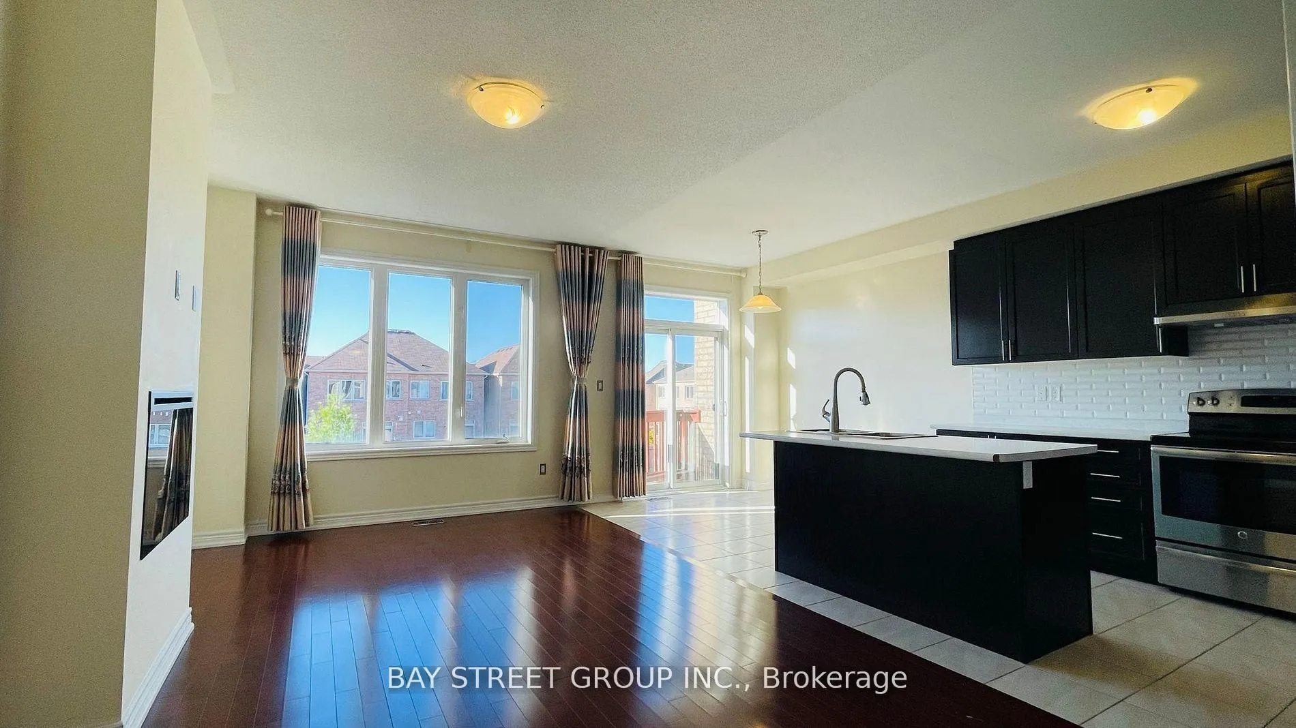
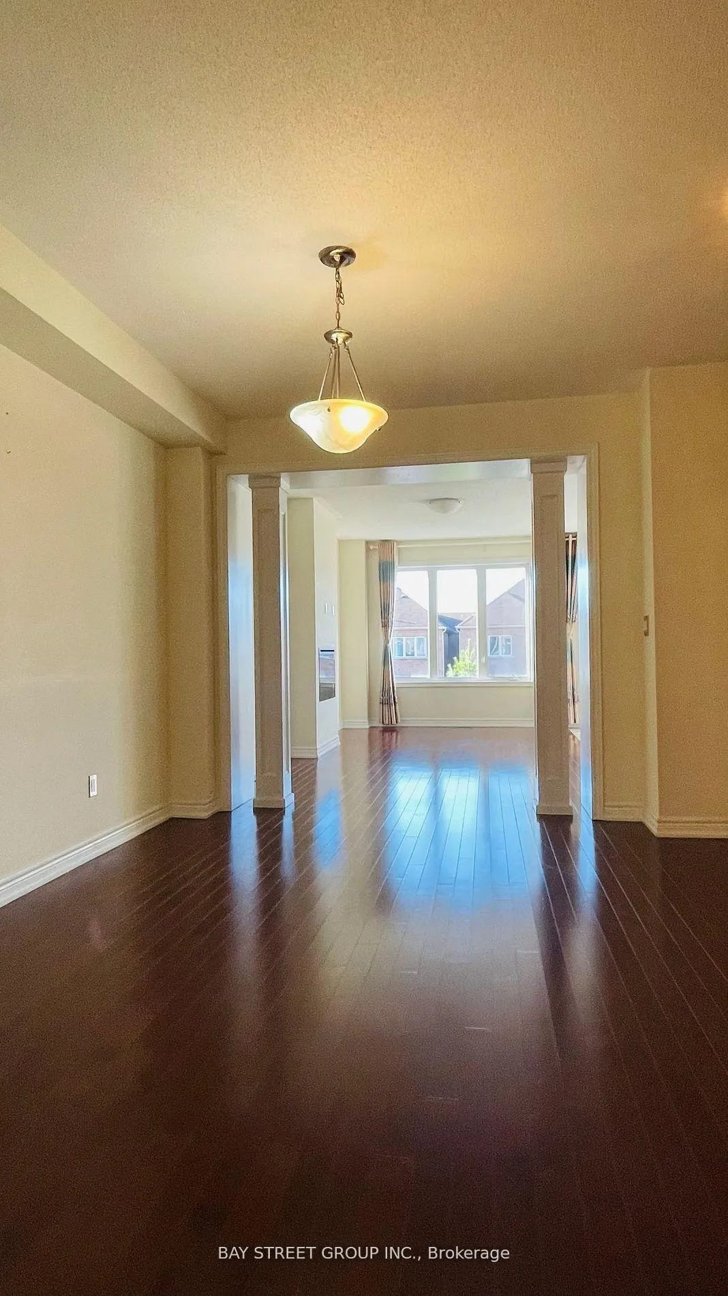
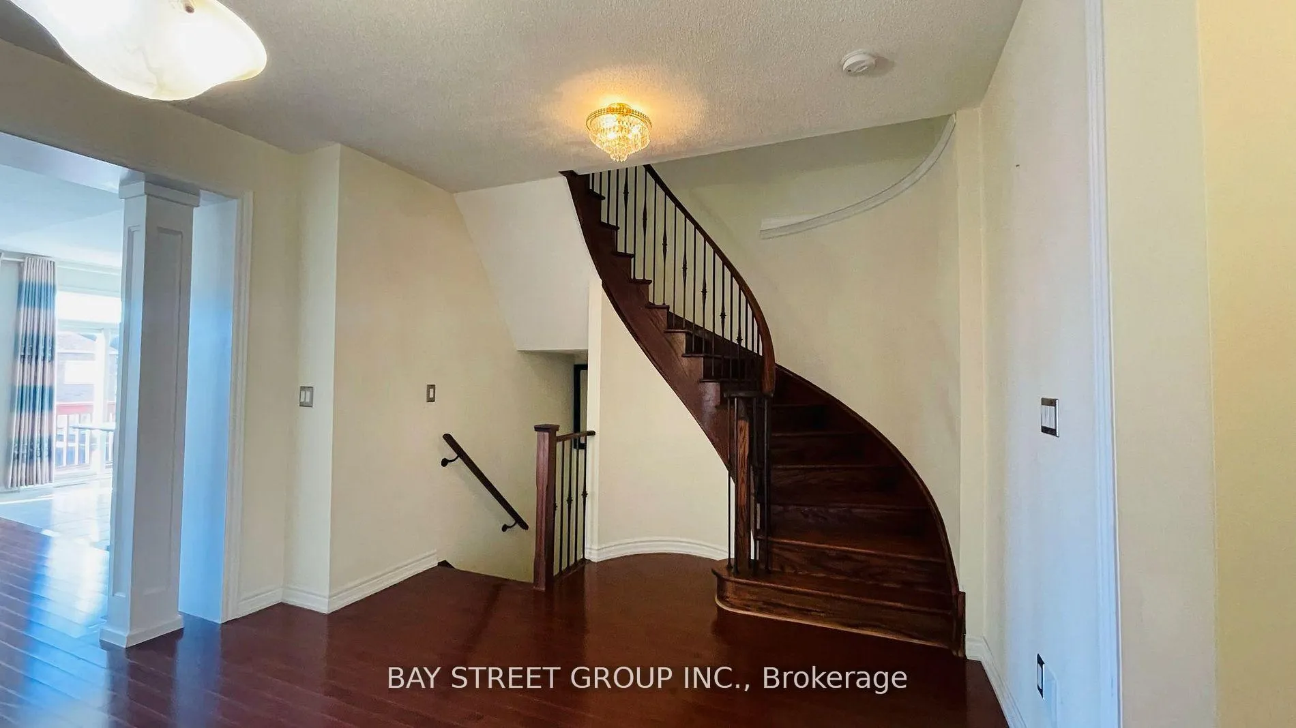 See all 13 photos
3+1 Bedrooms
4 Bathrooms
1 Garage
1.5K–2K sq.ft
Entire Home
— Unit
Property history
Facts and features
- BasementWalk-out
- Lot size20 × 134 ft
- Lease term12 months
- FurnishedUnfurnished
What stands out
- Hardwood floors
- Fireplace
- Central air
The homeFreehold Townhouse, 2-storey, Age 6–15 years
- Type: Freehold Townhouse
- Style: 2-storey
- Age: 6–15 years
- Living space: 1,500–2,000 sq ft
- Basement: Finished with walk-out
InsideFireplace Yes, Hardwood, Laundry room
- Fireplace: Yes
- Flooring: Hardwood
- Laundry: Laundry room
- Features: Other
- Rooms above ground: 6
- Bedrooms: 3 + 1 in the basement
- Bathrooms: 4
- Kitchens: 1
- Family room: Yes
Outside and lotBrick, stucco (plaster), Asphalt shingle, Concrete
Outside
- Exterior: Brick, stucco (plaster)
- Roof: Asphalt shingle
- Foundation: Concrete
- Size: 20.08 × 134.42 ft
Parking1 Garage, Built-in
- Spaces: 1 Garage
- Garage: Built-in
Heating, water and powerForced air, gas, Central air, Municipal water
- Heating: Forced air, gas
- Cooling: Central air
- Water: Municipal water
- Sewer: Municipal sewer
Rent and termsRent $3,600 a month, Entire property, Unfurnished
- Rent: $3,600 a month
- Space for rent: Entire property
- Furnished: Unfurnished
- Lease: 12 months
- Paid: Monthly
- Rent includes: Central air conditioning, parking
- Deposit: Required
- Rental application: Required
IncludedS/s fridge, stove, built-in dishwasher. washer, dryer, fireplace, all existing elfs, window coverings
- Included: S/s fridge, stove, built-in dishwasher. washer, dryer, fireplace, all existing elfs, window coverings
Listing detailsN12920736, Rented, Mar 25, 2026
- MLS® number: N12920736
- Status: Rented
- Listed on: Mar 25, 2026
- Days on market: 26
- Updated: Apr 20, 2026
- Possession: 2026-05-04 / 30-59 days
- Occupied by: Tenant
- Listing brokerage: BAY STREET GROUP INC.
About this home
47 Port Arthur Crescent, Richmond Hill (Jefferson), ON L4E 3N9
Other
Luxury Freehold Townhome Backing On To The Summit Golf Club Very Well Maintained Energy Star Home W/3 Bedrooms & office. Hardwood Floor Through Main Floor and Features 9'Ceiling. Walk-Out Basement. Steps To Yonge St. Shopping Plaza W/Sobeys &Canadian Tire. Close To Playgrounds, Parks &Trails, And Within Boundaries Of Top Ranking Schools. Steps To Yonge Blue Viva. To Finch Subway
Read more
Ask about this home
A HOMEH agent will answer your questions about this home.
Ask a question
Around this home
Yonge and Jefferson Forest Dr.
Errands
Parks
Schools
Daily convenience, out of 100, from the distances below
ParkMonticello Park · 3 within 1 km7 min walk415 m
GroceryLaya Cafe & Pastry5 min walk329 m
SchoolEdukos Academy12 min walk720 m
PharmacyShoppers Drug Mart5 min walk334 m
Cafés & foodSubway · 3 within 1 km2 min walk118 m
Gym & rec centreSummit Golf & Country Club3 min walk177 m
WalkDriveStraight-line distance, open map data
Grocery0.3 km
Park0.4 km
Coffee1.3 km
Dining0.4 km
Gym0.2 km
Schools nearby
School rating, out of 10.
Edukos Academyelementary · Private · 0.7 km
—
Richland Academyelementary · Private · 0.8 km
—
Moraine Hills Public Schoolelementary · Public · 1.0 km
6.7/10Good
Contact agent
Helpful calculators
Rent vs buy
Affordability
Mortgage
Down payment
Stress test
CMHC insurance
Your HOMEH agent

KimHOMEH agent · Richmond Hill
"I would see it this week."
Ask Kim