

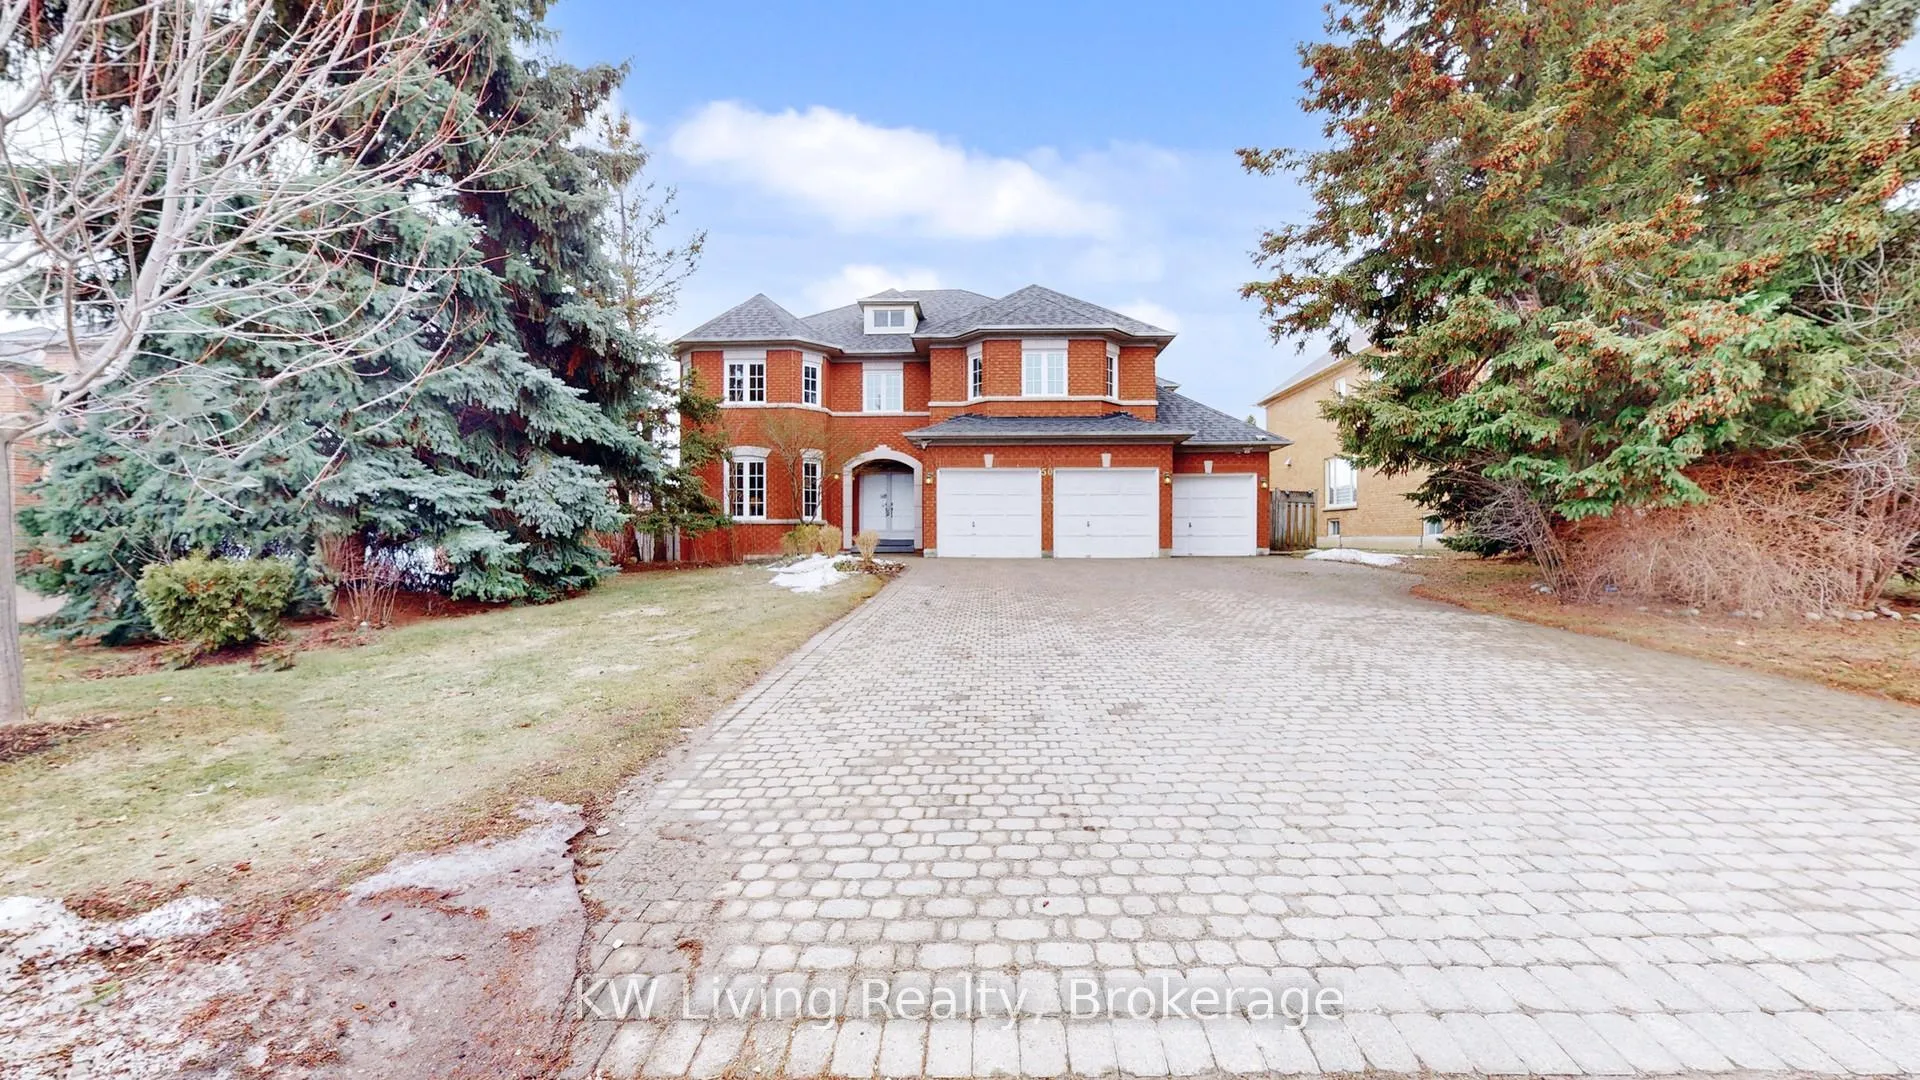
50 Brookshill Crescent
50 Brookshill Crescent
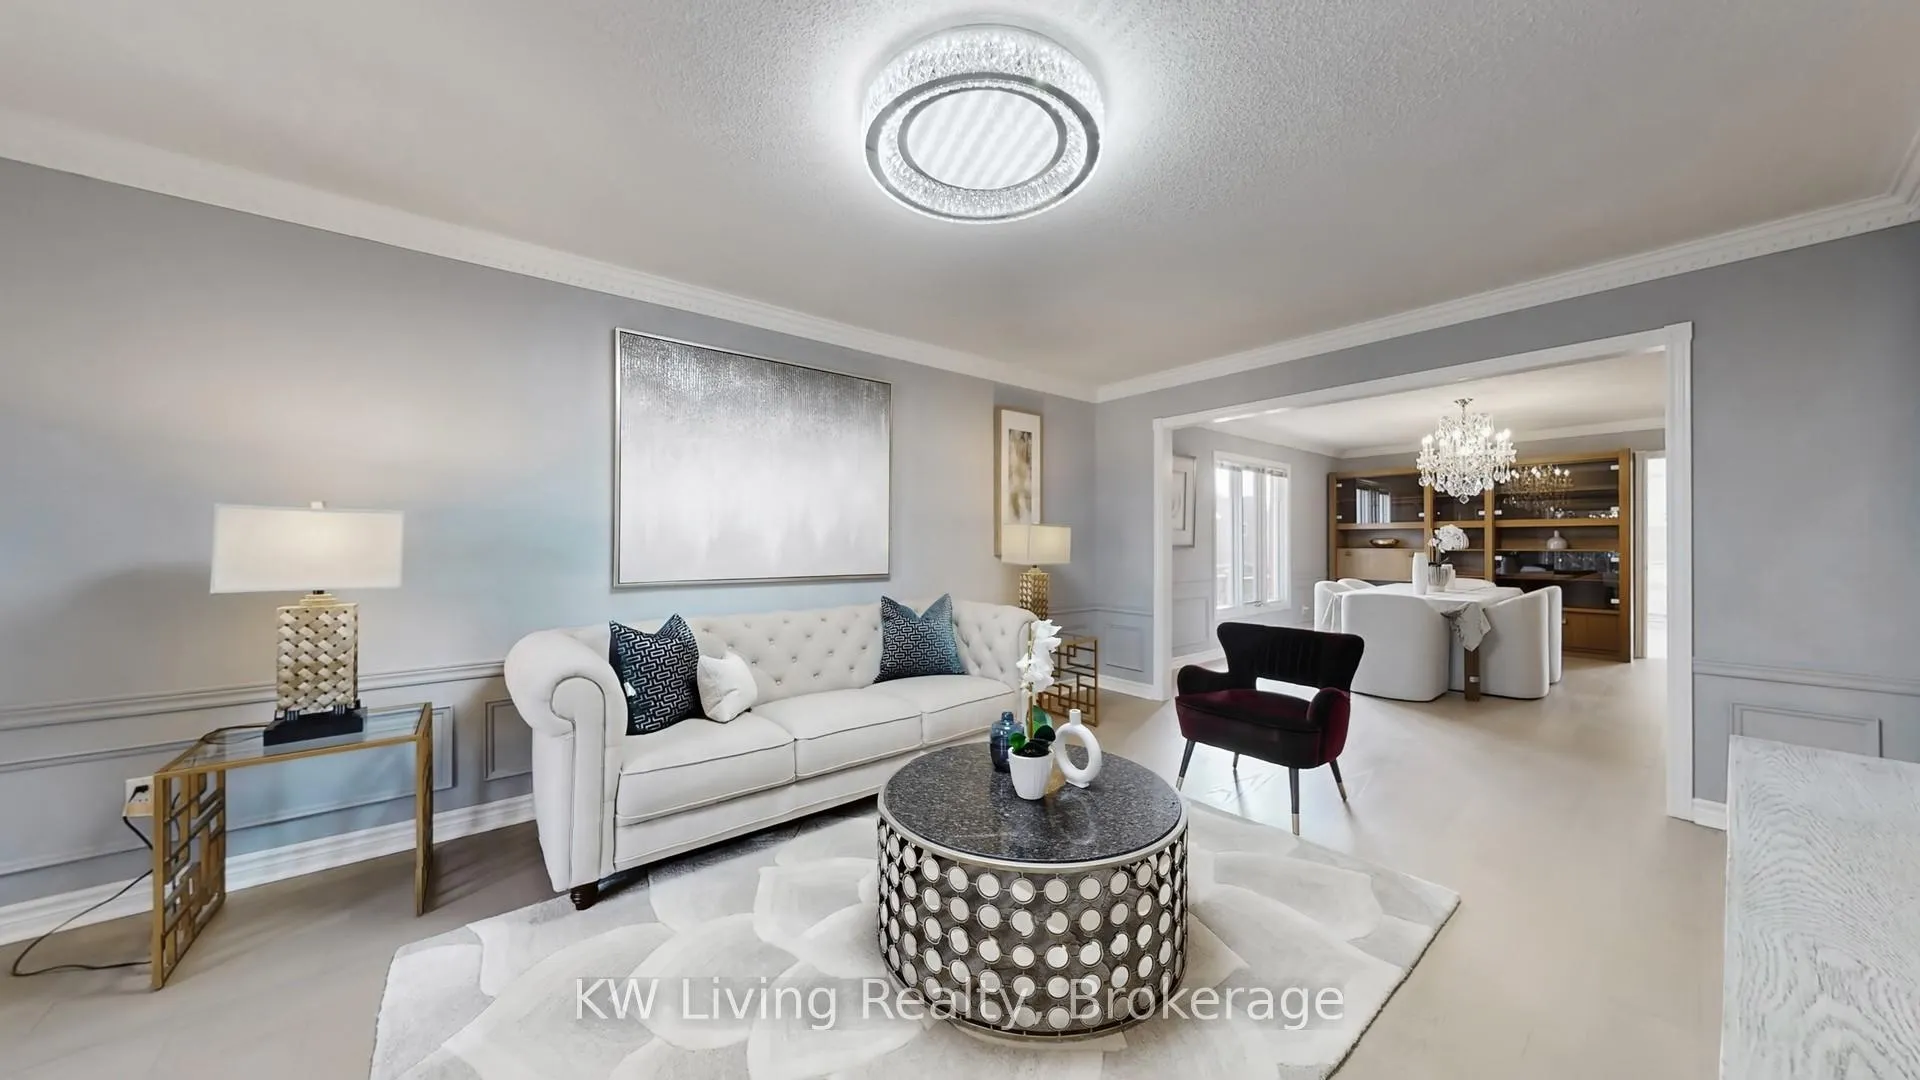 See all 42 photos
Property history
Facts and features
- BasementFull
- Water, sewerMunicipal
- HeatingForced air
- CoolingCentral air
- Separate entrance
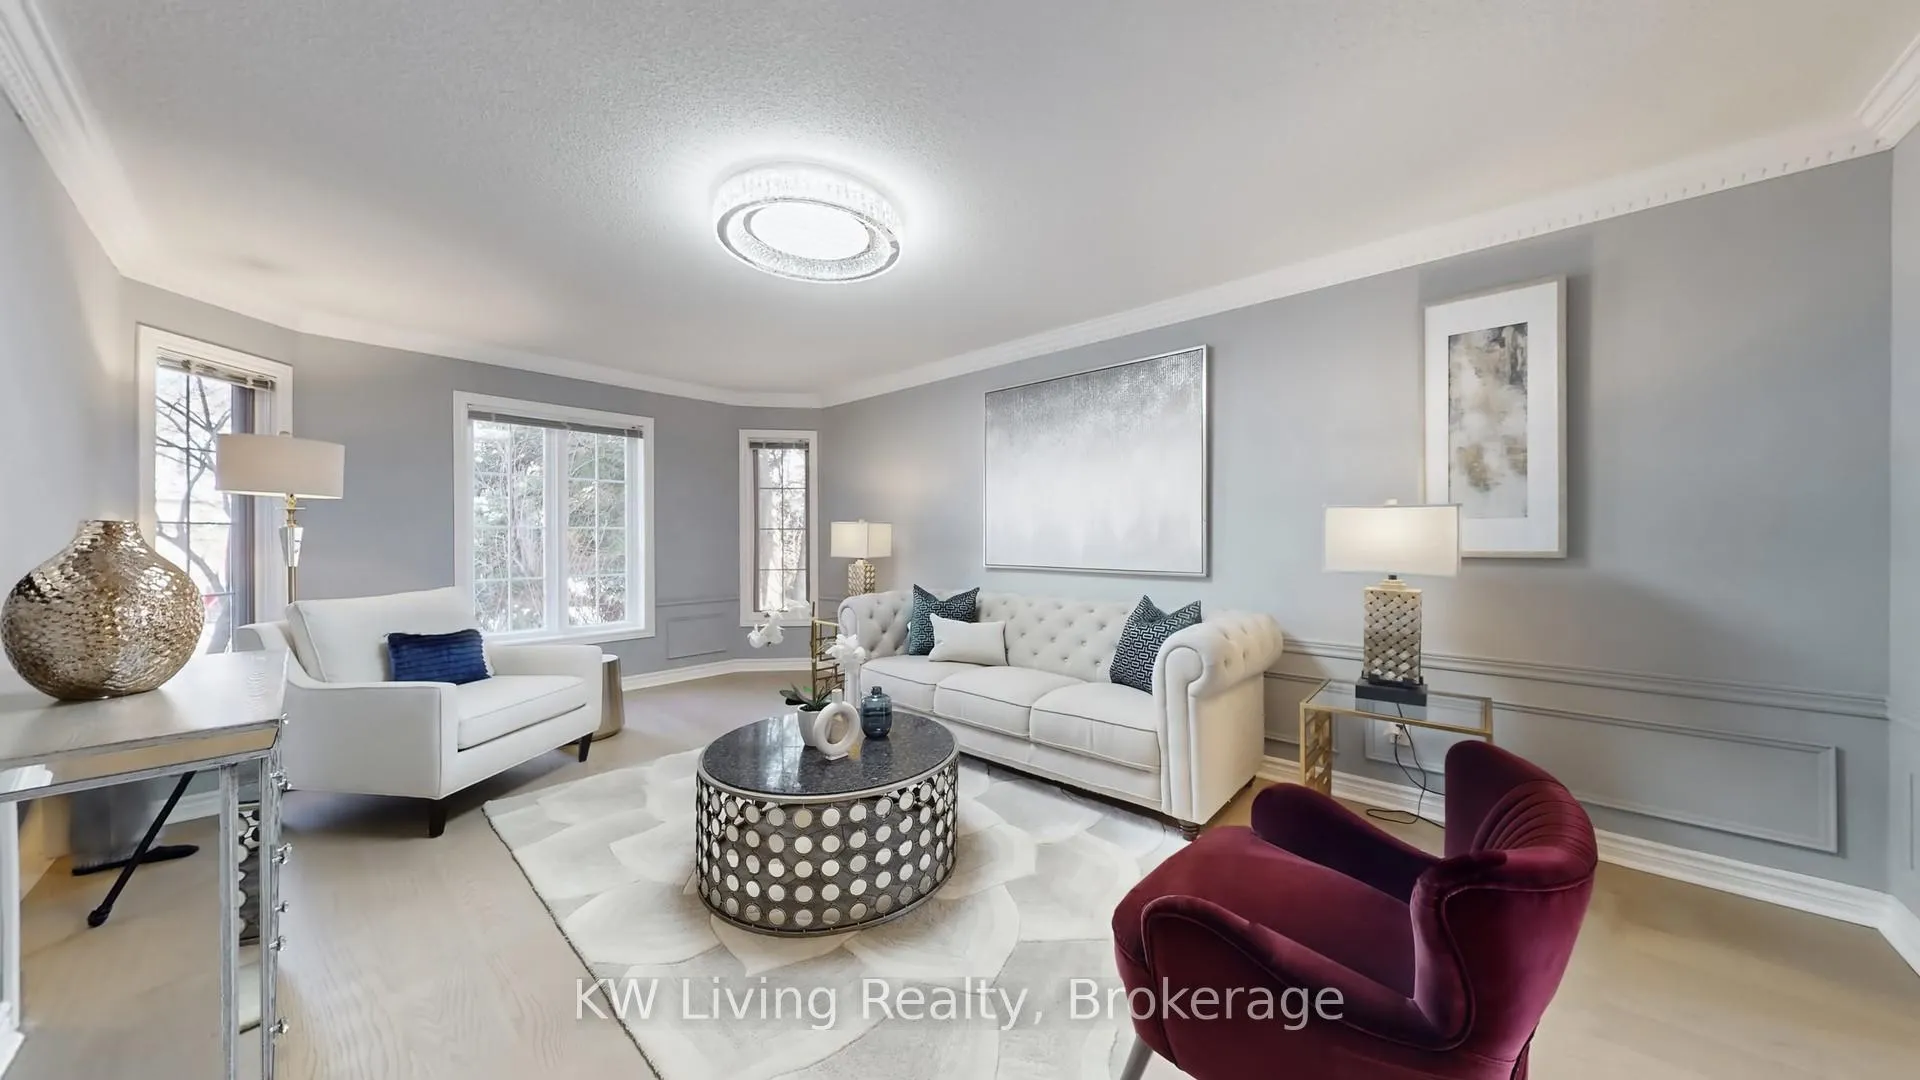
- Hardwood floors
- Fireplace
- Central air
The homeDetached, 2-storey, 3,500–5,000 sq ft
- Type: Detached
- Style: 2-storey
- Living space: 3,500–5,000 sq ft
- Basement: Full, separate entrance
InsideFireplace Yes, Hardwood, Rooms above ground 10
- Fireplace: Yes
- Flooring: Hardwood
- Rooms above ground: 10
- Bedrooms: 5
- Bathrooms: 4
- Kitchens: 1
- Family room: Yes
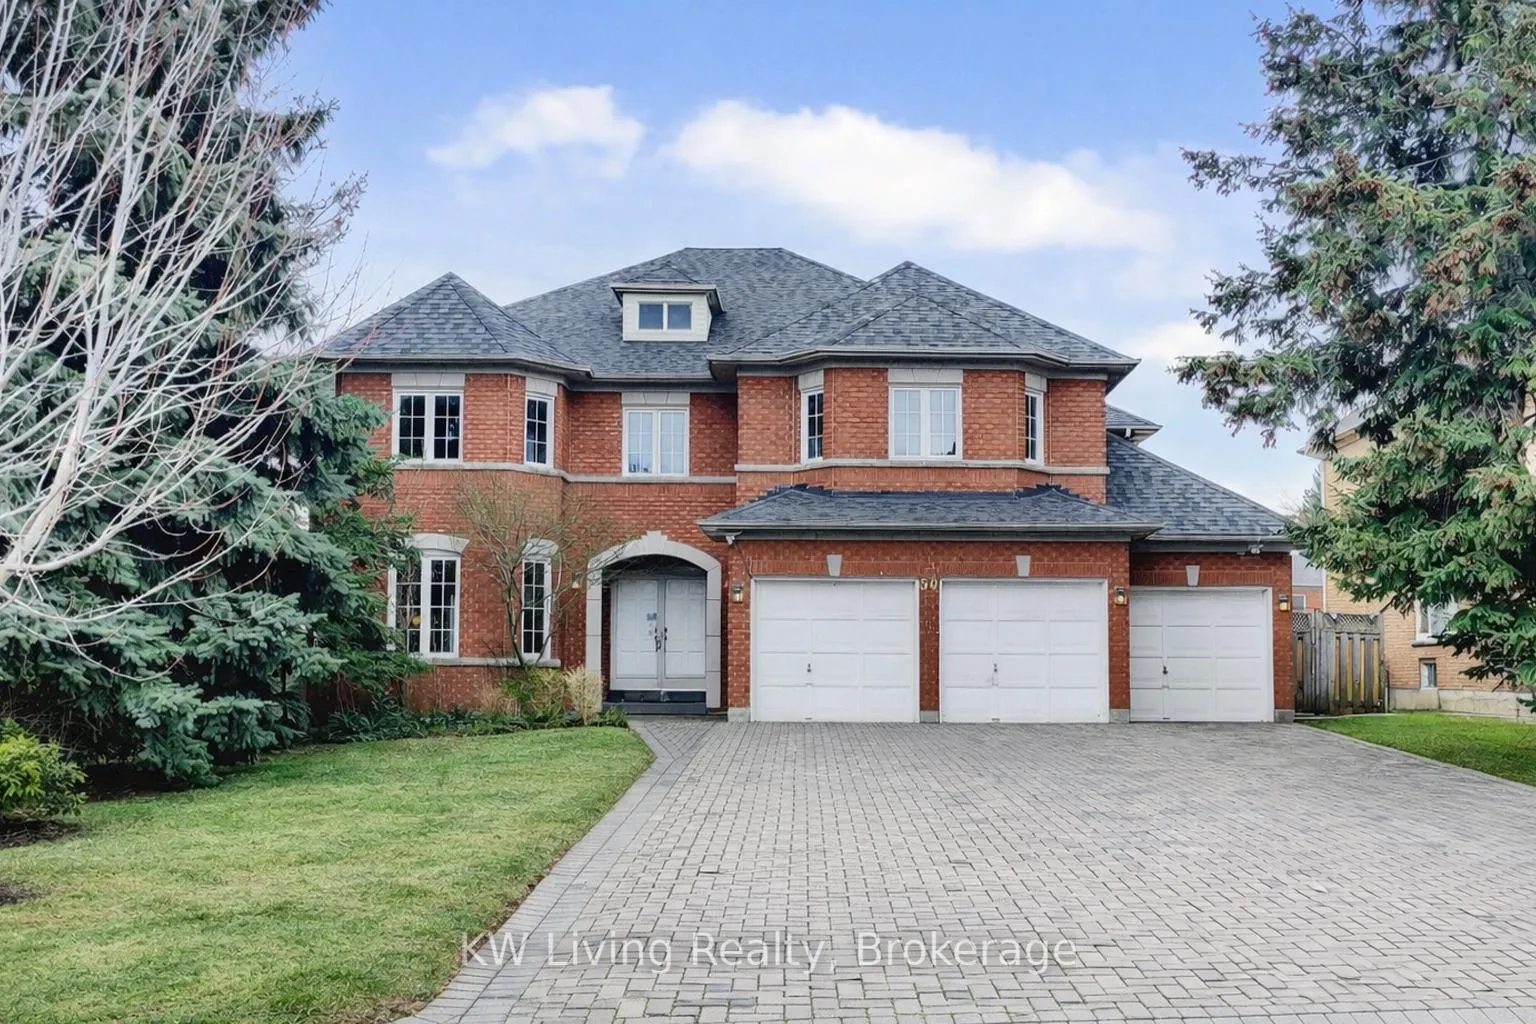
Outside and lotBrick, Asphalt shingle, Concrete
- Exterior: Brick
- Roof: Asphalt shingle
- Foundation: Concrete
- Size: 70.05 × 147.64 ft
Parking3 Garage, Attached, Private
- Spaces: 3 Garage
- Garage: Attached
- Driveway: Private
Heating, water and powerForced air, gas, Central air, Municipal water
- Heating: Forced air, gas
- Cooling: Central air
- Water: Municipal water
- Sewer: Municipal sewer
- Natural gas: Yes
- Hydro: Yes
- Cable: Yes
- Telephone: Yes
Costs and taxesTaxes $14,983 a year, HST included in the price, Hwt
- Taxes, 2025: $14,983 a year
- HST: HST included in the price
- Rental items: Hwt
Included in the saleAll elf, all existing window coverings, appliances: (fridge, stove, dw), washer/dryer, hef, alarm system, cac, gdos, sprinkler system, new vaseline tiles & h/w floor throut
- Included: All elf, all existing window coverings, appliances: (fridge, stove, dw), washer/dryer, hef, alarm system, cac, gdos, sprinkler system, new vaseline tiles & h/w floor throut
Listing detailsN12919710, Sold, Mar 24, 2026
- MLS® number: N12919710
- Status: Sold
- Listed on: Mar 24, 2026
- Days on market: 41
- Updated: May 4, 2026
- Possession: Other
- Occupied by: Vacant
- Listing brokerage: KW Living Realty
About this home
50 Brookshill Crescent, Richmond Hill (Bayview Hill), ON L4B 3J2
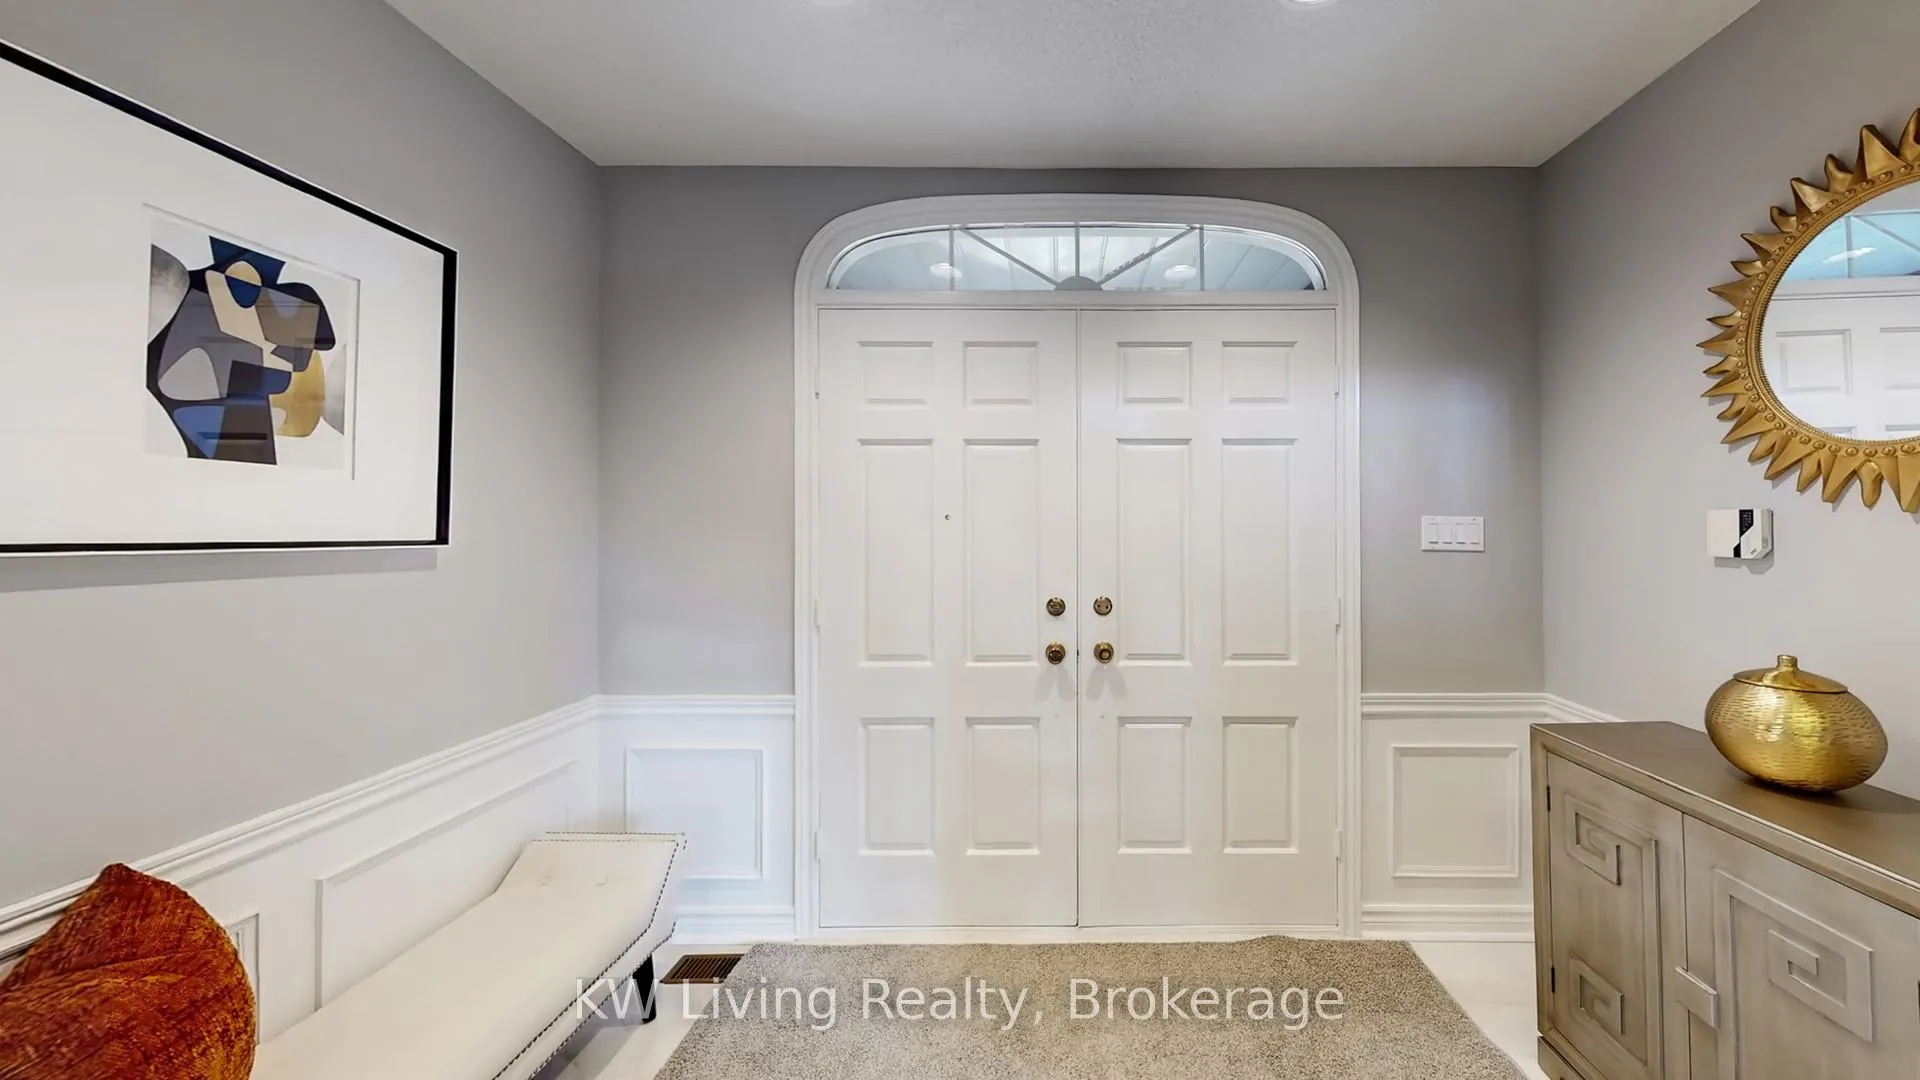
Presenting a stunning estate home situated on an impressive 70' x 148' lot, offering 4674 sqft of refined living space, a 3-car garage, and five ensuite bedrooms, all tucked away in a ravine & highly desirable crescent. Meticulously maintained by the original owner. This exceptional residence reflects pride of ownership throughout. New gleaming H/W Flr & new quartz stone countertop. The private backyard features a cozy garden shed, expansive wood deck, & an IG sprinkler system-perfect for outdoor relaxation and entertaining. Enjoy the convenience of walking to nearby ravine, parks, a newly built children's playground, public transit, and a community centre complete with five tennis courts and an indoor swimming wave pool. Boundary of Bayview Hil P.S., Bayview Secondary & Thornlea Secondary boundary, this remarkable home offers an outstanding lifestyle and long-term value.
Ask about this home
A HOMEH agent will answer your questions about this home.
Around this home
Daily convenience, out of 100, from the distances below
Schools nearby
School rating, out of 10.
Helpful calculators
Your HOMEH agent

"I would see it this week."