

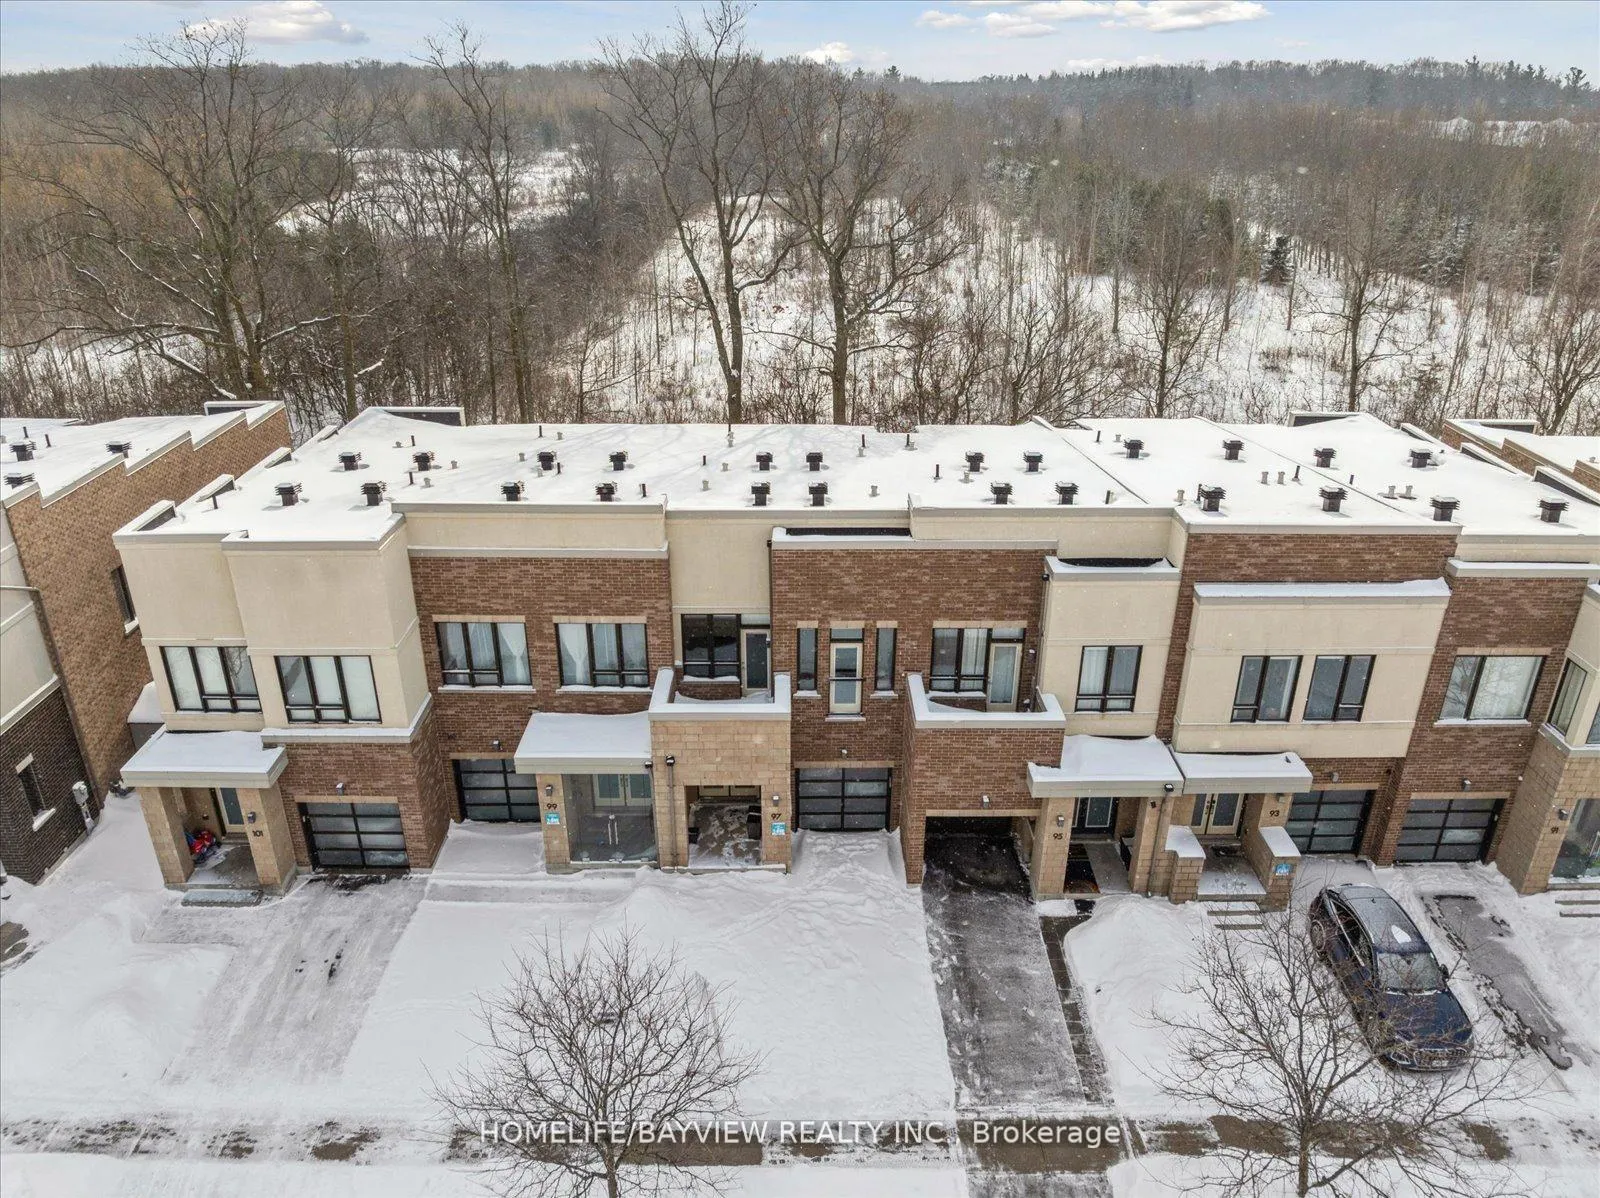
97 Dariole Drive
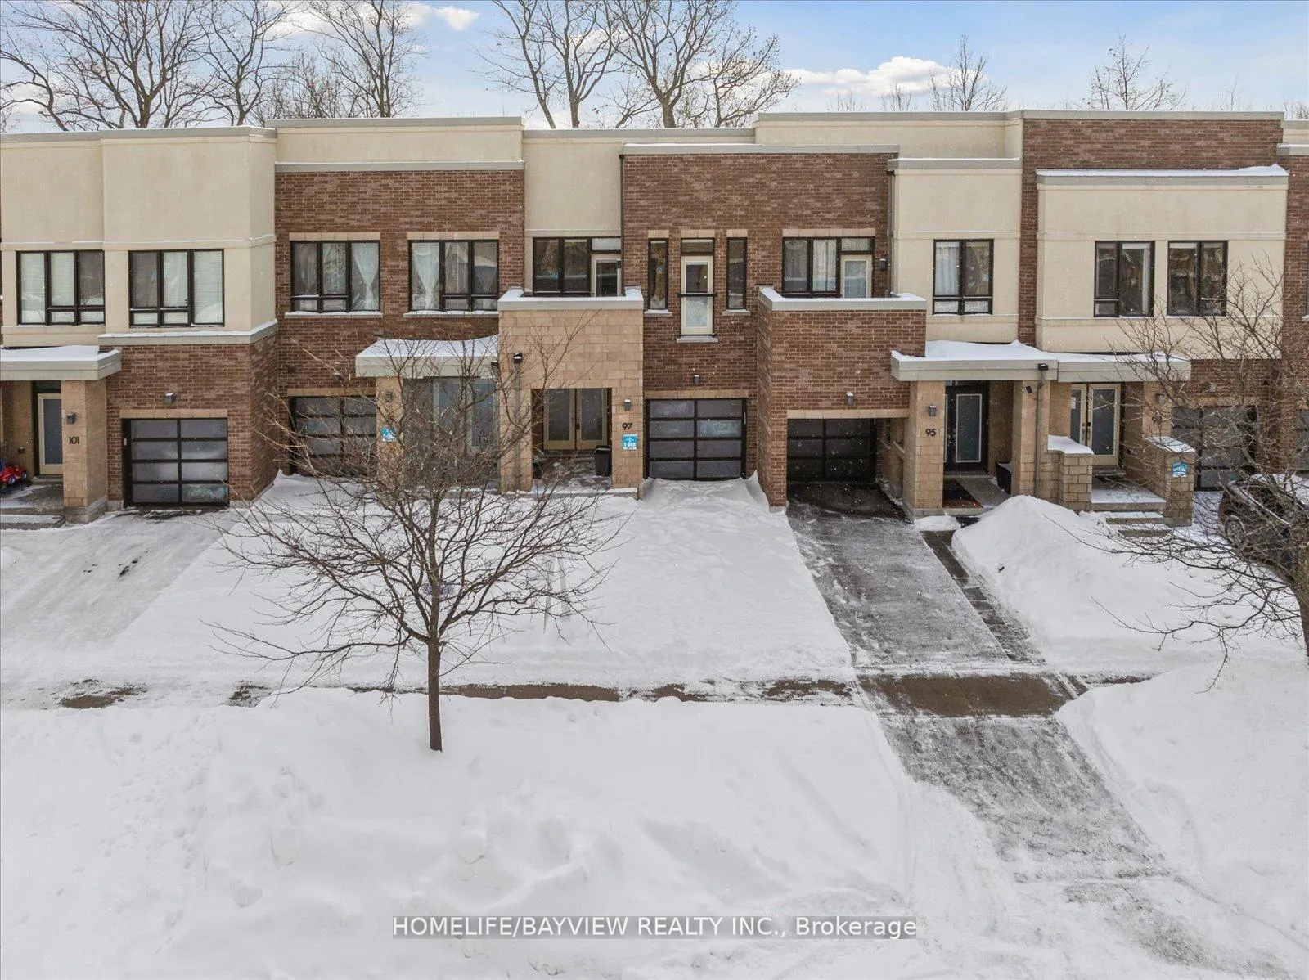
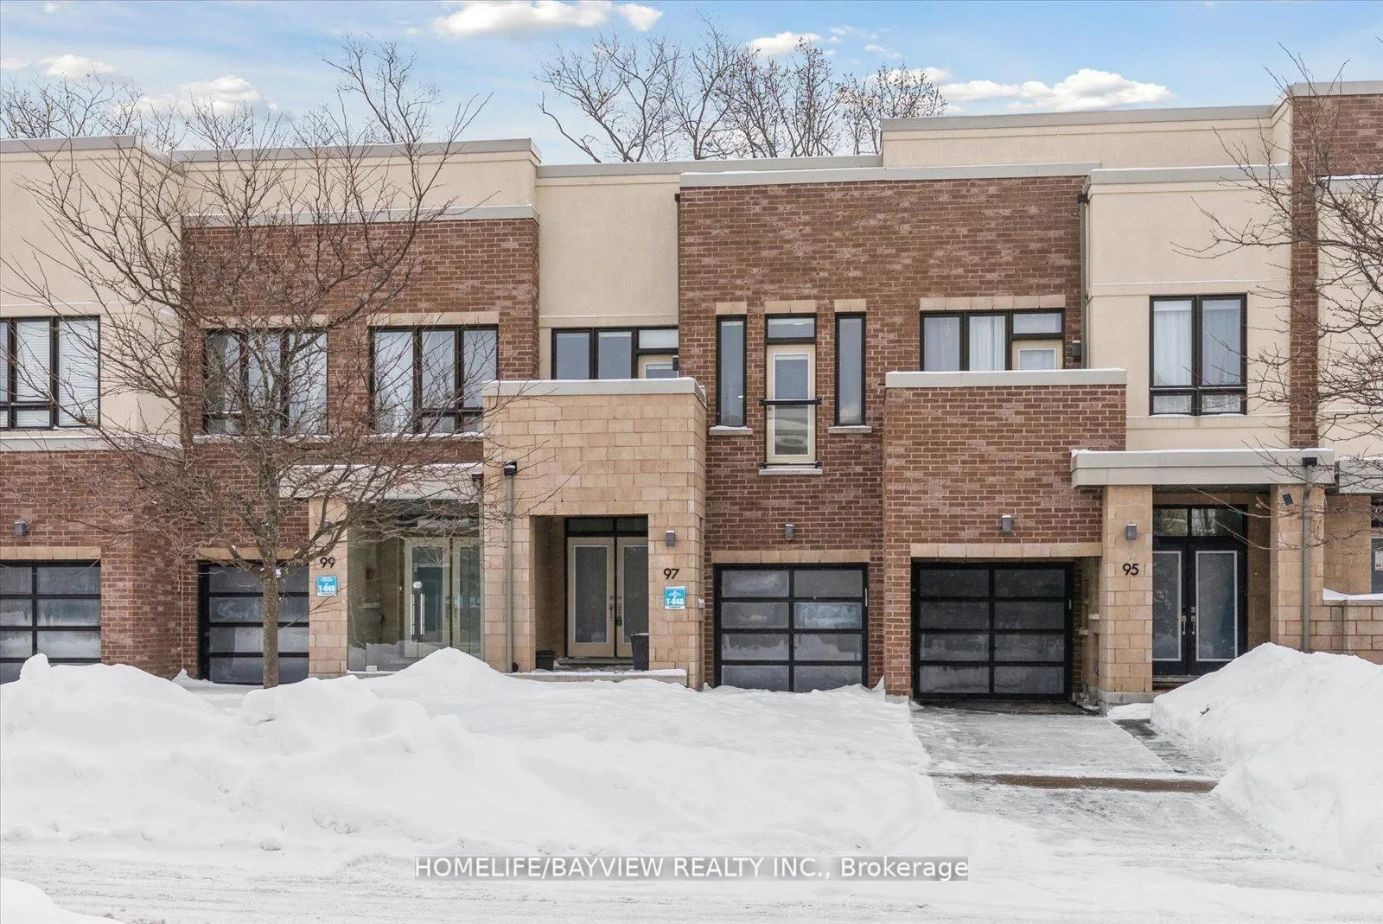
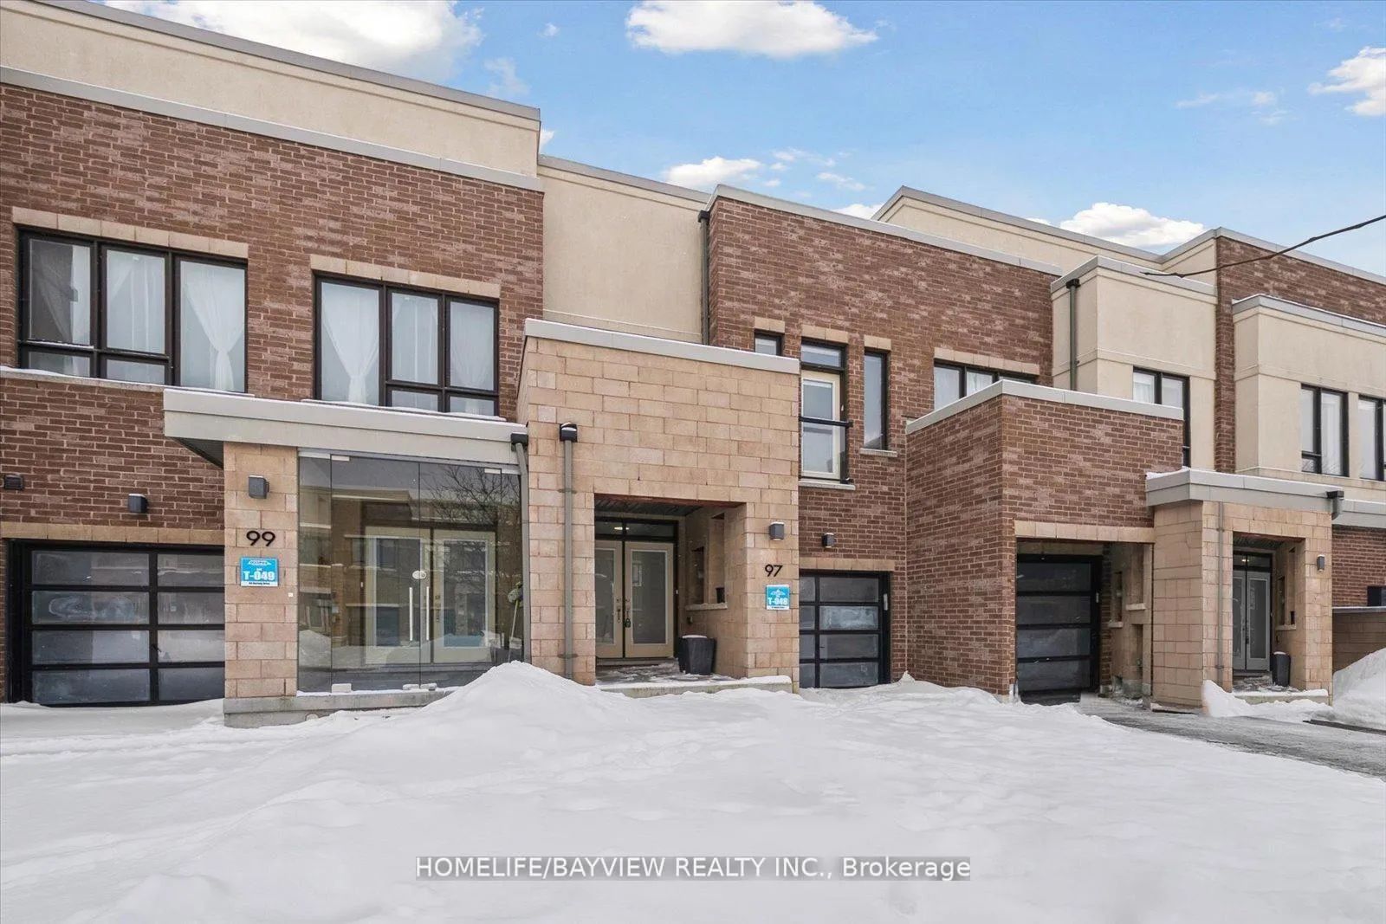
97 Dariole Drive
 See all 48 photos
Property history
Facts and features
- BasementPart finished
- Age of home6–15 years
- Water, sewerMunicipal
- HeatingForced air
- Hardwood floors
- Central air
The homeFreehold Townhouse, 2-storey, Age 6–15 years
- Type: Freehold Townhouse
- Style: 2-storey
- Age: 6–15 years
- Living space: 1,500–2,000 sq ft
- Basement: Partially finished, full
- View: Forest, park/greenbelt, trees/woods
InsideHardwood, Upper level, Central vacuum, floor drain, auto garage door remote, carpet free, water heater, ventilation system
- Flooring: Hardwood
- Laundry: Upper level
- Features: Central vacuum, floor drain, auto garage door remote, carpet free, water heater, ventilation system
- Rooms above ground: 8
- Rooms in the basement: 1
- Bedrooms: 3
- Bathrooms: 3
- Kitchens: 1
Outside and lotBrick, stone, Shingles, Concrete
- Exterior: Brick, stone
- Roof: Shingles
- Foundation: Concrete
- Features: Backs on green belt, deck, porch enclosed, privacy, year round living
- Size: 19.69 × 103.35 ft
Parking1 Garage, Built-in, Private
- Spaces: 1 Garage
- Garage: Built-in
- Driveway: Private
Heating, water and powerForced air, gas, Central air, Municipal water
- Heating: Forced air, gas
- Cooling: Central air
- Water: Municipal water
- Sewer: Municipal sewer
Costs and taxesTaxes $4,760 a year, HST included in the price, Hotwater tank
- Taxes, 2026: $4,760 a year
- HST: HST included in the price
- Rental items: Hotwater tank
Included in the saleStainless steel fridge/, stove/, built-in dishwasher/ hood fan, / washer & dryer. all elfs, upgraded roller blinds, high-efficiency furnace, hrv, central air, hot water tank is rental, alarm sys equipment, garage door openers, central vac equipment as is, gas line hook-up for bbq, smooth ceilings, fully fenced yard, pot drawer in kit, and pot lights. carpet-free home.
- Included: Stainless steel fridge/, stove/, built-in dishwasher/ hood fan, / washer & dryer. all elfs, upgraded roller blinds, high-efficiency furnace, hrv, central air, hot water tank is rental, alarm sys equipment, garage door openers, central vac equipment as is, gas line hook-up for bbq, smooth ceilings, fully fenced yard, pot drawer in kit, and pot lights. carpet-free home.
NearbyGreenbelt/conservation, library, park, fenced yard, lake/pond, public transit
- Close to: Greenbelt/conservation, library, park, fenced yard, lake/pond, public transit
Listing detailsN12919656, Sold, Mar 25, 2026
- MLS® number: N12919656
- Status: Sold
- Listed on: Mar 25, 2026
- Days on market: 6
- Updated: Mar 31, 2026
- Possession: 2026-04-01 / Flexible
- Occupied by: Vacant
- Listing brokerage: HOMELIFE/BAYVIEW REALTY INC.
About this home
97 Dariole Drive, Richmond Hill (Rural Richmond Hill), ON L4E 0Z4
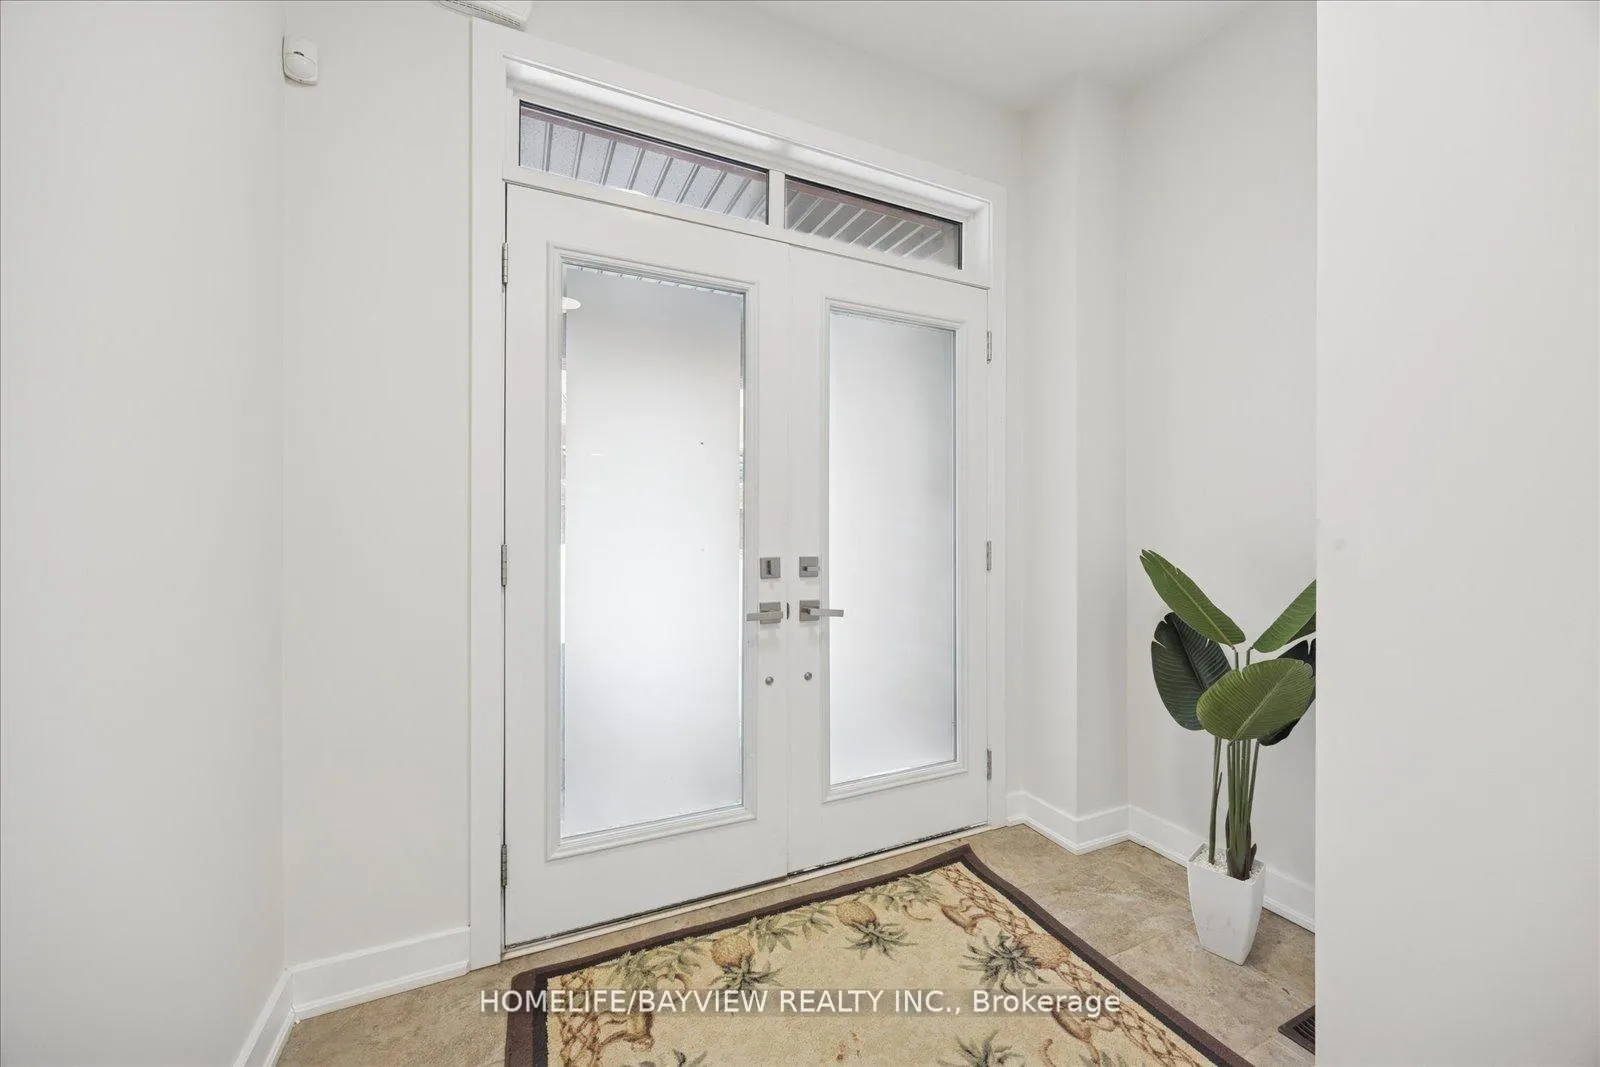
Beautifully Designed Contemporary 3 Bdrm + Den T/House Nestled On A Premium Ravine Lot Within the Kettle Lakes Club Community. This Freshly Painted Aspen Ridge Model Is One Of The Most Desirable Plans Offering 2066 Sqft of Living Space & Modern Finishes Throughout. Features Include: A Double-Door Entry, Interior Garage Access, Smooth Ceilings Thru-out, Dark-Stained Hardwood Floors Paired With A Stylish Wrought Iron Staircase. Enjoy A Second-Story Balcony, Spacious Bedrms W/New Laminate Flooring & A Convenient 2nd-Floor Laundry Room. The Open Concept Layout Highlights A Modern Chef's Kit W /Center Island / Undermounted Sink, Pot Drawers, New Quartz Counters & S/s App- Perfect for Hosting Large Family Gatherings! Retreat and Unwind in the Primary Suite Complete With A Spa-Like Ensuite and Surrounding Serene Views! The Finished Lower Level Provides A Spacious Family Room With Flexible Space to Customize. Step Out Onto The W/O Deck Where You Can Enjoy The Tranquil Ravine Views, Plus Access To Walking Trails, Oak Ridges Rec Center, Parks & Nearby Lake Wilcox. A Vibrant Community Ideally Located Near Schools, Daycares, Shops, Transit, The GO Train, and Hwy 404 For Effortless Commuting!
Ask about this home
A HOMEH agent will answer your questions about this home.
Around this home
Daily convenience, out of 100, from the distances below
Schools nearby
School rating, out of 10.
Helpful calculators
Your HOMEH agent

"I would see it this week."