

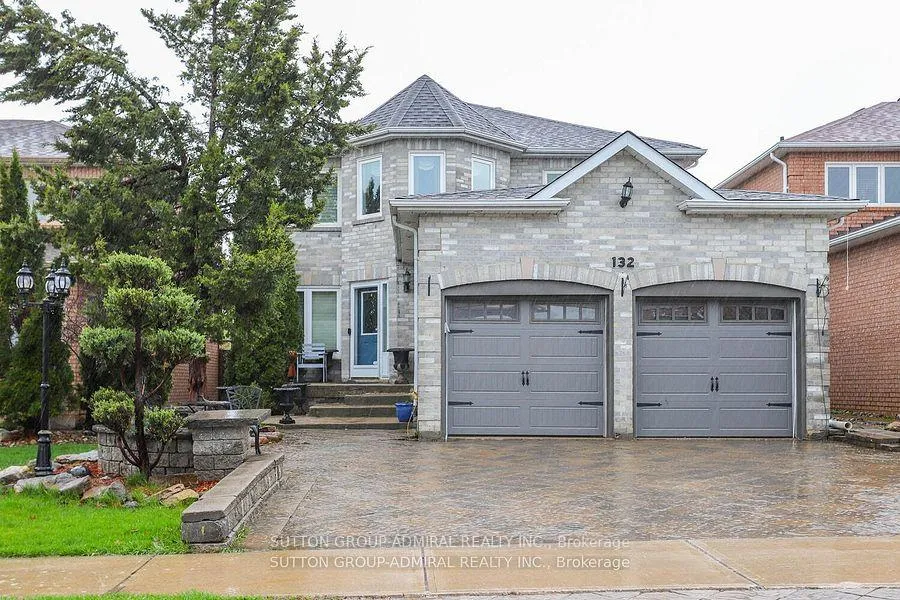
132 Larratt Lane
Detached Rented
1/18132 Larratt Lane
Detached Rented
 See all 18 photos
1+1 Bedrooms
1 Bathroom
0 Garage
700–1.1K sq.ft
Basement
— Unit
Property history
Facts and features
- BasementApartment
- Lease term12 months
- FurnishedUnfurnished
- LaundryIn-suite
What stands out
- Central air
The homeDetached, 2-storey, 700–1,100 sq ft
- Type: Detached
- Style: 2-storey
- Living space: 700–1,100 sq ft
- Basement: Apartment
InsideTile, In-suite laundry, Other
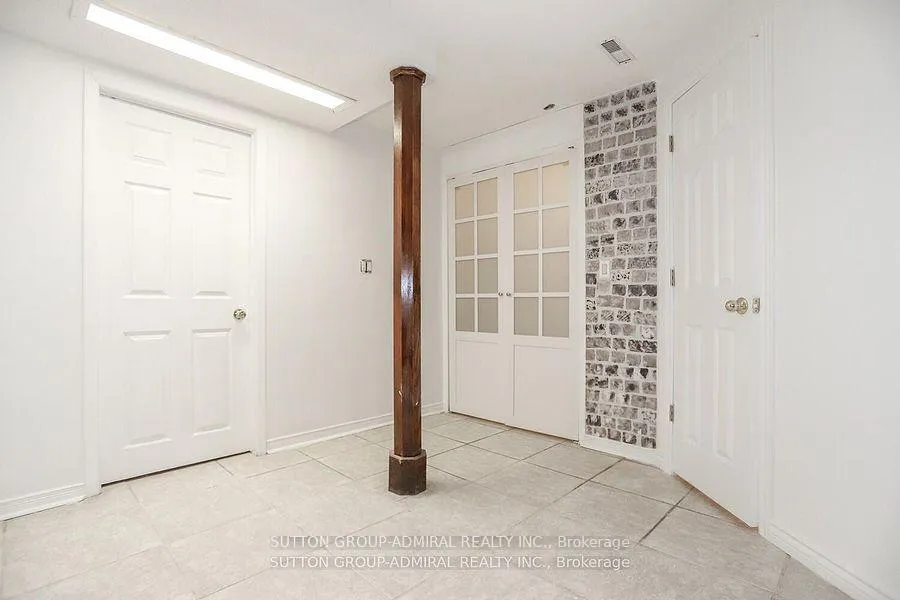
- Flooring: Tile
- Laundry: In-suite laundry
- Features: Other
- Rooms above ground: 6
- Bedrooms: 1 + 1 in the basement
- Bathrooms: 1
- Kitchens: 1
Outside and lotBrick, Shingles, Concrete
- Exterior: Brick
- Roof: Shingles
- Foundation: Concrete
Parking1 Parking, Attached, Available
- Spaces: 1 Parking
- Garage: Attached
- Driveway: Available
Heating, water and powerForced air, gas, Central air, Municipal water
- Heating: Forced air, gas
- Cooling: Central air
- Water: Municipal water
- Sewer: Municipal sewer
Rent and termsRent $1,750 a month, Basement, Unfurnished
- Rent: $1,750 a month
- Space for rent: Basement
- Furnished: Unfurnished
- Lease: 12 months
- Paid: Monthly
- Rent includes: All inclusive, central air conditioning, heat, high speed internet, hydro, parking, water, water heater
- Deposit: Required
- Credit check: Required
- Employment letter: Required
- Rental application: Required
- References: Required
NearbyPark, public transit, school, hospital, library
- Close to: Park, public transit, school, hospital, library
Listing detailsN12919430, Rented, Mar 25, 2026
- MLS® number: N12919430
- Status: Rented
- Listed on: Mar 25, 2026
- Days on market: 26
- Updated: Apr 20, 2026
- Possession: 2026-03-26 / Immediate
- Occupied by: Owner
- Listing brokerage: SUTTON GROUP-ADMIRAL REALTY INC.
About this home
132 Larratt Lane, Richmond Hill (Westbrook), ON L4C 0E6
OtherParkPublic TransitSchoolHospitalLibrary
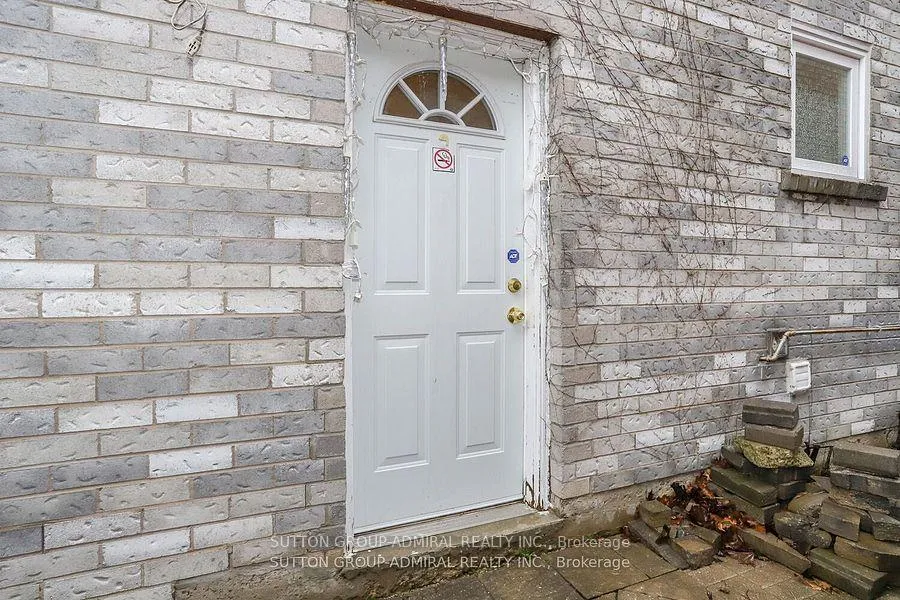
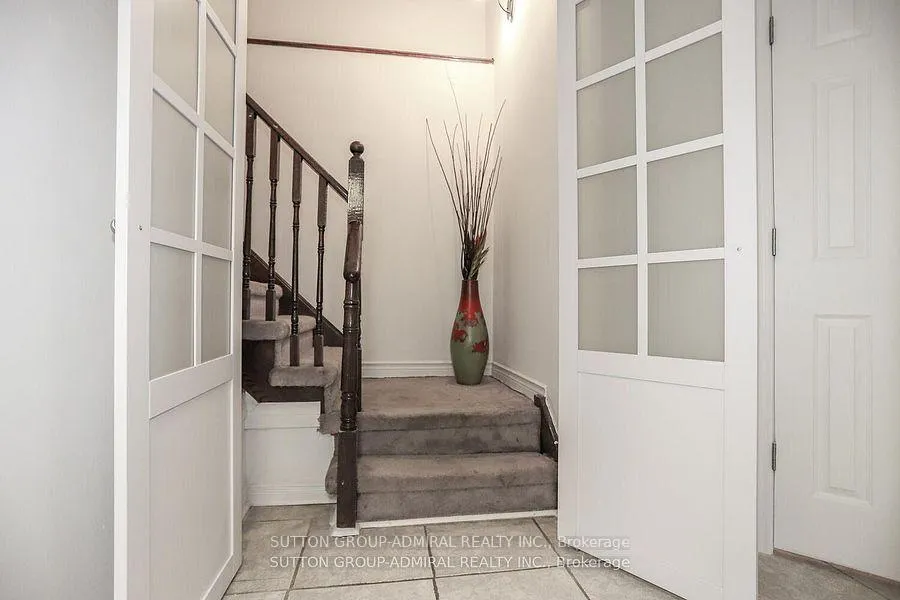
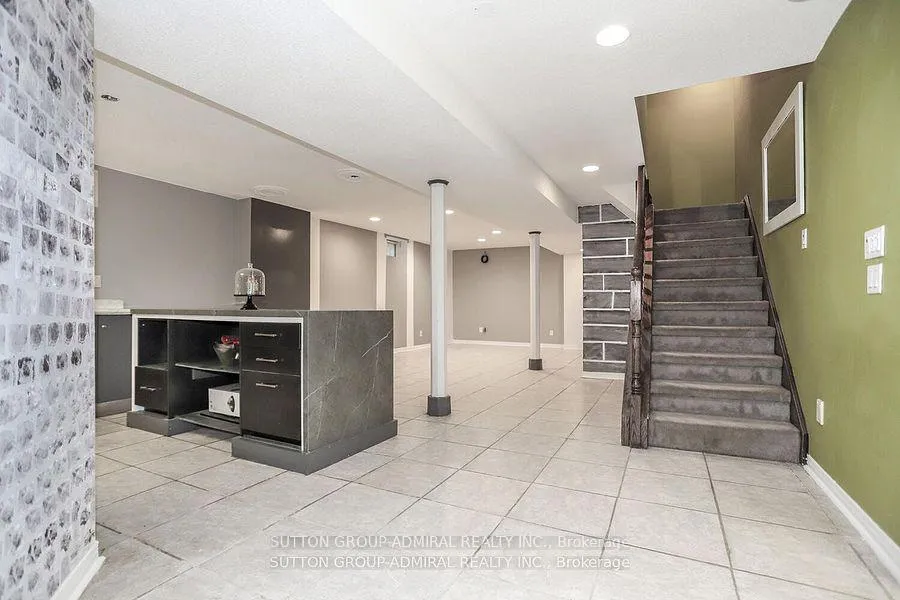
Spacious One Bedroom + Den, One Bath Basement Apartment With Walk Up Separate Entrance In Prime Richmond Hill Area. Over 1000 Sg ft Of Living Space, Open Concept, No carpet, Pot lights through out guiet elderly people live upstairs,1 Parking Spot On The Right Side Of The Driveway, Lots Of Storage Space, ALL UTILITIES ARE INCLUDED, Steps To Parks, Schools, Transit, Shopping and Restaurants,
Read more
Ask about this home
A HOMEH agent will answer your questions about this home.
Ask a question
Around this home
Bathurst & Elgin Mills
Errands
Parks
Schools
Daily convenience, out of 100, from the distances below
ParkLarratt Lea Park · 2 within 1 km6 min walk339 m
GroceryWhat A Bagel17 min walk1.0 km
SchoolFather Henri J M Nouwen Catholic Elementary School2 min walk110 m
PharmacyPharmasanté Pharmacy18 min walk1.1 km
Cafés & foodYofee Coffee17 min walk1.0 km
Gym & rec centreElgin West Community Centre and Pool7 min walk455 m
WalkDriveStraight-line distance, open map data
Grocery1.0 km
Park0.3 km
Coffee1.0 km
Dining1.1 km
Gym0.5 km
Schools nearby
School rating, out of 10.
Father Henri J M Nouwen Catholic Elementary Schoolelementary · Catholic · 0.1 km
7.4/10Good
St Theresa of Lisieux Catholic High Schoolsecondary · Catholic · 0.2 km
—
Silver Pines Public Schoolelementary · Public · 0.8 km
6.1/10Fair
Contact agent
Helpful calculators
Rent vs buy
Affordability
Mortgage
Down payment
Stress test
CMHC insurance
Your HOMEH agent

KimHOMEH agent · Richmond Hill
"I would see it this week."
Ask Kim