

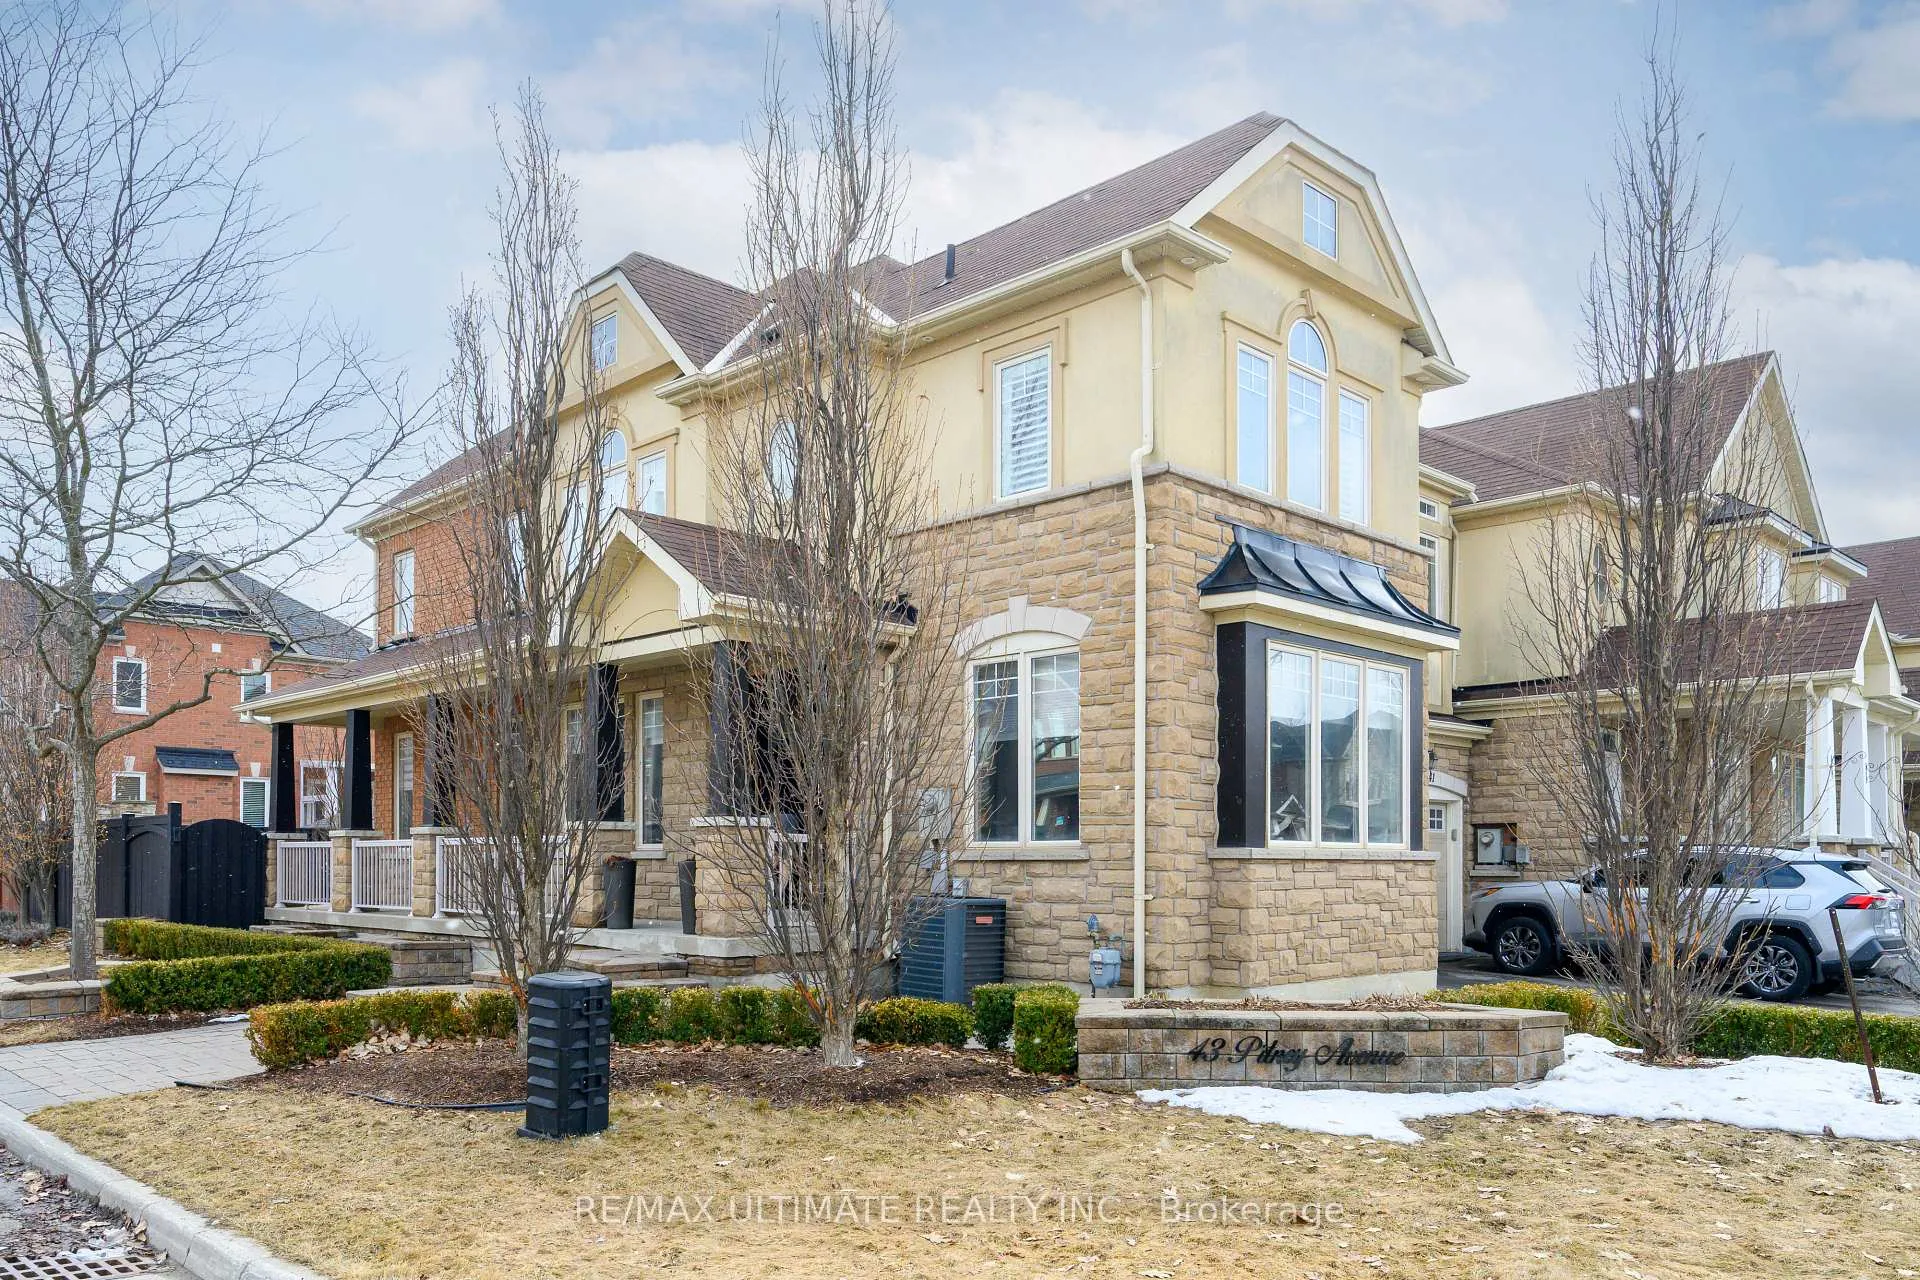
43 Pitney Avenue
43 Pitney Avenue
 See all 50 photos
Property history
Facts and features
- BasementFinished
- Age of home16–30 years
- Water, sewerMunicipal
- HeatingForced air
- Hardwood floors
- Fireplace
- Central air
The homeFreehold Townhouse, 2-storey, Age 16–30 years
- Type: Freehold Townhouse
- Style: 2-storey
- Age: 16–30 years
- Living space: 2,000–2,500 sq ft
- Basement: Finished
InsideFireplace Yes, family room, natural gas, Hardwood, Ceramic, Broadloom, Upper level
- Fireplace: Yes, family room, natural gas
- Flooring: Hardwood, Ceramic, Broadloom
- Laundry: Upper level
- Features: In-law suite, built-in oven
- Rooms above ground: 8
- Rooms in the basement: 1
- Bedrooms: 3 + 1 in the basement
- Bathrooms: 4
- Kitchens: 1
- Family room: Yes
Outside and lotStone, stucco (plaster), Asphalt shingle, Poured concrete
- Exterior: Stone, stucco (plaster)
- Roof: Asphalt shingle
- Foundation: Poured concrete
- Size: 31.14 × 88.58 ft
Parking1 Garage, Built-in, Private
- Spaces: 1 Garage
- Garage: Built-in
- Driveway: Private
Heating, water and powerForced air, gas, Central air, Municipal water
- Heating: Forced air, gas
- Cooling: Central air
- Water: Municipal water
- Sewer: Municipal sewer
Costs and taxesTaxes $5,071 a year, HST included in the price, Hot water tank
- Taxes, 2025: $5,071 a year
- HST: HST included in the price
- Rental items: Hot water tank
Included in the saleAll s/s kitchen appliances (smooth stovetop, refrigerator, dishwasher, built-in microwave, wall oven, warming drawer, rangehood); washer/dryer; all window coverings; all elfs; cac; central vacuum; garage door opener with remote;, All wall mount and televisions. tree-shaped wood shelf in bedroom 3. bike hangers and tool hooks in garage. front hall mirror.
- Included: All s/s kitchen appliances (smooth stovetop, refrigerator, dishwasher, built-in microwave, wall oven, warming drawer, rangehood); washer/dryer; all window coverings; all elfs; cac; central vacuum; garage door opener with remote;
- Not included: All wall mount and televisions. tree-shaped wood shelf in bedroom 3. bike hangers and tool hooks in garage. front hall mirror.
NearbyFenced yard, park, public transit, school
- Close to: Fenced yard, park, public transit, school
Listing detailsN12918468, Sold, Mar 25, 2026
- MLS® number: N12918468
- Status: Sold
- Listed on: Mar 25, 2026
- Days on market: 29
- Updated: Apr 23, 2026
- Possession: Flexible
- Occupied by: Owner
- Listing brokerage: RE/MAX ULTIMATE REALTY INC.
About this home
43 Pitney Avenue, Richmond Hill (Jefferson), ON L4E 4Y5
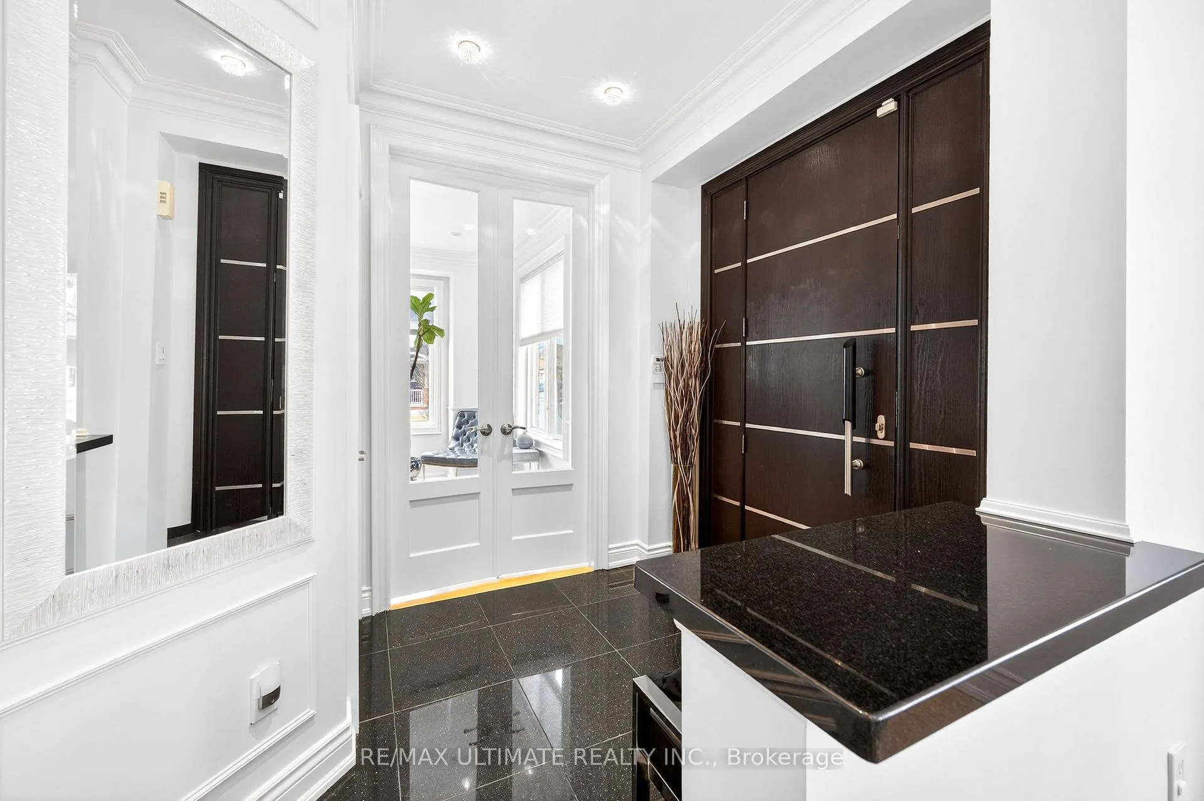
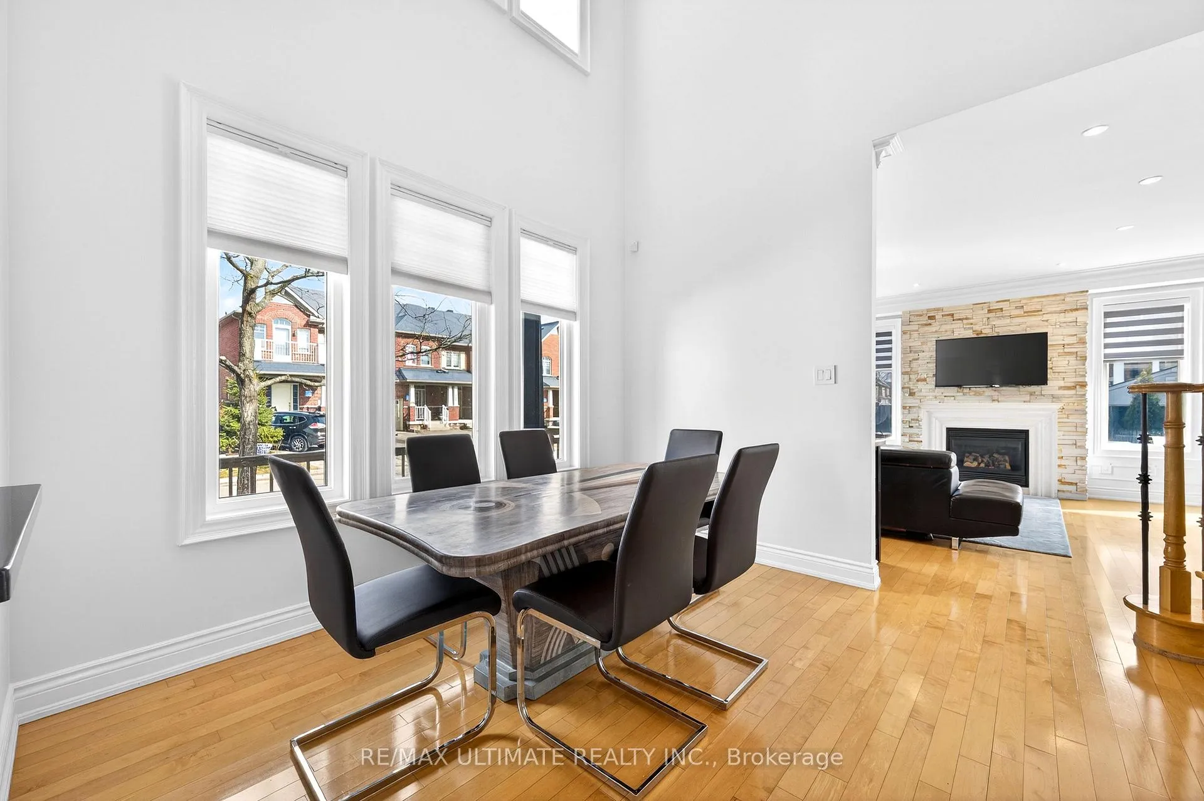
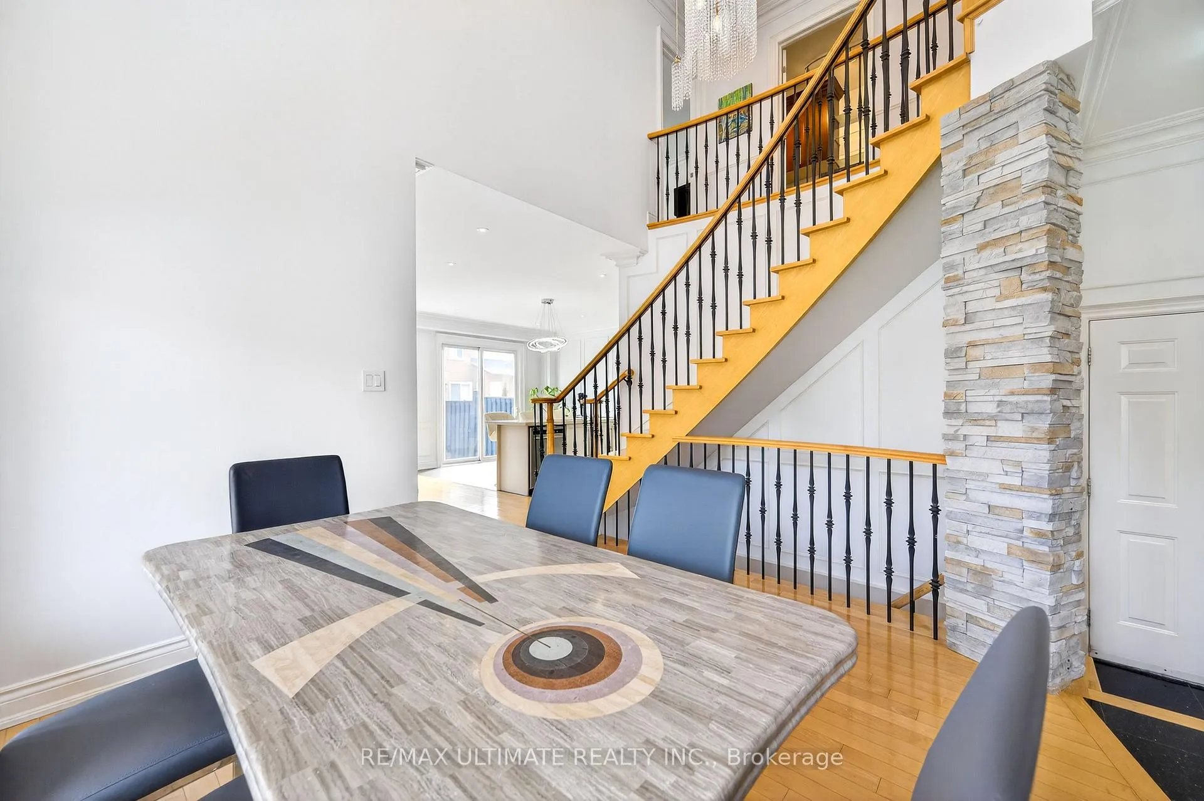
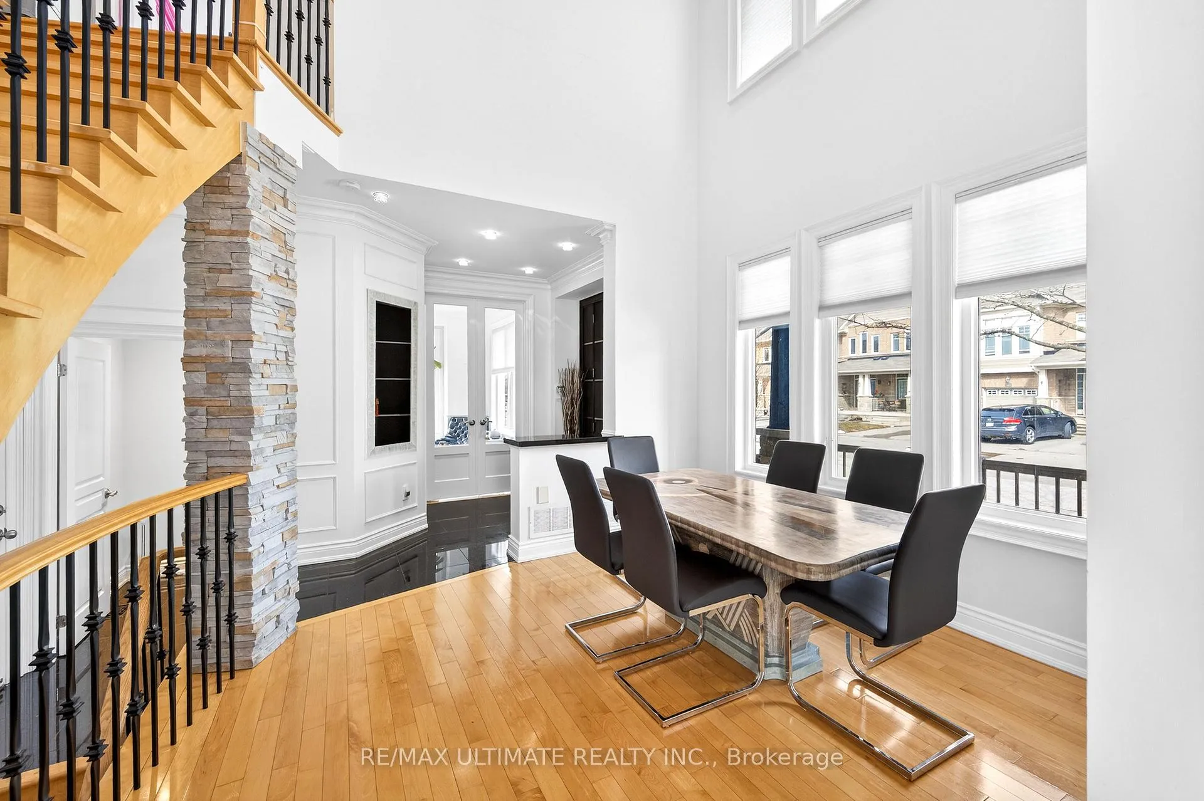
Welcome To This Beautifully Maintained Corner Lot Townhome Nestled In The Prestigious Jefferson Community Of Richmond Hill. This Elegant, Sun-Filled Freehold Residence Offers 3+1 Bedrooms And 3.5 Bathrooms With A Thoughtfully Designed, Functional Layout. No Sidewalk With A Private Driveway Accommodating Up To 3 Cars Plus A Garage. Set On A Beautifully Landscaped Corner Lot, Enjoy A Private, Resort-Style Backyard Featuring A Built-In Outdoor Kitchen, A Luxurious Hot Tub, Stone Patio, And Multiple Seating Areas-Perfect For Upscale Entertaining. Mature Trees And Lush Greenery Create A Serene Retreat, While The Charming Front Porch Enhances Timeless Curb Appeal. Interior Finishes Include Smooth Ceilings, Crown Moulding, Wainscoting, Custom Baseboards And Window Trims, Extensive Pot Lighting, And Wood Shutters On The Second Floor. The Stunning Open-To-Above Dining Room Showcases An 18 Ft Ceiling And Statement Crystal Chandelier. Formal Living/Office Room With Custom Ledgestone Feature Wall, Custom French Doors And Rich Maple Flooring. Inviting Family Room With Gas Fireplace And Ledgestone Surround. The Chef's Kitchen Is Appointed With Quartz Countertops, Ceramic Tile Flooring, Built-In Stoves, And Warming Drawer. Retreat To The Primary Suite Featuring A Custom Walk-In Closet With Premium Built-In Organizers, Including Integrated Shelving And Double Hanging Systems In A Maple Finish With Rich Cherry Tones. Second Bedroom Features A Designer Wall-To-Wall Built-In With Swarovski Crystal Hardware. Finished Basement Offers A Spa-Inspired Shower With Jet System, Steam-Ready And Heated Floors. A True Turnkey Home Showcasing Pride Of Ownership And Exceptional Attention To Detail Throughout.
Ask about this home
A HOMEH agent will answer your questions about this home.
Around this home
Daily convenience, out of 100, from the distances below
Schools nearby
School rating, out of 10.
Helpful calculators
Your HOMEH agent

"I would see it this week."