

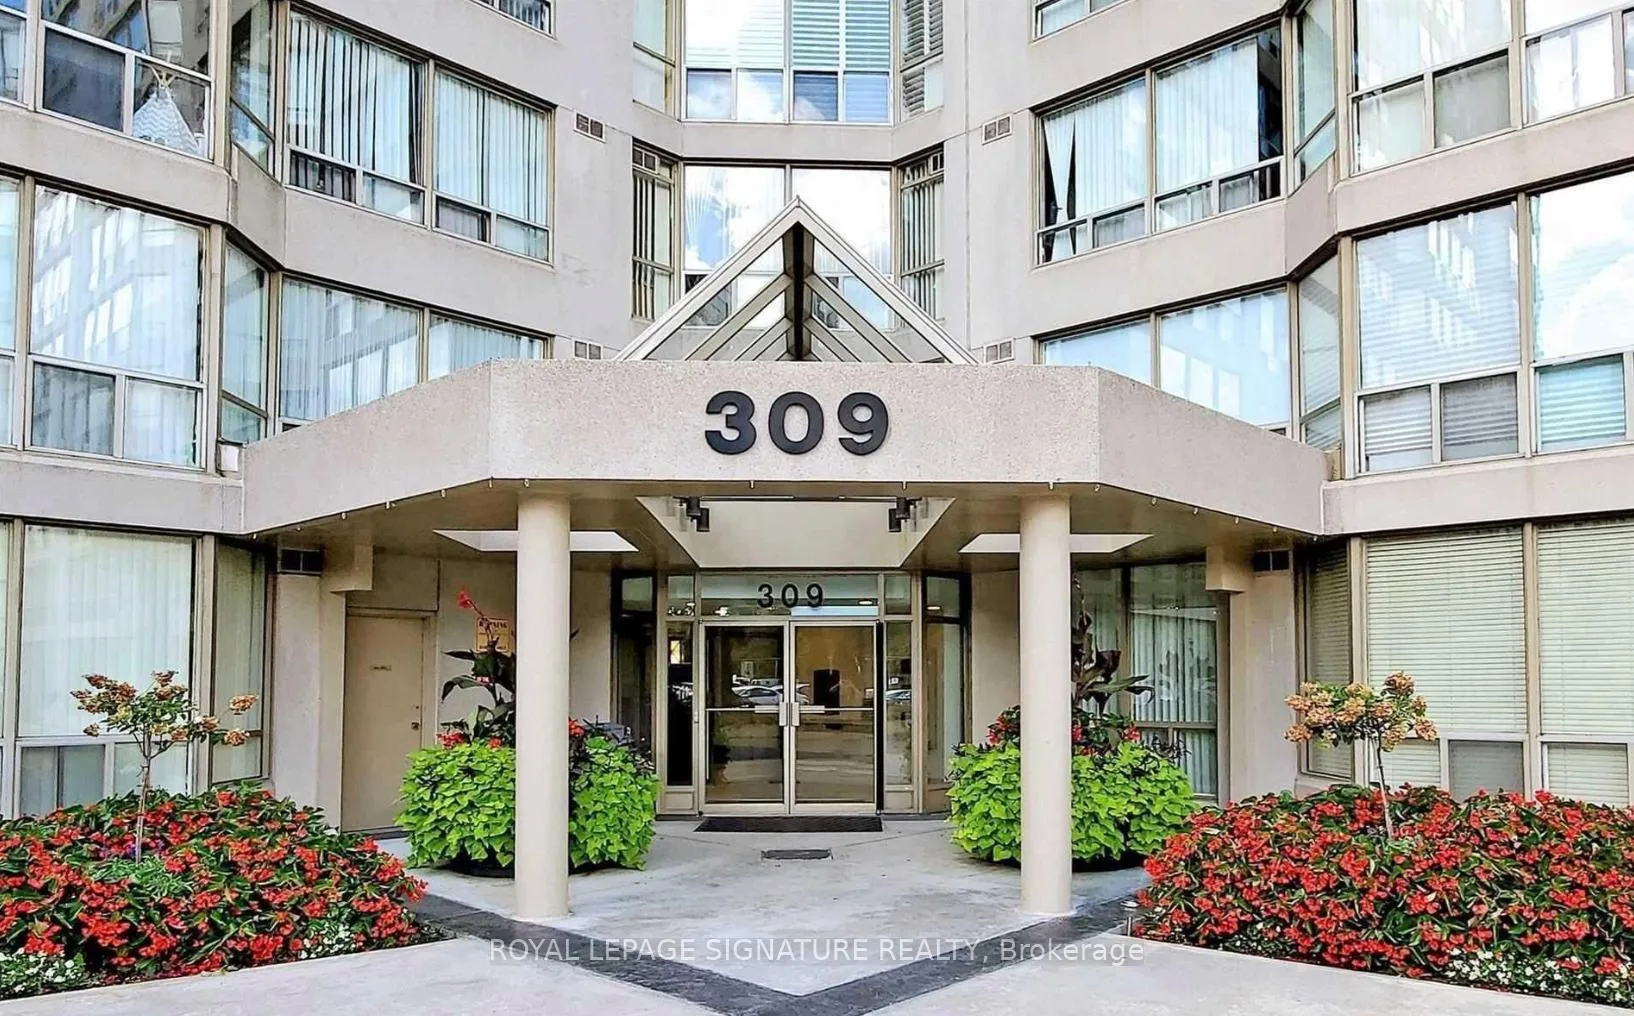
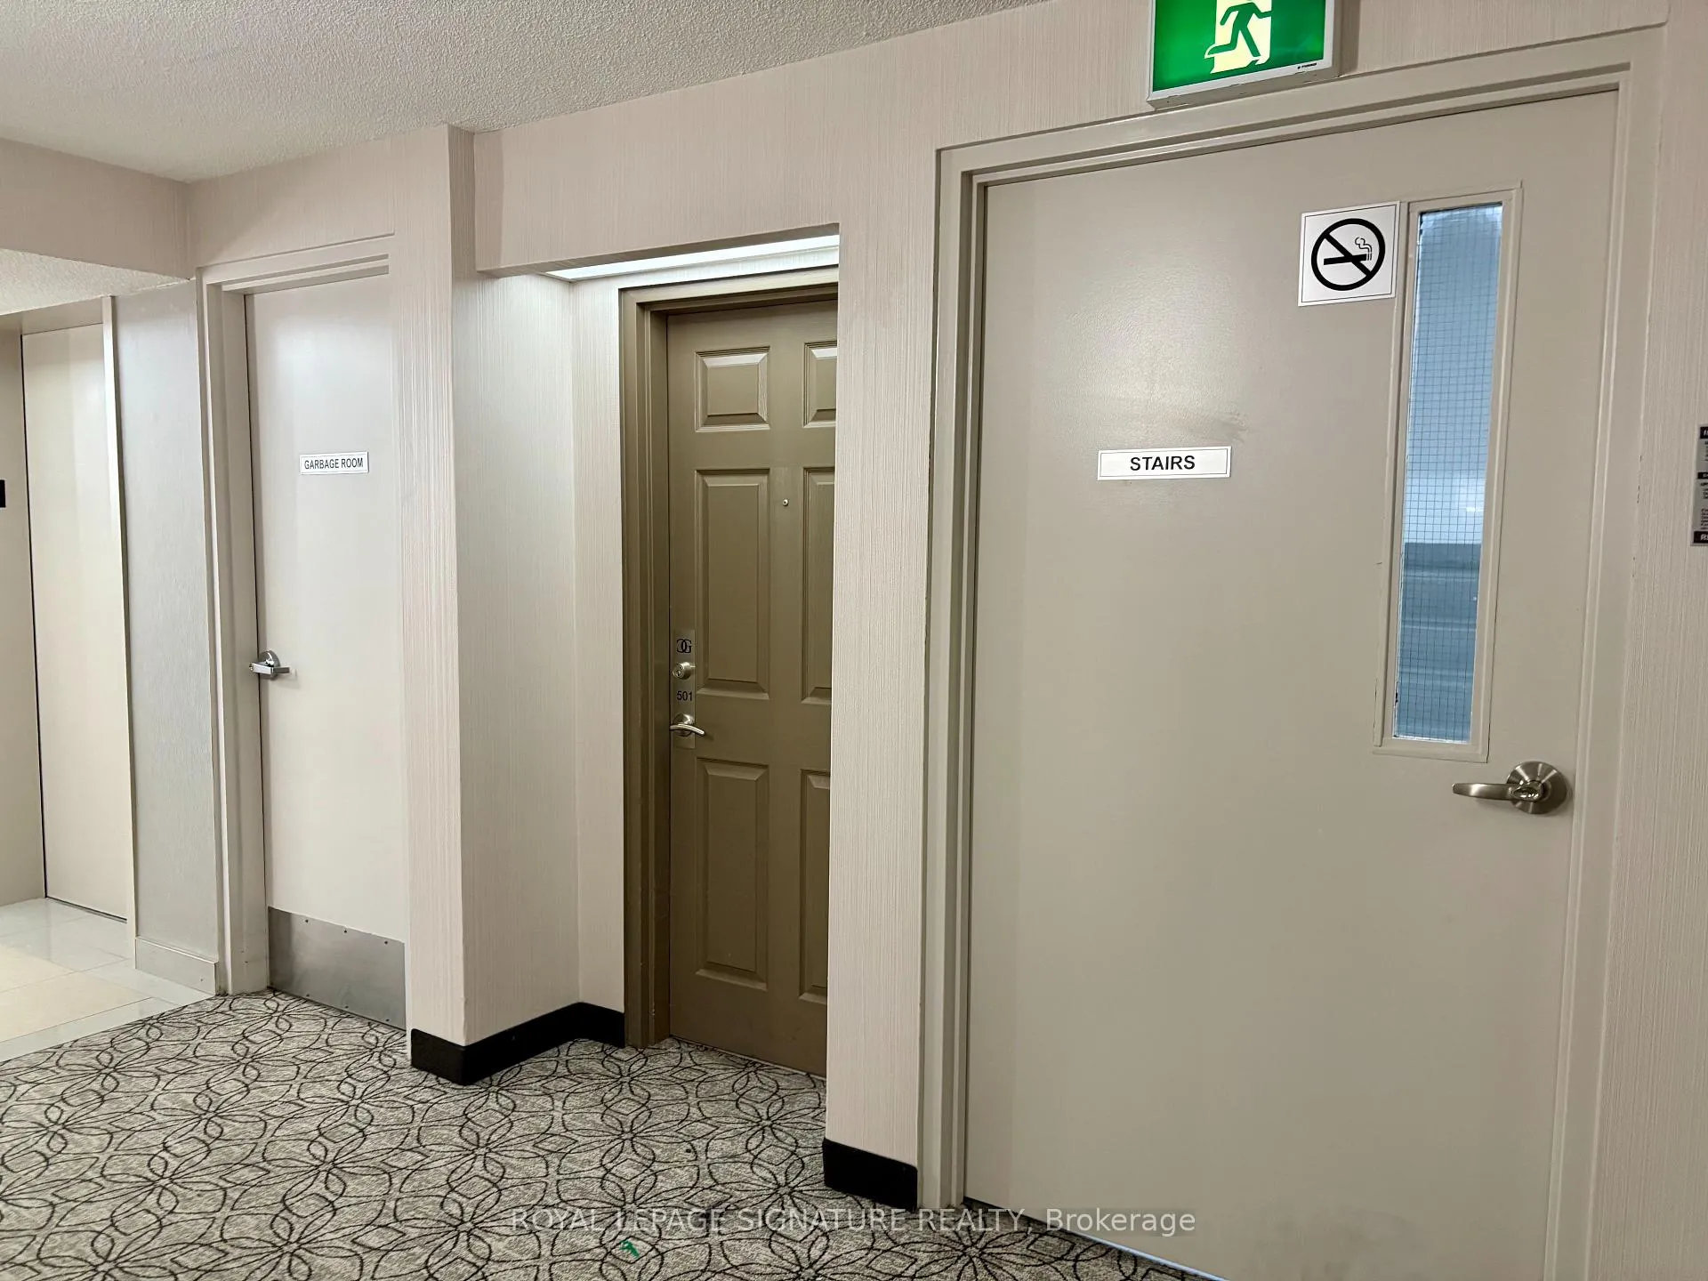
Unit 501, 309 Major Mackenzie Drive E
Unit 501, 309 Major Mackenzie Drive E
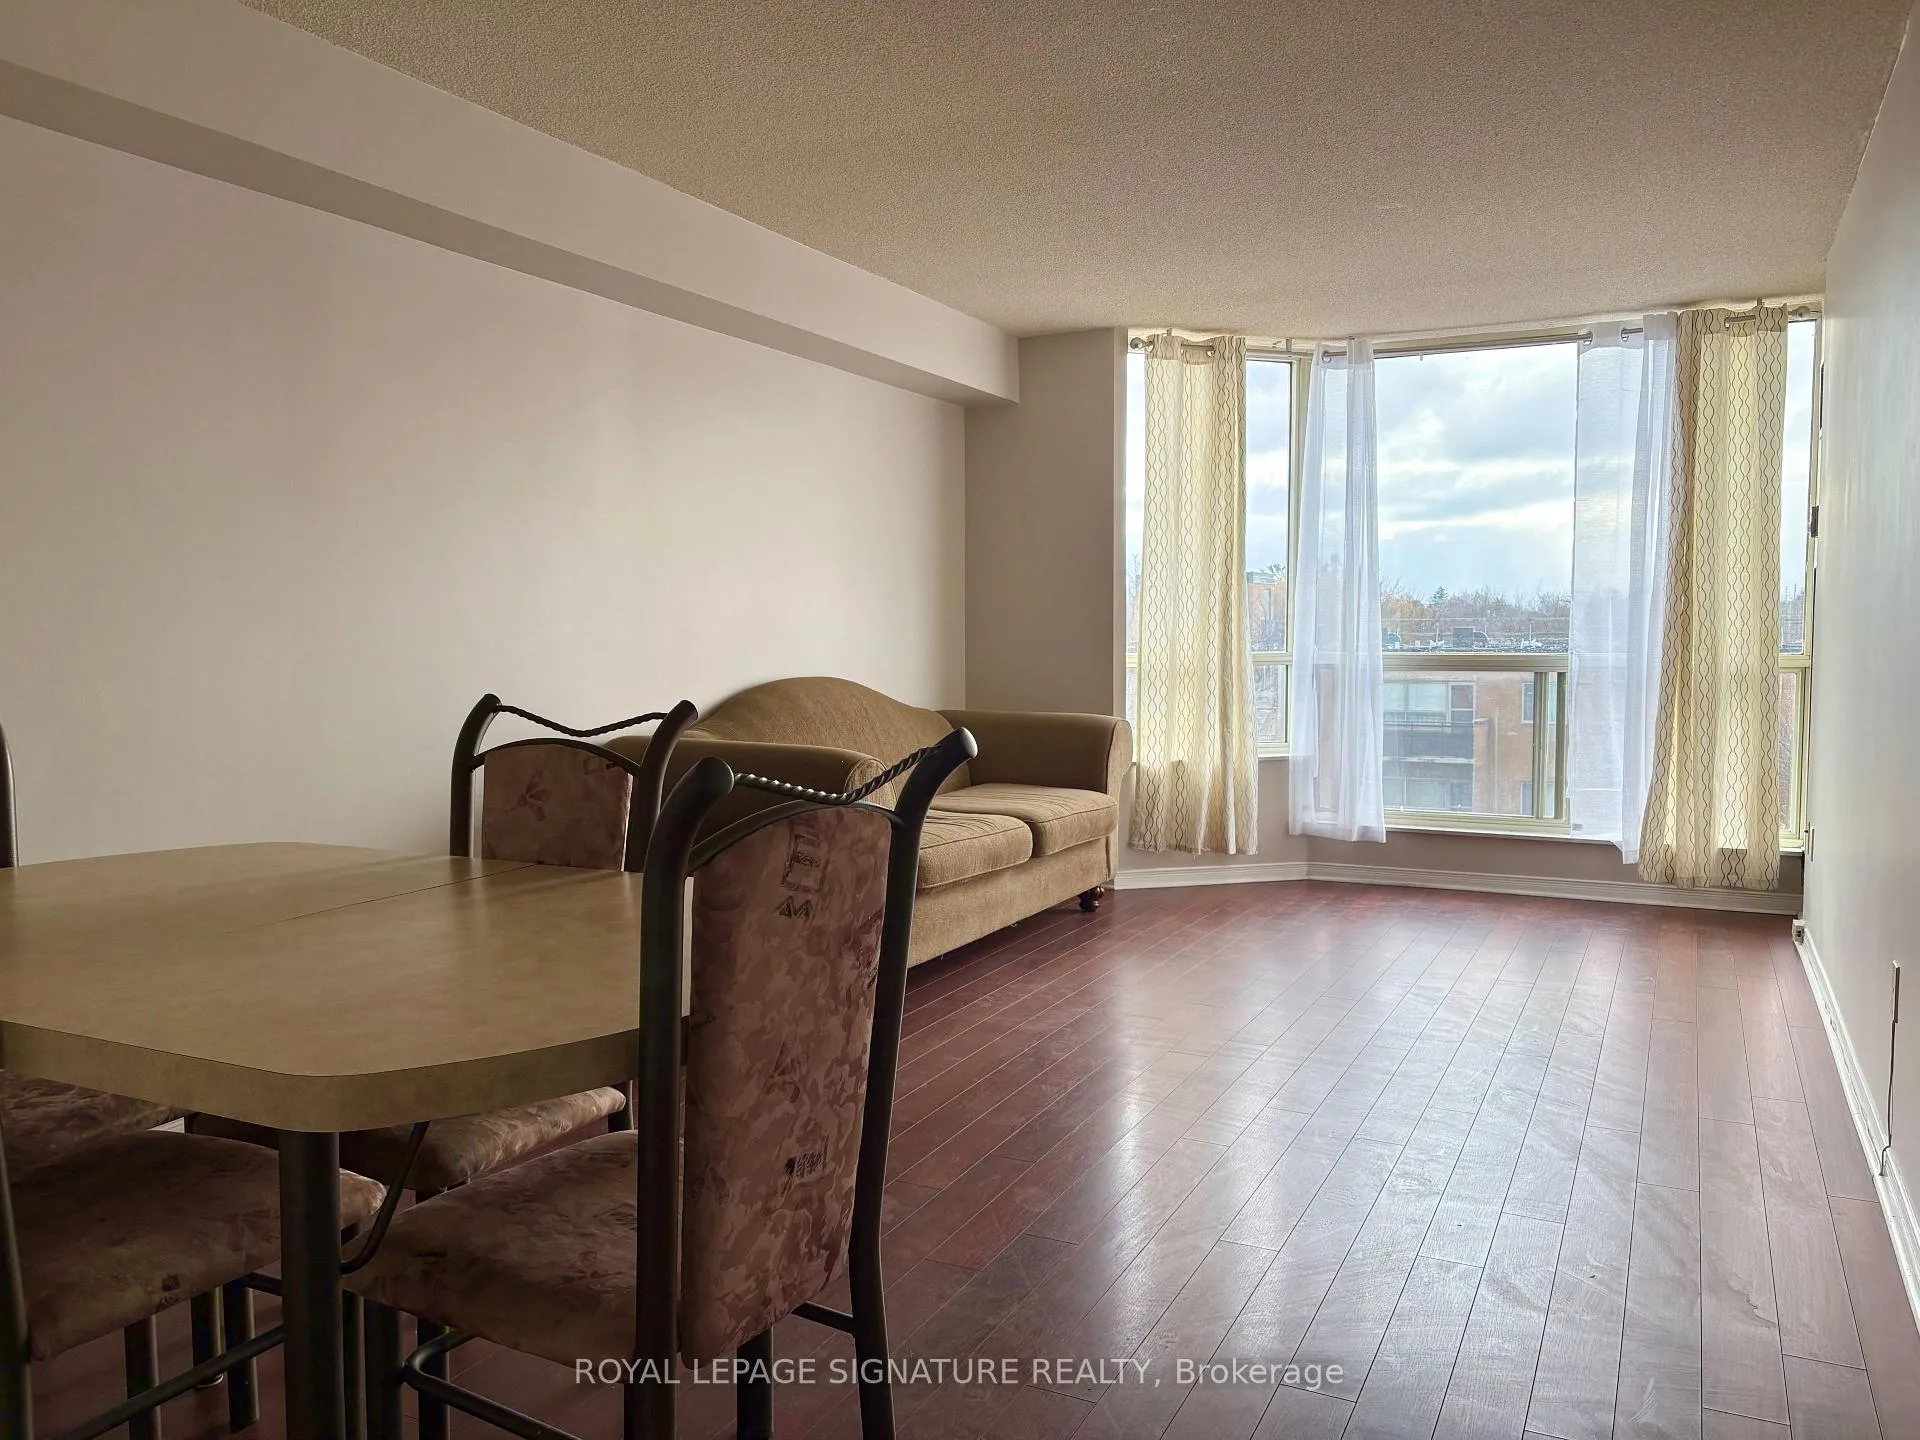 See all 27 photos
Property history
Facts and features
- ExposureSouth
- LaundryEnsuite
- LockerNone
- BalconyNone
- Central air
- Concierge
- Gym
- Outdoor pool
- Party room/meeting room
The homeCondo Apartment, 1 storey/apt, 700–799 sq ft
- TypeCondo Apartment
- Style1 storey/apt
- Living space700–799 sq ft
- BasementNone
- ExposureSouth
InsideCeramic, Ensuite, Carpet free, water heater
- FlooringCeramic
- LaundryEnsuite
- FeaturesCarpet free, water heater
- SecurityAlarm system, carbon monoxide detectors, concierge/security, smoke detector
- Rooms above ground4
- Bedrooms1
- Bathrooms2
- Kitchens1
OutsideConcrete, Balcony None
- ExteriorConcrete
- BalconyNone
Parking and locker1 Parking, Underground, Parking type Owned
- Spaces1 Parking
- GarageUnderground
- Parking typeOwned
- LockerNone
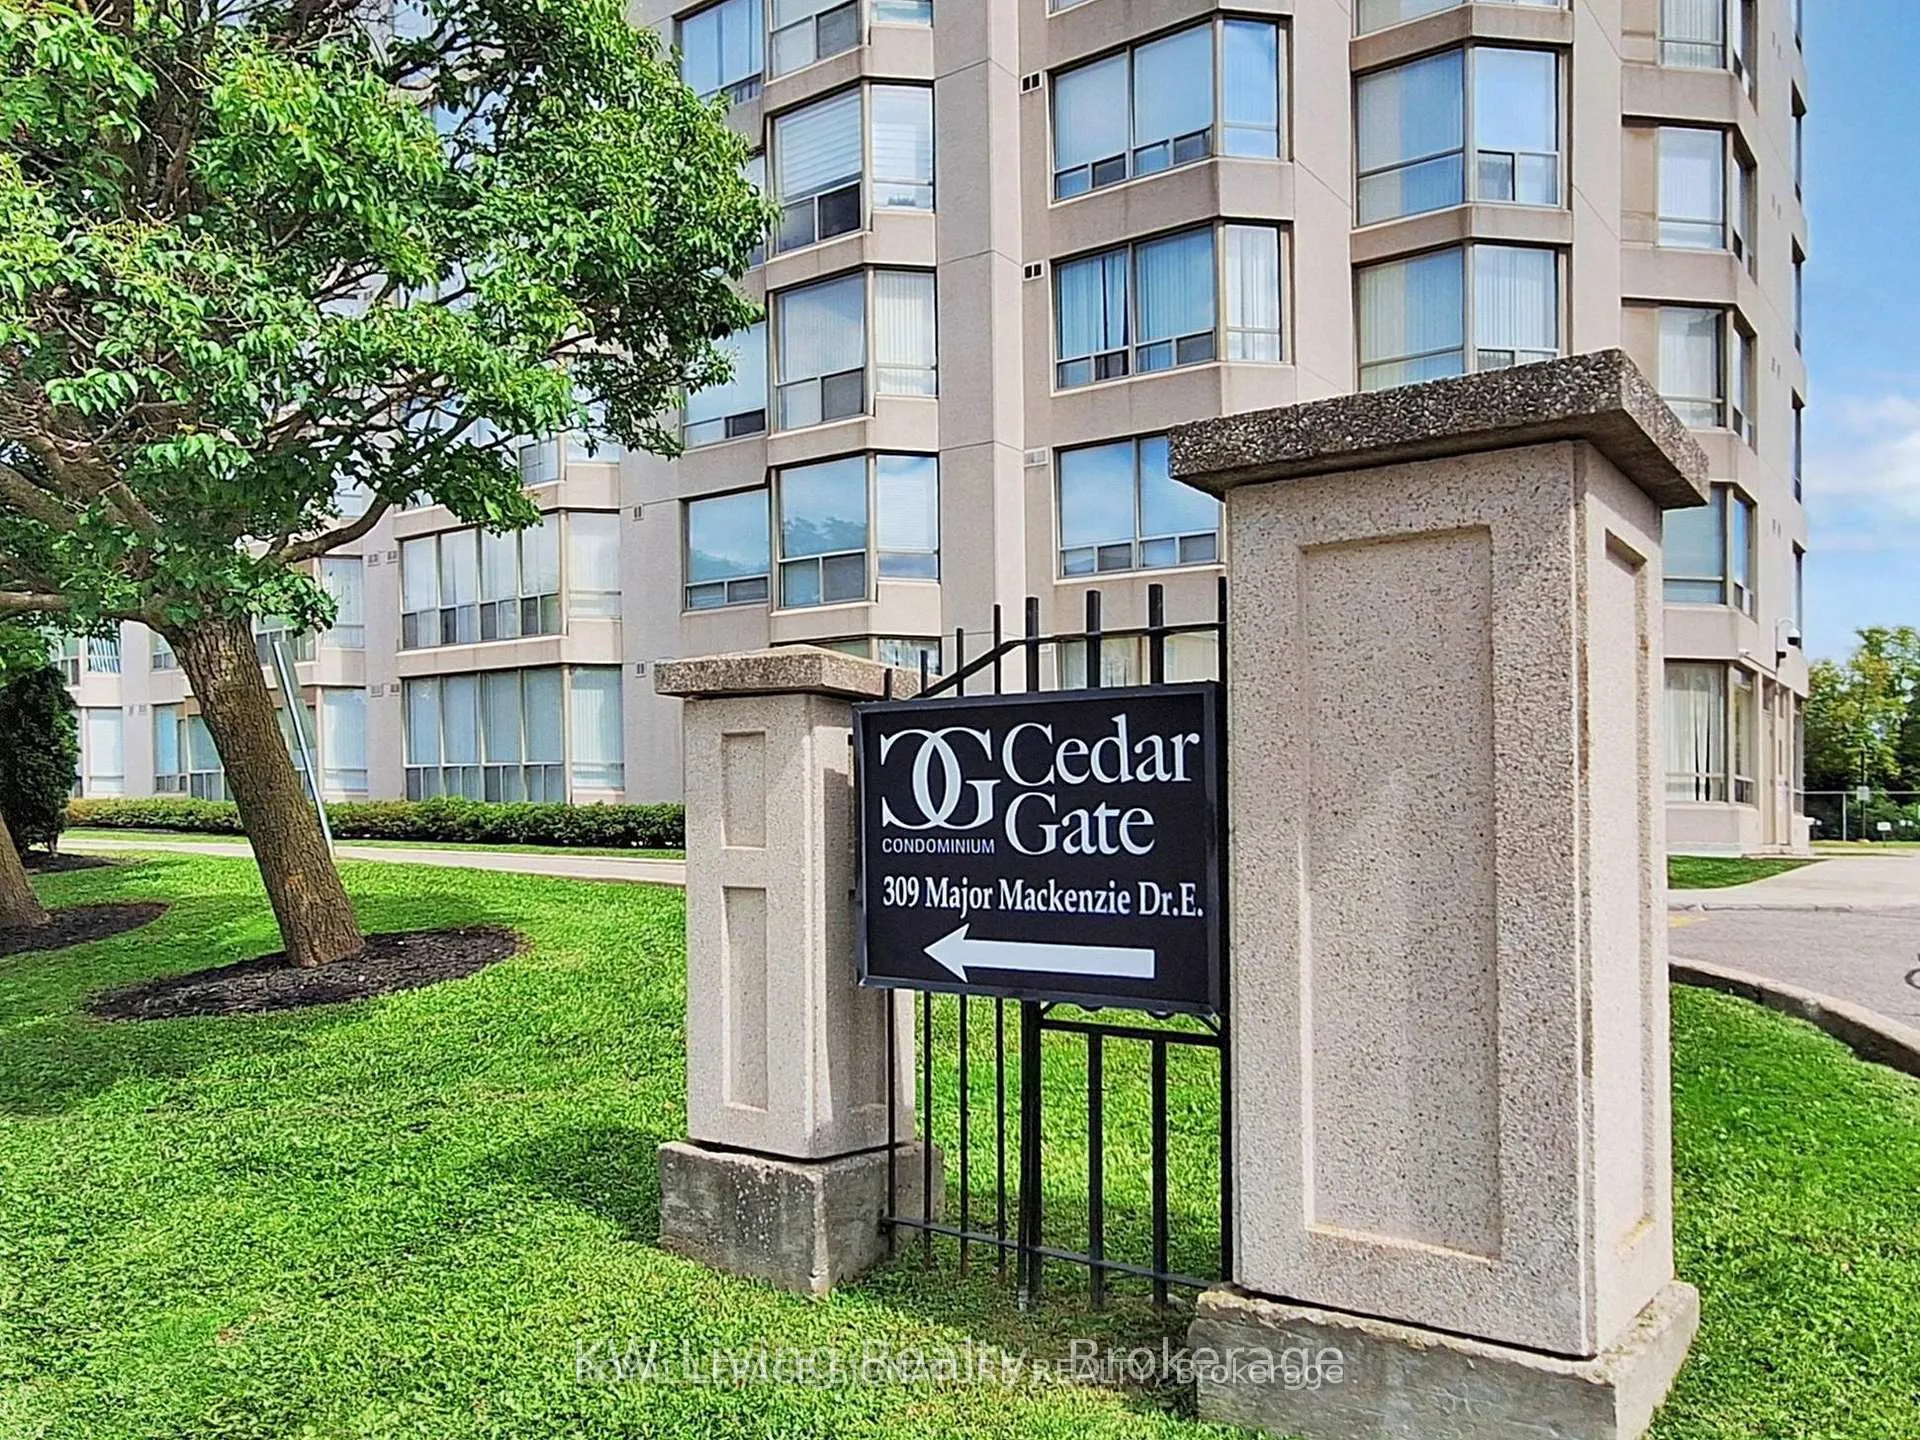
BuildingCedar Gate Condos, Storeys 10, Units 227
- NameCedar Gate Condos
- Storeys10
- Units227
- Registered1990
- Condo corporation767
- AmenitiesConcierge, elevator, game room, gym, outdoor pool, party room/meeting room
- PetsAllowed
Heating, water and powerForced air, gas, Central air
- HeatingForced air, gas
- CoolingCentral air
Rent and termsRent $2,250 a month, Entire property, Partially
- Rent$2,250 a month
- Space for rentEntire property
- FurnishedPartially
- Lease12 months
- PaidMonthly
- Rent includesAll inclusive, cable tv, high speed internet, parking, central air conditioning, heat, hydro, other
- DepositRequired
- Credit checkRequired
- Employment letterRequired
- Rental applicationRequired
- ReferencesRequired
IncludedTv cable, heat, hydro, water, one parking spot, one locker, central air conditioning, use of common all building facilities. locker is available for an extra $50/month. internet included.
- IncludedTv cable, heat, hydro, water, one parking spot, one locker, central air conditioning, use of common all building facilities. locker is available for an extra $50/month. internet included.
NearbyClear view, hospital, library, park, place of worship, school
- Close toClear view, hospital, library, park, place of worship, school
Listing detailsN12917268, Rented, Mar 24, 2026
- MLS® numberN12917268
- StatusRented
- Listed onMar 24, 2026
- Days on market56
- UpdatedMay 19, 2026
- Possession2026-04-01 / 30-59 days
- Occupied byVacant
- Listing brokerageROYAL LEPAGE SIGNATURE REALTY
About this home
Unit 501, 309 Major Mackenzie Drive E, Richmond Hill (Harding), ON L4C 9V5
Bright and spacious 1 bedroom condo in the heart of Richmond Hill, offering a smart and functional layout ideal for professionals, couples, or downsizers. This well maintained unit features a generous living and dining area, a sun filled den, and ensuite laundry for everyday convenience. The thoughtful layout provides comfortable living space with natural light throughout. One parking spot.Located just steps to the GO Train, Viva transit, Mackenzie Health Hospital, Richmond Hill Public Library, Hillcrest Mall, parks, schools, supermarkets, and the shops and restaurants along Main Street. Quick access to Hwy 404 and Hwy 7 makes commuting simple and efficient.This well managed building offers outstanding resort style amenities including an outdoor pool, tennis courts, squash court, gym, sauna, party room, recreation room, library, games room, and 24 hour security, along with ample visitor parking. Rent includes TV cable, heat, hydro, water, one parking spot, central air conditioning, use of common all building facilities, providing exceptional value and peace of mind. One locker is available if needed.An excellent opportunity to enjoy comfort, space, and unbeatable walkable convenience in one of Richmond Hill's most desirable and established communities. A must see property you will not regret viewing.
Ask about this home
A HOMEH agent will answer your questions about this home.
Know more about Cedar Gate Condos
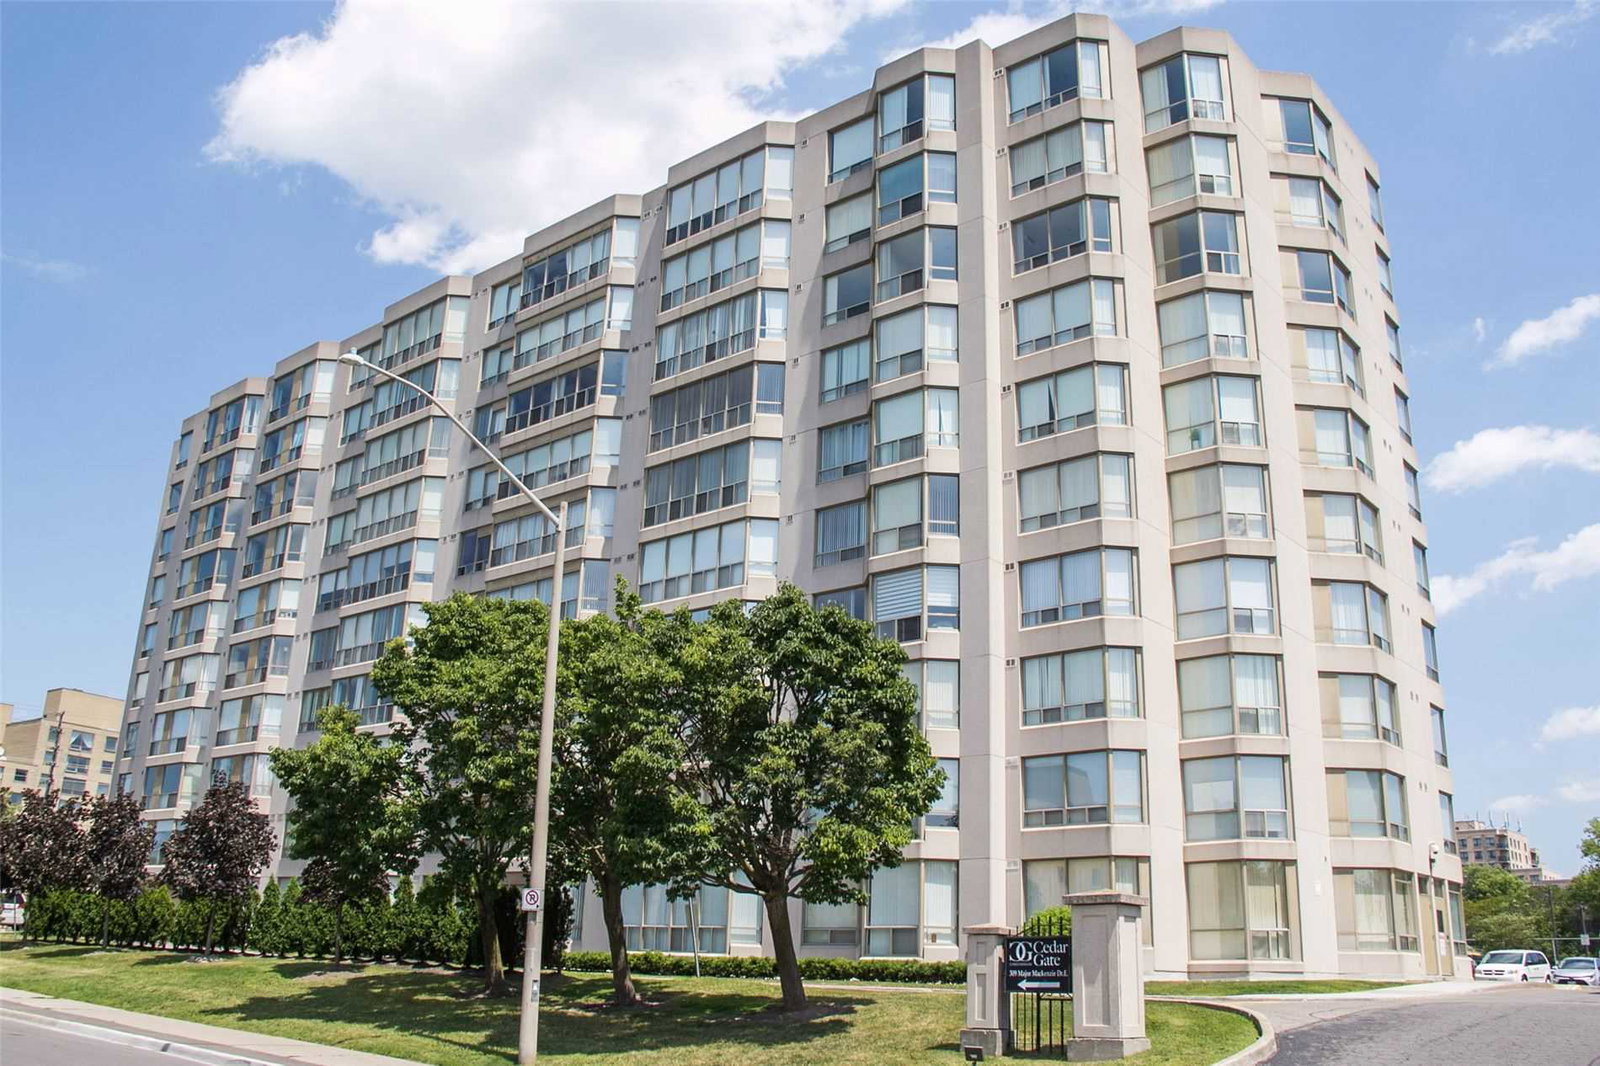
Condo building · 309 Major Mackenzie Drive E
Cedar Gate Condos is a 10-storey condo with 227 suites, built in 1990 by Cedar-Mac Holdings Ltd. Right now 4 for sale are on the market here.
- 10storeys
- 227suites
- $459/sq ft
- 1990built
No similar units for rent in Cedar Gate Condos right now.
Around this home
Daily convenience, out of 100, from the distances below
Schools nearby
School rating, out of 10.
Helpful calculators
Your HOMEH agent

"I would see it this week."