

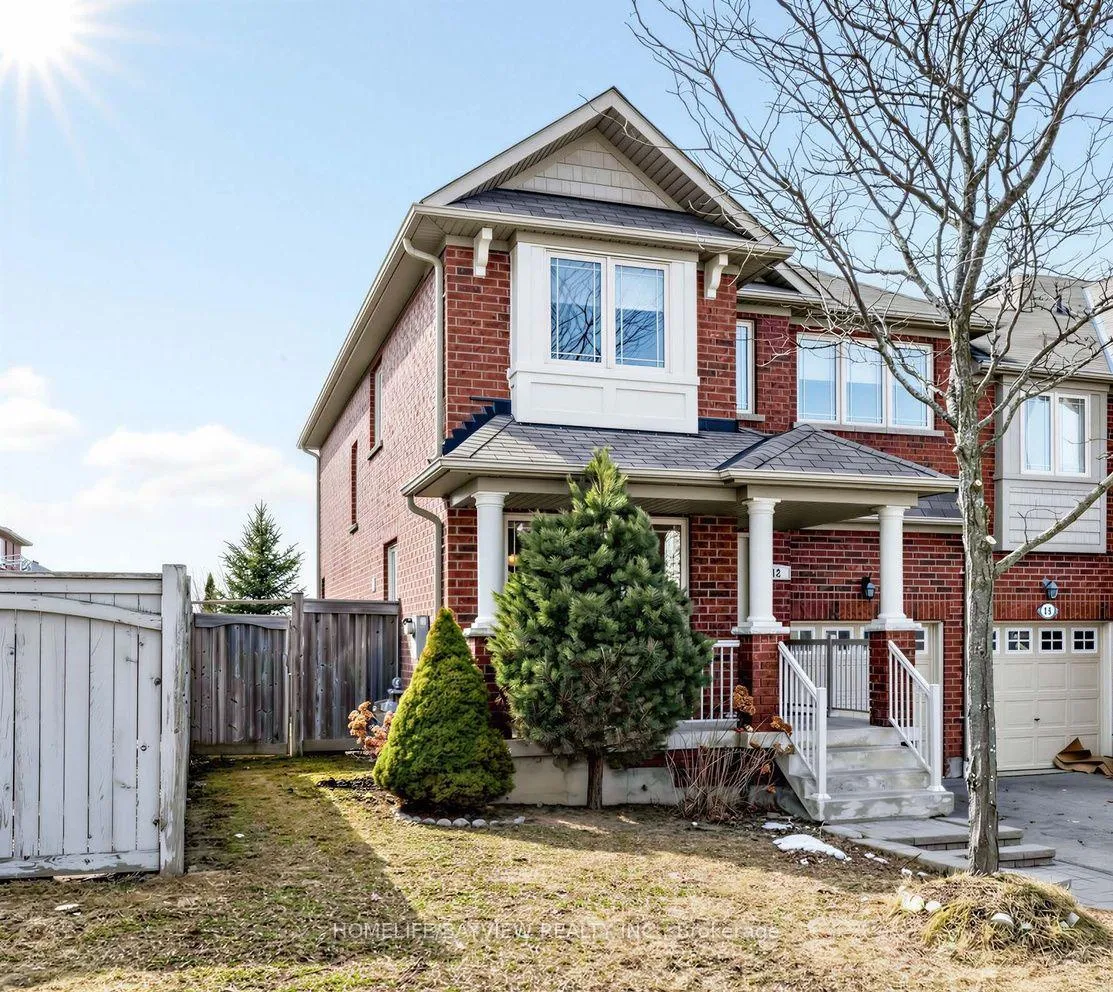
12 Winisk Street
12 Winisk Street
 See all 36 photos
Property history
Facts and features
- BasementUnfinished
- Water, sewerMunicipal
- HeatingForced air
- CoolingCentral air
- Hardwood floors
- Central air
The homeFreehold Townhouse, 2-storey, 1,500–2,000 sq ft
- Type: Freehold Townhouse
- Style: 2-storey
- Living space: 1,500–2,000 sq ft
- Basement: Full, unfinished
InsideHardwood, Upper level, Auto garage door remote, erv/hrv
- Flooring: Hardwood
- Laundry: Upper level
- Features: Auto garage door remote, erv/hrv
- Rooms above ground: 10
- Bedrooms: 3 + 1 in the basement
- Bathrooms: 3
- Kitchens: 1
- Family room: Yes
Outside and lotBrick, Asphalt rolled, Poured concrete
- Exterior: Brick
- Roof: Asphalt rolled
- Foundation: Poured concrete
- Features: Patio, deck, porch
- Size: 32.97 × 88.58 ft
Parking1 Garage, Attached, Private
- Spaces: 1 Garage
- Garage: Attached
- Driveway: Private
Heating, water and powerForced air, gas, Central air, Municipal water
- Heating: Forced air, gas
- Cooling: Central air
- Water: Municipal water
- Sewer: Municipal sewer
Costs and taxesTaxes $5,219 a year, HST included in the price, Hot water tank.
- Taxes, 2025: $5,219 a year
- HST: HST included in the price
- Rental items: Hot water tank.
- Under contract: Hot water tank-electric
Included in the saleAll existing stainless steel appliances; ge fridge (as-is ice maker does not work), ge gas stove, lg dishwasher, fan hood. lg dryer (2025) & bosch washer. furnace. air conditioner. heat recovery ventilator. electric garage door opener. alarm not monitored.
- Included: All existing stainless steel appliances; ge fridge (as-is ice maker does not work), ge gas stove, lg dishwasher, fan hood. lg dryer (2025) & bosch washer. furnace. air conditioner. heat recovery ventilator. electric garage door opener. alarm not monitored.
Listing detailsN12919136, Sold, Mar 25, 2026
- MLS® number: N12919136
- Status: Sold
- Listed on: Mar 25, 2026
- Days on market: 37
- Updated: May 1, 2026
- Possession: Flexible
- Occupied by: Vacant
- Listing brokerage: HOMELIFE/BAYVIEW REALTY INC.
About this home
12 Winisk Street, Richmond Hill (Jefferson), ON L4E 0M6
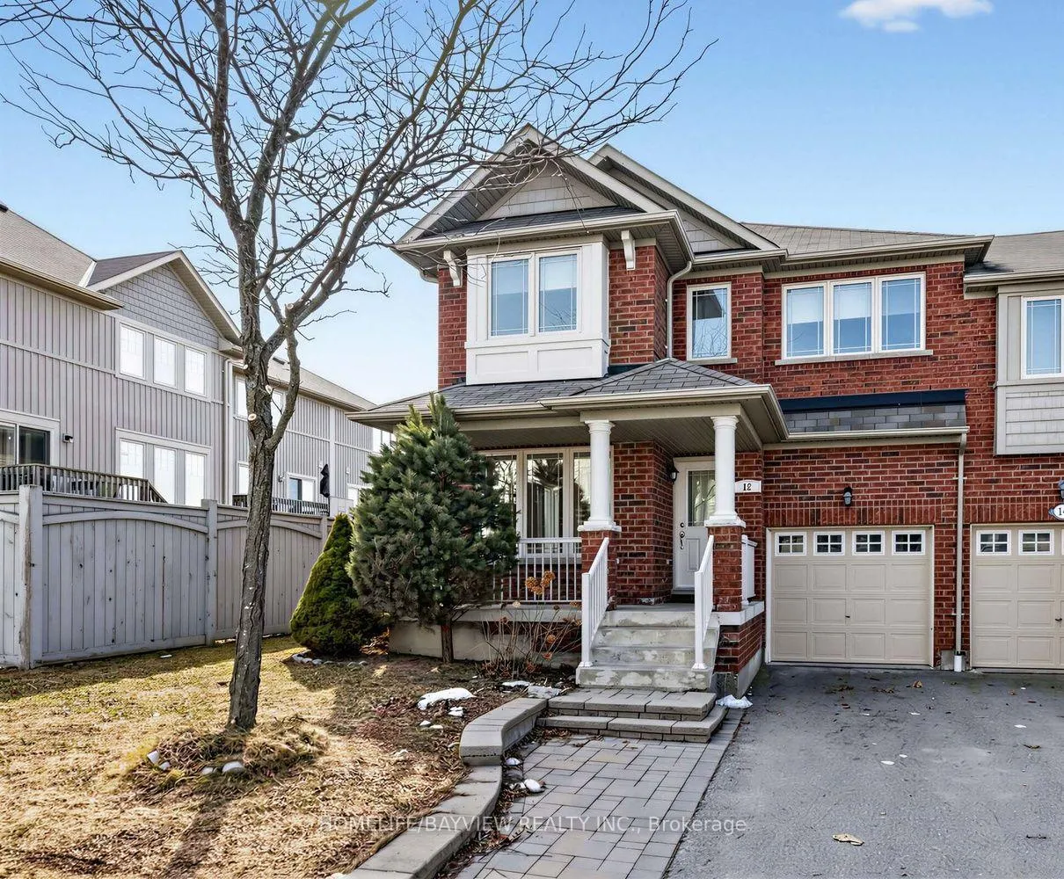
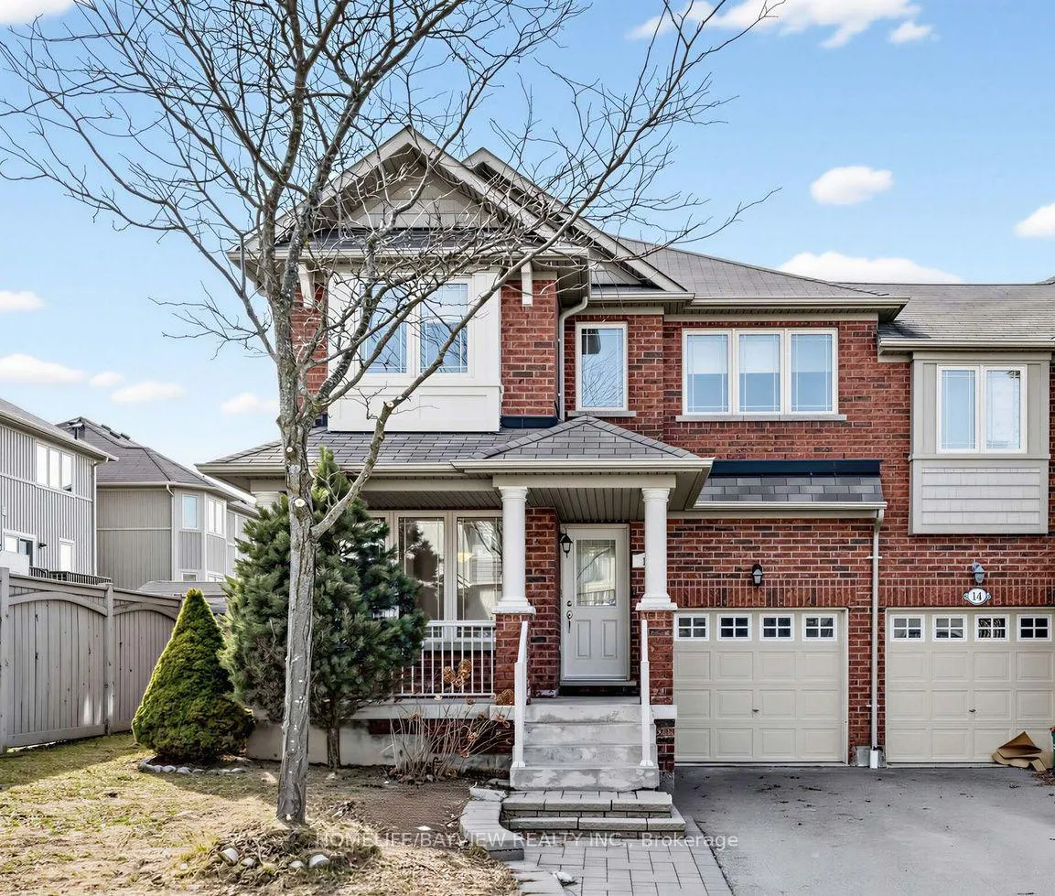
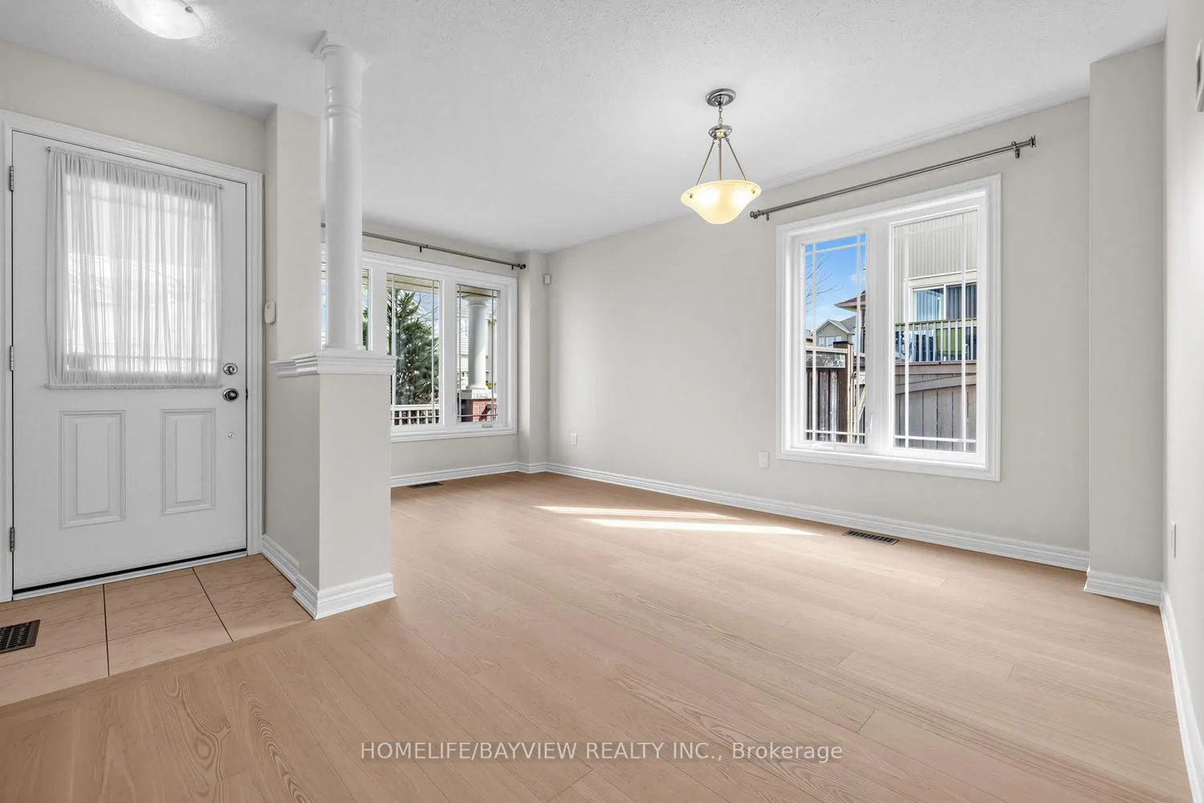
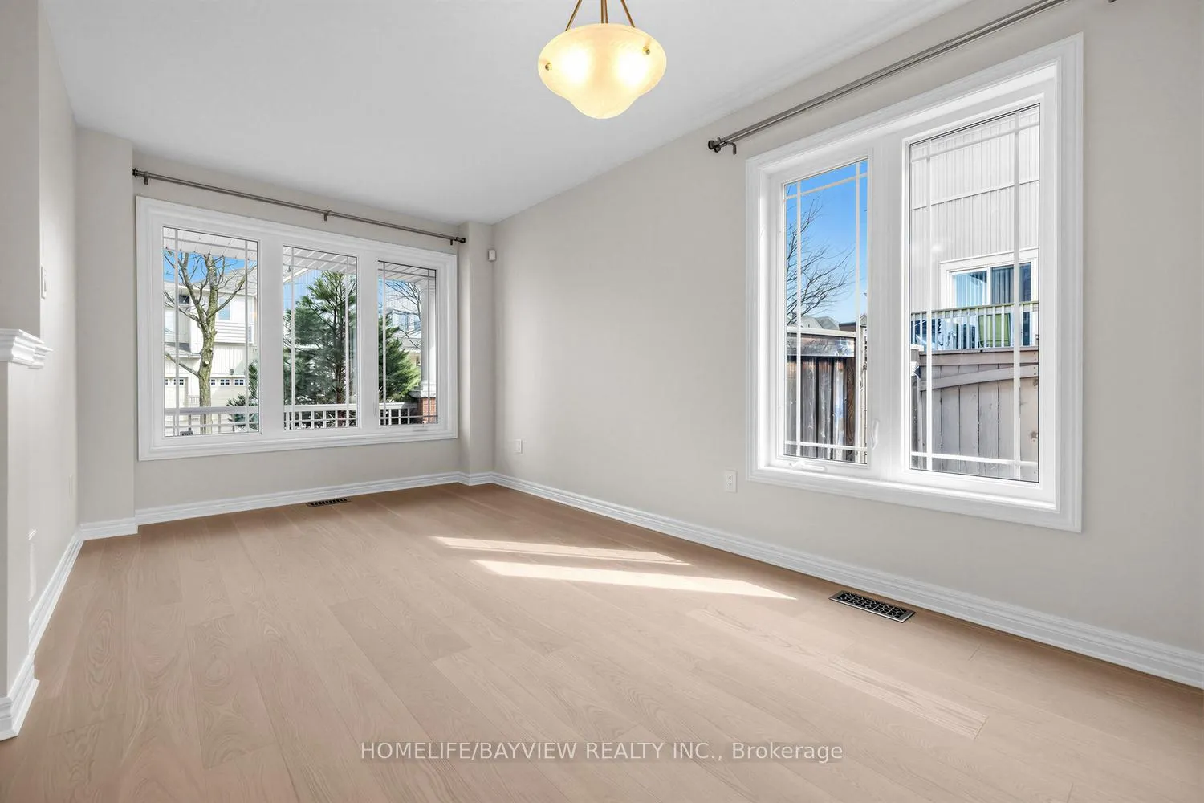
Nestled Inside The Mcleod's Landing Subdivision. NO SIDEWALKS. Don't Miss This Opportunity To Own This Bright and Well Thought Out Floor Plan! Feel Like a Semi In This Beautiful 3 Bedroom Plus Den/Media Loft End Unit Town! ***Featuring New Engineered Plank Harwood Floors In White Oak Finish, Landings and Stairs With Wrought Iron Railings (2026) & Freshly Painted (2026)... Has Not Been Lived In Since.*** Be The First To Live On These Stunning Floor. Enjoy The Oversized Primary Bedroom With An Extra Large Walk-In Closet. This Home Has Tonnes Of Entertainment Spaces; Living/Dining Room Combo Overlooking the Front Porch, Family Room, Breakfast, Kitchen are Open Concept. Plus a Media/Entertain/Loft/Office on the 2nd Floor OR You Can Convert It into a 4th Bedroom. 2nd Floor Laundry. Wide Open Hallways Gives this Spacious Floor Plan A Welcoming and Functional Space to Live In and Call Home! Curb Appeal With Front and Back Patio Stone. No More Lugging Propane Tanks, Convenient BBQ Gas Line On The Back Deck.1 Garage Spot (With Extra Space For Storage) Plus 2 Parking Pad Spots. Close to Schools, Parks, Trails, 9 Hole Public Golf Course, Stores, Restaurants, Transit, A Short Drive To Hwy 404 And Hwy 400. ***Zoned as RWS3 under Zoning By-law 42-02, as amended by By-law 117-04 and 161-02 As Per City of RH.***
Ask about this home
A HOMEH agent will answer your questions about this home.
Around this home
Daily convenience, out of 100, from the distances below
Schools nearby
School rating, out of 10.
Helpful calculators
Your HOMEH agent

"I would see it this week."