

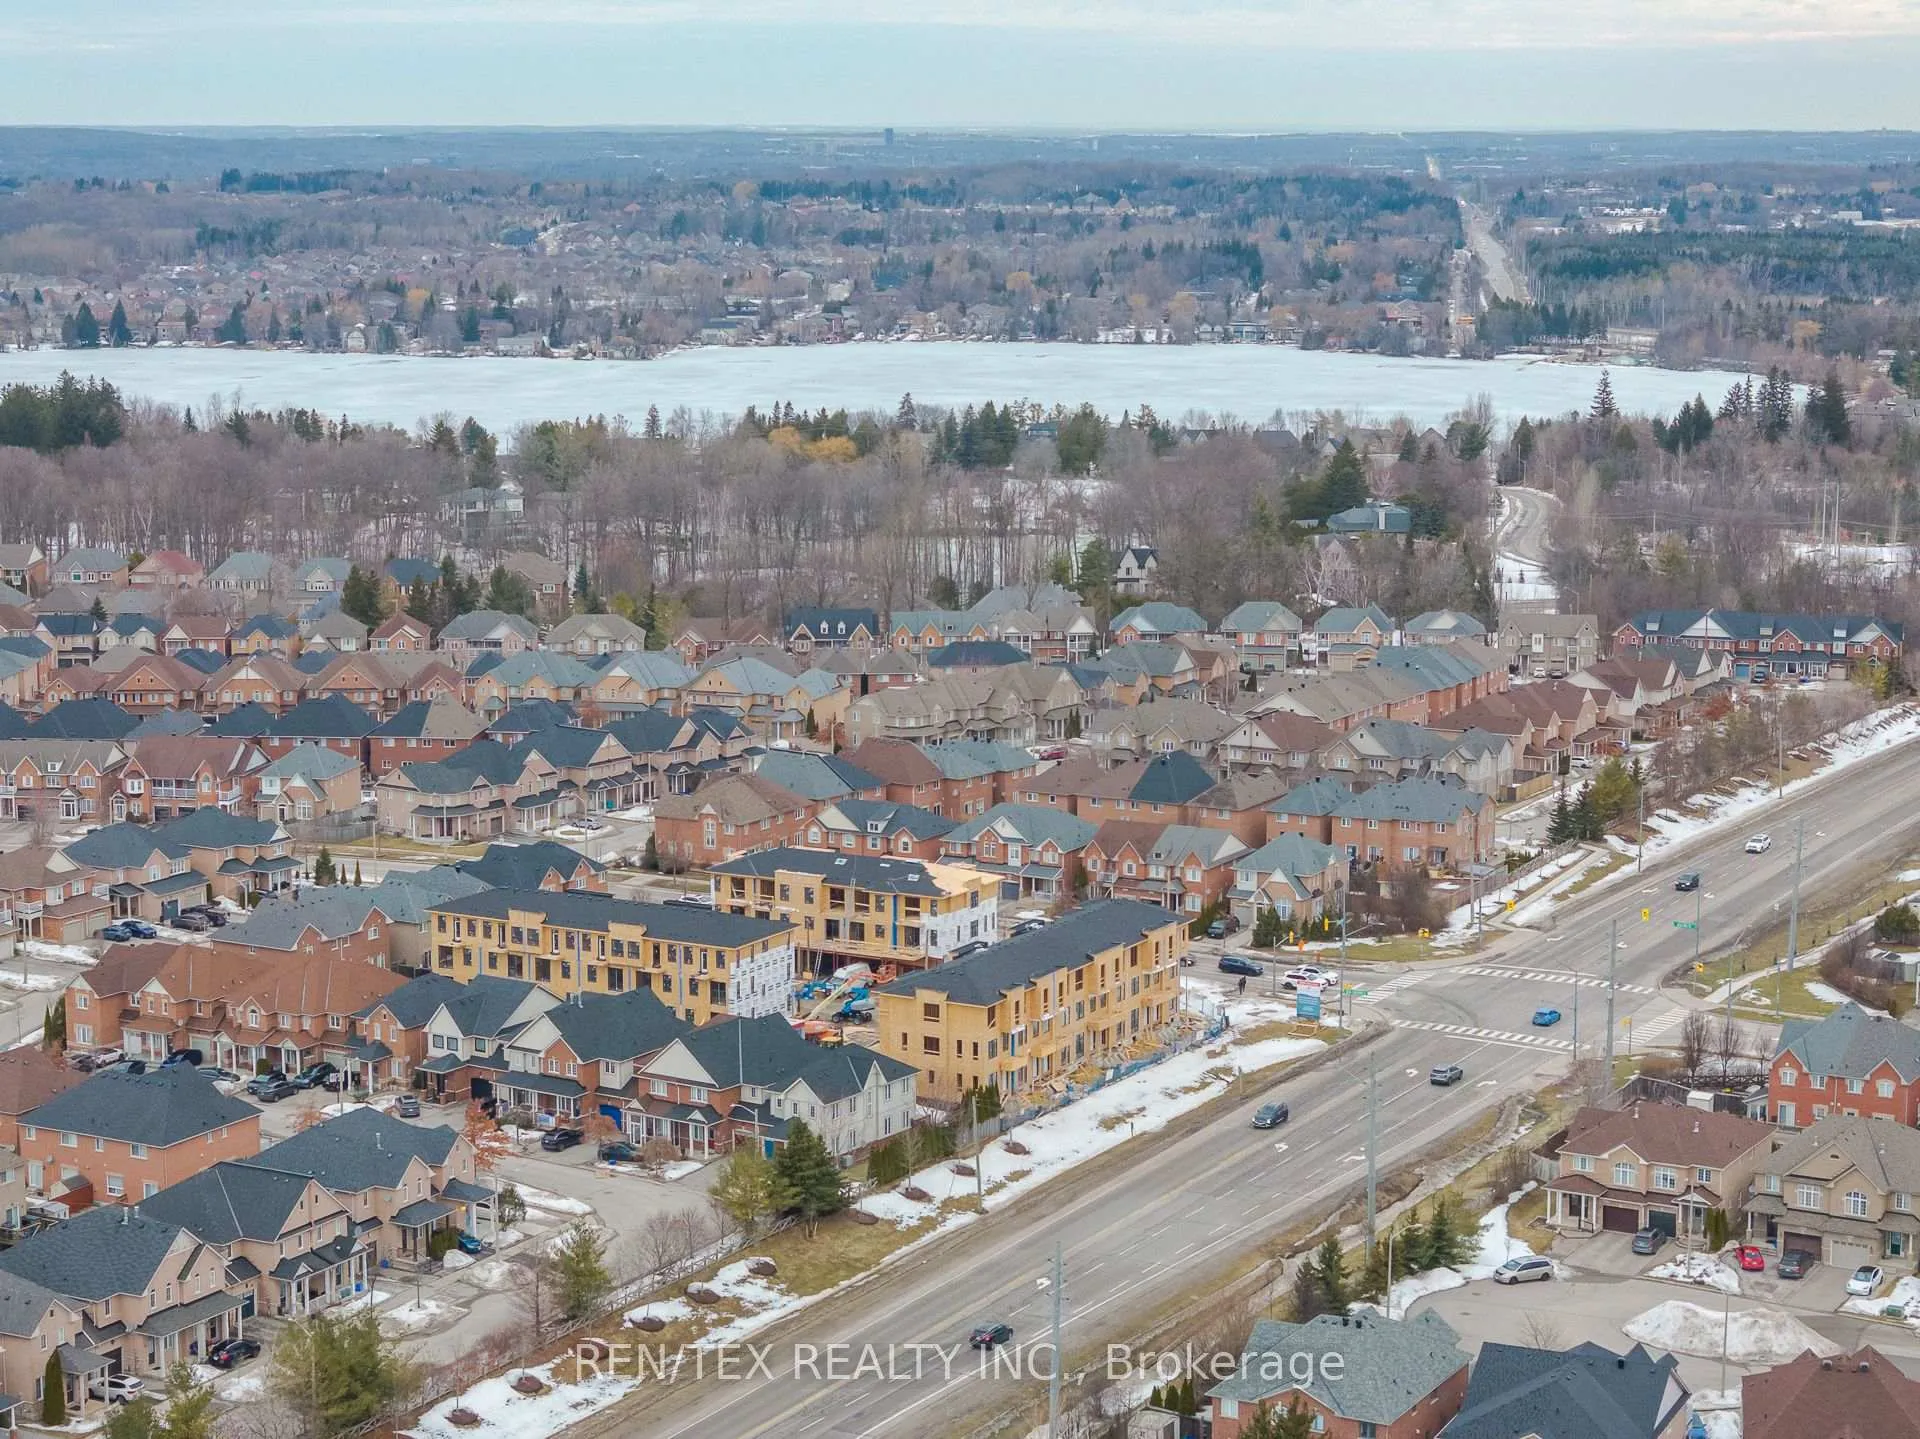
10 Baldwin Ransom Lane
10 Baldwin Ransom Lane
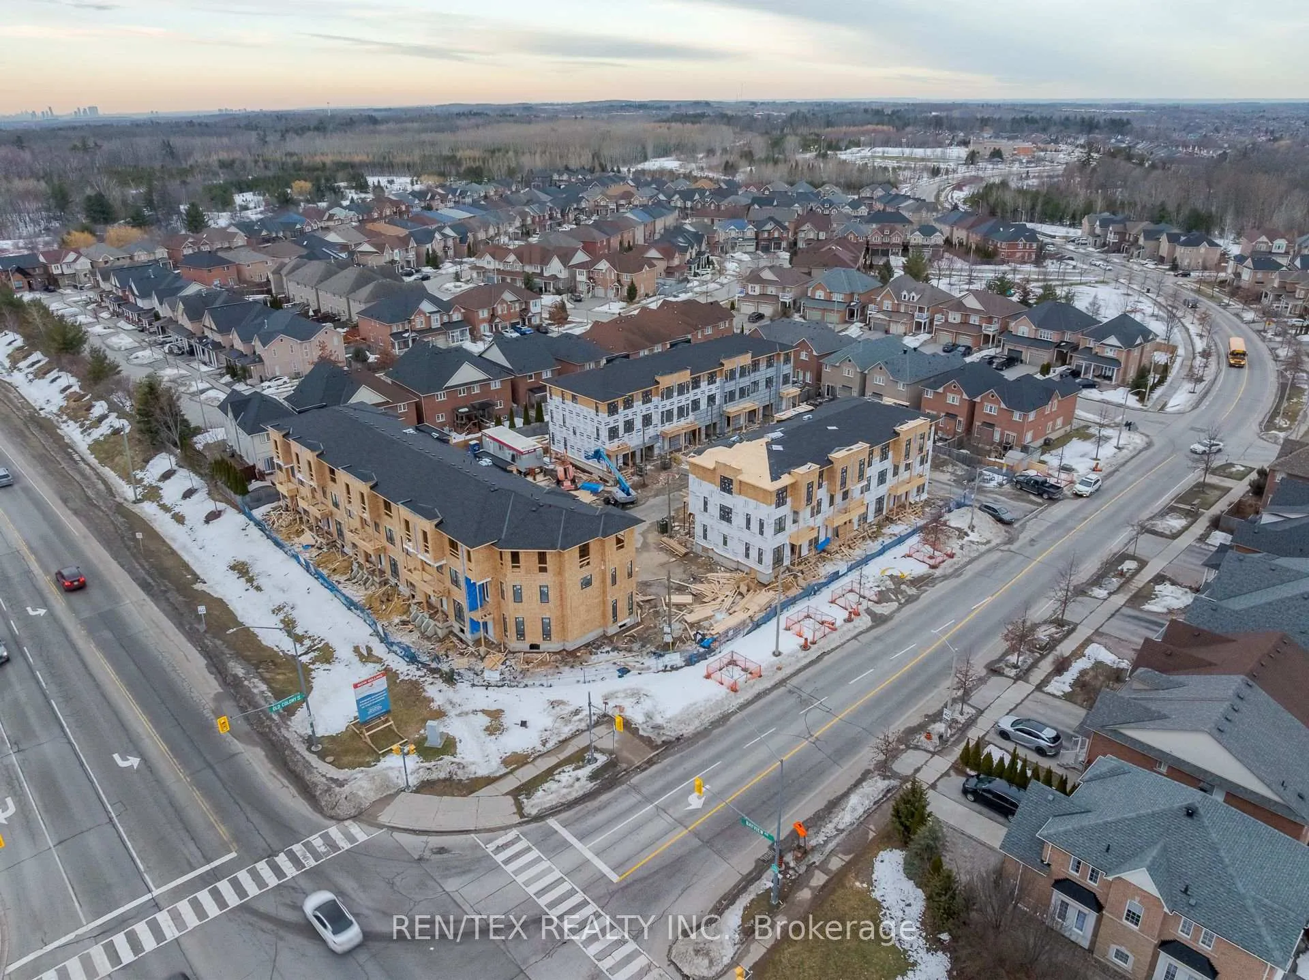
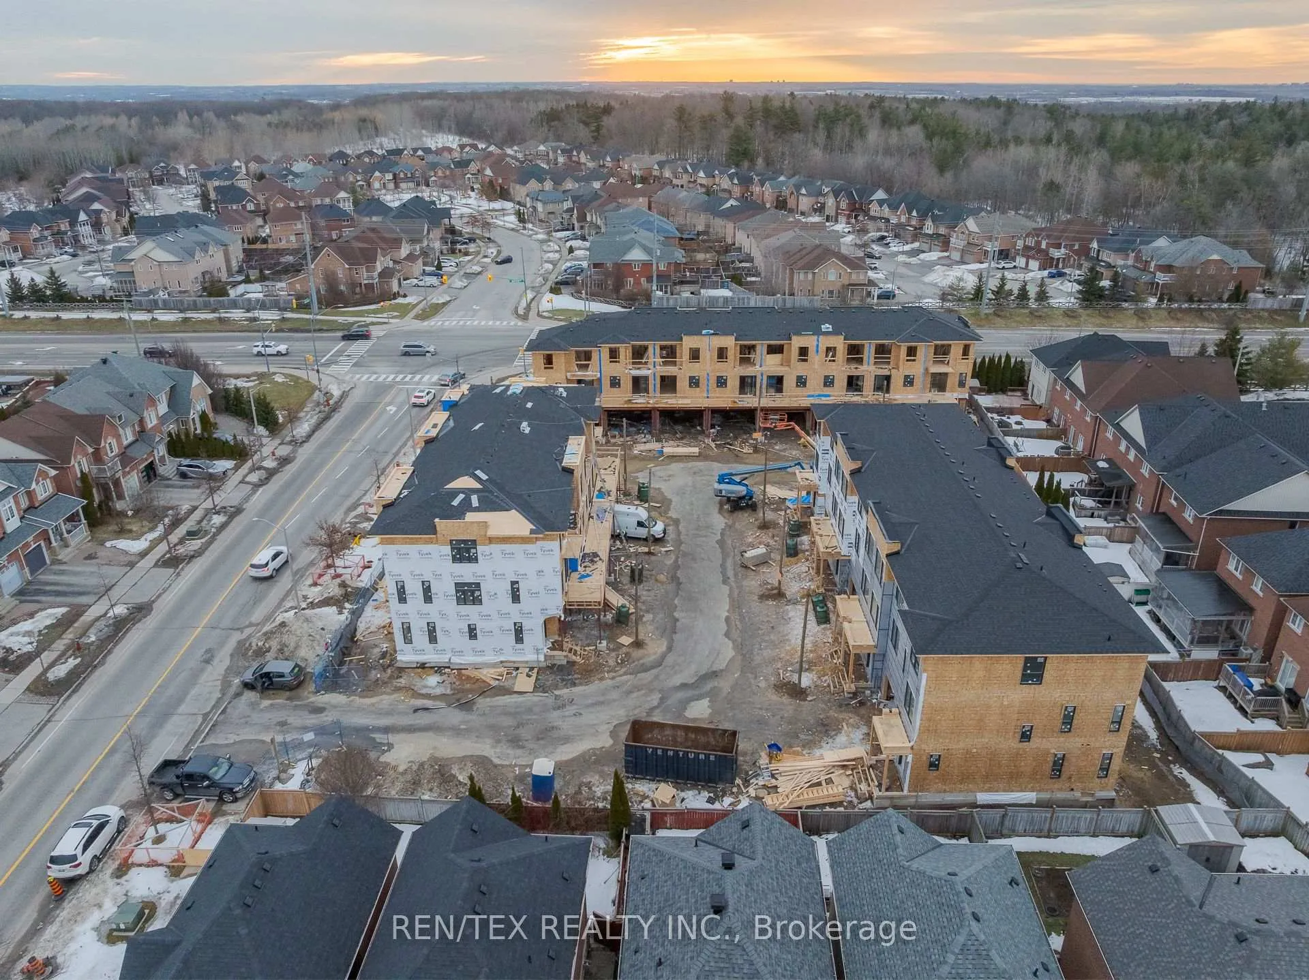
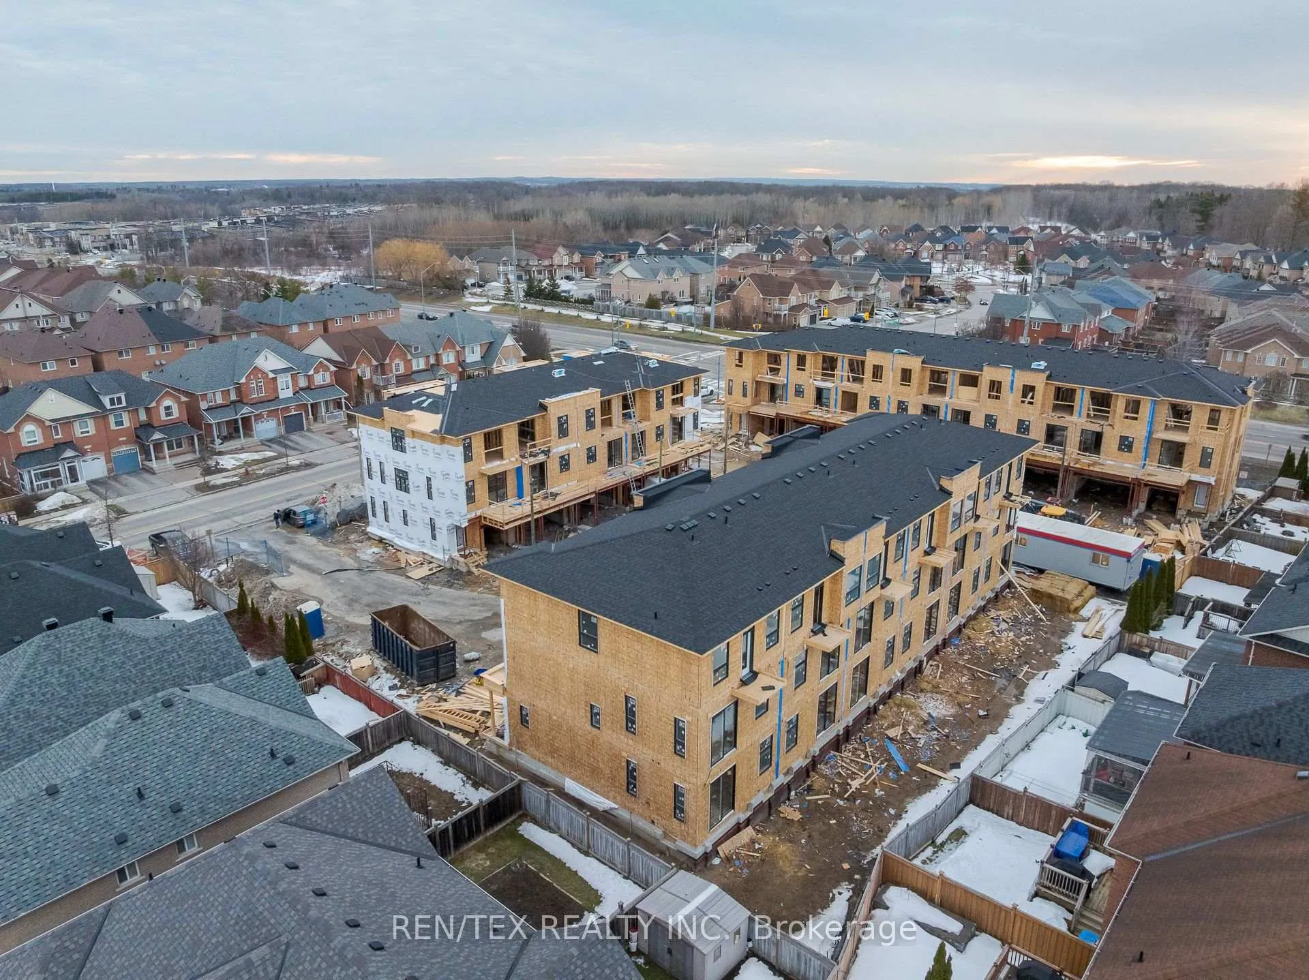
 See all 7 photos
Property history
- $1,399,000For SaleList: 2026-03-25|241 daysN12919742
- $1,399,000TerminatedList: 2026-03-25|End: 2026-04-07|13 daysN12919744
- $1,399,000TerminatedList: 2025-11-17|End: 2026-03-10|113 daysN12552478
Facts and features
- BasementFinished
- Price per sq ft~$799
- Water, sewerMunicipal
- HeatingForced air
- Fireplace
- Central air
The homeFreehold Townhouse, 3-storey, 1,500–2,000 sq ft
- Type: Freehold Townhouse
- Style: 3-storey
- Living space: 1,500–2,000 sq ft
- Basement: Finished
InsideFireplace Yes, electric, Main level, Other
- Fireplace: Yes, electric
- Laundry: Main level
- Features: Other
- Rooms above ground: 11
- Bedrooms: 3
- Bathrooms: 4
- Kitchens: 1
- Family room: Yes
Outside and lotBrick, Shingles, Concrete
- Exterior: Brick
- Roof: Shingles
- Foundation: Concrete
Parking2 Garage, Built-in
- Spaces: 2 Garage
- Garage: Built-in
Heating, water and powerForced air, gas, Central air, Municipal water
- Heating: Forced air, gas
- Cooling: Central air
- Water: Municipal water
- Sewer: Municipal sewer
Costs and taxesHST included in the price
- HST: HST included in the price
Listing detailsN12919744, Terminated, Mar 25, 2026
- MLS® number: N12919744
- Status: Terminated
- Listed on: Mar 25, 2026
- Days on market: 13
- Updated: Apr 7, 2026
- Possession: Other
- Occupied by: Vacant
- Listing brokerage: REN/TEX REALTY INC.
About this home
10 Baldwin Ransom Lane, Richmond Hill (Devonsleigh), ON L4E 5A3
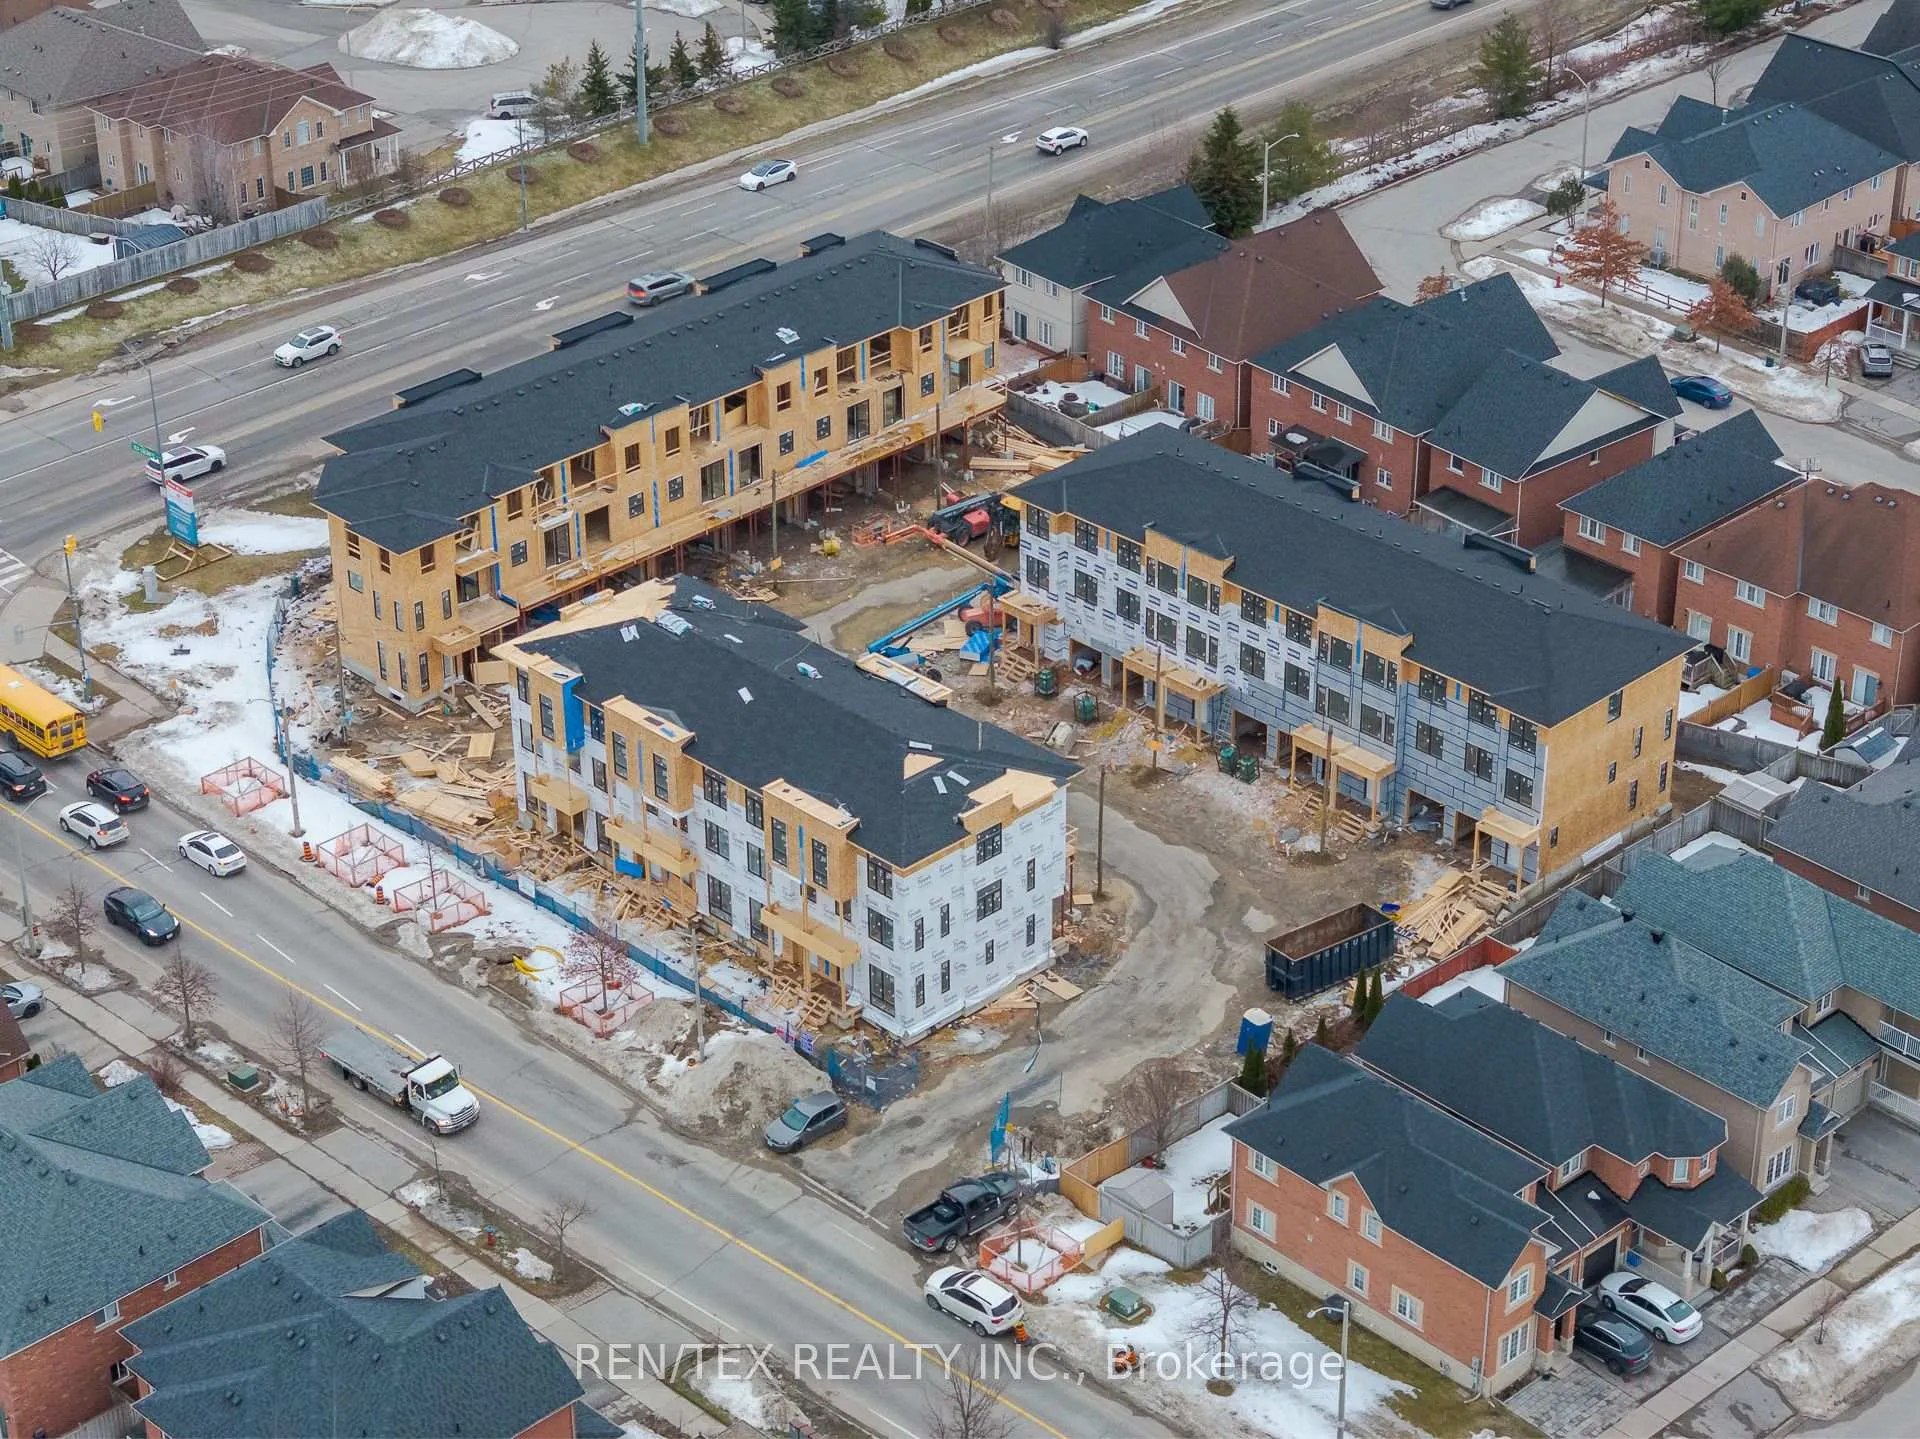
Brand-New Custom 3-Bedroom, 3-Bathroom Townhome With Premium-Quality Construction. Now Under Construction. Currently At The Framing Stage, This Home Offers A Rare Opportunity To Personalize Your Space By Visiting Our Design Centre And Hand-Selecting Custom Finishes To Suit Your Style. Occupancy Fall 2026. Steps From Lake Wilcox And Parks. This Home Includes A Finished Basement, Double Car Garage, EV Fast-Charging Ready Setup, Air Conditioning, Heated Bathroom Floors, Tankless Water Heater, Dual-Zone Heating And Cooling, High-Velocity HVAC With Smart Thermostats, Multi-Point Locking Doors, Gas BBQ Connection, LED Pot Lights, Engineered Hardwood, Quartz Countertops, Frameless Glass Shower, Solid Red Oak Stairs, And Premium Appliances Including A Gas Range.
Ask about this home
A HOMEH agent will answer your questions about this home.
Around this home
Daily convenience, out of 100, from the distances below
Schools nearby
School rating, out of 10.
Helpful calculators
Your HOMEH agent

"Priced 15% over the Hestimate. I would see it this week."