
 See all 48 photos
Property history

This home has sold. It is no longer available.
Property not available for sale or for rent.
Book a viewing
Ask HOMEH
About this home
281 Kerrybrook Drive, Richmond Hill
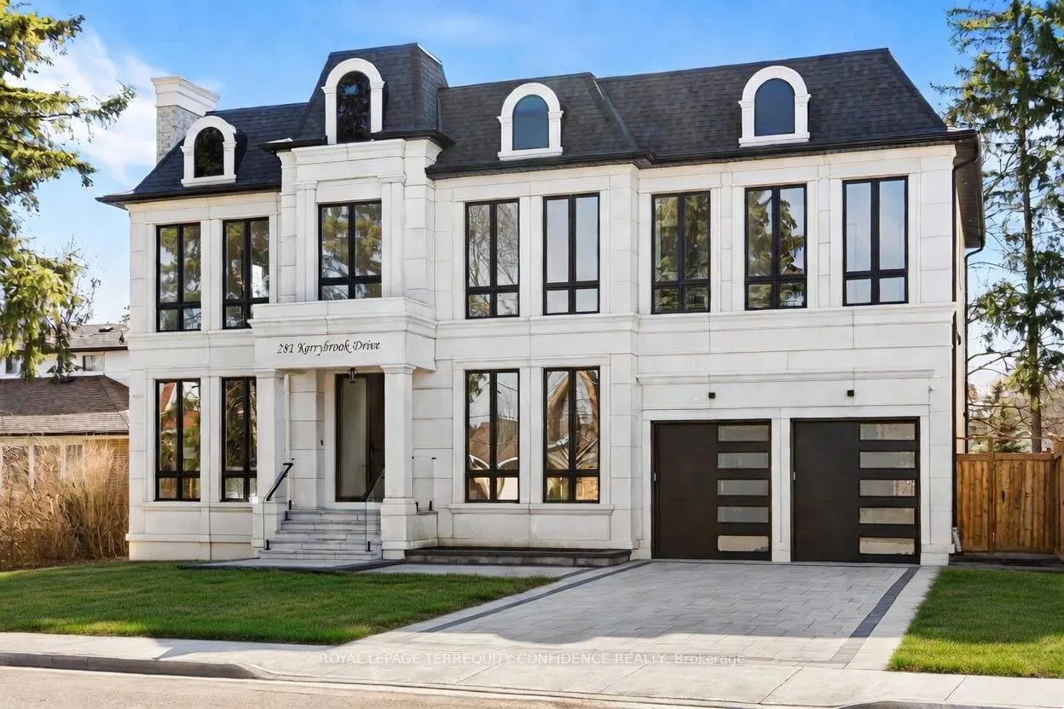
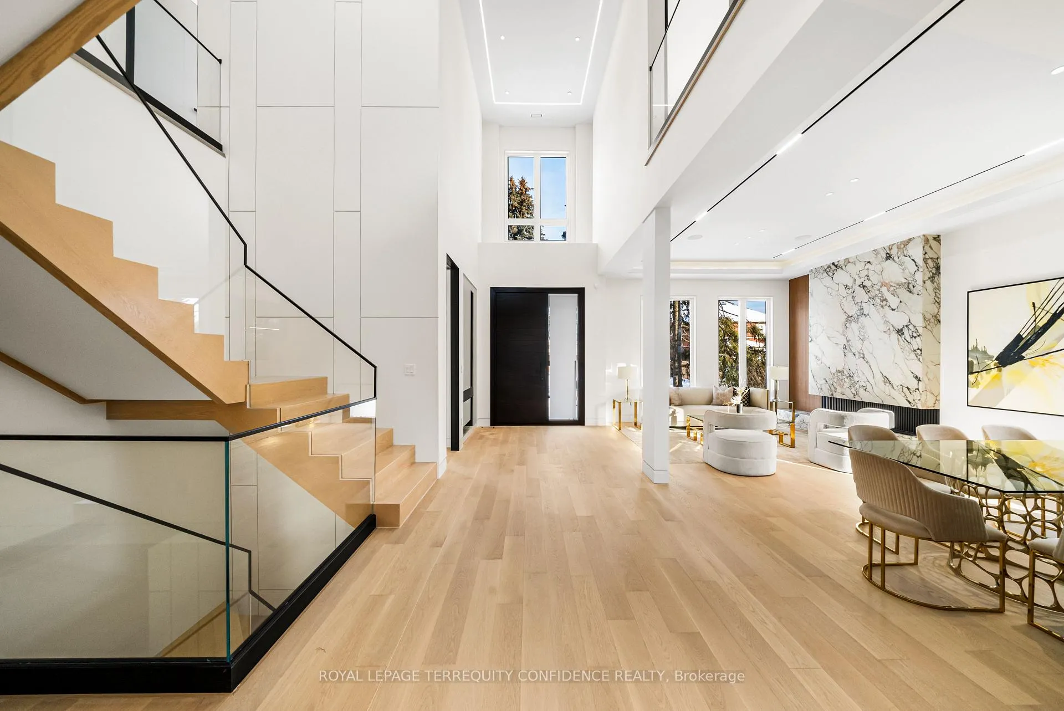
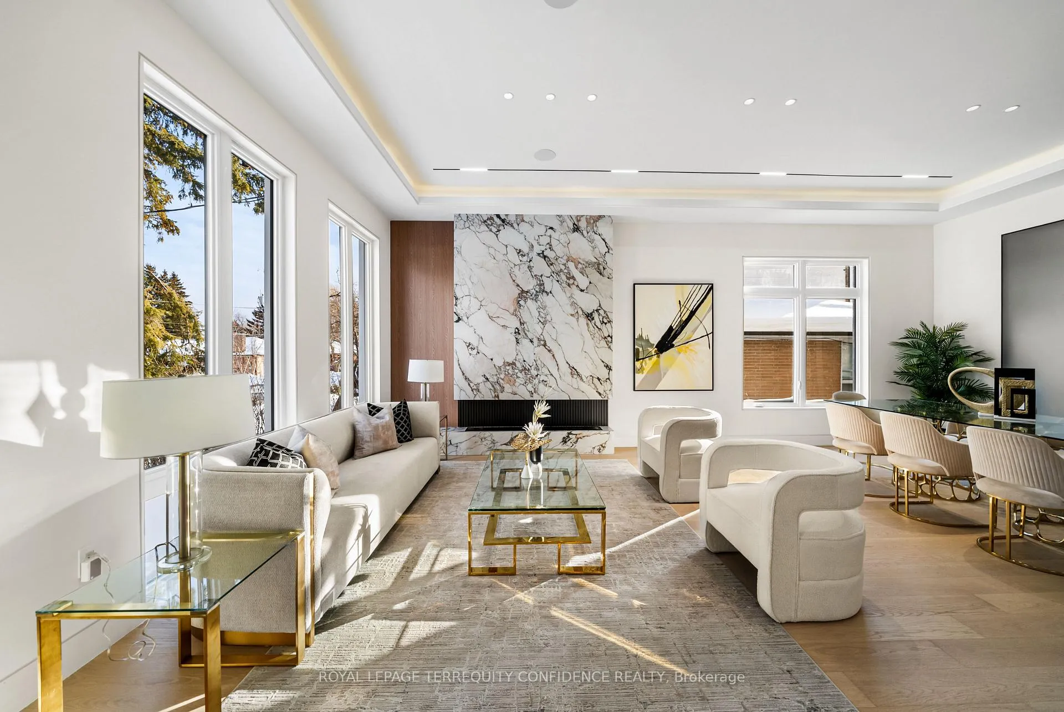
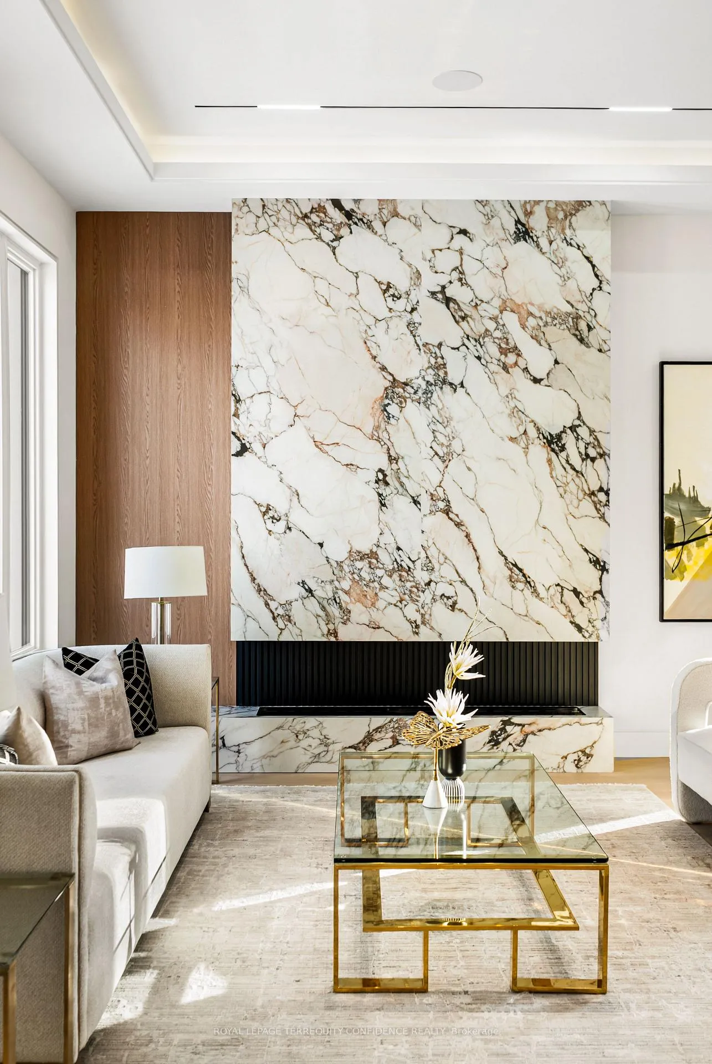
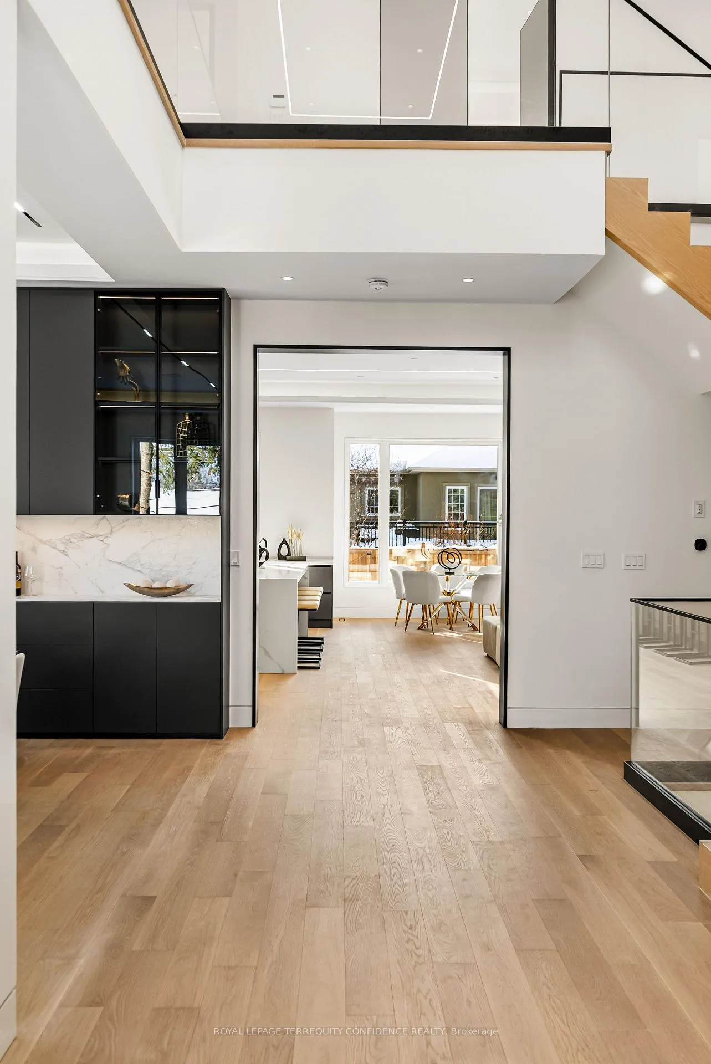
Welcome to a haven of custom-built luxury, ready to be experienced. *Located in the prestigious Mill Pond neighborhood, with only a 3 minutes' drive to Major Mackenzie Hospital.* This magnificent home boasts 5000+ sq ft of above-grade living space, 5+2 bedrooms, 2+1 car garage, high-end kitchen appliances, well-appointed layout, exceptional design, and elegant finishes throughout. Enter to find the stunning main foyer with a soaring 22' ceiling- leading to the main floor with beautiful open-concept living & dining rooms, fully-equipped chef's kitchen with a centre island & built-in appliances, a second/dirty kitchen with kitchen & dining room access, breakfast area, vast family room that walks out to the deck, private office, and functional mudroom with access from the garage. Upstairs, 5 large bedrooms each have their own ensuites; including the serene primary room, with built-in speakers, paneling, fireplace, sizeable walk-in closet, and dazzling 6-piece ensuite with heated floors. The finished basement boasts heated floors, with an enormous recreation room that walks up to the lush backyard, wet bar, built-in speakers, and two additional bedrooms with an ensuite. Find additional custom high-end features throughout: smart mirrors, trimless aluminum doors, aluminum glass doors on cabinets & closets, immaculate ultra-clear tempered glass, sintered stone counters (kitchen), lacquered kitchen cabinets, composite deck, LED pot lights, track lighting & cove lighting throughout, 30' high skylights (from main floor), 11'3" floors on main, 10' floors on second (12' in primary room). HIGHLY convenient location, with only minutes to Yonge St, peaceful parks and ravine, schools, hospital, shops, coffee, market, transit, and more. Discover what it means to truly live in both comfort, and high opulence.
Facts & features
Book a viewing
Rooms
15 rooms · 7 bathrooms
- Living room14′8″ × 11′2″164 sq.ft.
- Dining room14′8″ × 12′7″184 sq.ft.
- Kitchen20′3″ × 10′7″214 sq.ft.
- Kitchen15′11″ × 6′96 sq.ft.
- Family room22′2″ × 19′6″432 sq.ft.
- Office13′11″ × 11′8″162 sq.ft.
- Mud room15′3″ × 7′9″118 sq.ft.
- Primary bedroom19′6″ × 18′8″364 sq.ft.
- Bedroom 215′6″ × 13′2″204 sq.ft.
- Bedroom 314′11″ × 10′10″162 sq.ft.
- Bedroom 414′2″ × 11′8″166 sq.ft.
- Bedroom 513′2″ × 11′8″154 sq.ft.
- Recreation35′5″ × 21′7″764 sq.ft.
- Bedroom15′1″ × 13′1″198 sq.ft.
- Bedroom15′ × 11′1″166 sq.ft.
Around this home
Schools nearby
School rating, out of 10.
Listing details
Helpful tools
Your HOMEH agent
"I would see it this week."
Ask HOMEH about this home
Price, neighbourhood, monthly cost. Ask anything.
HOMEH Intelligent Agent is an AI, not a licensed representative. Check anything important with your agent.