

Unit 1, 285 Richmond St
Condo Apartment Terminated
1/8Unit 1, 285 Richmond St
Condo Apartment Terminated
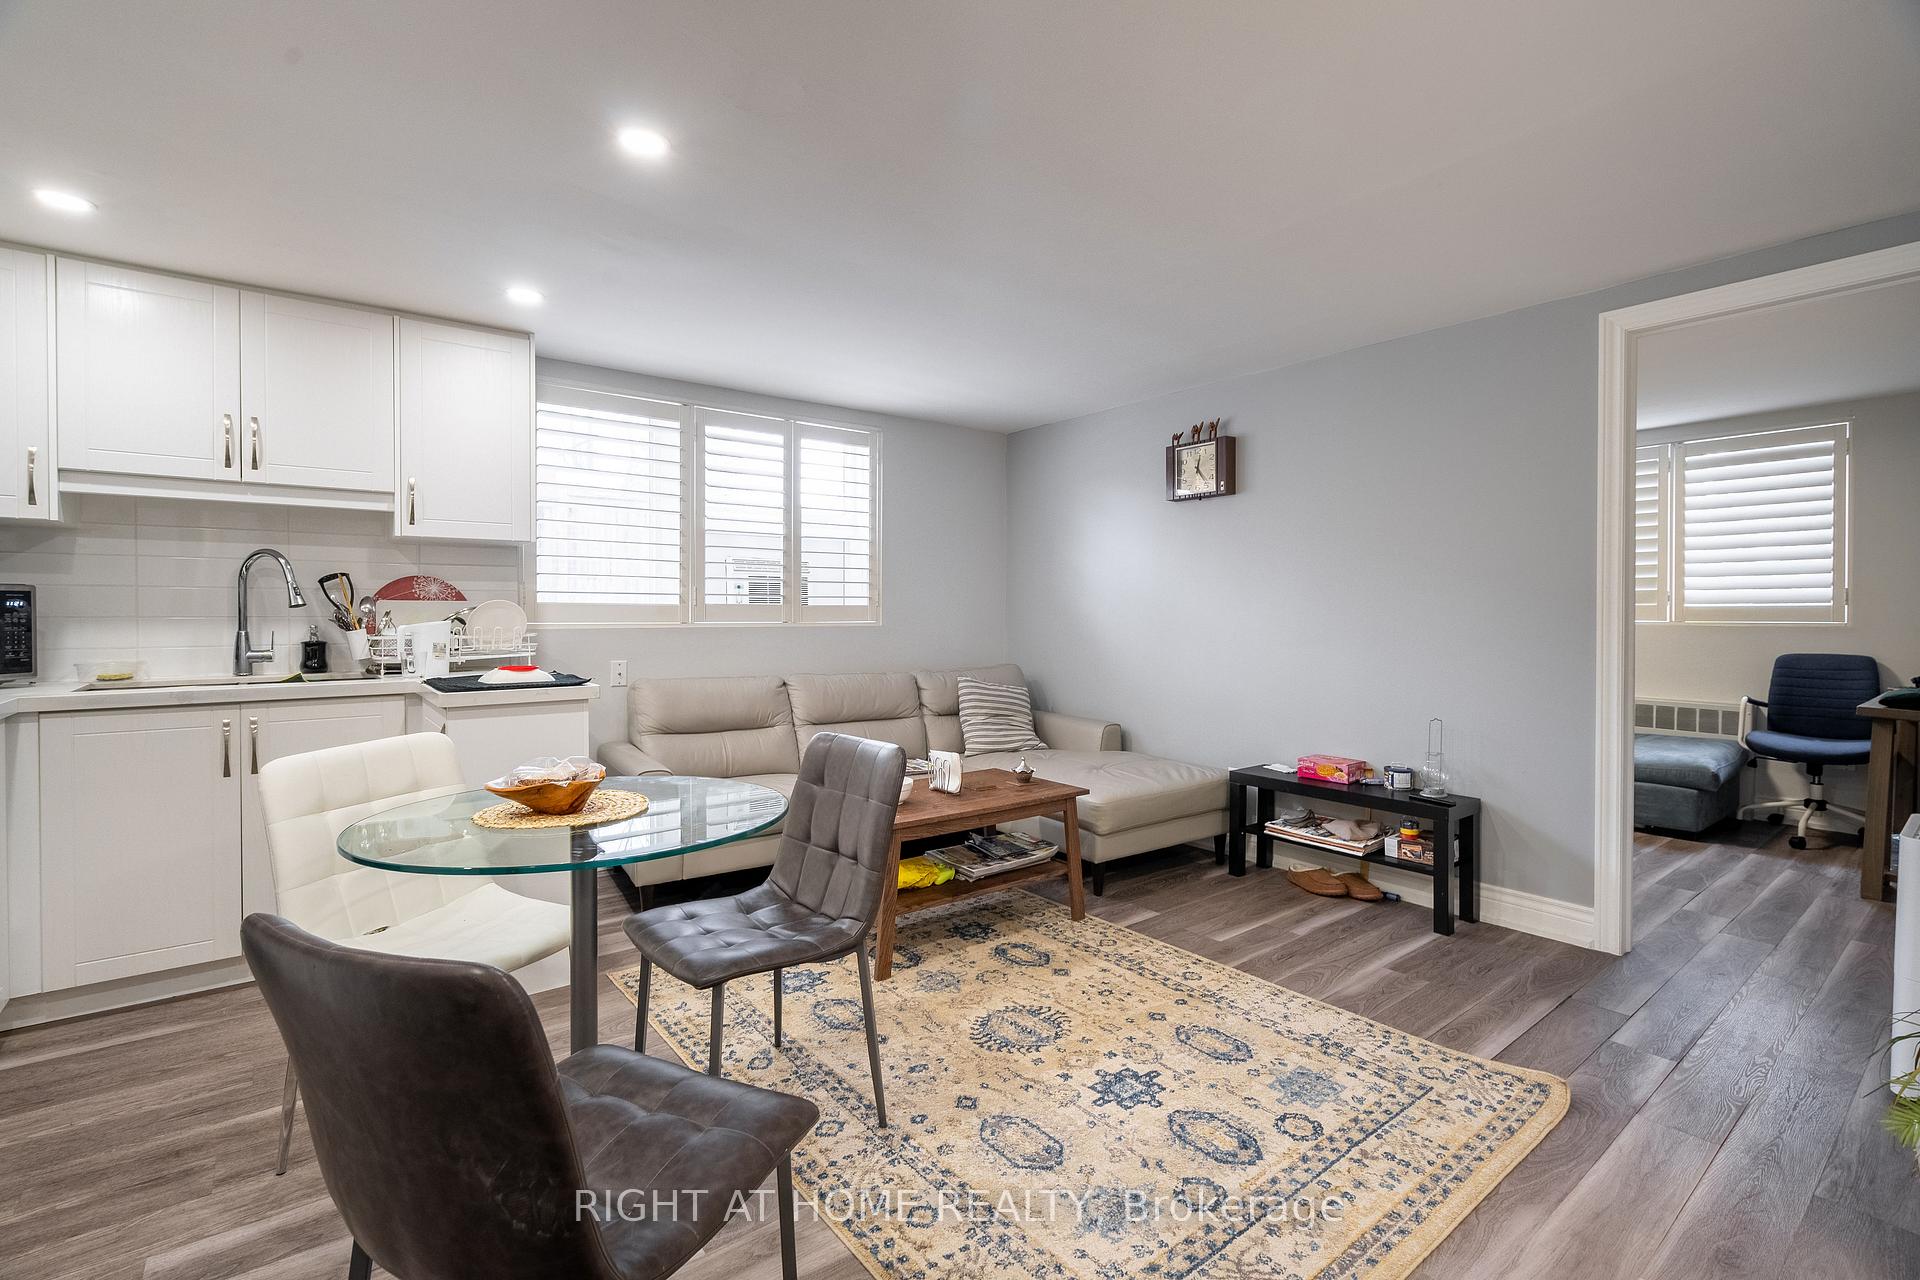 See all 8 photos
2 Bedrooms
1 Bathroom
1 Parking
700–799 sq.ft
Main Floor
— Unit
Property history
- $2,500TerminatedList: 2025-11-18|End: 2025-12-09|21 daysN12556960
Facts and features
- ExposureSouth
- LaundryCoin operated, room
- LockerNone
- BalconyNone
The homeCondo Apartment, Apartment, 700–799 sq ft
- Type: Condo Apartment
- Style: Apartment
- Living space: 700–799 sq ft
- Basement: None
- Exposure: South
InsideVinyl, Coin operated, laundry room, main level, Accessory apartment
- Flooring: Vinyl
- Laundry: Coin operated, laundry room, main level
- Features: Accessory apartment
- Rooms above ground: 3
- Rooms in the basement: 2
- Bedrooms: 2
- Bathrooms: 1
- Kitchens: 1
OutsideBrick, Balcony None
- Exterior: Brick
- Balcony: None
Parking and locker1 Parking, Carport, Exclusive
- Spaces: 1 Parking
- Garage: Carport
- Parking type: Exclusive
- Driveway: Surface
- Locker: None
Building285 Richmond St, Condo corporation 0, Pets Allowed
- Name: 285 Richmond St
- Condo corporation: 0
- Pets: Allowed
Heating, water and powerBaseboard, electric
- Heating: Baseboard, electric
Rent and termsRent $2,500 a month, Main, Unfurnished
- Rent: $2,500 a month
- Space for rent: Main
- Furnished: Unfurnished
- Lease: 12 months
- Paid: Monthly
- Rent includes: Heat, hydro, water
- Deposit: Required
- Credit check: Required
- Employment letter: Required
- Rental application: Required
- References: Required
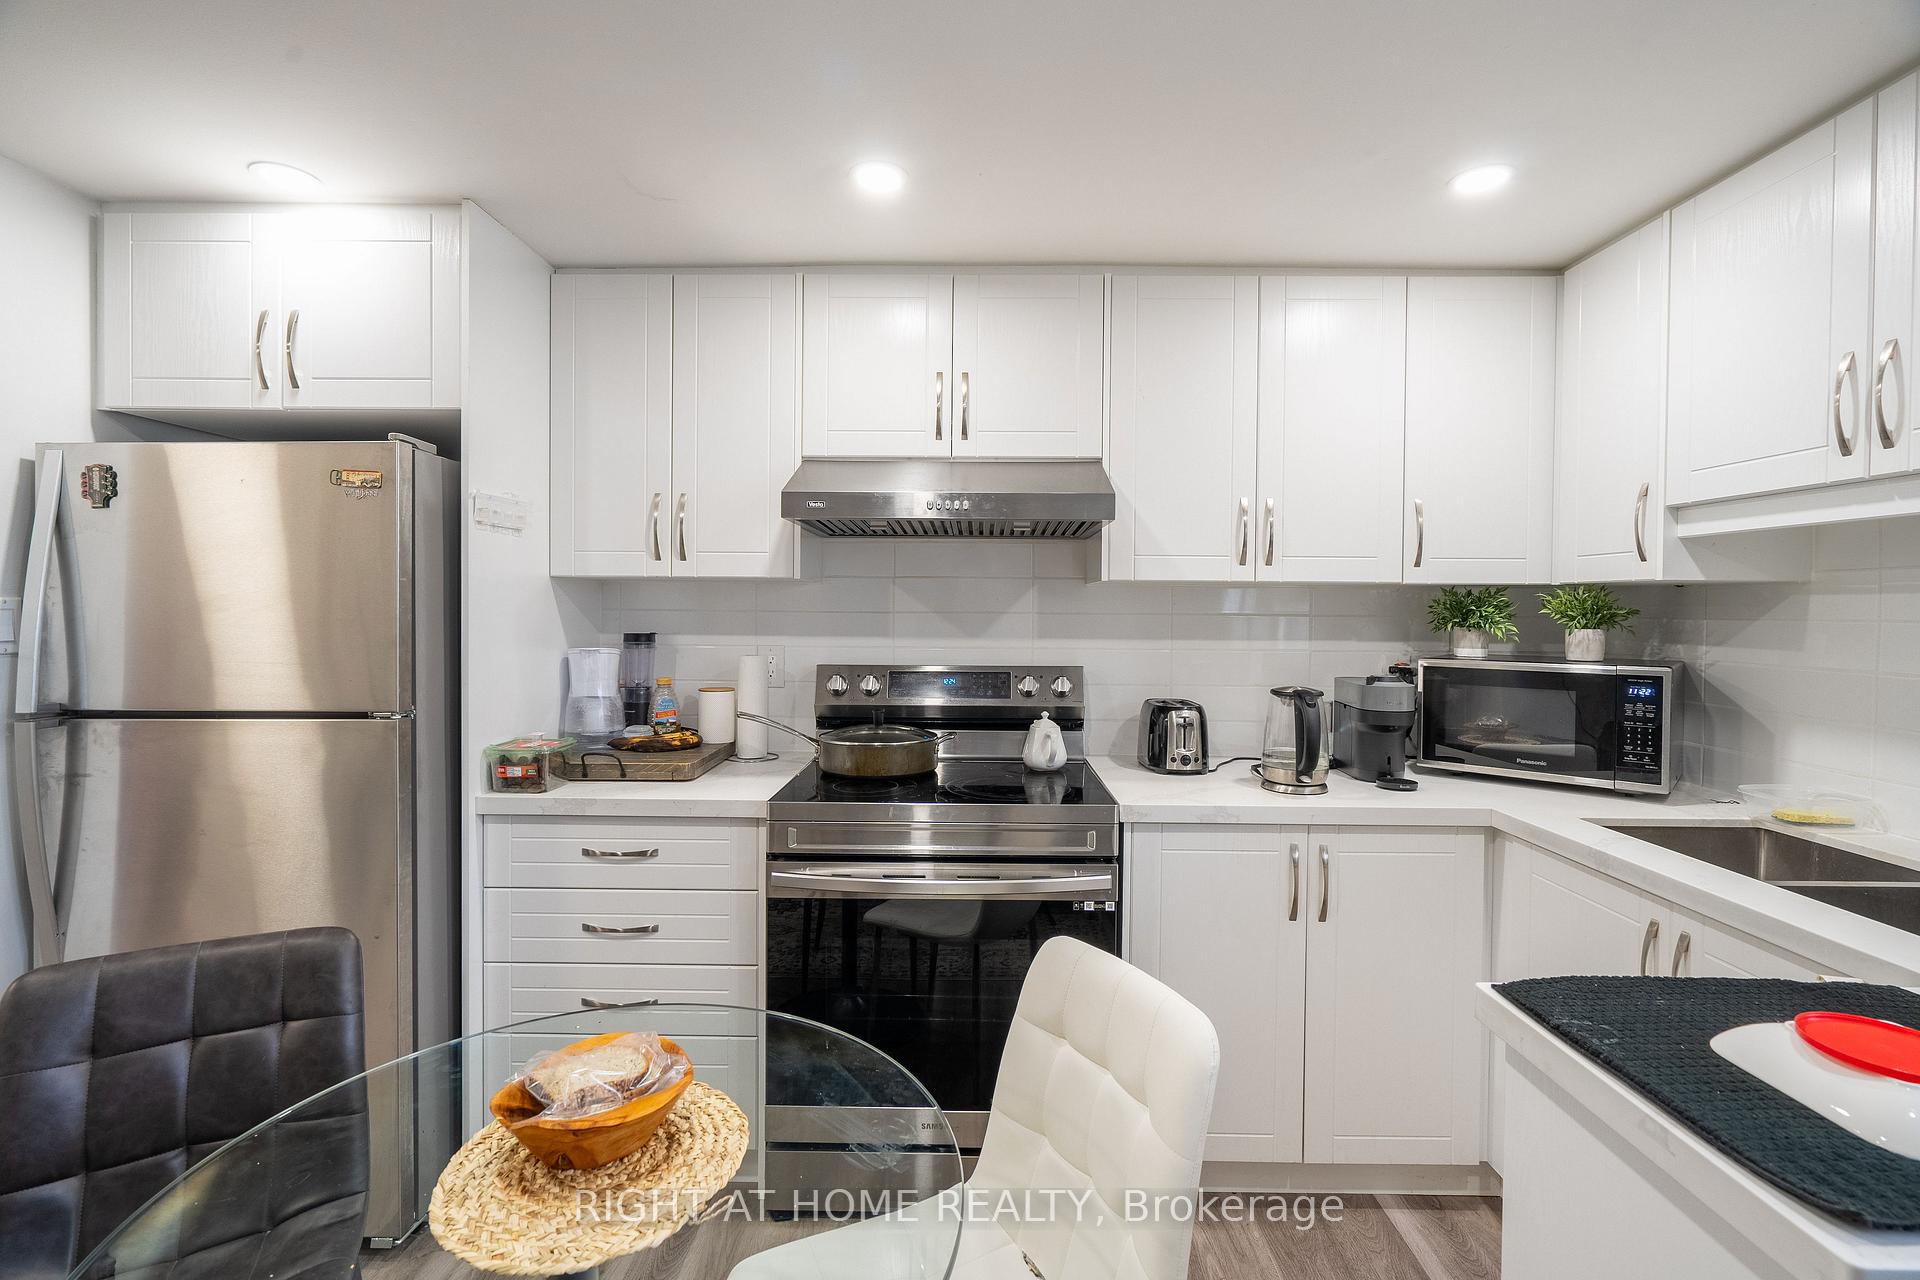
IncludedStove, fridge, range hood
- Included: Stove, fridge, range hood
Listing detailsN12556960, Terminated, Nov 18, 2025
- MLS® number: N12556960
- Status: Terminated
- Listed on: Nov 18, 2025
- Days on market: 21
- Updated: Dec 9, 2025
- Possession: 2025-12-01 / Flexible
- Occupied by: Tenant
- Listing brokerage: RIGHT AT HOME REALTY
About this home
Unit 1, 285 Richmond St, Richmond Hill (Mill Pond), ON L4C 3Z2
Accessory Apartment
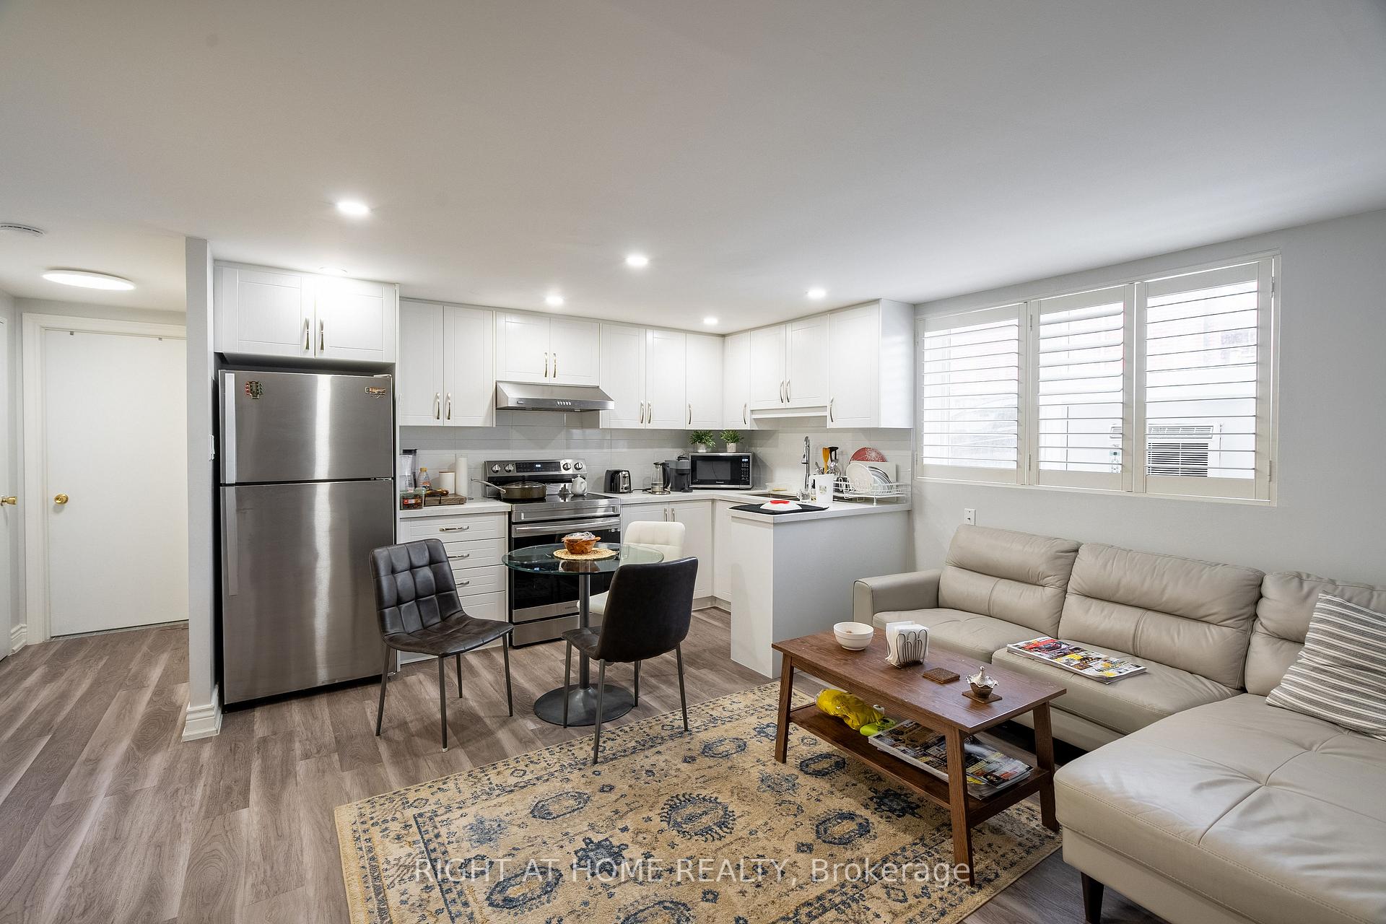
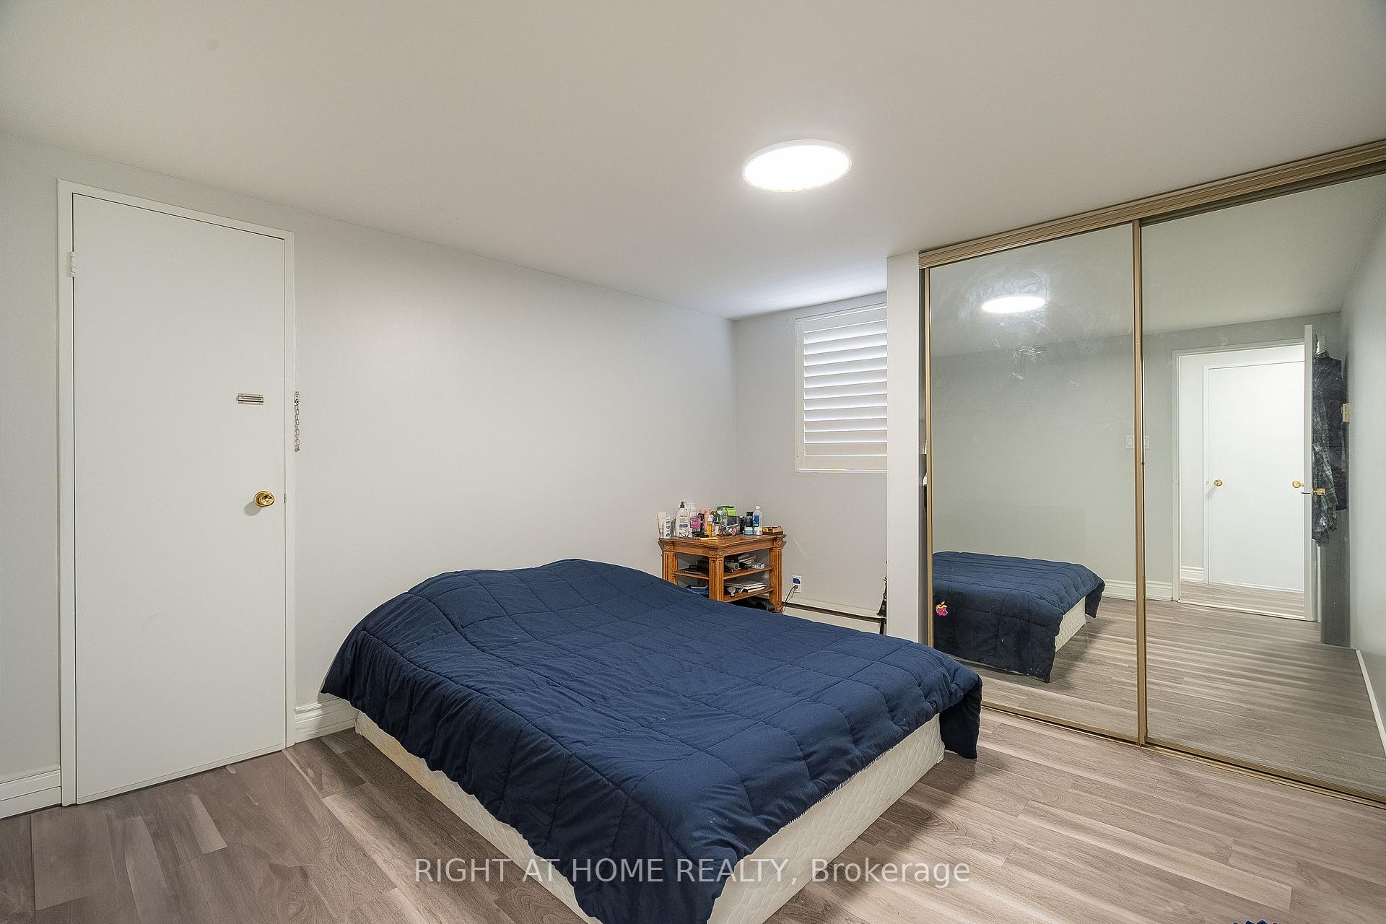
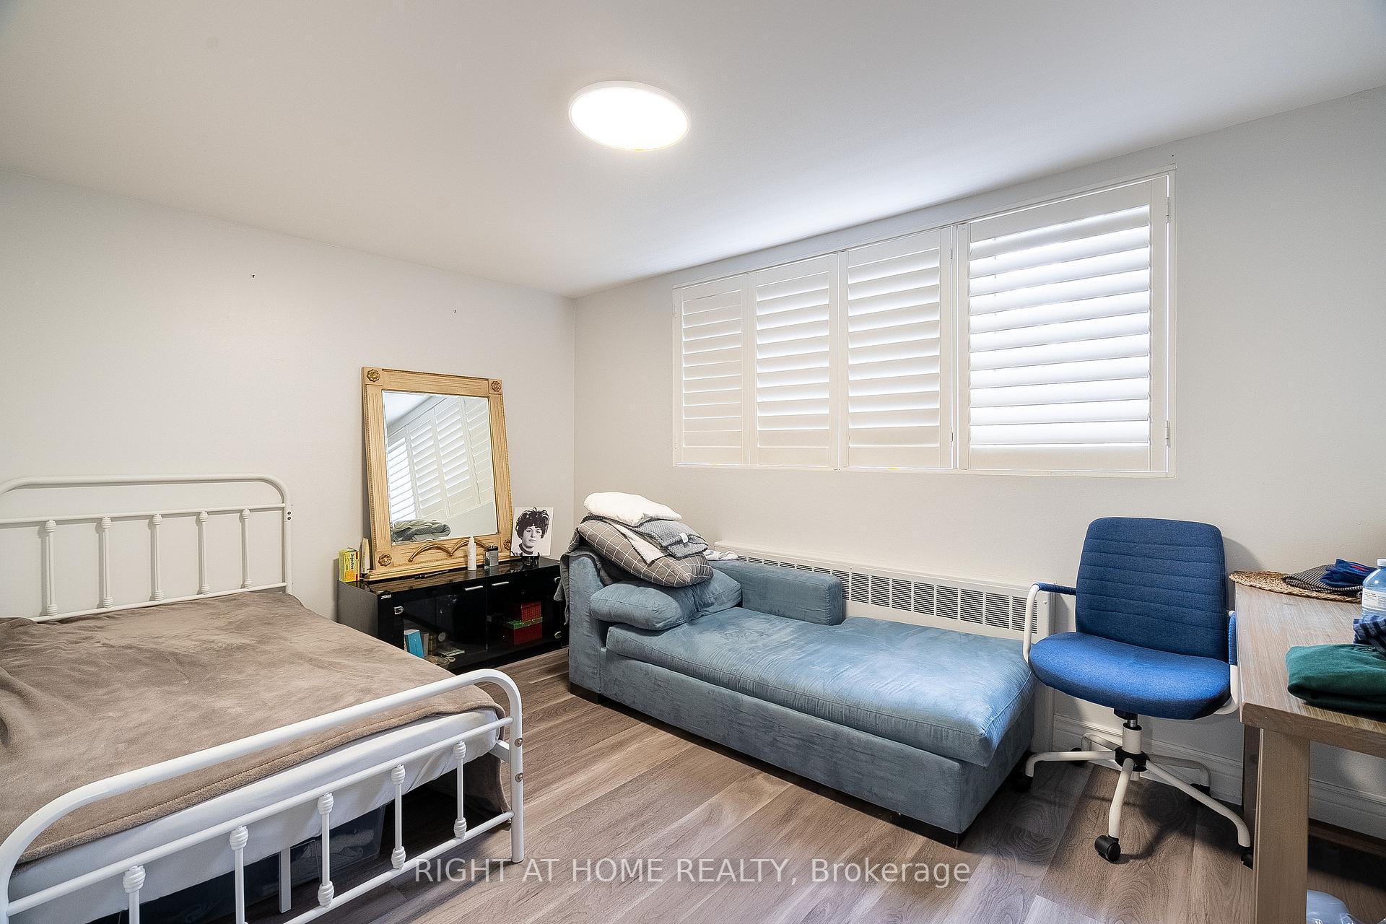
Newly renovated 2-Bedroom Apartment in Mill Pond Neighbourhood, Heart of Richmond Hill! Functional Layout, Open Concept, Bright and Shine apartment in Well-maintained 6-plex. Modern Kitchen with S/S Appliances, Laundry room on site. Walking distance to all Amenities and Public Transport on Yonge!!! Parking included!
Read more
Ask about this home
A HOMEH agent will answer your questions about this home.
Ask a question
Know more about 285 Richmond St
Condo building · 285 Richmond St
285 Richmond St is a condo. No units are on the market here right now.
No similar units for rent in 285 Richmond St right now.
Around this home
Yonge St/Major Mackenzie Dr W
Errands
Parks
Schools
Daily convenience, out of 100, from the distances below
ParkDon Head Park · 9 within 1 km7 min walk407 m
GroceryWaterford Convenience15 min walk933 m
SchoolPleasantville Public School7 min walk450 m
PharmacyMackenzie Drug Mart11 min walk706 m
Cafés & foodTim Hortons · 4 within 1 km8 min walk510 m
Gym & rec centreNatalia Massage16 min walk962 m
LibraryRichmond Hill Public Library - Central Branch18 min walk1.1 km
HospitalMacKenzie Health - Richmond Hill6 min walk374 m
WalkDriveStraight-line distance, open map data
Grocery0.9 km
Park0.4 km
Coffee0.5 km
Dining0.9 km
Gym1.0 km
Hospital0.4 km
Schools nearby
School rating, out of 10.
Pleasantville Public Schoolelementary · Public · 0.5 km
7.6/10Good
Alexander MacKenzie Secondary Summer Schoolsecondary · Public · 0.6 km
—
Alexander MacKenzie High Schoolsecondary · Public · 0.6 km
8.5/10Excellent
Contact agent
Helpful calculators
Rent vs buy
Affordability
Mortgage
Down payment
Stress test
CMHC insurance
Your HOMEH agent

KimHOMEH agent · Richmond Hill
"I would see it this week."
Ask Kim
Keep exploring
You are here