

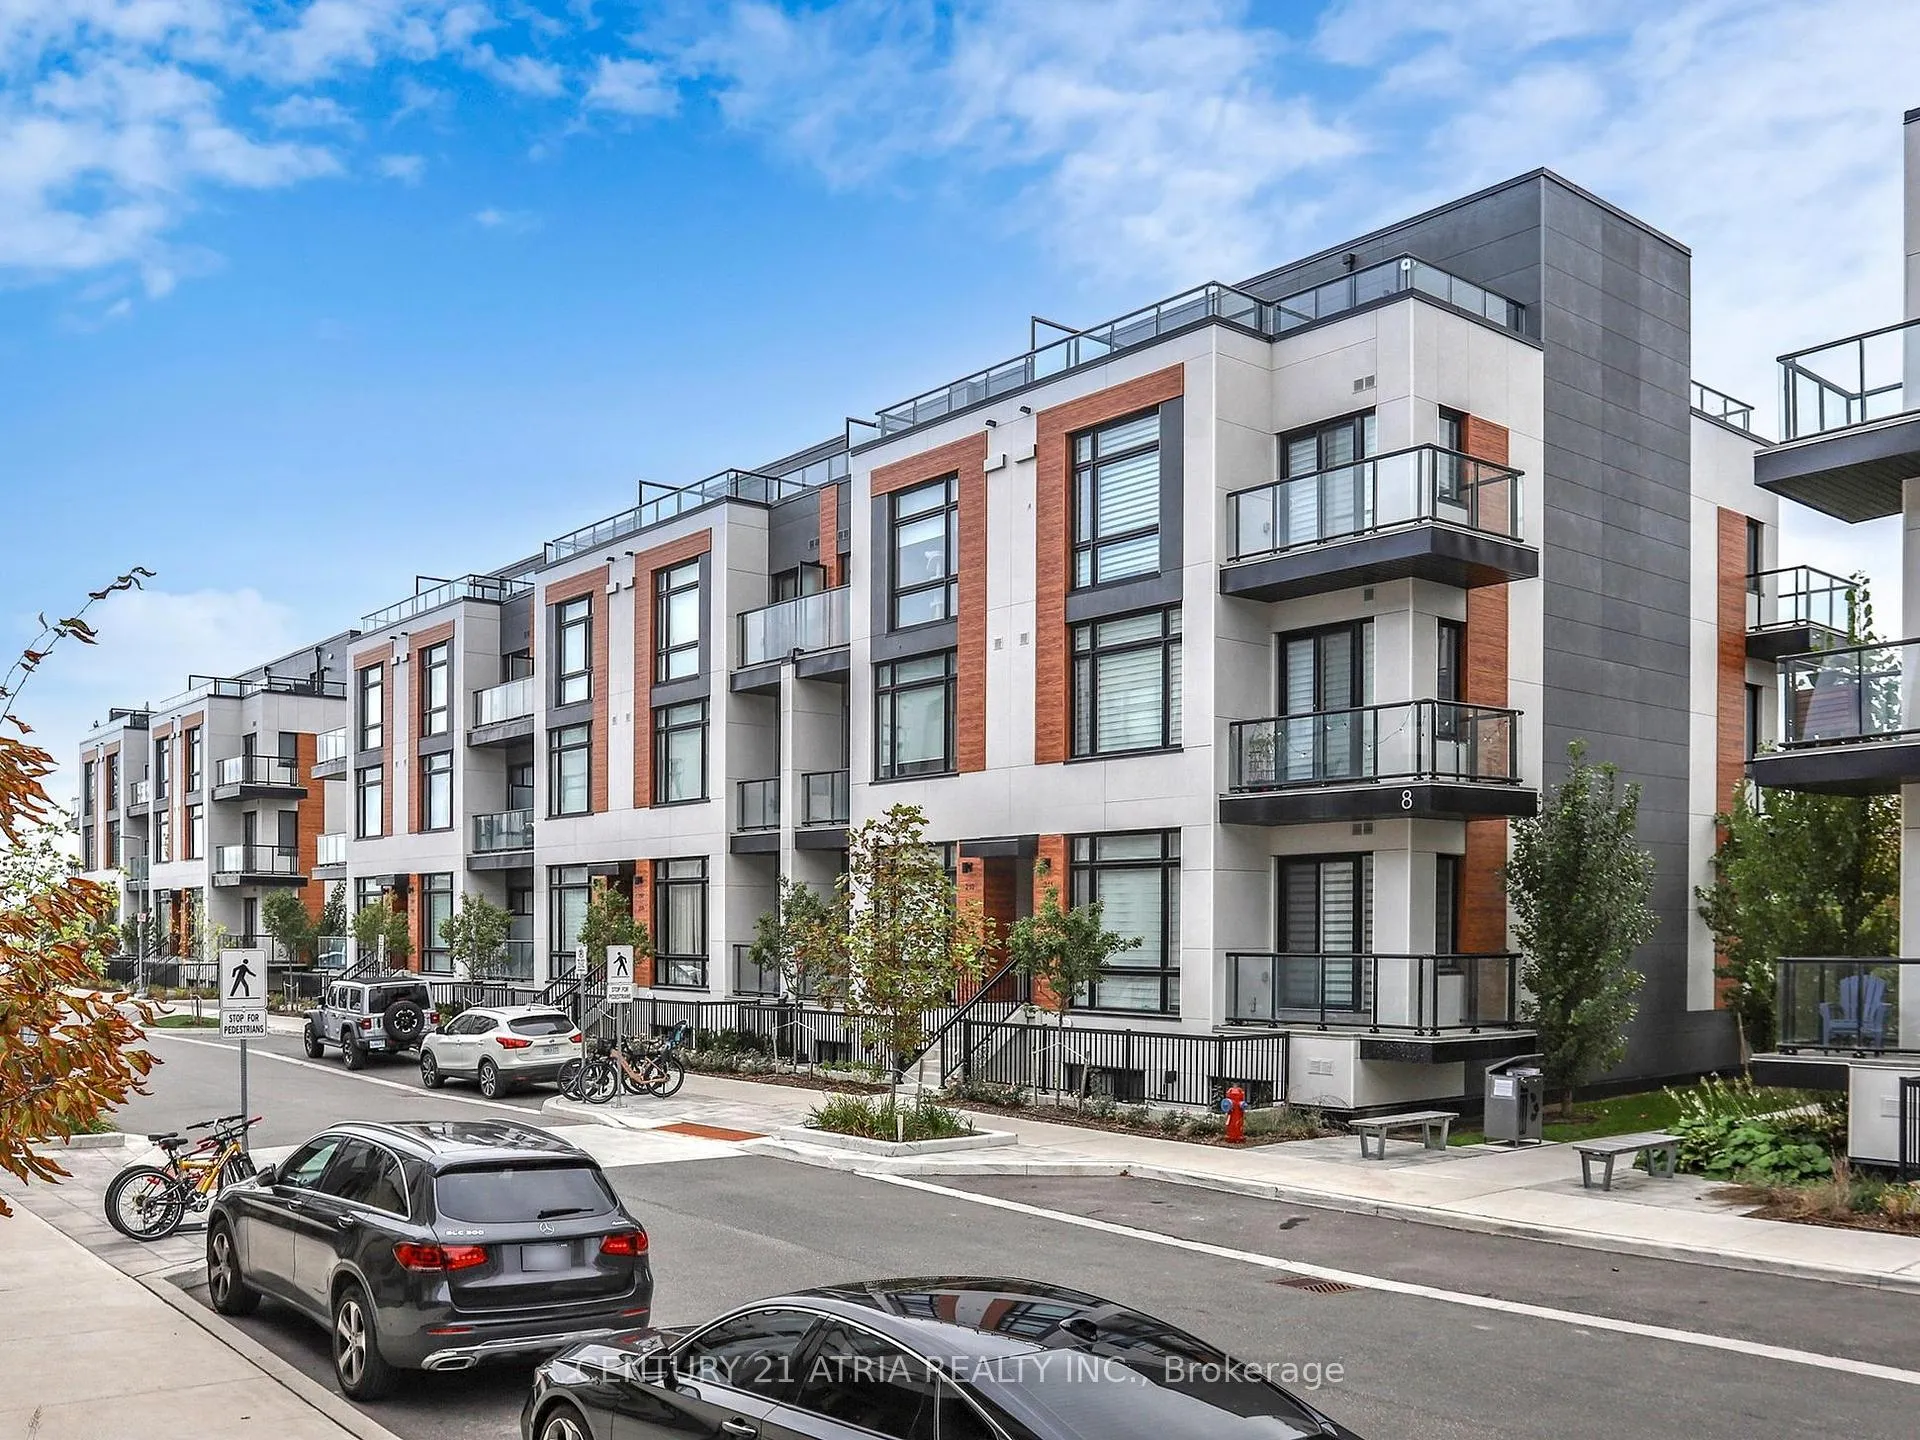
Unit 216, 8 Steckley House Lane
Unit 216, 8 Steckley House Lane
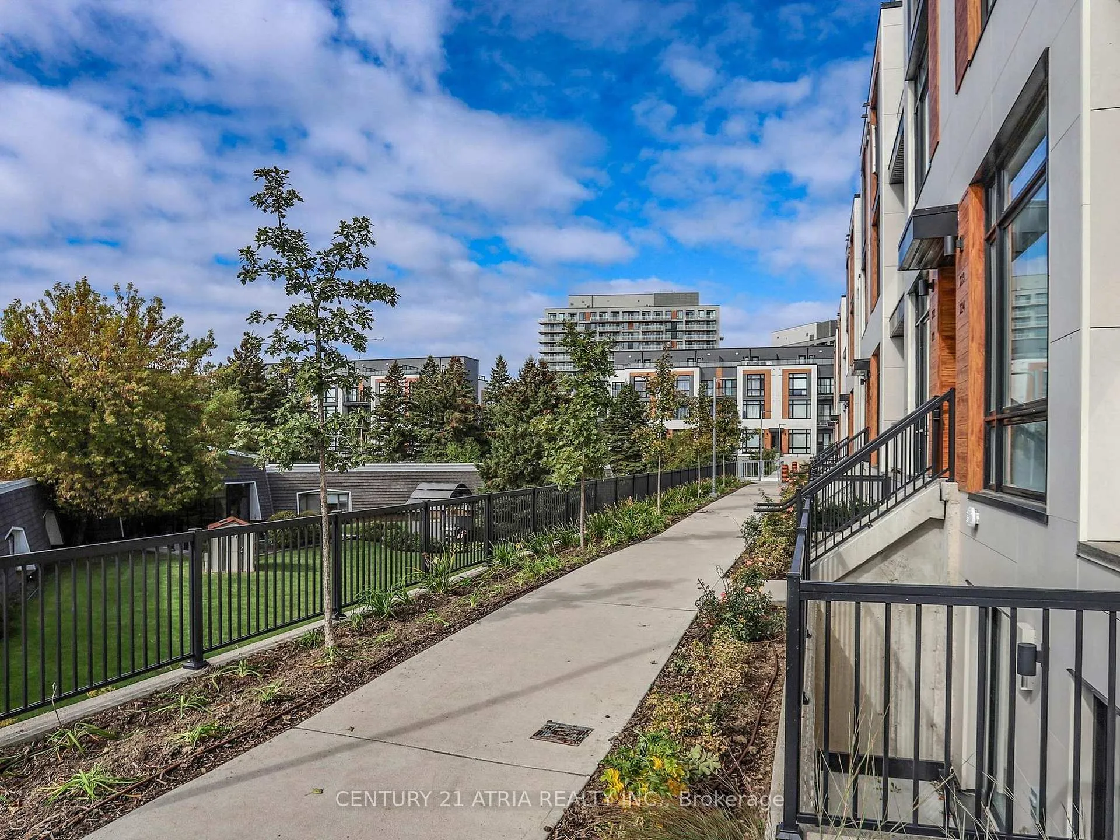
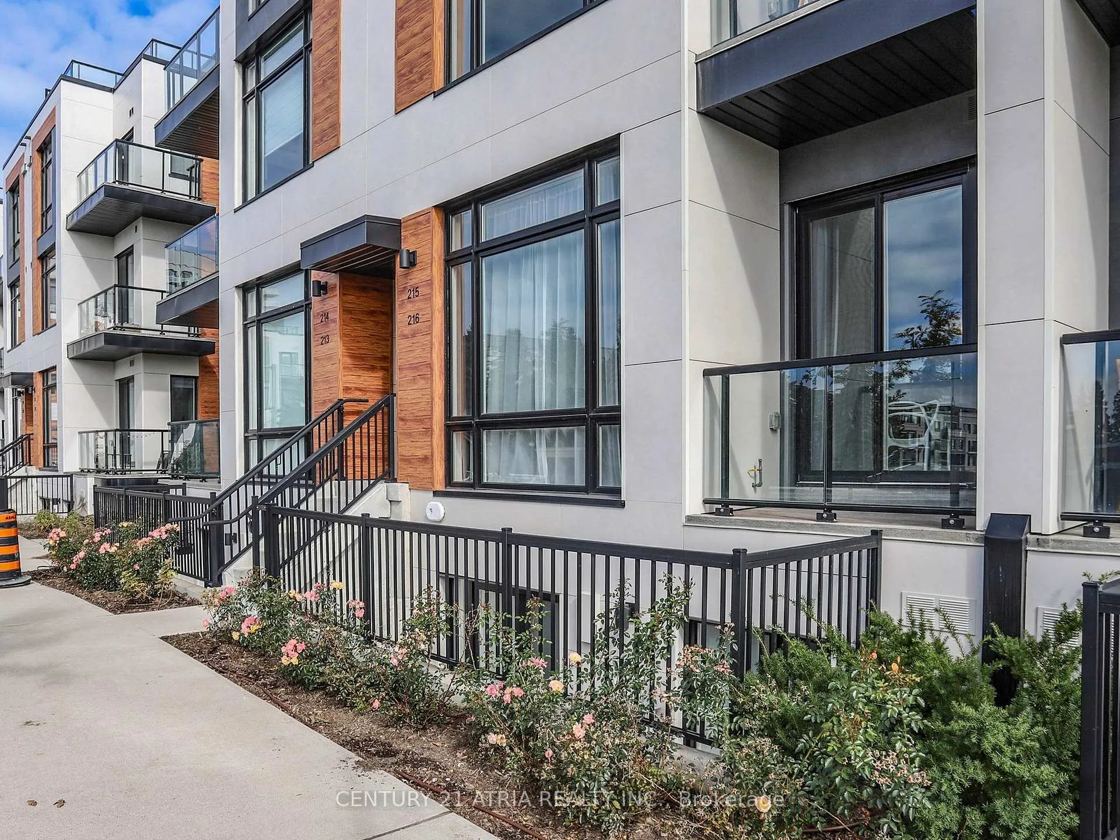
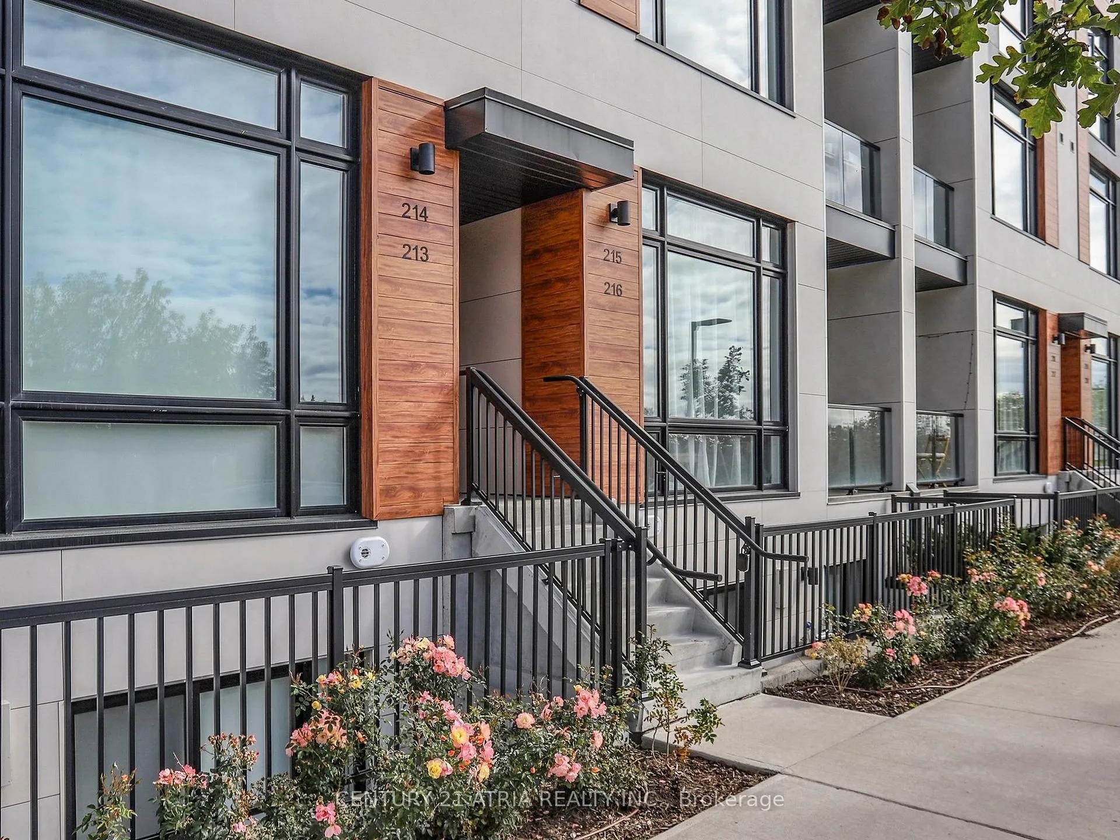
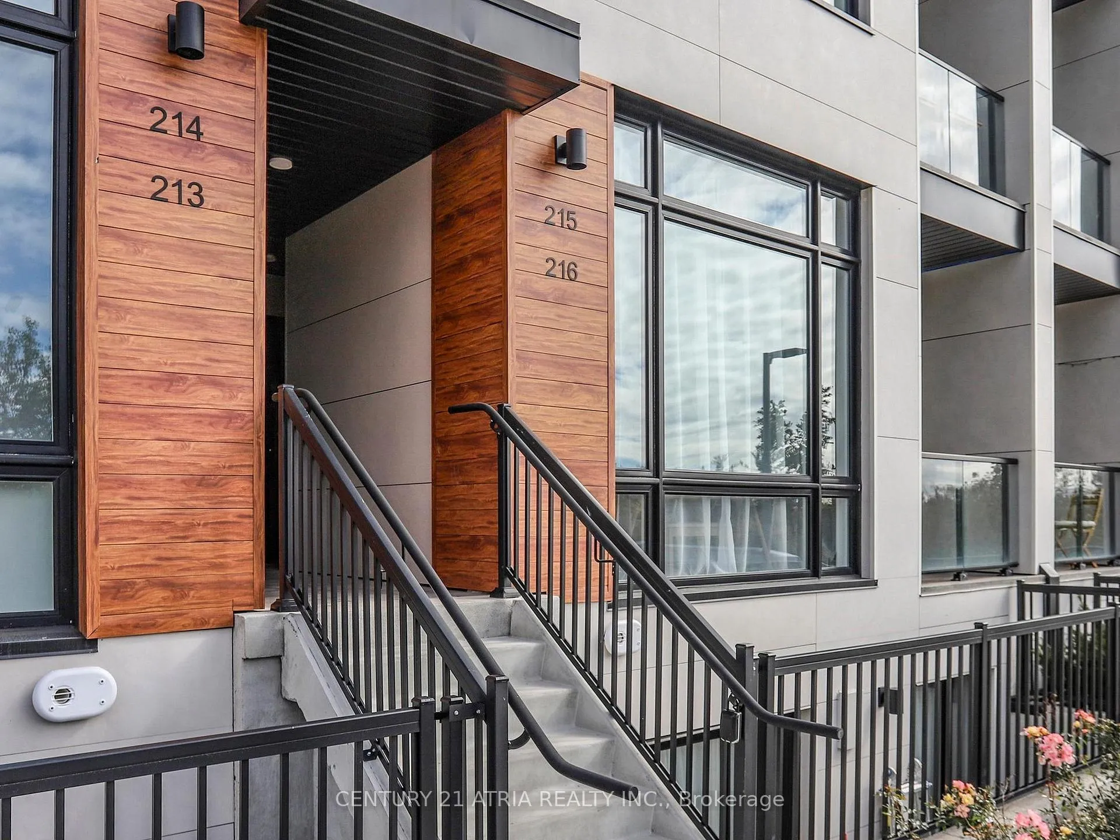 See all 36 photos
Included in condo fee: Parking, Common Elements, Building Insurance
Property history
- $769,000ExpiredList: 2025-10-21|End: 2026-03-15|145 daysN12473196
Facts and features
- BasementNone
- Age of home0–5 years
- ExposureWest
- LaundryIn-suite
- Hardwood floors
- Central air
The homeCondo Townhouse, Stacked townhouse, Age 0–5 years
- Type: Condo Townhouse
- Style: Stacked townhouse
- Age: 0–5 years
- Living space: 900–999 sq ft
- Basement: None
- Exposure: West
InsideHardwood, Vinyl, Window floor to ceiling, In-suite laundry, Carpet free, erv/hrv
- Flooring: Hardwood, Vinyl, Window floor to ceiling
- Laundry: In-suite laundry
- Features: Carpet free, erv/hrv
- Rooms above ground: 5
- Bedrooms: 2
- Bathrooms: 3
- Kitchens: 1
OutsideBrick, Enclosed
- Exterior: Brick
- Balcony: Enclosed
Parking and locker1 Parking, Underground, Parking type None
- Spaces: 1 Parking
- Garage: Underground
- Parking type: None
- Spot: 37
- Locker: Owned
- Locker unit: 157
- Locker level: A
BuildingElgin East Towns & Condos, Storeys 10, Units 550
- Name: Elgin East Towns & Condos
- Storeys: 10
- Units: 550
- Registered: 2021
- Condo corporation: 1557
- Pets: Allowed
Heating, water and powerForced air, gas, Central air
- Heating: Forced air, gas
- Cooling: Central air
Costs and taxesCondo fee $309 a month, Common elements included, building insurance included, parking included, HST included in the price
- Condo fee: $309 a month
- Fee includes: Common elements included, building insurance included, parking included
- HST: HST included in the price
- Rental items: $159.99+hst includes water heater, furnace, air conditioner, air handler, and erv
Included in the saleAll light fixtures, all window coverings and rods, all appliances, washer and dryer, 1 parking, 1 locker
- Included: All light fixtures, all window coverings and rods, all appliances, washer and dryer, 1 parking, 1 locker
Listing detailsN12473196, Expired, Oct 21, 2025
- MLS® number: N12473196
- Status: Expired
- Listed on: Oct 21, 2025
- Days on market: 145
- Updated: Mar 15, 2026
- Possession: 60-89 days
- Occupied by: Owner
- Listing brokerage: CENTURY 21 ATRIA REALTY INC.
About this home
Unit 216, 8 Steckley House Lane, Richmond Hill (Rural Richmond Hill), ON L4S 0N1
Prestigious Bayview corridor address. This striking home offers the perfect balance of style, privacy, and convenience, with street-level access and fewer neighbours. Step inside to soaring 10-foot ceilings on the main level and 9-foot ceilings below, complemented by floor-to-ceiling windows that flood the space with natural light. Maintenance is effortless with fully maintained grounds, including landscaping, snow removal, and underground parking handled for you. The European-inspired kitchen features quartz countertops, a custom island, integrated appliances, and elegant millwork. Enjoy two balconies with west-facing views, accessible from the dining room and bedroom. Perfectly positioned for commuters; Richmond Hill GO Station is just a short drive and direct access to Hwy 404/407 are just minutes away. Families will appreciate proximity to top private schools, including Holy Trinity, TMS, and Lauremont schools and other top ranking public schools such as Richmond Green and Bayview Secondary Schools. Everyday convenience is at your doorstep, with T&T Supermarket close by and Costco down the road for easy shopping. This home is ideal for professionals and families seeking luxury, low-maintenance living, and a truly convenient Richmond Hill lifestyle.
Ask about this home
A HOMEH agent will answer your questions about this home.
Know more about Elgin East Towns & Condos

Condo building · 1000 Elgin Mills Rd
Elgin East Towns & Condos is a 10-storey condo with 550 suites, built in 2021 by Sequoia Grove Homes. Right now 5 for sale and 1 for rent are on the market here.
- 10storeys
- 550suites
- $658/sq ft
- 2021built
No similar units for sale in Elgin East Towns & Condos right now.
Around this home
Daily convenience, out of 100, from the distances below
Schools nearby
School rating, out of 10.
Helpful calculators
Your HOMEH agent

"Priced 19% over the Hestimate. I would see it this week."