

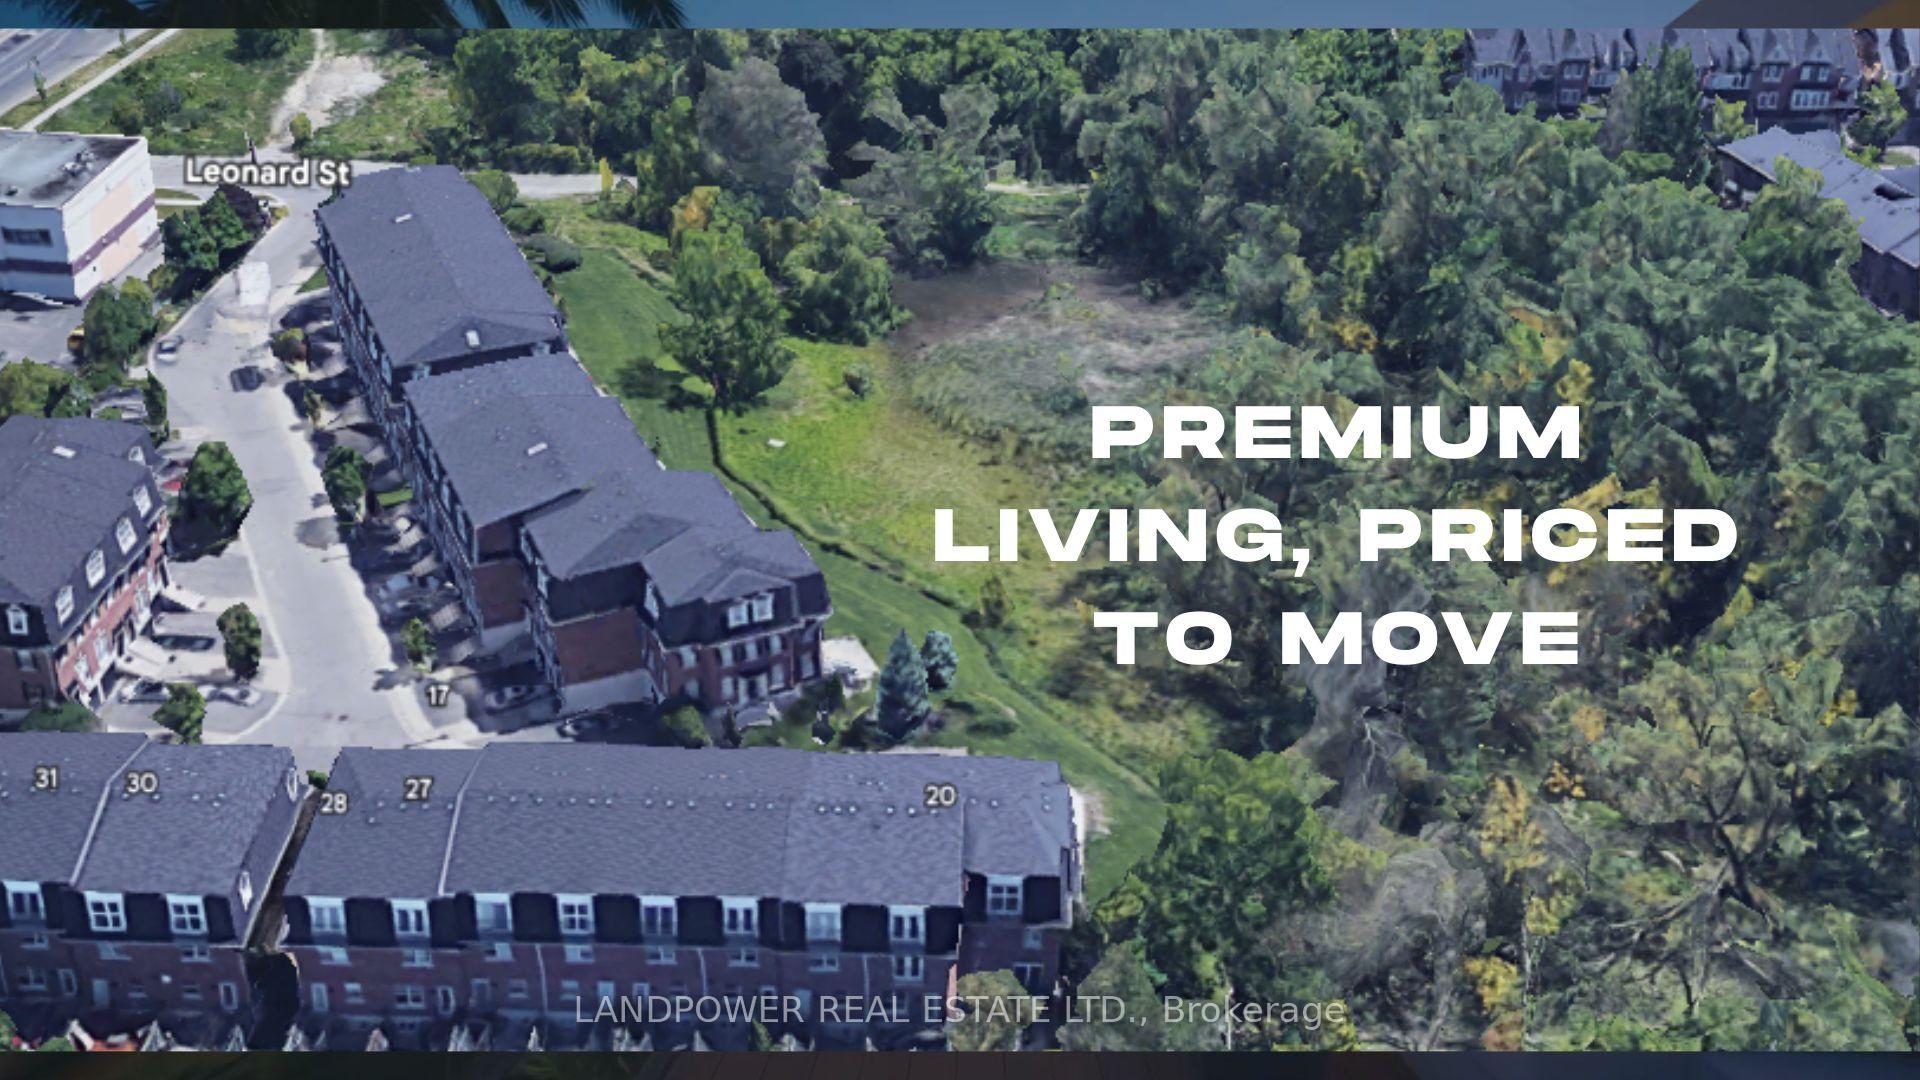
Unit 33, 6 Leonard Street
Unit 33, 6 Leonard Street
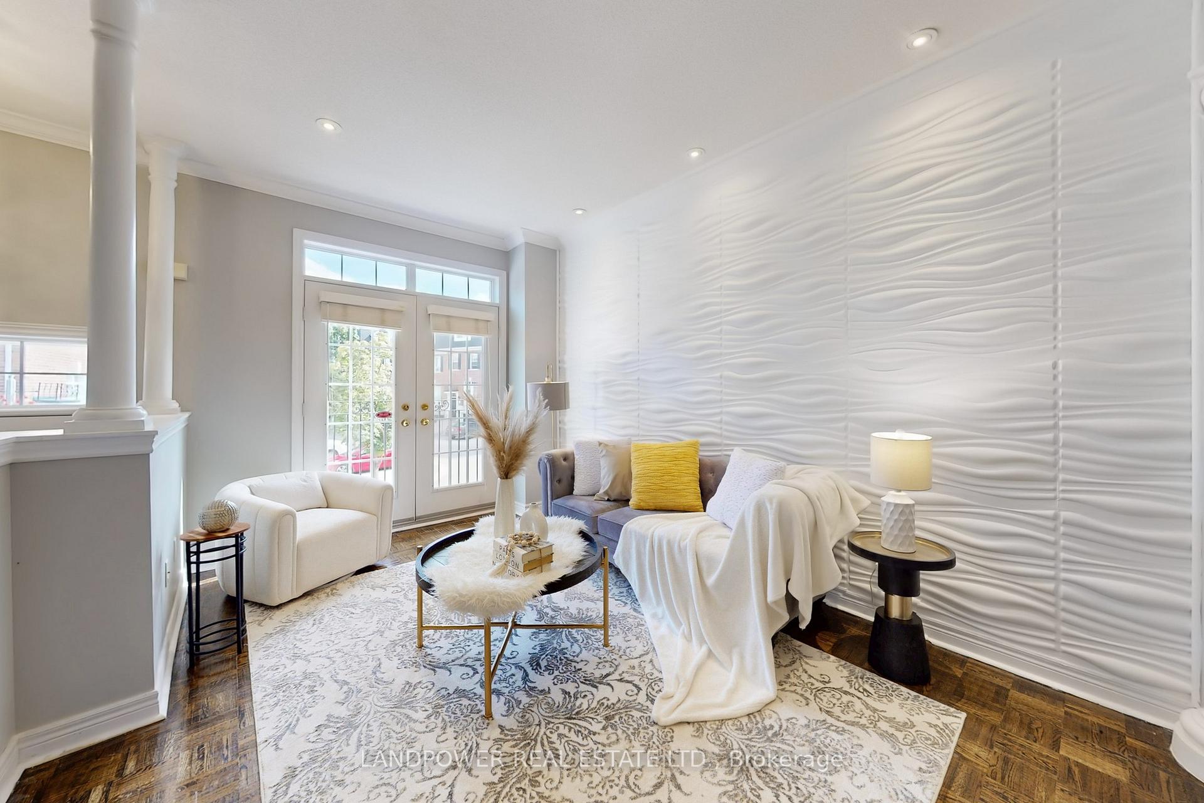
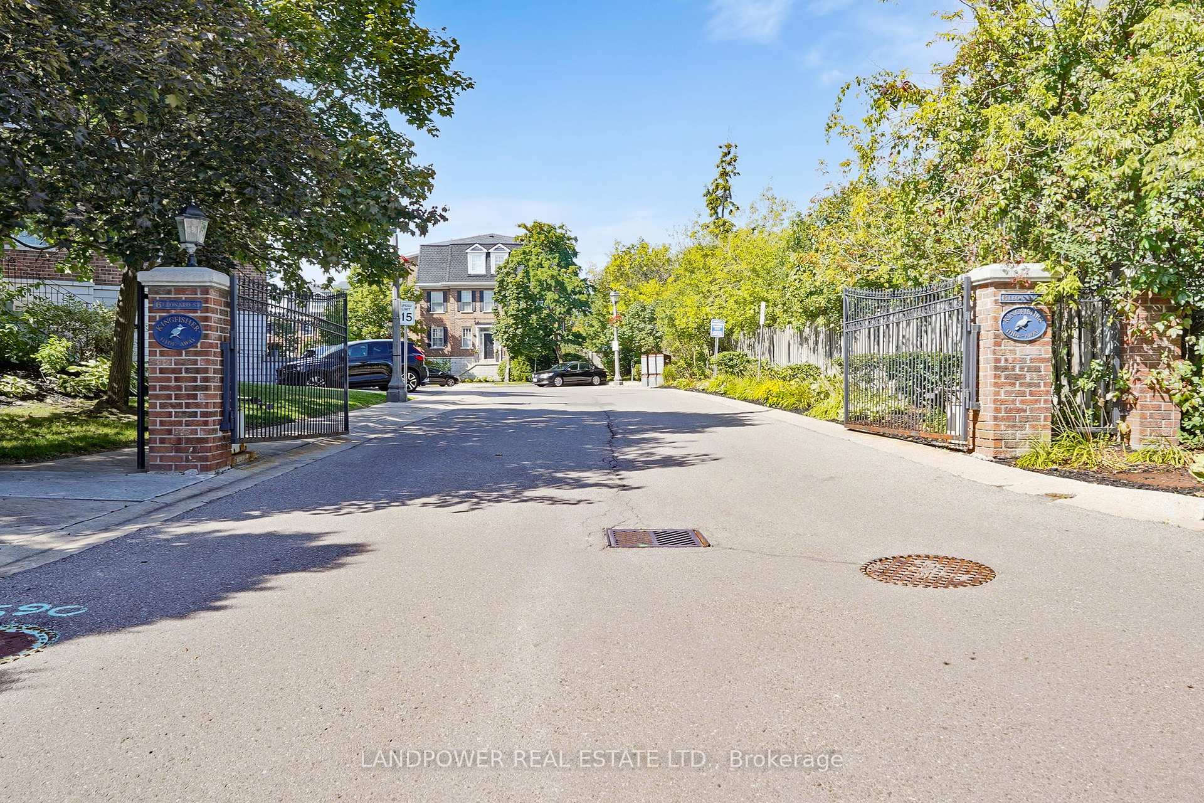
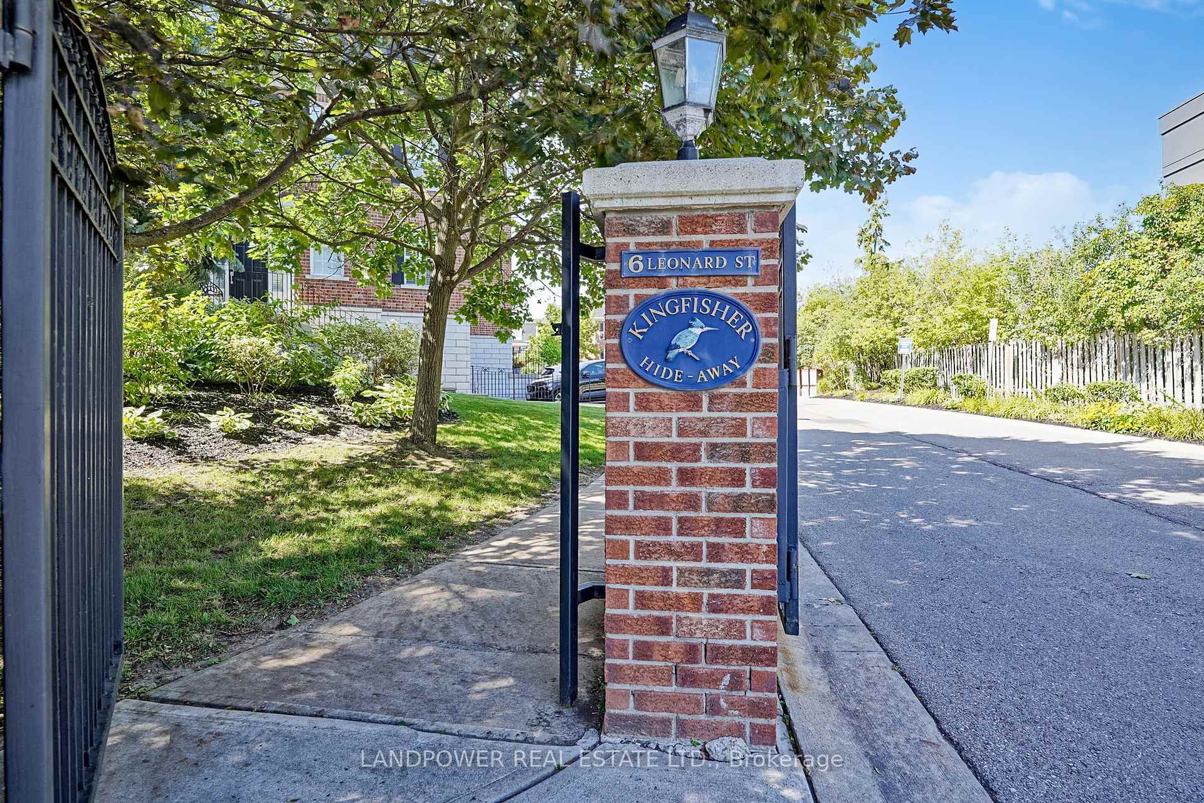
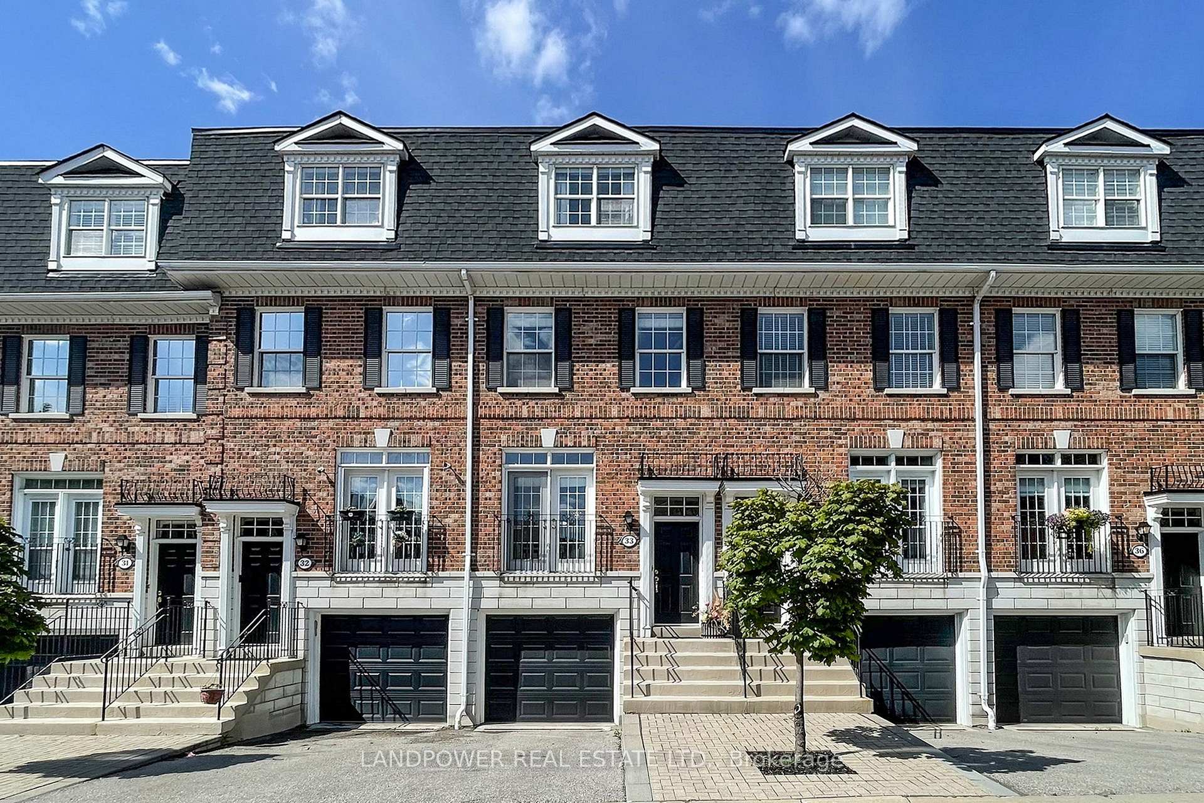 See all 41 photos
Property history
Facts and features
- BasementFinished
- Age of home16–30 years
- ExposureSouth
- LaundryIn-suite
- Fireplace
- Central air
The homeCondo Townhouse, 3-storey, Age 16–30 years
- Type: Condo Townhouse
- Style: 3-storey
- Age: 16–30 years
- Living space: 1,800–1,999 sq ft
- Basement: Finished
- Exposure: South
InsideFireplace Yes, natural gas, Parquet, Porcelain, Vinyl, In-suite laundry, upper level
- Fireplace: Yes, natural gas
- Flooring: Parquet, Porcelain, Vinyl
- Laundry: In-suite laundry, upper level
- Rooms above ground: 7
- Rooms in the basement: 1
- Bedrooms: 4
- Bathrooms: 3
- Kitchens: 1
- Family room: Yes
OutsideBrick, Juliette
- Exterior: Brick
- Balcony: Juliette
Parking and locker2 Parking (1 garage + 1 drive), Built-in, Exclusive
- Spaces: 2 Parking (1 garage + 1 drive)
- Garage: Built-in
- Parking type: Exclusive
- Driveway: Private
- Locker: None
BuildingKingfisher Hideaway Towns, Storeys 3, Units 100
- Name: Kingfisher Hideaway Towns
- Storeys: 3
- Units: 100
- Registered: 1999
- Condo corporation: 917
- Amenities: Visitor parking
- Pets: Allowed
Heating, water and powerForced air, gas, Central air
- Heating: Forced air, gas
- Cooling: Central air
Costs and taxesTaxes $3,921 a year, Condo fee $837 a month, Cable tv included, common elements included, building insurance included, parking included, water included
- Taxes, 2025: $3,921 a year
- Condo fee: $837 a month
- Fee includes: Cable tv included, common elements included, building insurance included, parking included, water included
- HST: HST included in the price
- Rental items: Hot water tank ($48.30/month)
Included in the saleFrigidaire gallery fridge, frigidaire gallery gas cooktop, frigidaire gallery b/i stove, frigidaire gallery b/i dishwasher, frigidaire gallery b/i microwave, washer & dryer, fridge in garage, existing electrical light fixtures , real crystal light fixtures , existing window coverings, water softener, gas furnace, central air conditioner, garage door opener & remote. garage door (2024) , roof new insulation (2023) and newer shingles
- Included: Frigidaire gallery fridge, frigidaire gallery gas cooktop, frigidaire gallery b/i stove, frigidaire gallery b/i dishwasher, frigidaire gallery b/i microwave, washer & dryer, fridge in garage, existing electrical light fixtures , real crystal light fixtures , existing window coverings, water softener, gas furnace, central air conditioner, garage door opener & remote. garage door (2024) , roof new insulation (2023) and newer shingles
NearbyPark, public transit, school
- Close to: Park, public transit, school
Listing detailsN12370231, Sold, Aug 29, 2025
- MLS® number: N12370231
- Status: Sold
- Listed on: Aug 29, 2025
- Days on market: 40
- Updated: Oct 8, 2025
- Possession: 30-59 days
- Occupied by: Owner
- Listing brokerage: LANDPOWER REAL ESTATE LTD.
About this home
Unit 33, 6 Leonard Street, Richmond Hill (Westbrook), ON L4C 0L6
Executive 4 Bedroom, 3 Bath Townhome Priced to Sell! Located within a top-rated school zone (RHHS and St. Theresa) and just minutes from parks, gourmet restaurants, diverse shopping, and public transit, this home offers unmatched convenience. Monthly fees cover Rogers high-speed internet, cable TV, water, building insurance, landscaping, snow removal, and full exterior upkeep including the roof, brickwork, façade, and windows giving you a truly maintenance-free lifestyle.Nestled in a private community of just 38 homes, this stunning executive townhome combines serenity with modern urban living. Offering 2,200 sq ft of finished space, its perfect for young professionals seeking comfort, style, and balance.A $60,000 renovation has elevated the first-floor experience with 9-foot ceilings and an open, airy feel. The heart of the home is the updated kitchen featuring sleek white cabinetry, granite countertops, stainless steel appliances, and a dedicated coffee bar, with direct access to a raised deck ideal for summer entertaining.Upstairs, four generous bedrooms and three refreshed bathrooms provide peaceful retreats, while second-floor laundry adds everyday convenience. The finished basement offers endless options, home gym, studio, or media room and includes direct garage access.Move in and start living.
Ask about this home
A HOMEH agent will answer your questions about this home.
Know more about Kingfisher Hideaway Towns
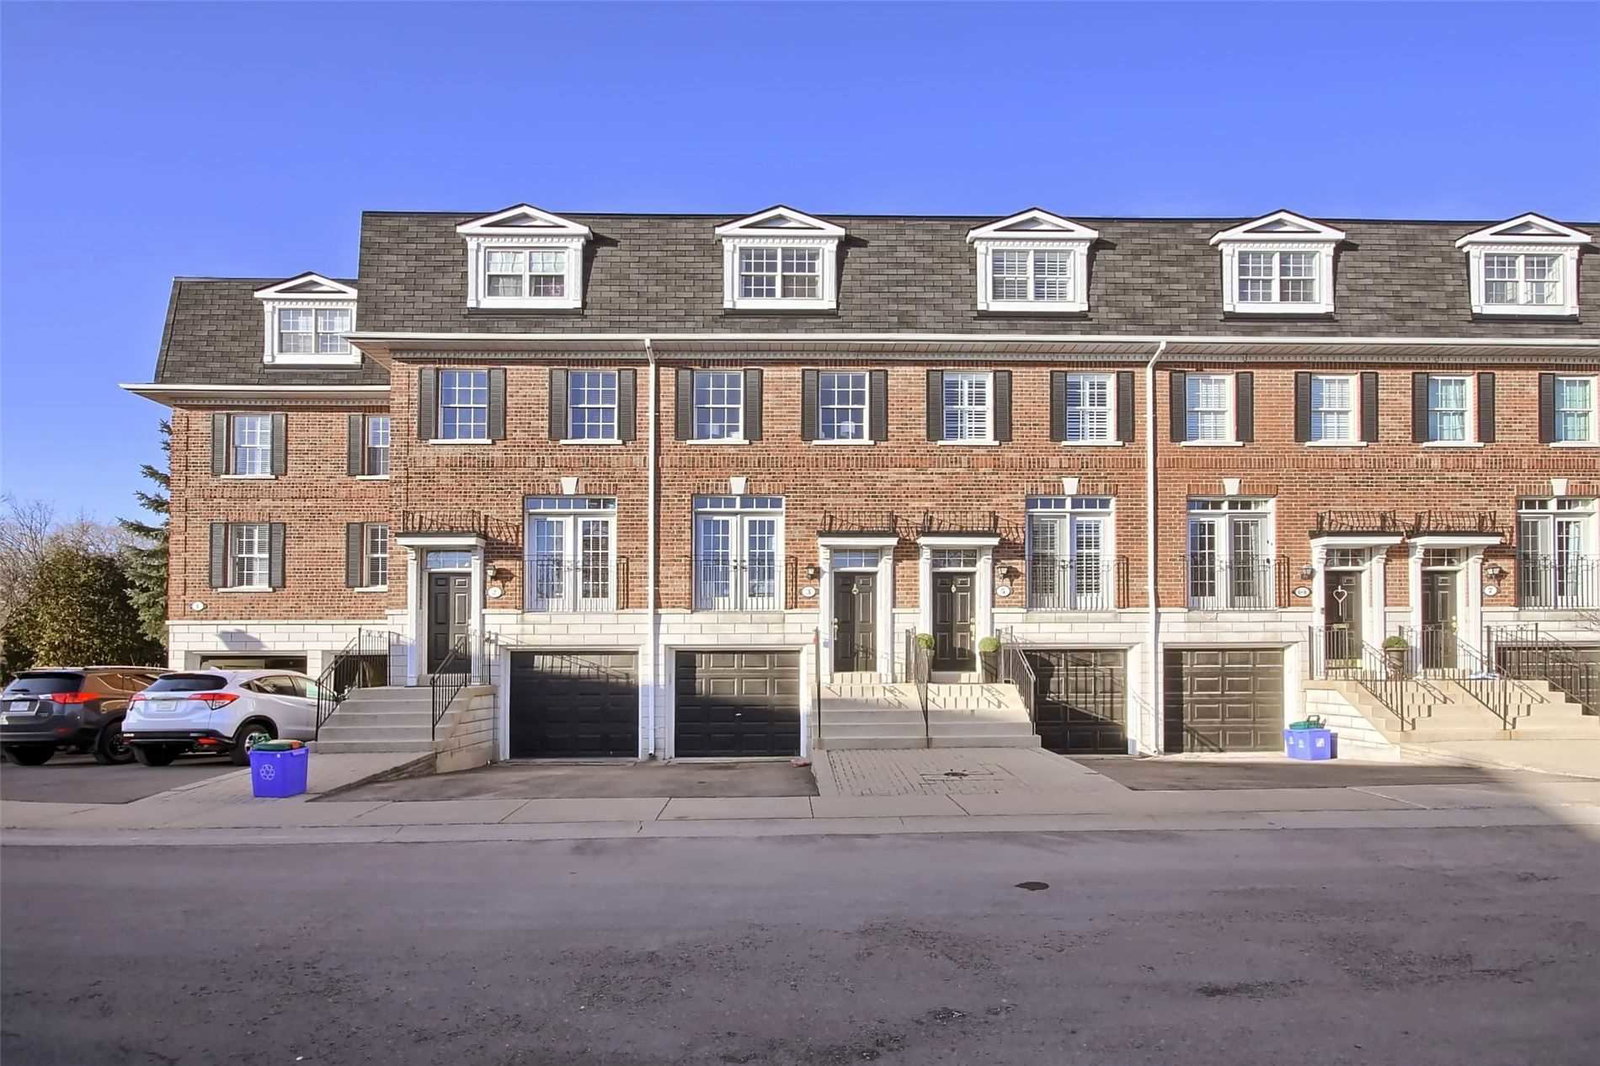
Condo building · 6 Leonard Street
Kingfisher Hideaway Towns is a 3-storey condo with 100 suites, built in 1999 by Unknown. No units are on the market here right now.
- 3storeys
- 100suites
- 1999built
No similar units for sale in Kingfisher Hideaway Towns right now.
Around this home
Daily convenience, out of 100, from the distances below
Schools nearby
School rating, out of 10.
Helpful calculators
Your HOMEH agent

"I would see it this week."