

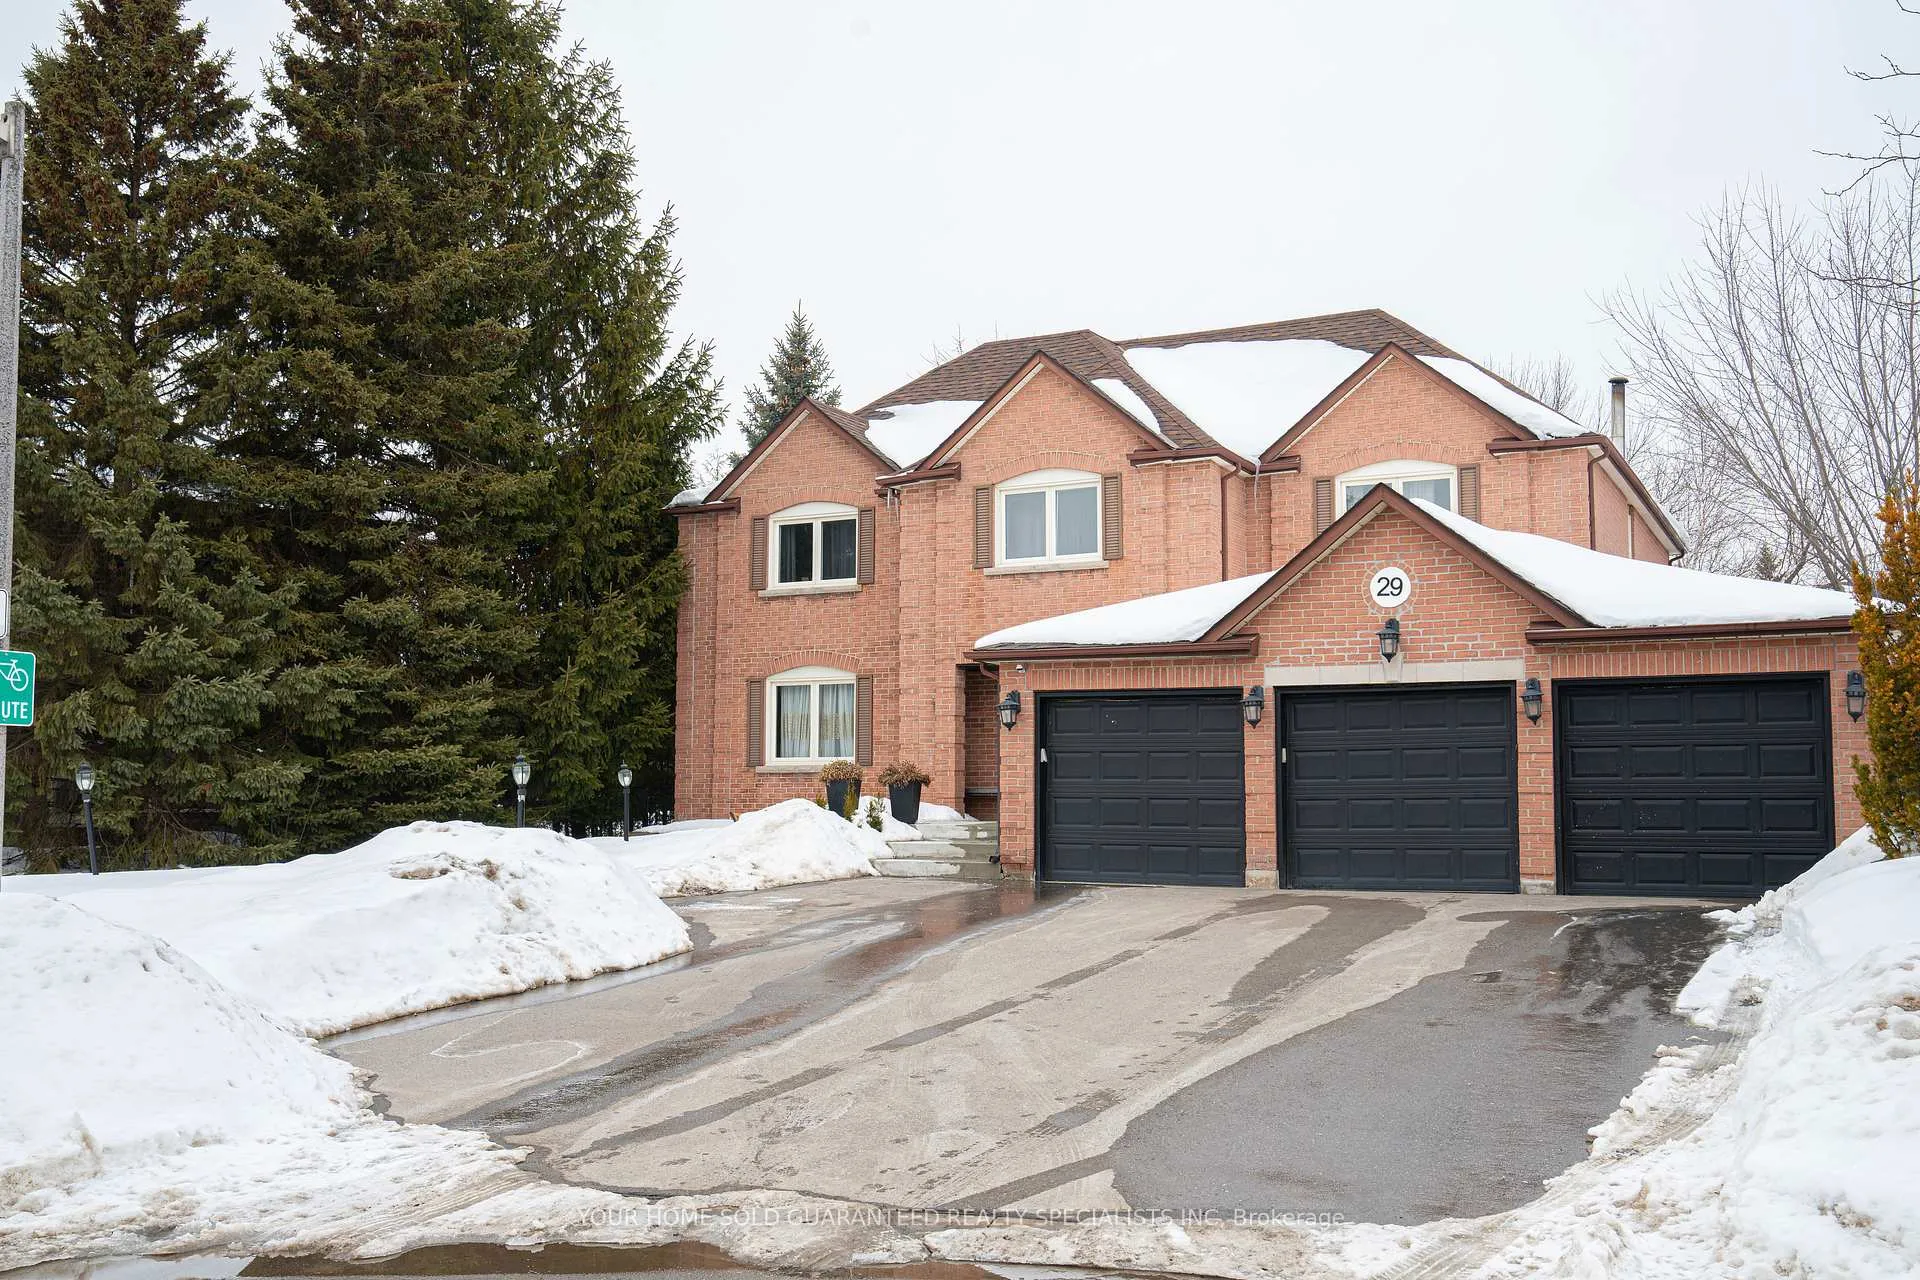
29 Bloomfield Trail
Detached Rented
1/1229 Bloomfield Trail
Detached Rented
 See all 12 photos
1+1 Bedrooms
1 Bathroom
0 Garage
3.5K–5K sq.ft
Basement
— Unit
Property history
Facts and features
- BasementPart finished
- Lot size94 ft frontage
- Lease term12 months
- FurnishedUnfurnished
What stands out
- Fireplace
- Central air
The homeDetached, 2-storey, 3,500–5,000 sq ft
- Type: Detached
- Style: 2-storey
- Living space: 3,500–5,000 sq ft
- Basement: Full, partially finished
InsideFireplace Yes, In-suite laundry, Carpet free
- Fireplace: Yes
- Laundry: In-suite laundry
- Features: Carpet free
- Rooms above ground: 3
- Bedrooms: 1 + 1 in the basement
- Bathrooms: 1
- Kitchens: 1
- Family room: Yes
Outside and lotBrick, Shingles, Concrete
Outside
- Exterior: Brick
- Roof: Shingles
- Foundation: Concrete
- Size: 94.09 ft frontage
Parking2 Parking, Built-in, Front yard parking, private
- Spaces: 2 Parking
- Garage: Built-in
- Driveway: Front yard parking, private
Heating, water and powerForced air, gas, Central air, Municipal water
- Heating: Forced air, gas
- Cooling: Central air
- Water: Municipal water
- Sewer: Municipal sewer
Rent and termsRent $1,900 a month, Basement, Unfurnished
- Rent: $1,900 a month
- Space for rent: Basement
- Furnished: Unfurnished
- Lease: 12 months
- Paid: Monthly
- Rent includes: All inclusive, parking
- Deposit: Required
- Credit check: Required
- Employment letter: Required
- Rental application: Required
- References: Required
IncludedBrand-new stainless-steel appliances [ fridge, gas stove, dishwasher, microwave range hood] brand new front load washer & dryer, all electrical light fixtures, N/a
- Included: Brand-new stainless-steel appliances [ fridge, gas stove, dishwasher, microwave range hood] brand new front load washer & dryer, all electrical light fixtures
- Not included: N/a
Listing detailsN12807972, Rented, Feb 20, 2026
- MLS® number: N12807972
- Status: Rented
- Listed on: Feb 20, 2026
- Days on market: 13
- Updated: Mar 5, 2026
- Possession: Flexible
- Occupied by: Vacant
- Listing brokerage: YOUR HOME SOLD GUARANTEED REALTY SPECIALISTS INC
About this home
29 Bloomfield Trail, Richmond Hill (Oak Ridges), ON L4E 2J8
Carpet Free
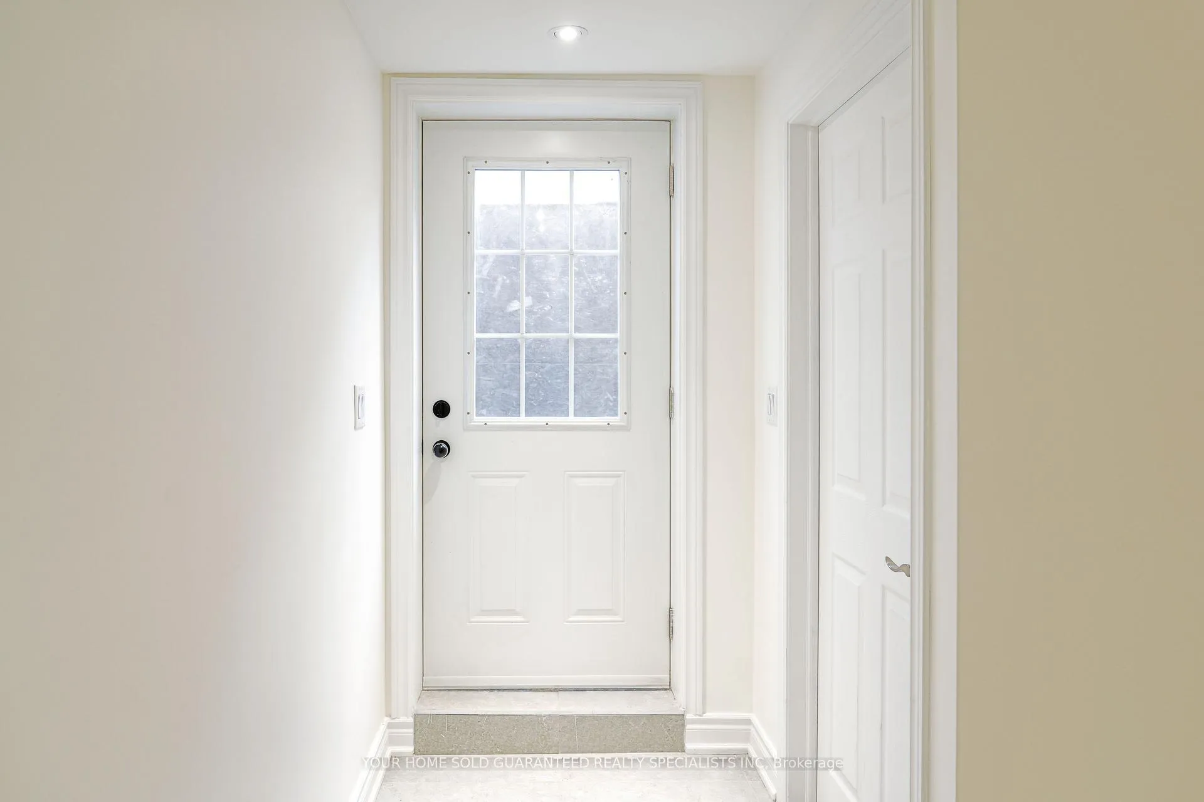
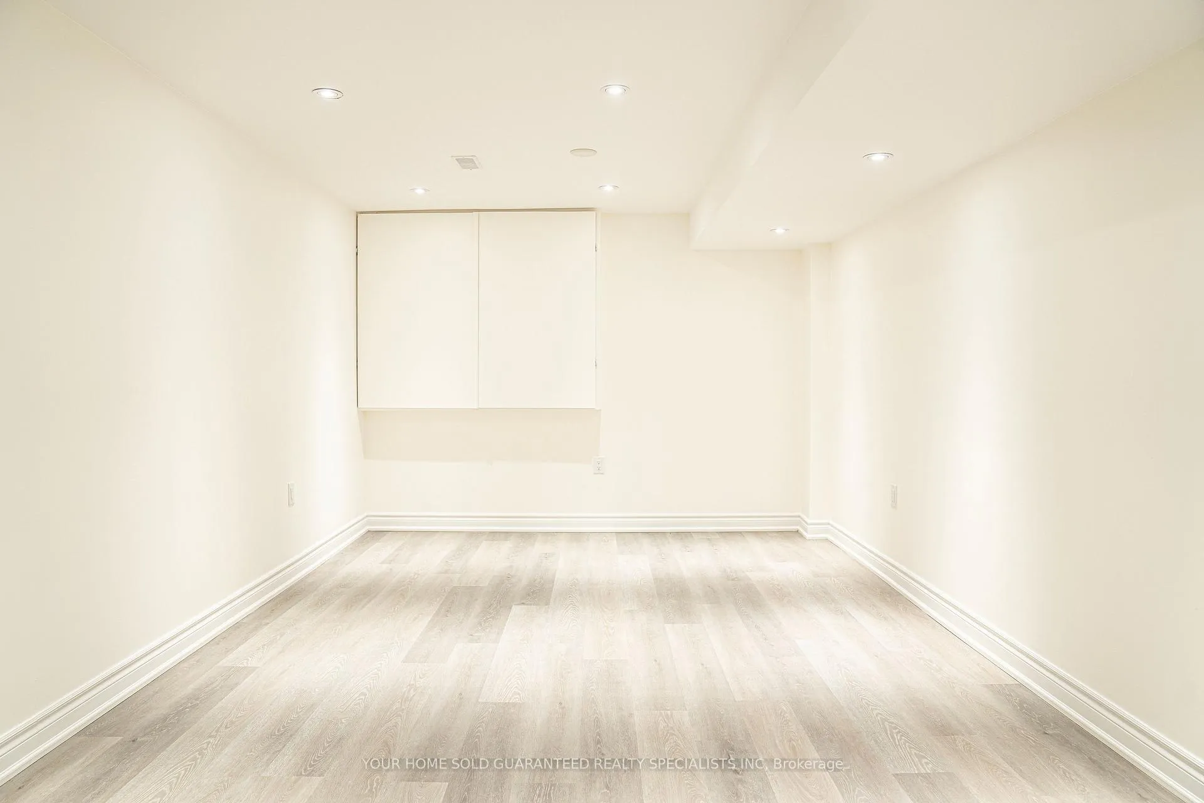
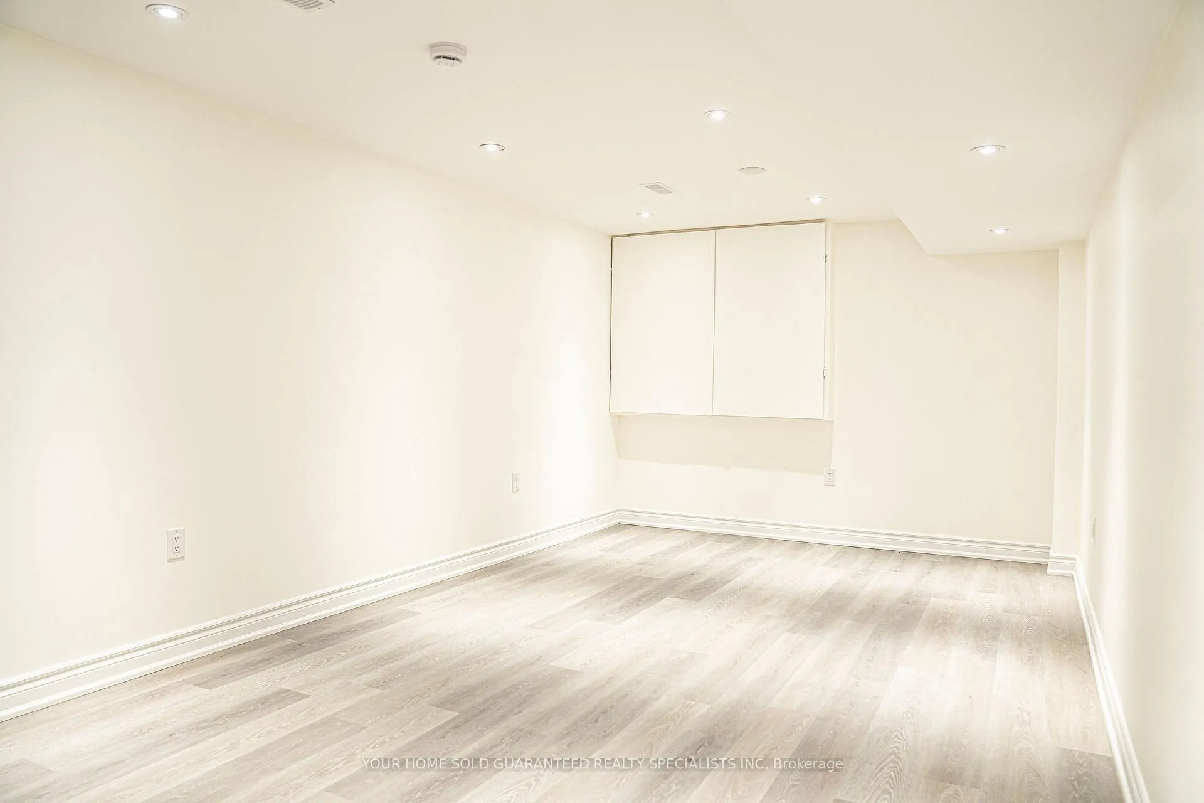
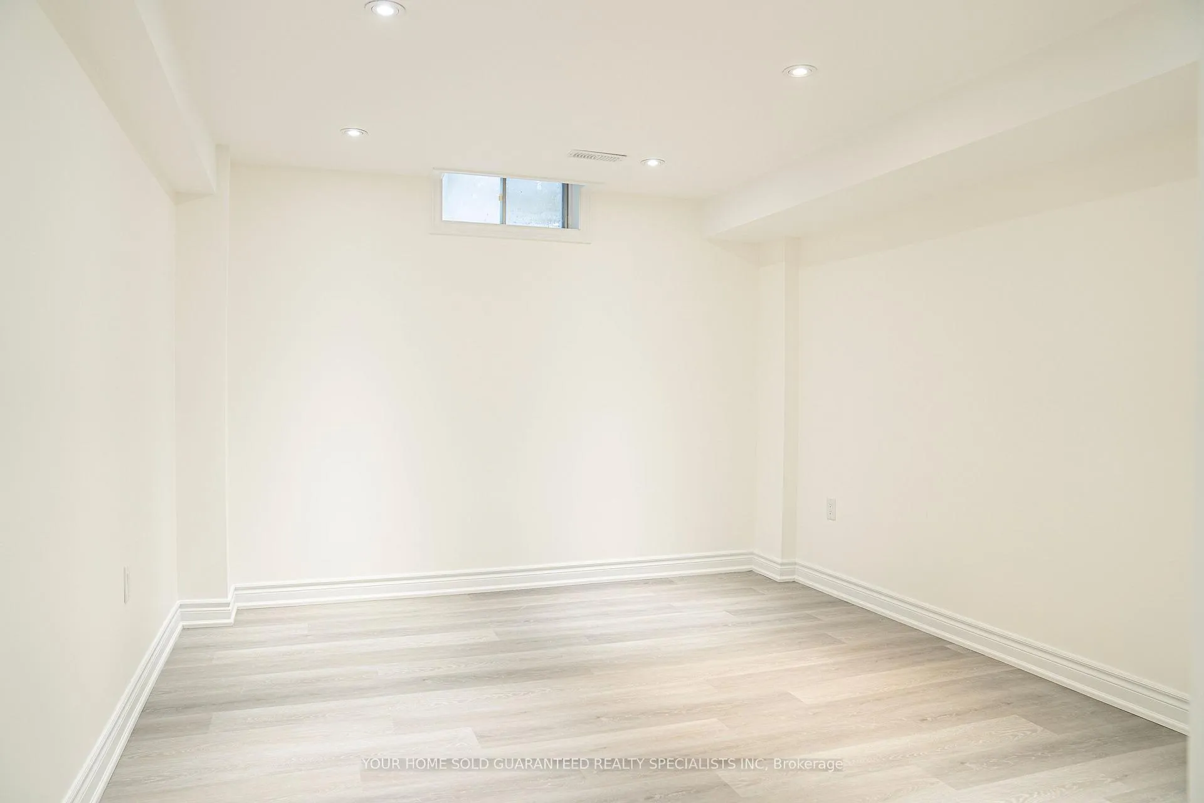
Utilities All Inclusive! Welcome to This Brand New, Spacious Suite with Private Entrance!Thoughtfully designed with quality finishes throughout, this bright and quiet unit offers a generous living area and 1+1 bedrooms - ideal for comfortable living. Situated in a desirable neighborhood. 2 parking spaces included. Convenient location, close to trails, parks.
Read more
Ask about this home
A HOMEH agent will answer your questions about this home.
Ask a question
Around this home
Yonge & Bloomington
Errands
Parks
Schools
Daily convenience, out of 100, from the distances below
ParkMinthorn Park · 2 within 1 km15 min walk918 m
GroceryAlice Bakery19 min walk1.2 km
SchoolYork Region CDSB Catholic Elementary School7 min walk440 m
PharmacyShoppers Drug Mart28 min walk1.7 km
Cafés & foodWanda's Waffle Factory · 1 within 1 km15 min walk914 m
Gym & rec centreAnytime Fitness22 min walk1.3 km
LibraryRichmond Hill Public Library - Oak Ridges Branch20 min walk1.2 km
WalkDriveStraight-line distance, open map data
Grocery1.2 km
Park0.9 km
Coffee0.9 km
Dining1.2 km
Gym1.3 km
Schools nearby
School rating, out of 10.
York Region CDSB Catholic Elementary Schoolelementary · Catholic · 0.4 km
—
York Region CDSB E CDSB Summer School Catholic District School Board Summer Schoolelementary · Catholic · 0.4 km
—
York Region RCSSB Night Schoolsecondary · Public · 0.4 km
—
Contact agent
Helpful calculators
Rent vs buy
Affordability
Mortgage
Down payment
Stress test
CMHC insurance
Your HOMEH agent

NimaHOMEH agent · Richmond Hill
"I would see it this week."
Ask Nima