

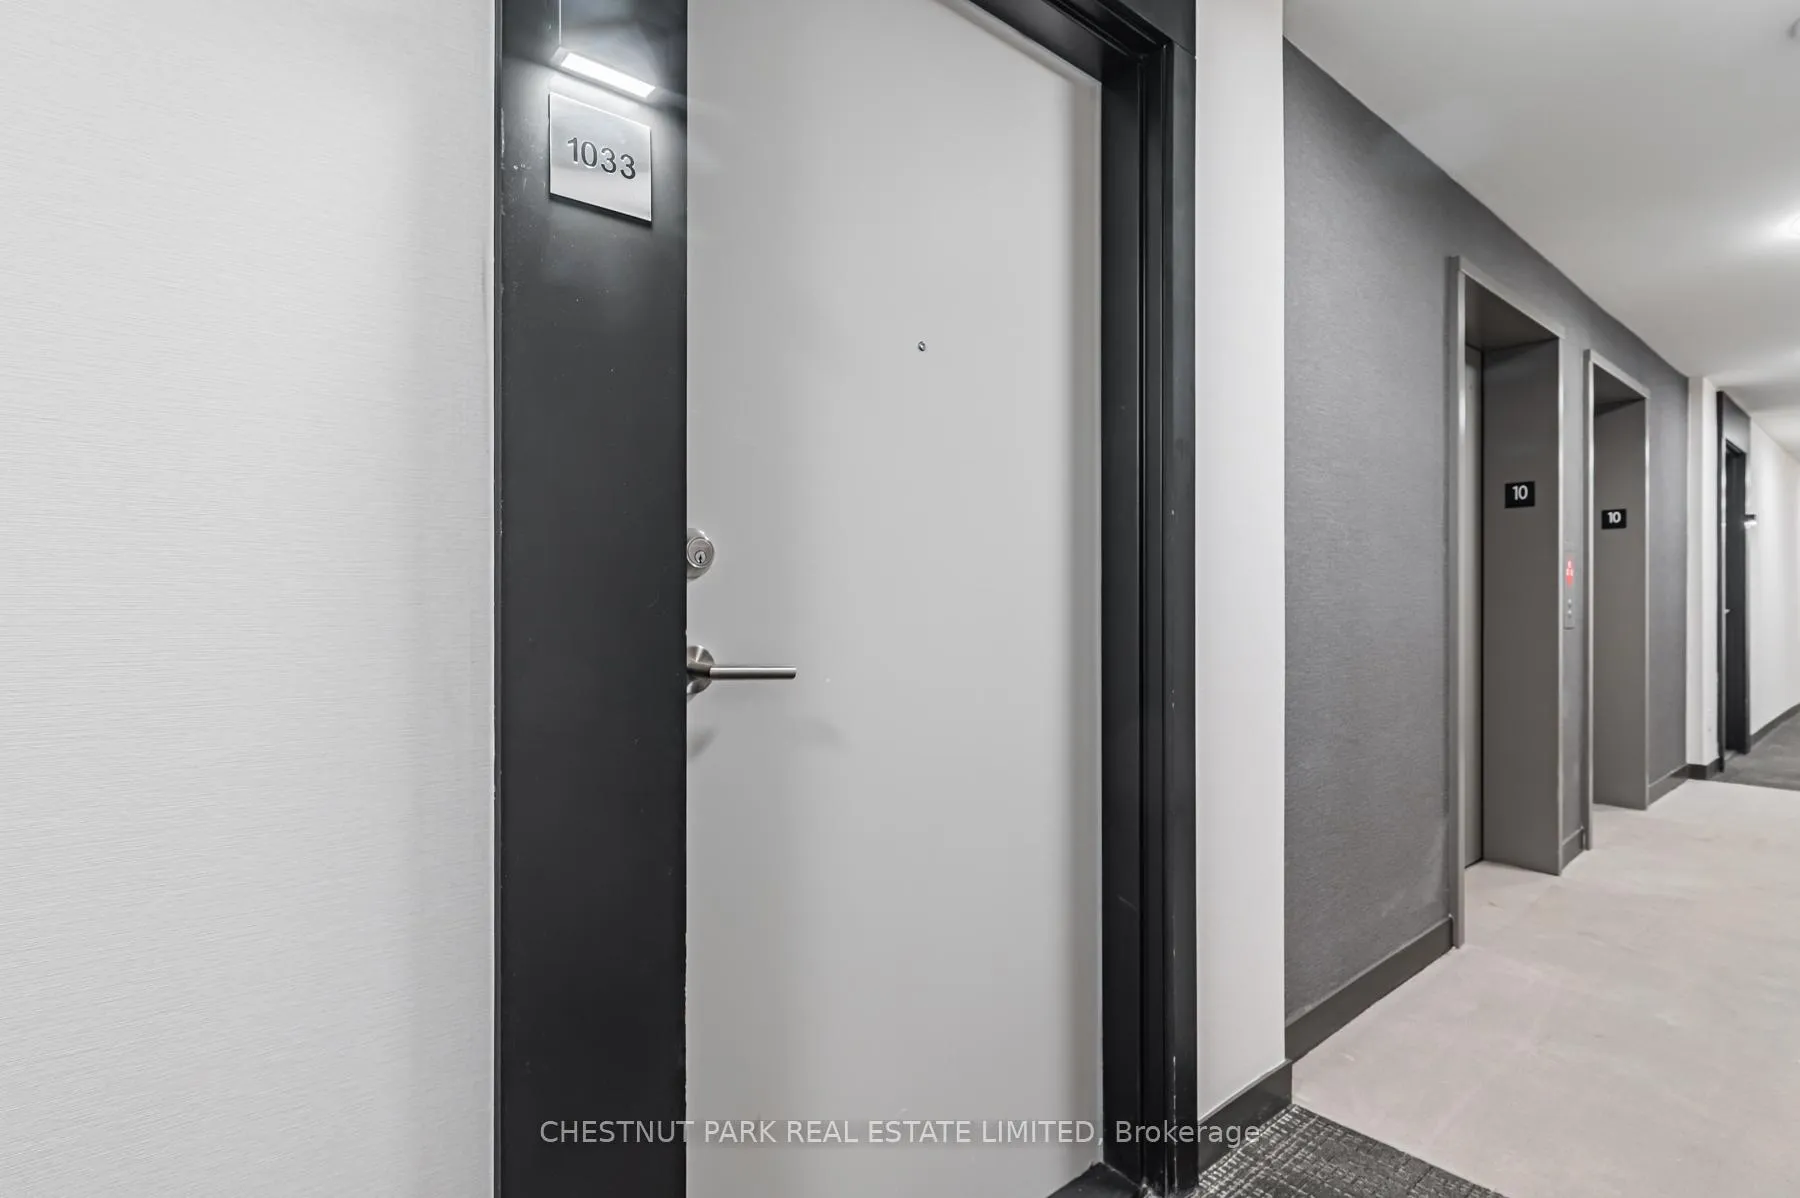
Unit 1033, 2 David Eyer Road
Unit 1033, 2 David Eyer Road
 See all 34 photos
Property history
Facts and features
- ExposureSouth
- LaundryEnsuite, in-suite
- LockerOwned
- BalconyOpen
- Central air
- Concierge
- Gym
The homeCondo Apartment, Apartment, Age 0–5 years
- Type: Condo Apartment
- Style: Apartment
- Age: 0–5 years
- Living space: 500–599 sq ft
- Basement: None
- Exposure: South
InsideEnsuite, in-suite laundry, Built-in oven, countertop range, primary bedroom - main floor, Rooms above ground 1
- Laundry: Ensuite, in-suite laundry
- Features: Built-in oven, countertop range, primary bedroom - main floor
- Rooms above ground: 1
- Bedrooms: 1
- Bathrooms: 1
- Kitchens: 1
OutsideConcrete, Open
- Exterior: Concrete
- Balcony: Open
Parking and locker1 Parking, Underground, Parking type Owned
- Spaces: 1 Parking
- Garage: Underground
- Parking type: Owned
- Driveway: Underground
- Locker: Owned
- Locker unit: 10
- Locker number: 311
- Locker level: 3
BuildingNext 2 - Elgin East at Bayview, Condo corporation 1569, Bus ctr (wifi bldg), concierge, game room, gym, visitor parking
- Name: Next 2 - Elgin East at Bayview
- Condo corporation: 1569
- Amenities: Bus ctr (wifi bldg), concierge, game room, gym, visitor parking
- Pets: Allowed
Heating, water and powerForced air, gas, Central air
- Heating: Forced air, gas
- Cooling: Central air
Rent and termsRent $2,250 a month, Entire property, Unfurnished
- Rent: $2,250 a month
- Space for rent: Entire property
- Furnished: Unfurnished
- Lease: 12 months
- Paid: Monthly
- Rent includes: Building insurance, building maintenance, cable tv, common elements, grounds maintenance, exterior maintenance, parking
- Deposit: Required
- Credit check: Required
- Employment letter: Required
- Rental application: Required
- References: Required
IncludedBasic internet & cable incl. higher-speed upgrades available directly through rogers if desired, at tenants expense. 1 parking, 1 locker, 1 bicycle storage locker (#360). s/s b/i kitchenaid cooktop, oven & hood fan; whirlpool fridge & dishwasher; stacked whirlpool washer & dryer., Utilities metered separately through metergy.
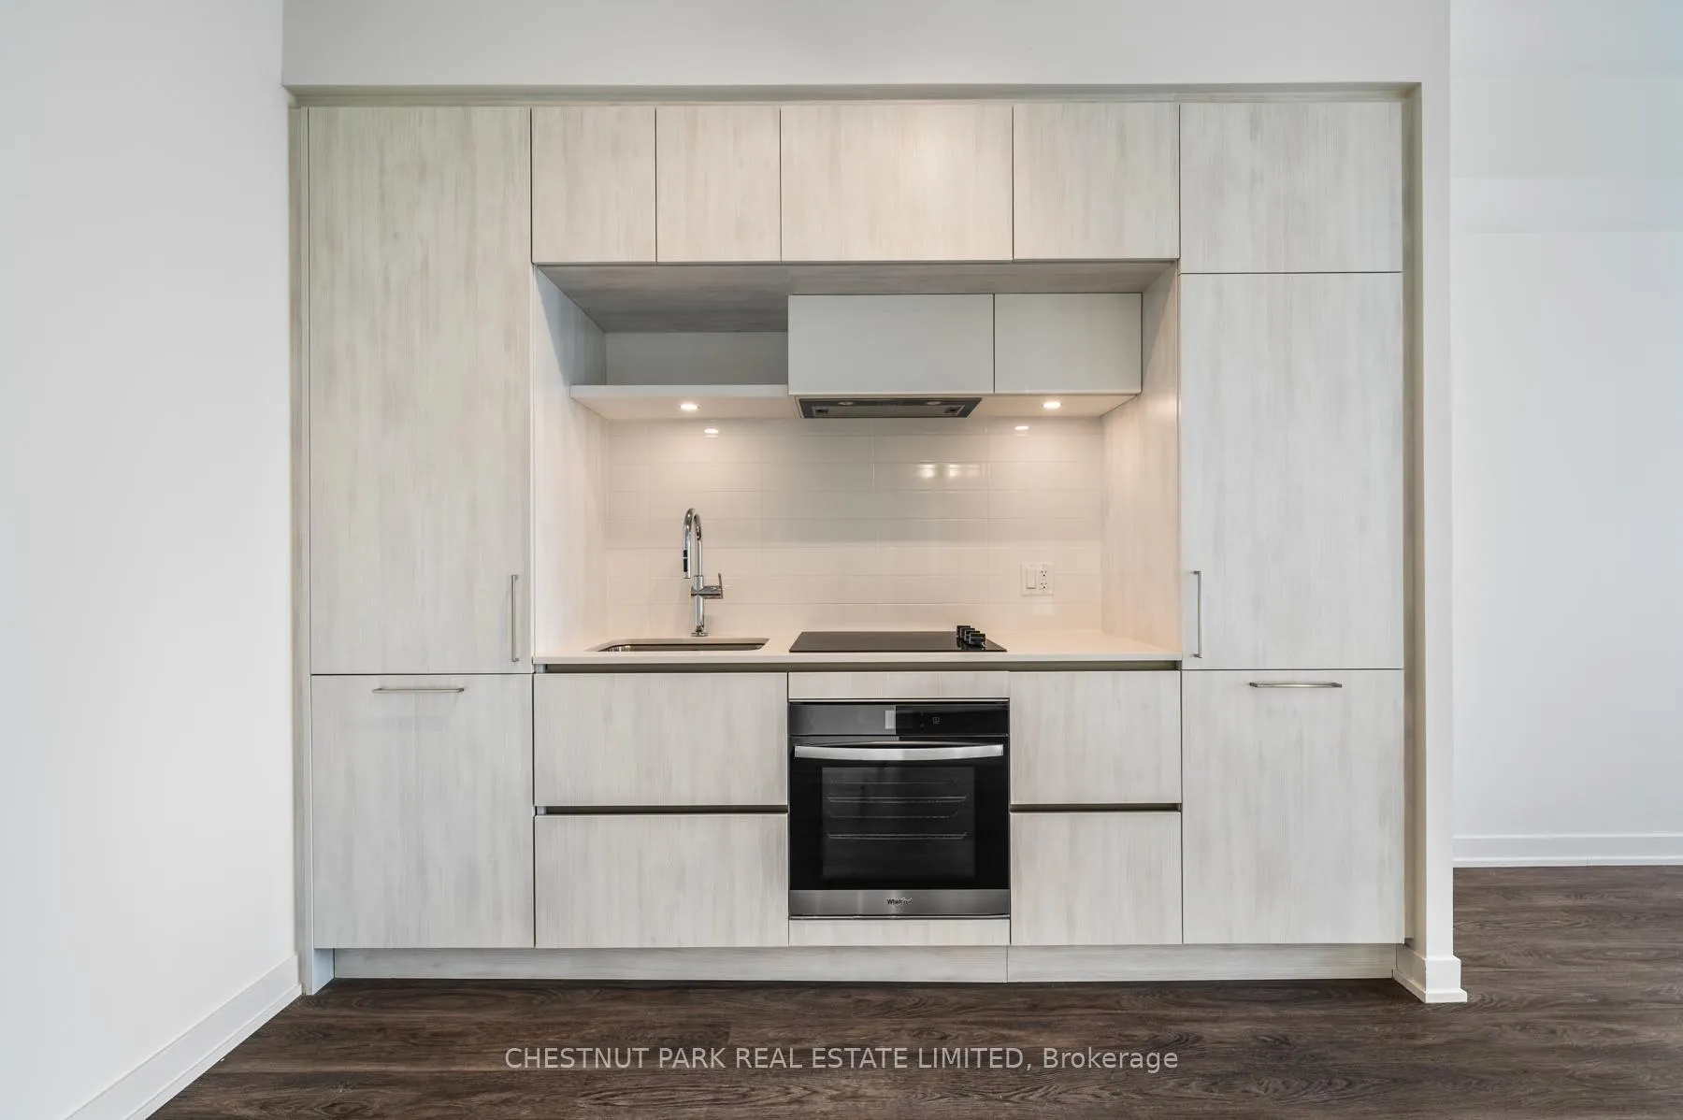
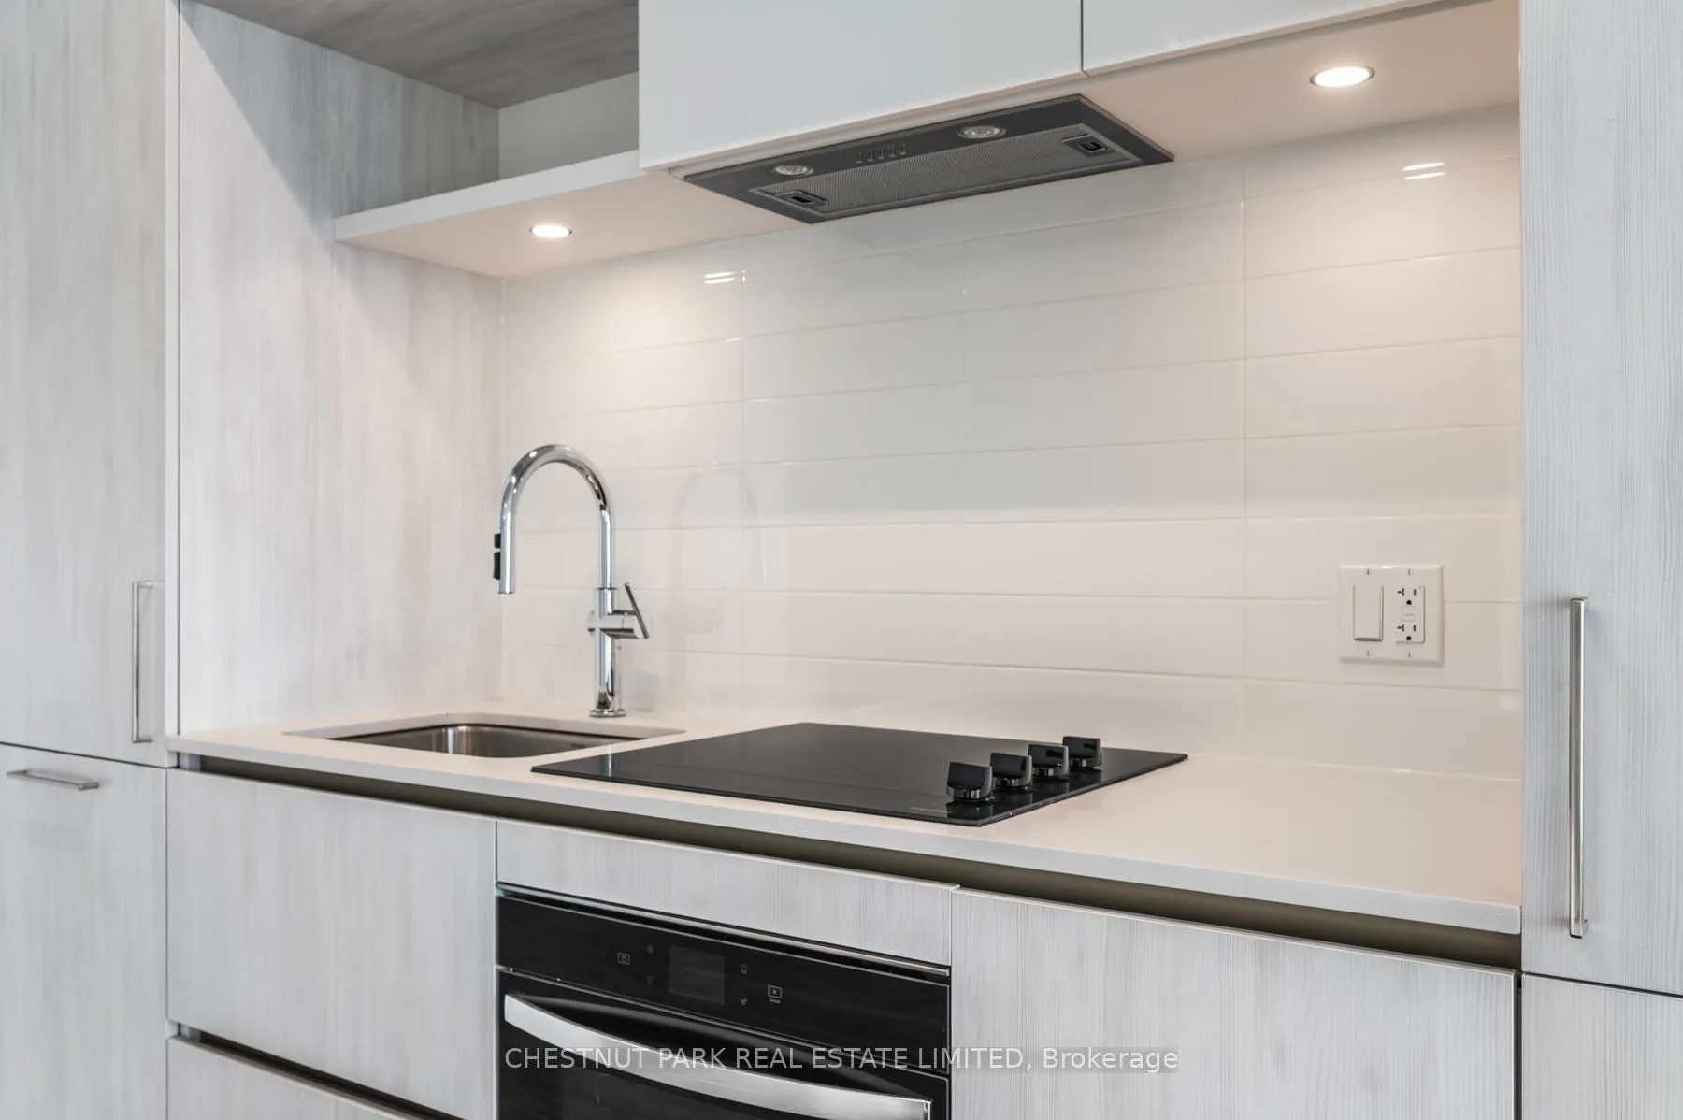
- Included: Basic internet & cable incl. higher-speed upgrades available directly through rogers if desired, at tenants expense. 1 parking, 1 locker, 1 bicycle storage locker (#360). s/s b/i kitchenaid cooktop, oven & hood fan; whirlpool fridge & dishwasher; stacked whirlpool washer & dryer.
- Not included: Utilities metered separately through metergy.
NearbyClear view, park, public transit
- Close to: Clear view, park, public transit
Listing detailsN12807458, Rented, Feb 15, 2026
- MLS® number: N12807458
- Status: Rented
- Listed on: Feb 15, 2026
- Days on market: 59
- Updated: Apr 15, 2026
- Possession: 2026-02-15 / Immediate
- Occupied by: Vacant
- Listing brokerage: CHESTNUT PARK REAL ESTATE LIMITED
About this home
Unit 1033, 2 David Eyer Road, Richmond Hill (Rural Richmond Hill), ON M4S 0N5
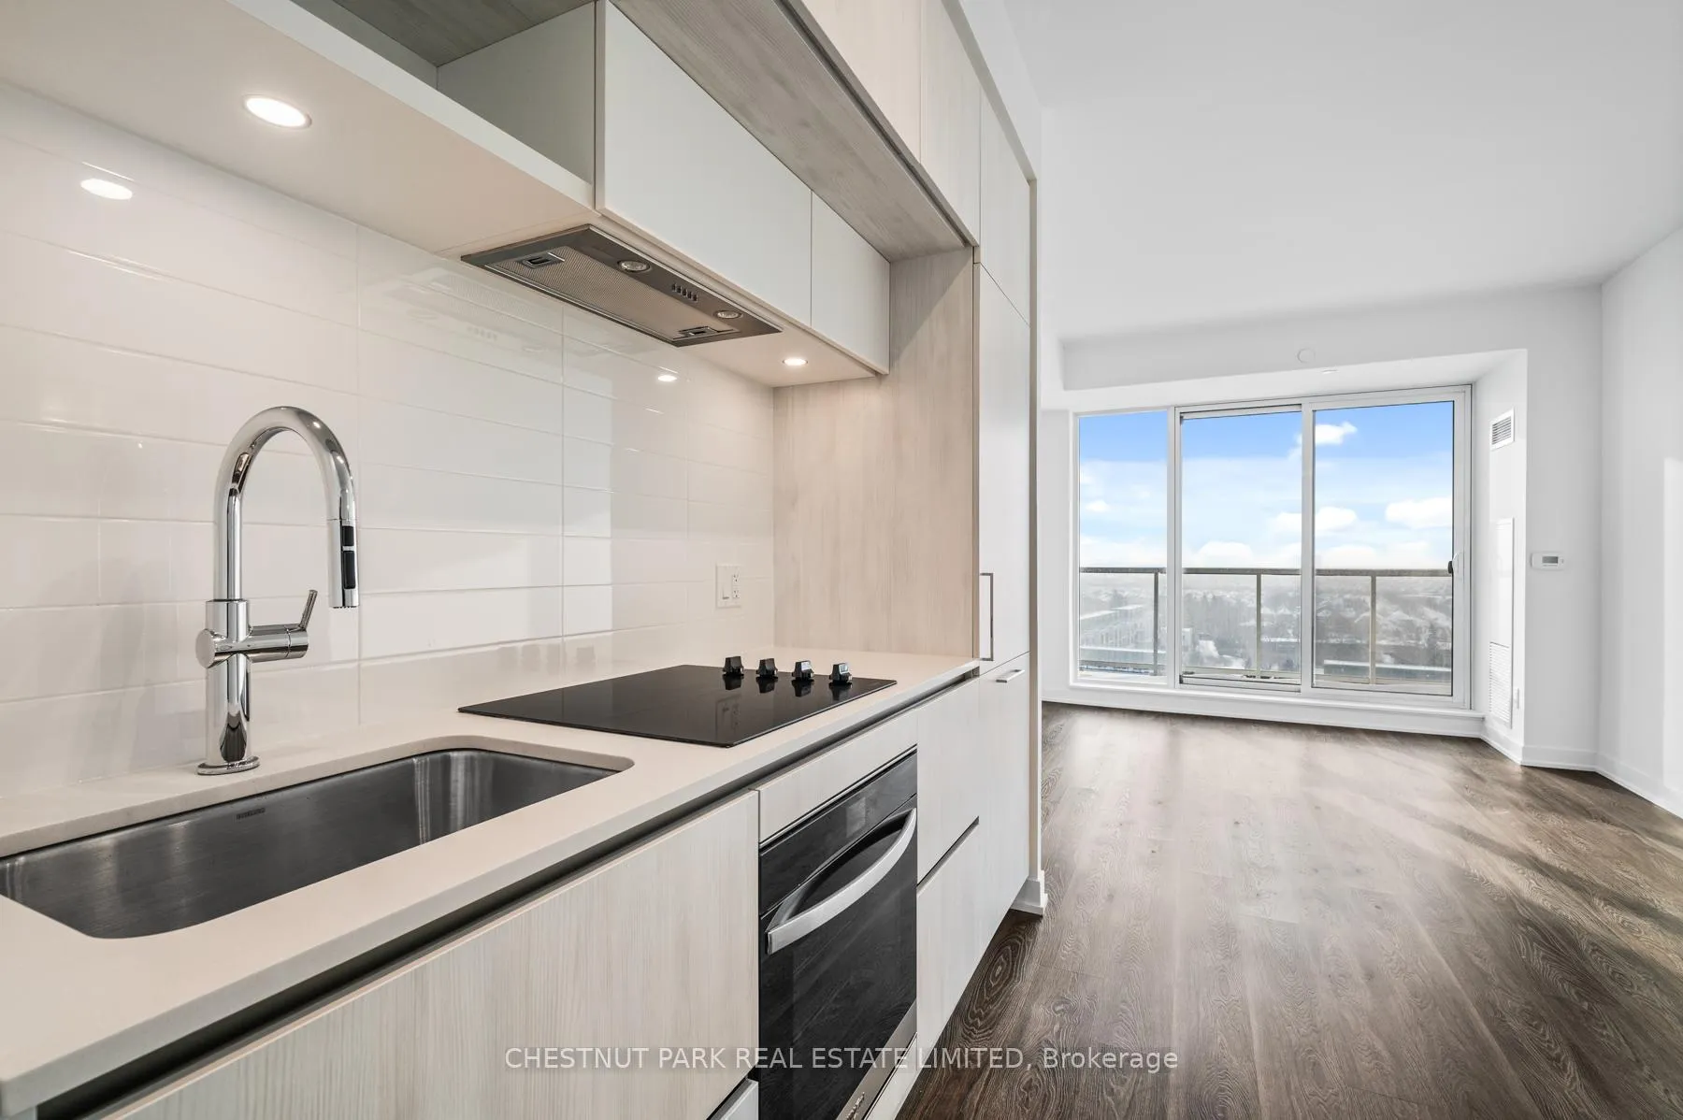
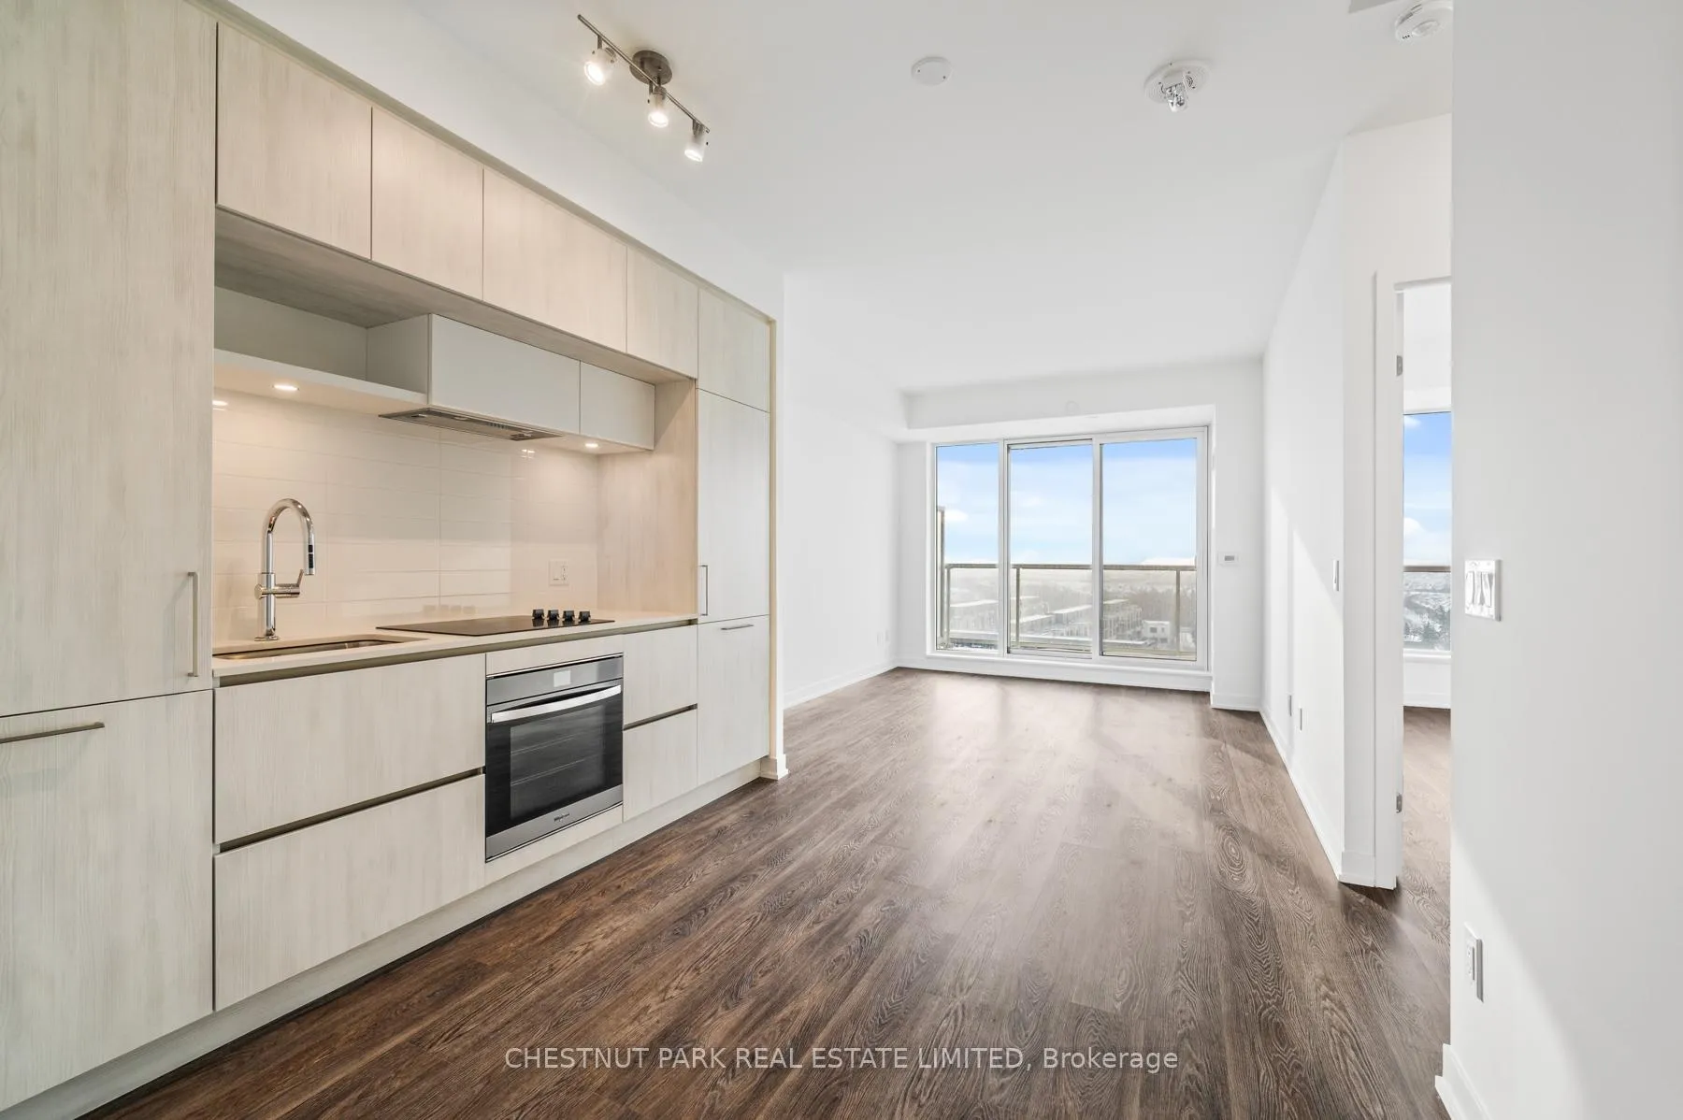
At 573 sf with 121 sf of outdoor space and 9 ft ceilings, this suite is efficiently laid out with a clean, linear confidence. The living area feels airy and composed and opens into the kitchen where you're met with pale wood millwork, integrated appliances, quartz surfaces, and soft under-cabinet lighting that reads more art gallery than condo. Light pours in and pools across wide-plank floors, softening the clean lines and warming the modern finishes. The bedroom is bright and serene, framed by a large window and enough space to breathe - ideal for someone who values rest as much as momentum. The balcony extends the living area outward with an open view, perfect for slow morning coffee or extended evenings. The entire home feels considered, uncluttered, and easy to keep that way. This home is for you if you live deliberately, edit your life carefully and prefer quality over accumulation.
Ask about this home
A HOMEH agent will answer your questions about this home.
Know more about Next 2 - Elgin East at Bayview
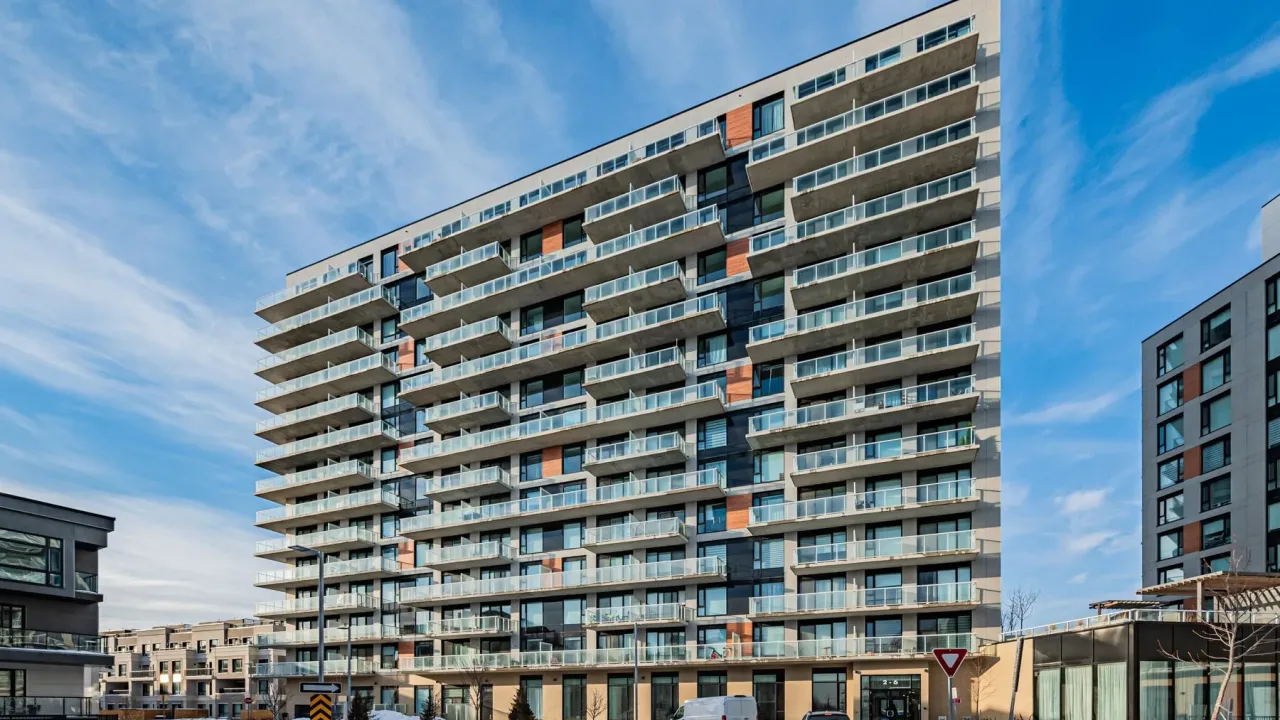
Condo building · 2 David Eyer Road
Next 2 - Elgin East at Bayview is a condo. Right now 6 for sale are on the market here.
- $731/sq ft
No similar units for rent in Next 2 - Elgin East at Bayview right now.
Around this home
Daily convenience, out of 100, from the distances below
Schools nearby
School rating, out of 10.
Helpful calculators
Your HOMEH agent

"I would see it this week."