

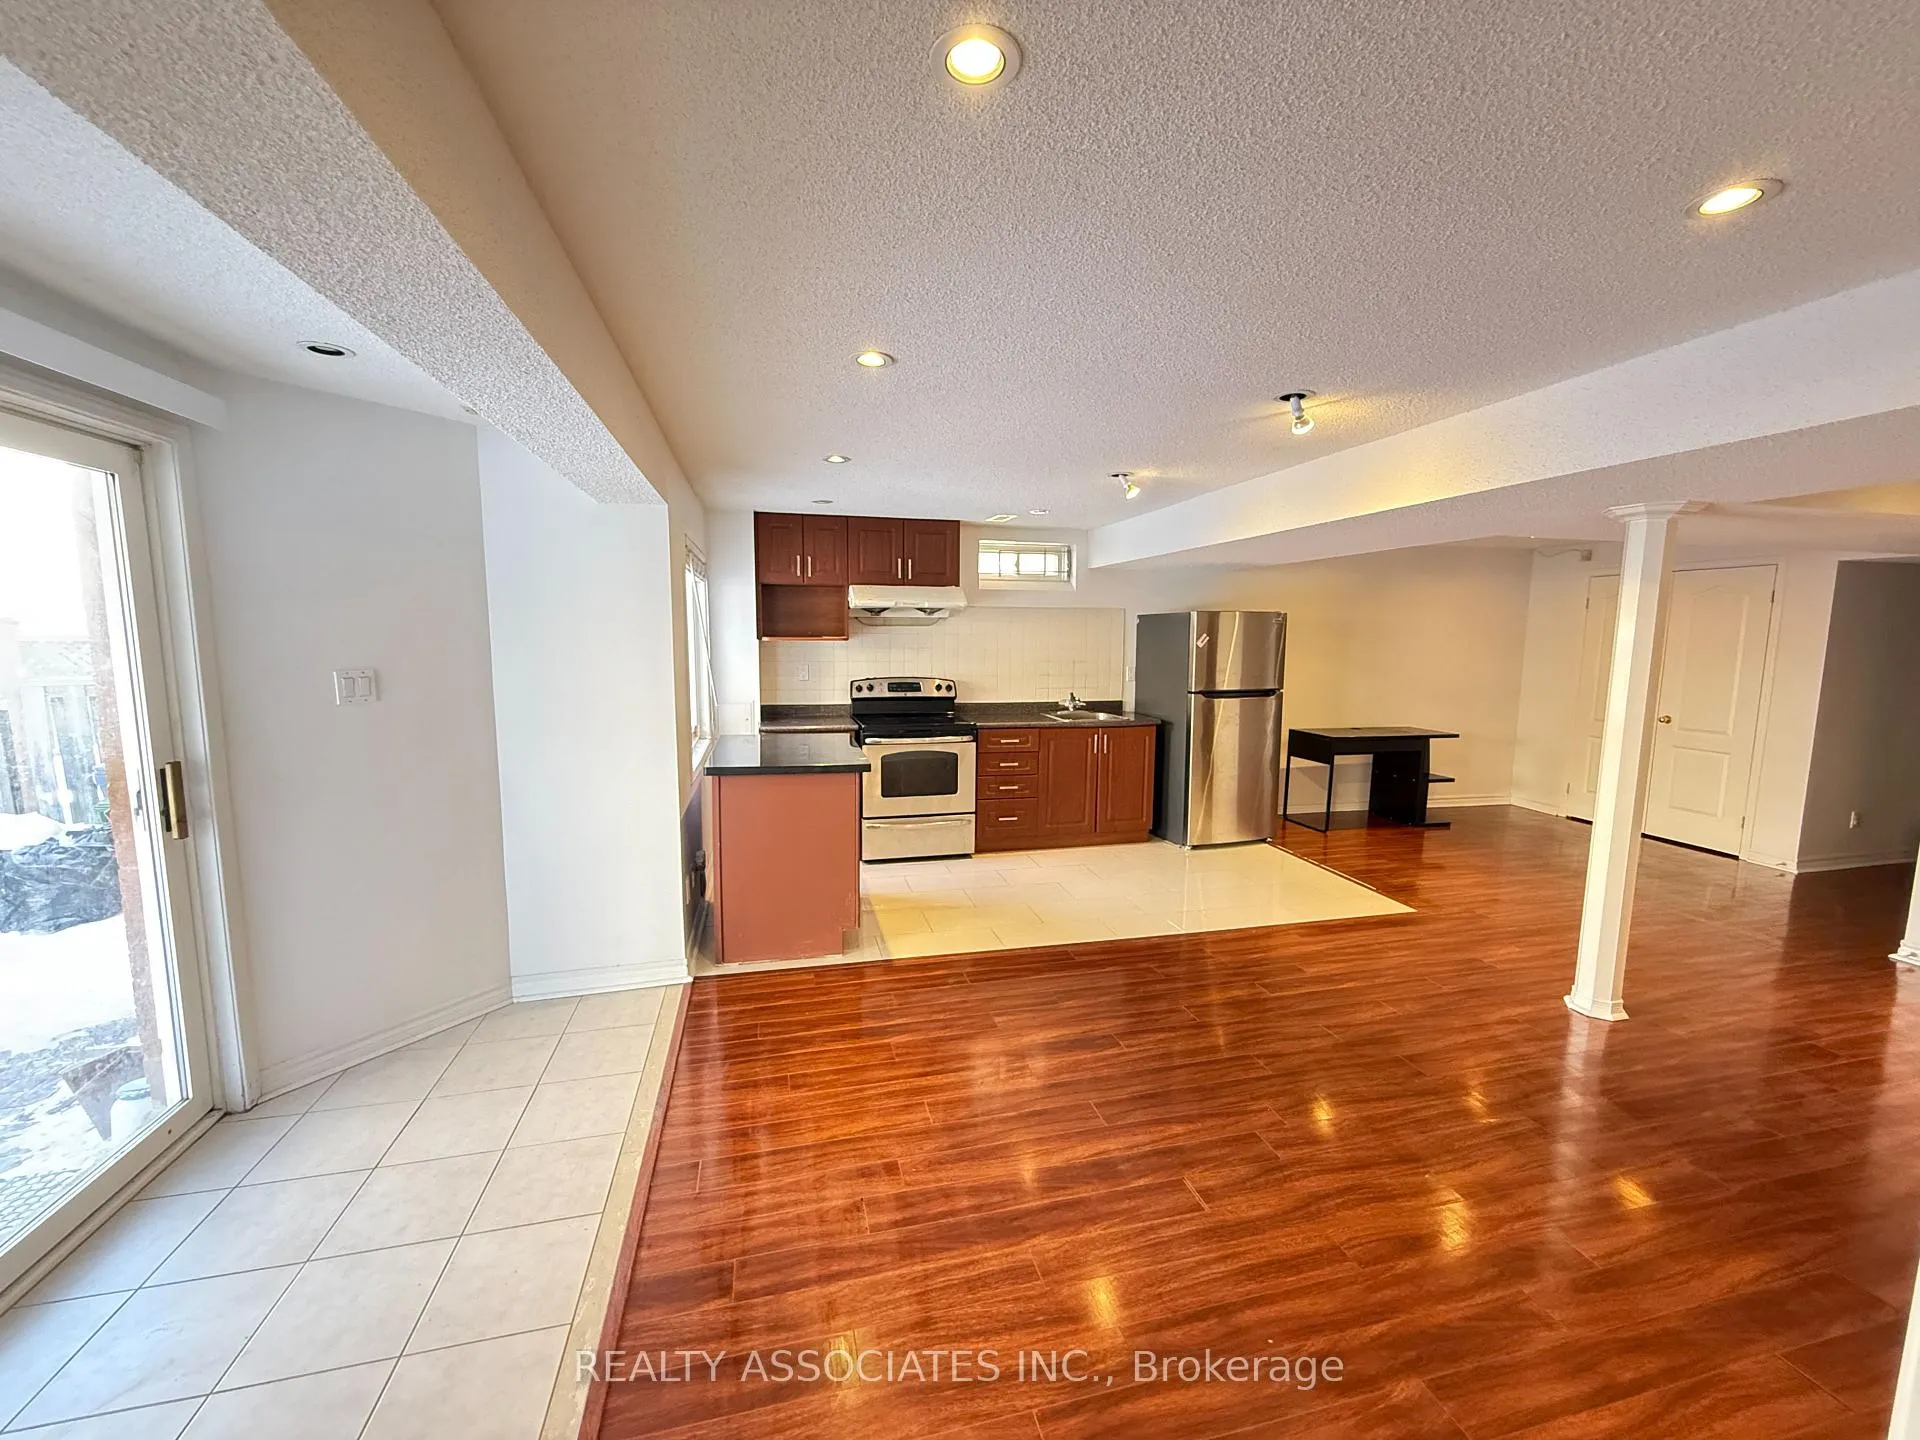
Lower, 68 Redstone Road
Detached Rented
1/13Lower, 68 Redstone Road
Detached Rented
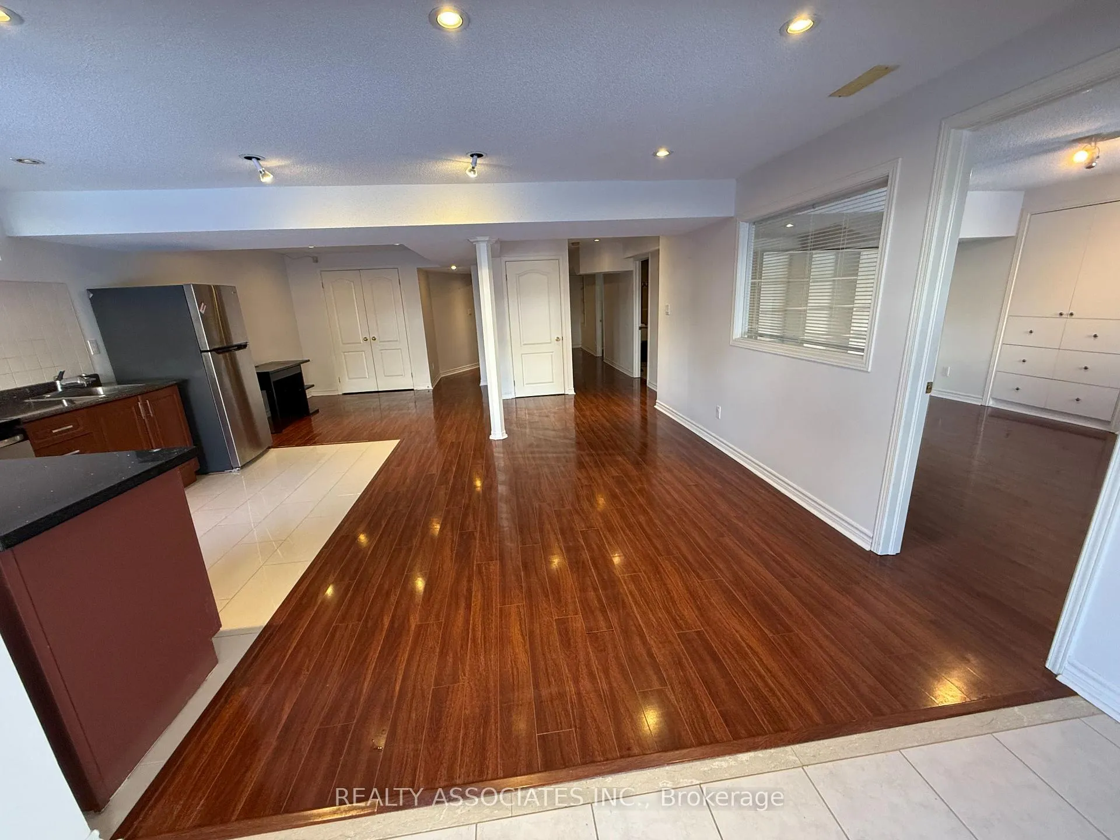
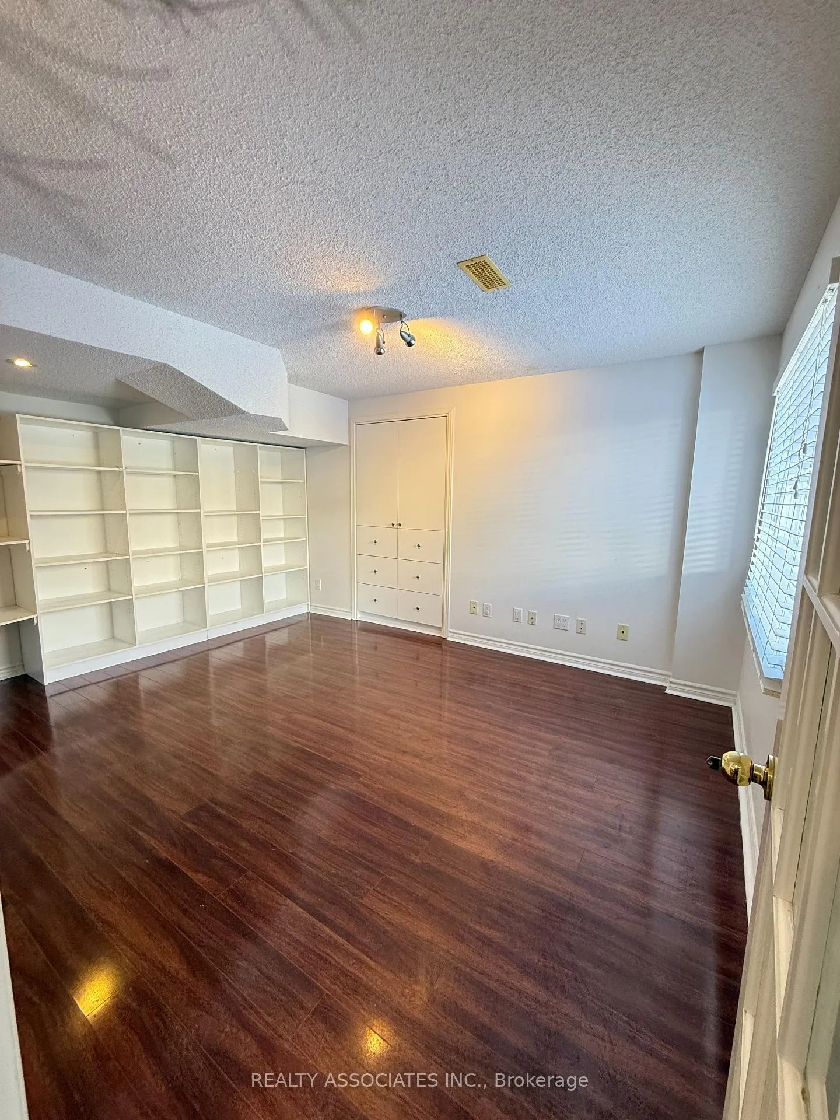
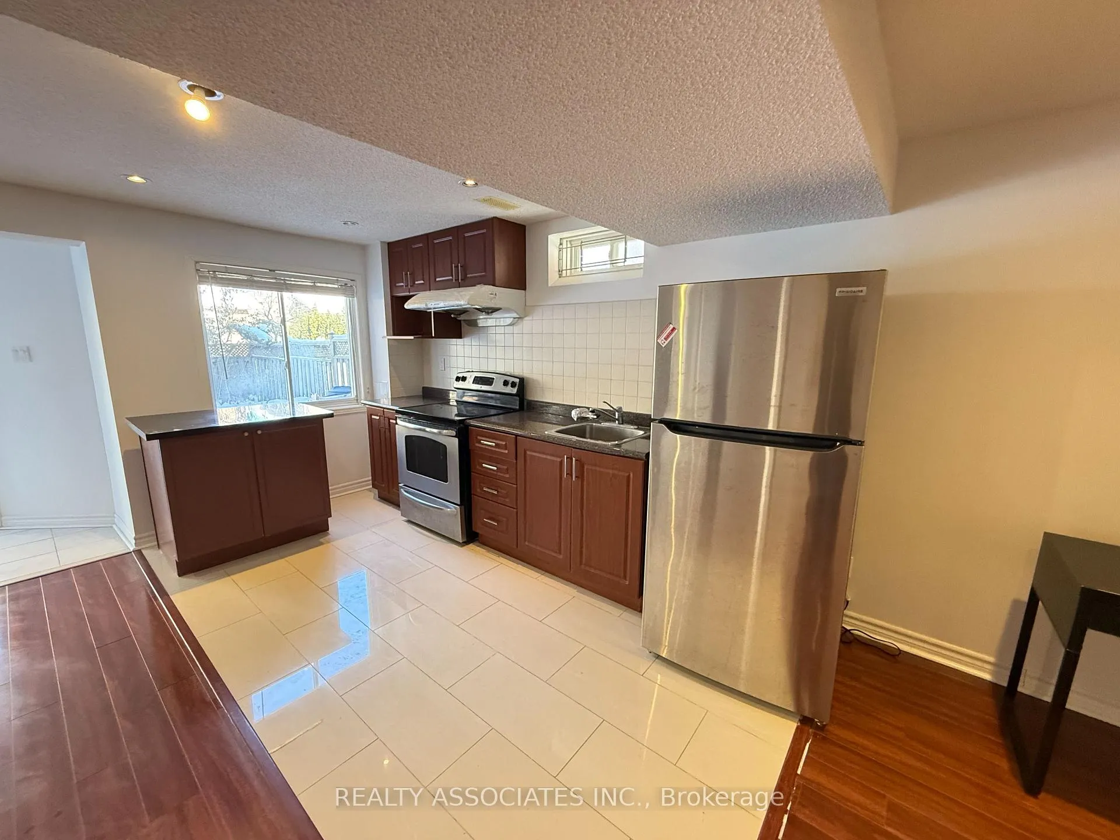
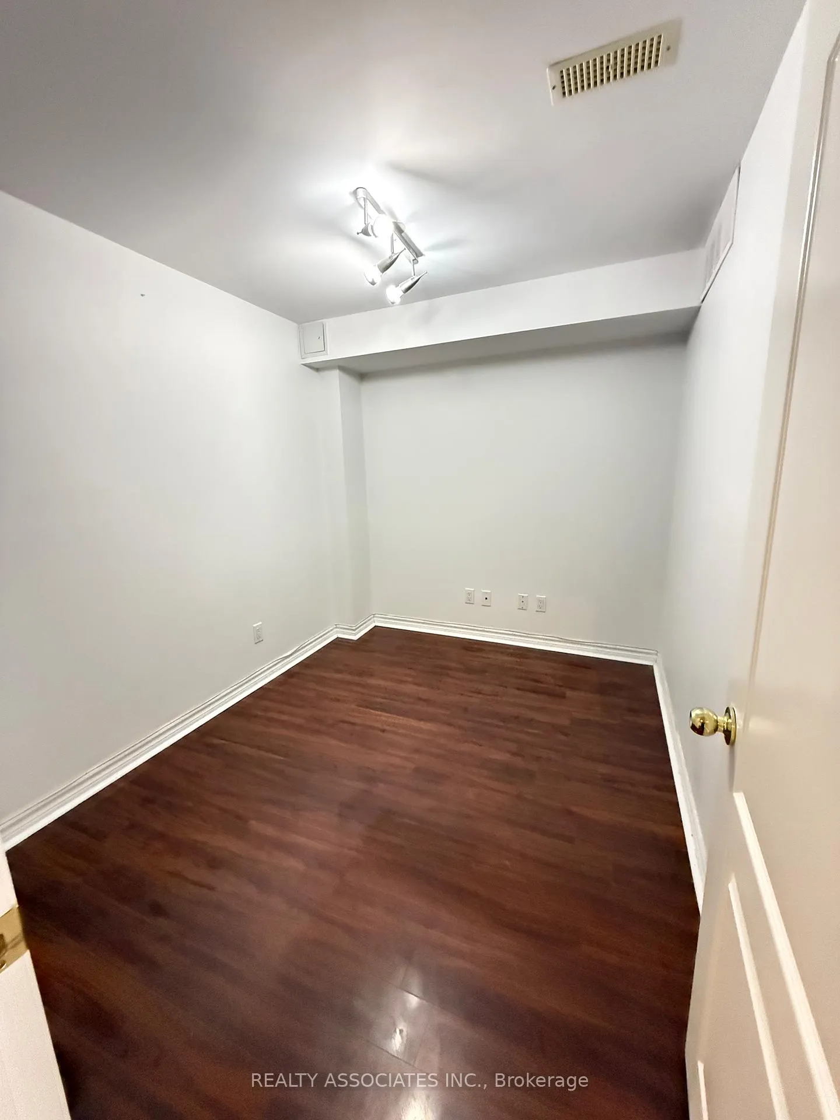 See all 13 photos
2+1 Bedrooms
1 Bathroom
0 Garage
1.1K–1.5K sq.ft
Basement
— Unit
Property history
Facts and features
- BasementWalk-out
- Lot size39 × 114 ft
- Lease term12 months
- FurnishedPartially
What stands out
- Central air
The homeDetached, 2-storey, 1,100–1,500 sq ft
- TypeDetached
- Style2-storey
- Living space1,100–1,500 sq ft
- BasementFinished with walk-out
InsideEnsuite, lower level, Storage area lockers, carpet free, Rooms above ground 6
- LaundryEnsuite, lower level
- FeaturesStorage area lockers, carpet free
- Rooms above ground6
- Rooms in the basement2
- Bedrooms2 + 1 in the basement
- Bathrooms1
- Kitchens1
Outside and lotBrick, Asphalt shingle, Concrete
- ExteriorBrick
- RoofAsphalt shingle
- FoundationConcrete
- Size39.36 × 113.84 ft
Parking2 Parking, Attached, Private
- Spaces2 Parking
- GarageAttached
- DrivewayPrivate
Heating, water and powerForced air, gas, Central air, Municipal water
- HeatingForced air, gas
- CoolingCentral air
- WaterMunicipal water
- SewerMunicipal sewer
Rent and termsRent $2,200 a month, Basement, Partially
- Rent$2,200 a month
- Space for rentBasement
- FurnishedPartially
- Lease12 months
- Rent includesParking, high speed internet
- DepositRequired
- Credit checkRequired
- Employment letterRequired
- Rental applicationRequired
- ReferencesRequired
IncludedAll elfs, fridge, stove, washer, dryer, partially furniture, high speed internet , 2 parkings . tenant pay 30% water, gas & utilities. no pet, no smoking. max 3 occupants.
- IncludedAll elfs, fridge, stove, washer, dryer, partially furniture, high speed internet , 2 parkings . tenant pay 30% water, gas & utilities. no pet, no smoking. max 3 occupants.
NearbyPublic transit
- Close toPublic transit
Listing detailsN12804918, Rented, Feb 20, 2026
- MLS® numberN12804918
- StatusRented
- Listed onFeb 20, 2026
- Days on market8
- UpdatedFeb 28, 2026
- Possession2026-02-28 / Flexible
- Occupied byVacant
- Listing brokerageREALTY ASSOCIATES INC.
About this home
Lower, 68 Redstone Road, Richmond Hill (Rouge Woods), ON L4S 1S3
Storage Area LockersCarpet FreePublic Transit
Professional Finished Walk-Out Basement ***Freshly Paint And Renovated***Functional Open Concept. large windows, and an abundance of natural light throughout. All Rooms W/ Closets And Organizer. Nestled in a quiet area near beautiful rough woods,Close To Bus Stop/Shopping Plaza/Supermarket/Bank,Walking Distance To Silver Stream & Bayview High School.
Read more
Ask about this home
A HOMEH agent will answer your questions about this home.
Ask a question
Around this home
Bayview/Major Mac
Errands
Parks
Schools
Daily convenience, out of 100, from the distances below
ParkRedstone Park · 6 within 1 km5 min walk292 m
GroceryKitchen Food Fair12 min walk719 m
SchoolRichmond Rose Public School6 min walk360 m
PharmacyPharmaChoice12 min walk714 m
Cafés & foodGogo Chicken Pot · 5 within 1 km11 min walk689 m
Gym & rec centre9Round20 min walk1.2 km
WalkDriveStraight-line distance, open map data
Grocery0.7 km
Park0.3 km
Coffee1.1 km
Dining0.7 km
Gym1.2 km
Schools nearby
School rating, out of 10.
Richmond Rose Public Schoolelementary · Public · 0.4 km
7.8/10Good
Hellenic Academy of Yorksecondary · Private · 0.4 km
—
Our Lady Queen of the World Ca High Schoolsecondary · Catholic · 0.4 km
—
Contact agent
Helpful calculators
Rent vs buy
Affordability
Mortgage
Down payment
Stress test
CMHC insurance
Your HOMEH agent

KimHOMEH agent · Richmond Hill
"I would see it this week."
Ask Kim